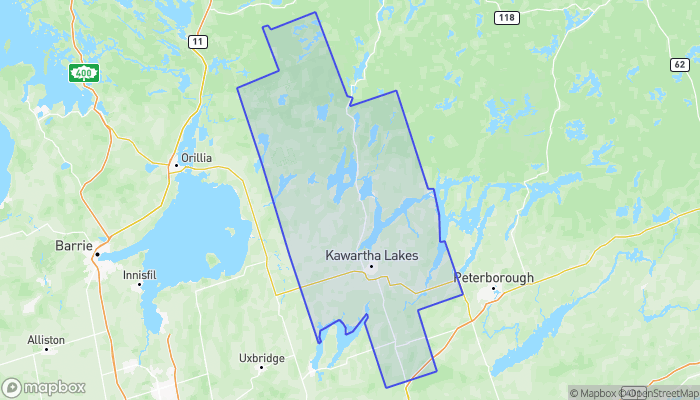
8 - 8021 35 HIGHWAY, Kawartha Lakes (Laxton/Digby/Longford), Ontario
Contact for Price
2,000 sq ft
MLS® X13859648
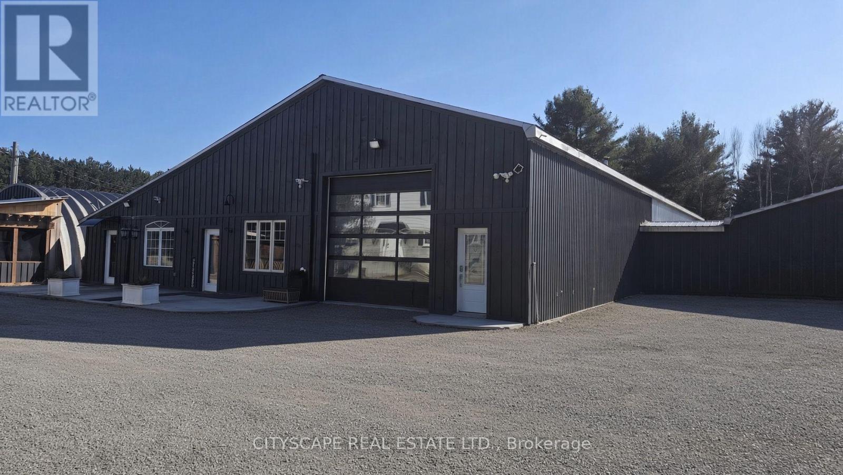
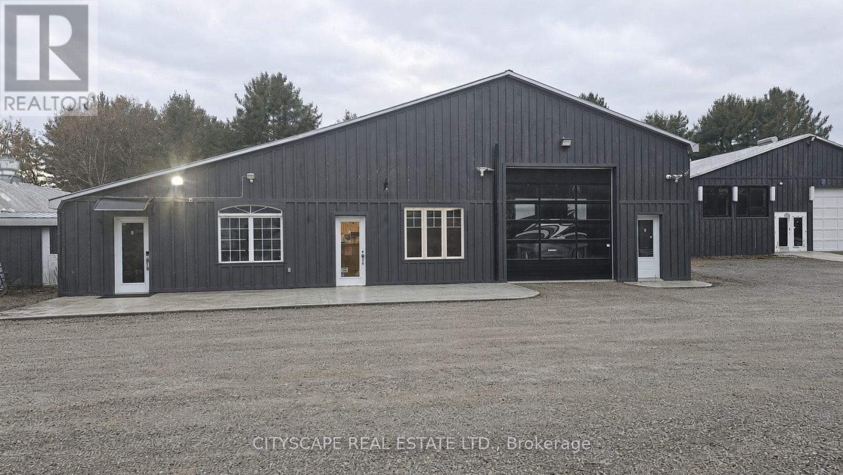
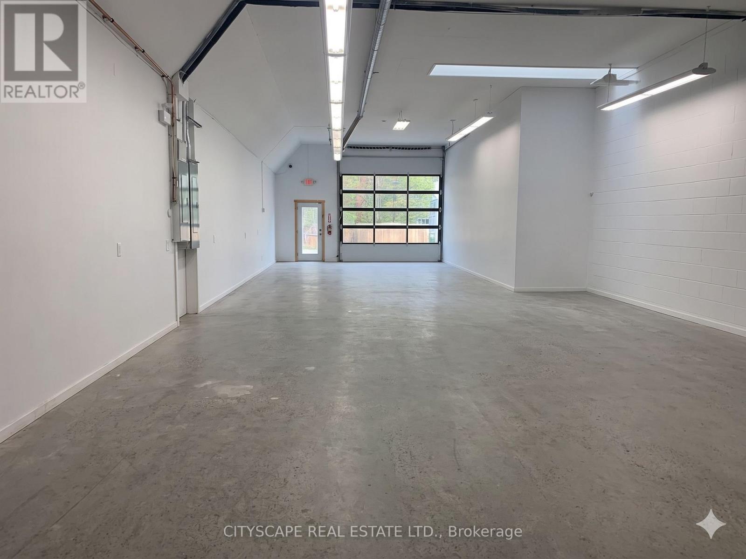
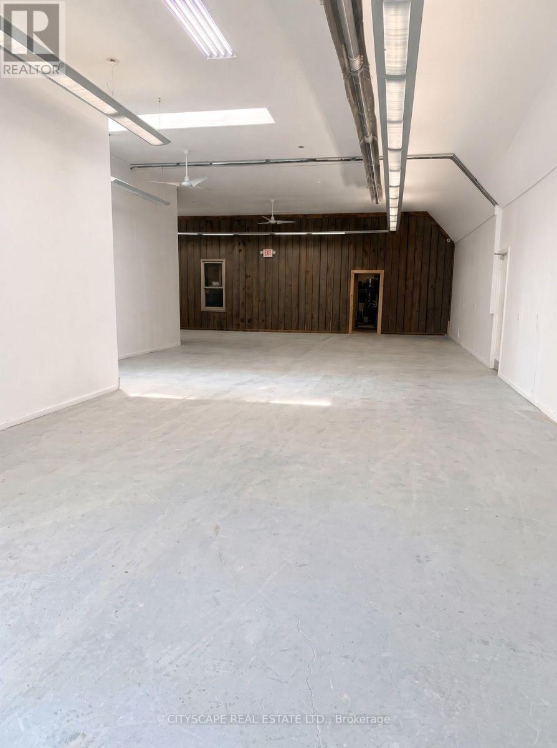
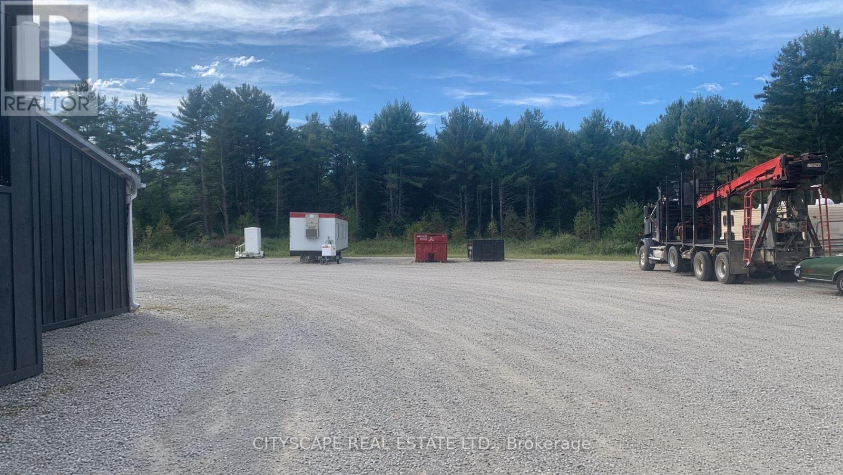
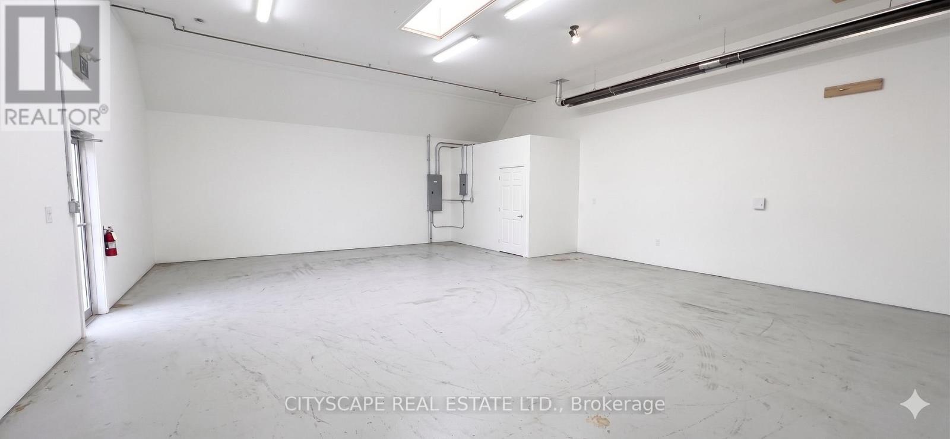
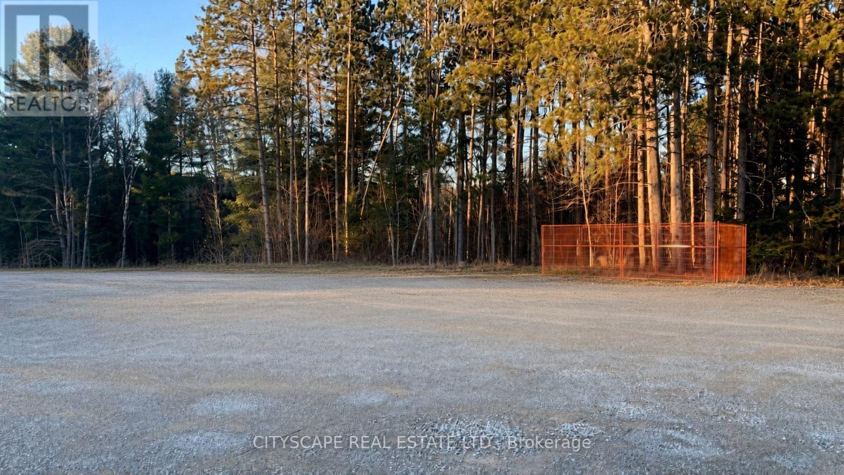
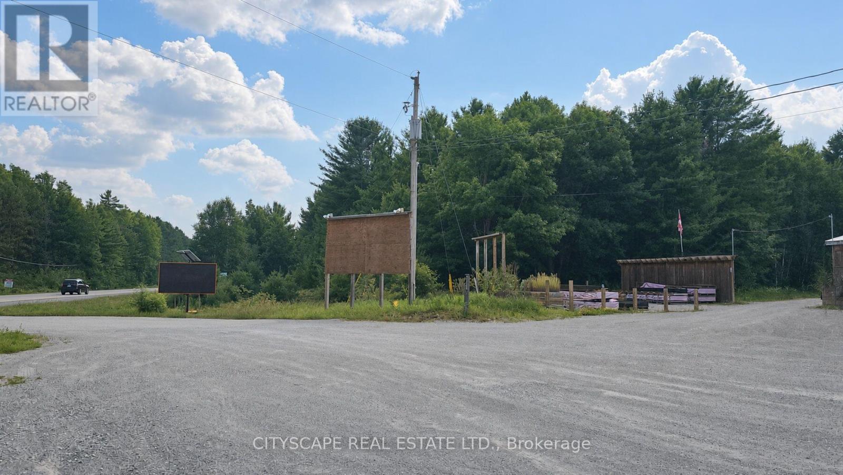
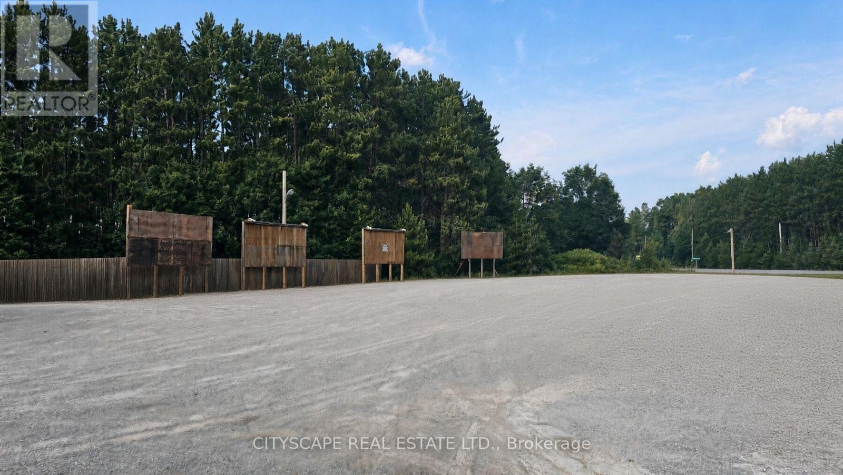
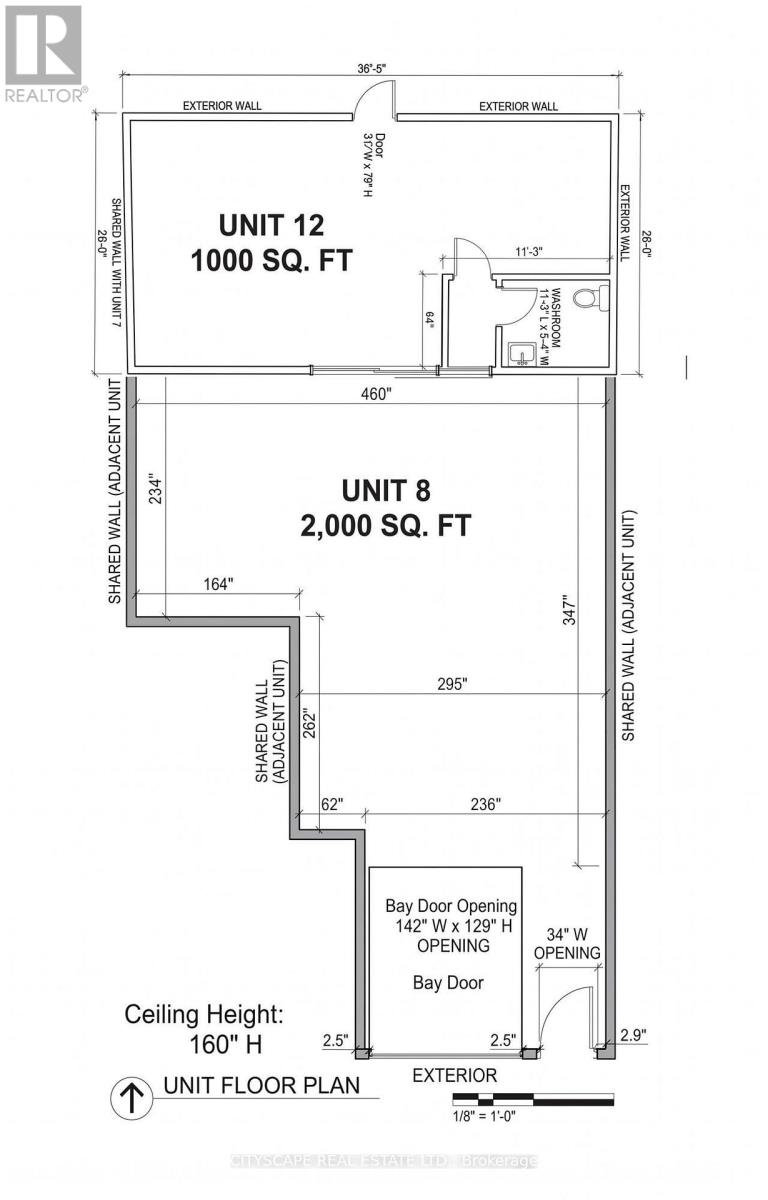
Turnkey Flex Space at 8021 HWY 35Versatile 2,000 sq. ft. light industrial suite, easily expandable to 3,000 sq. ft. by removinga rear partition wall. Features a large drive-in bay door, 13Ft ceilings, polished concretefloors, ceiling radiant heating. Equipped with a 100-amp panel (upgradable to 300 amps).Includes 4 dedicated parking spots and 30+ shared visitor spaces. Logistics, Yard Storage &SecurityEngineered for heavy commercial movement with direct, wide-radius ingress/egress off Highway 35for 18ft trailers & flatbeds. Fully secured with 24/hr cameras and on-site maintenance.Abundant outdoor compound acreage is available (negotiable charge) for lumber, heavy equipment,trucks, boats, or Sea Cans. Note: Strictly no mechanical repair or hazardous chemicals.Strategic Zoning: Protection & Growth - Please refer to attached zoning info for more details.Currently C2 (Highway Commercial), transitioning to CA (Commercial Rural) in late 2026 or early2027.Current C2 Uses: Readily permits retail, general car dealerships, import/export staging,Warehousing, Retail, offices and much more. Leasing now secures legal grandfathered statusprior to transition.Incoming CA Uses: Unlocks rear acreage for contractor yards, trades headquarters, self-storage,warehousing, Sea can storage, rural logistics and much more.Rare Live/Work PotentialThe site features a residential triplex offering 1,500 sq ft Apts. Commercial tenants receivepriority consideration to rent an apartment as units become available-perfect for anowner-operator wanting a zero-commute lifestyle! (id:56426)
MARIA GHAFOORI
Listed by CITYSCAPE REAL ESTATE LTD.
The trademarks REALTOR®, REALTORS®, and the REALTOR® logo are controlled by The Canadian Real Estate Association (CREA) and identify real estate professionals who are members of CREA. The trademarks MLS®, Multiple Listing Service® and the associated logos are owned by CREA and identify the quality of services provided by real estate professionals who are members of CREA.