
Skip to content

11 ALICIA CRESCENT, Thorold (Hurricane/Merrittville), Ontario

Contact for Price

4 bed · 3 bath

MLS® X13873750

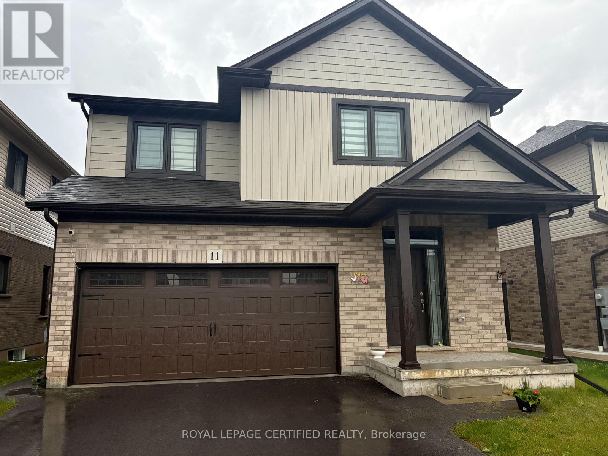
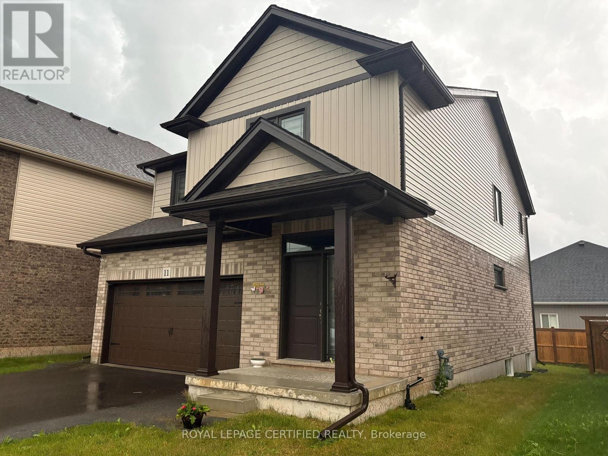
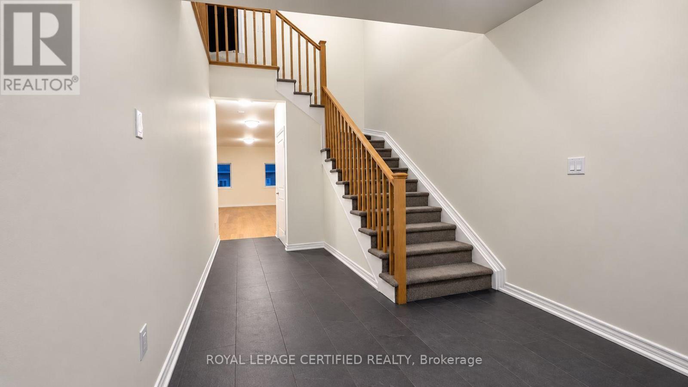
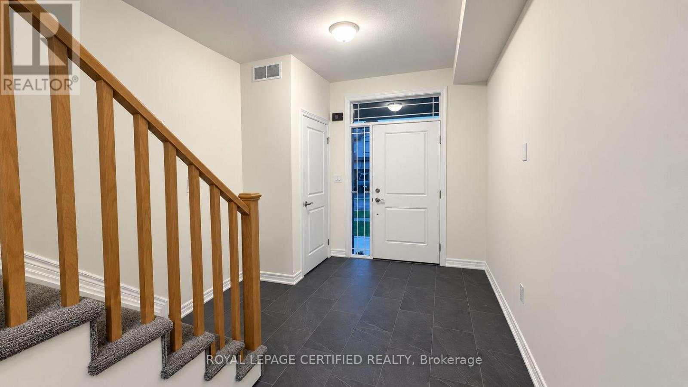
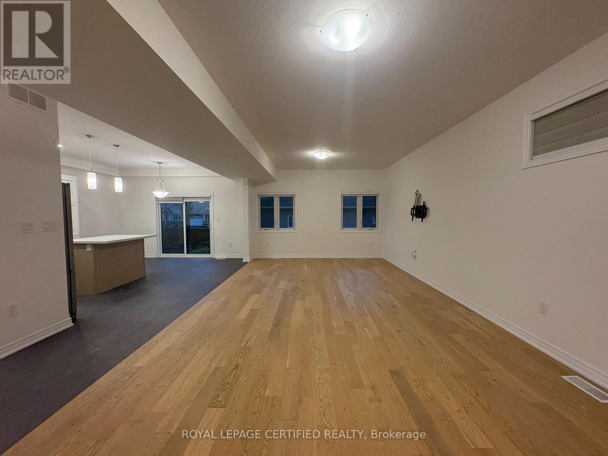
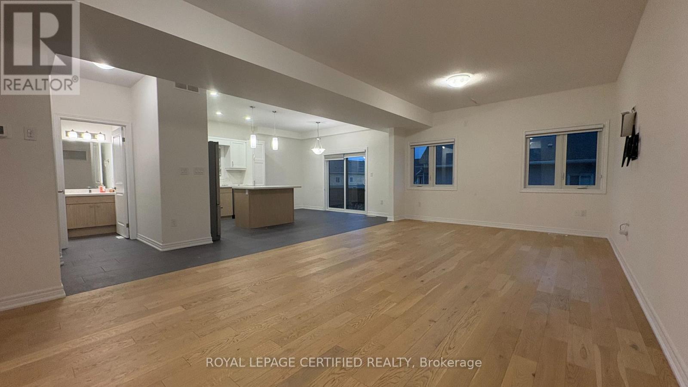
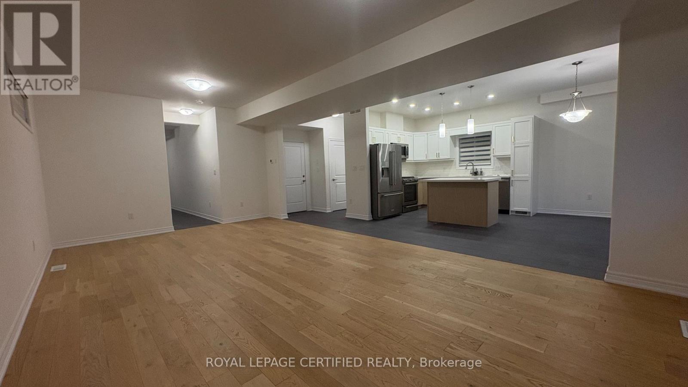
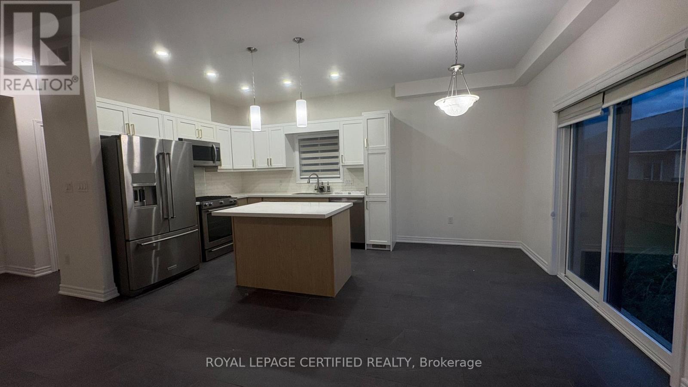
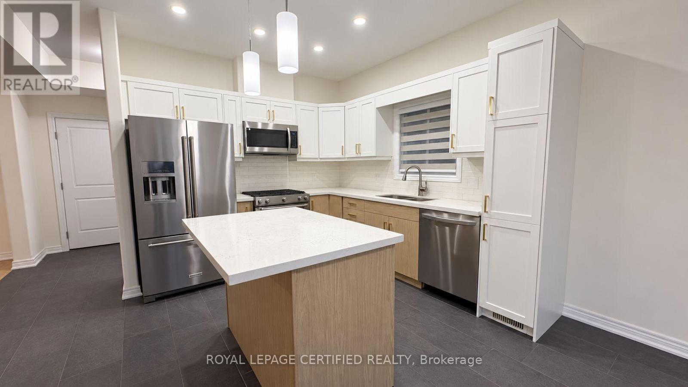
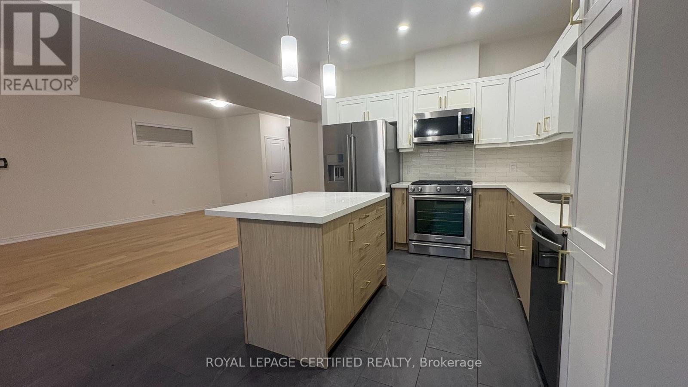
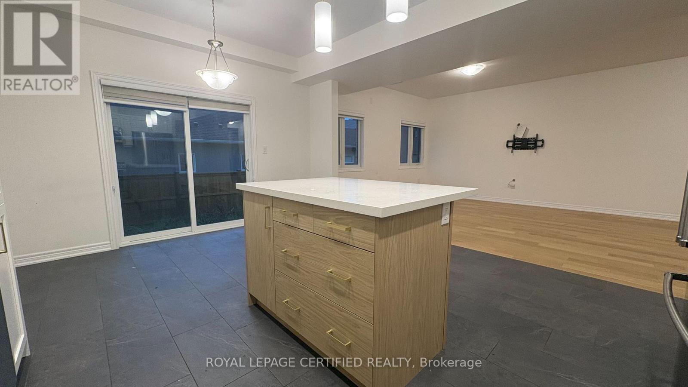
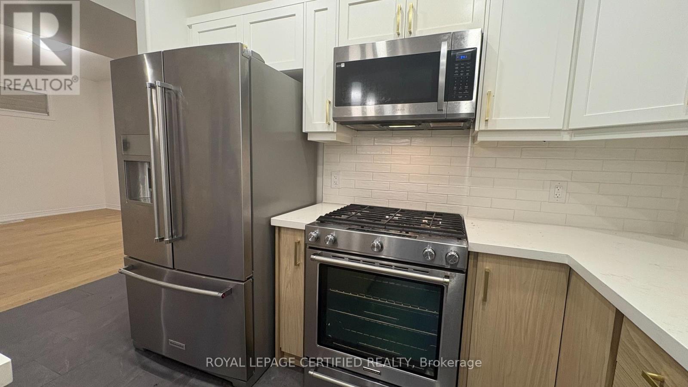
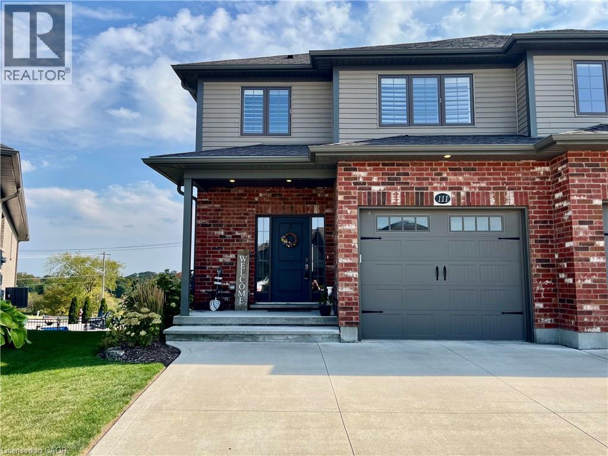
Welcome to 11 Alicia, a like-new 2-storey detached home offering approximately 2,200 sq. ft. of bright and spacious living space with 9 ft ceilings and quality upgrades throughout. This beautifully maintained home features 4 large bedrooms on the second floor, including a primary bedroom with walk-in closet and a luxurious 5-piece ensuite with double sink, separate shower, and freestanding tub. The open-concept kitchen features a Centre island with quartz countertop, built-in microwave, backsplash, upgraded stainless steel appliances, and ample storage, flowing into a sun-filled living area with direct backyard access. Enjoy premium finishes including hardwood flooring in the living and dining areas, ceramic tiles in the foyer, laundry room, and bathrooms, rounded smooth corners, zebra blinds, modern light fixtures, convenient second-floor laundry, and garage access from inside the home. Ideally located just 2 minutes to Hwy 406, 5 minutes to Niagara College, 12 minutes to Brock University, and close to top-rated schools, shopping, grocery stores, places of worship, Niagara Falls, Clifton Hill, and all major amenities. (id:56426)

MUHAMMAD FAZIL

Listed by ROYAL LEPAGE CERTIFIED REALTY

Powered by REALTOR.ca — view this listing on REALTOR.ca

The trademarks REALTOR®, REALTORS®, and the REALTOR® logo are controlled by The Canadian Real Estate Association (CREA) and identify real estate professionals who are members of CREA. The trademarks MLS®, Multiple Listing Service® and the associated logos are owned by CREA and identify the quality of services provided by real estate professionals who are members of CREA.


The neighbourhood

About the area

Census figures and the live market for the area this home sits in, matched from the property’s own location on the map.

Population
64,788
Median household income
$78,968
Median home value
$519,183
Owner-occupied
71%
Homes for sale
713
Median list price
$584,900

Source: Statistics Canada 2021, LiveBy

Map of Welland - Pelham
Want to see it?

Book a viewing

We cover Orangeville, Mono, Caledon, Shelburne, the rest of Dufferin County and into Wellington County. Call us directly.

Karen McGuffin
Residential Realtor

Karen McGuffin

(519) 216-1956
Keep looking

More in the area

  • 111 VILLAGE Road, Wellesley

    Contact for Price

    111 VILLAGE Road, Wellesley, Ontario

    3 bed · 4 bath · 1,795 sq ft

    MLS® 40869811

    Listed by RE/MAX SOLID GOLD REALTY (II) LTD.

    View on REALTOR.ca
  • 104 AMANDA WALK, Cambridge

    $829,900

    104 AMANDA WALK, Cambridge, Ontario

    4 bed · 3 bath

    MLS® X13874798

    Listed by RE/MAX ICON REALTY

    View on REALTOR.ca
  • 1472 COUNTY RD 7 ROAD, Prince Edward County (North Marysburg Ward)

    $1,649,900

    1472 COUNTY RD 7 ROAD, Prince Edward County (North Marysburg Ward), Ontario

    4 bed · 2 bath

    MLS® X13874794

    Listed by CHESTNUT PARK REAL ESTATE LIMITED

    View on REALTOR.ca

The trademarks REALTOR®, REALTORS®, and the REALTOR® logo are controlled by The Canadian Real Estate Association (CREA) and identify real estate professionals who are members of CREA. The trademarks MLS®, Multiple Listing Service® and the associated logos are owned by CREA and identify the quality of services provided by real estate professionals who are members of CREA.
Created on Moseik

