314 MAIN STREET E, Shelburne, Ontario
$649,900
4 bed · 3 bath
MLS® X13875150
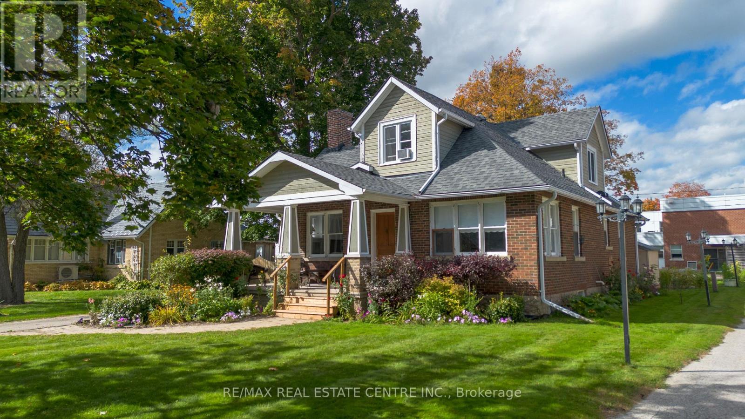
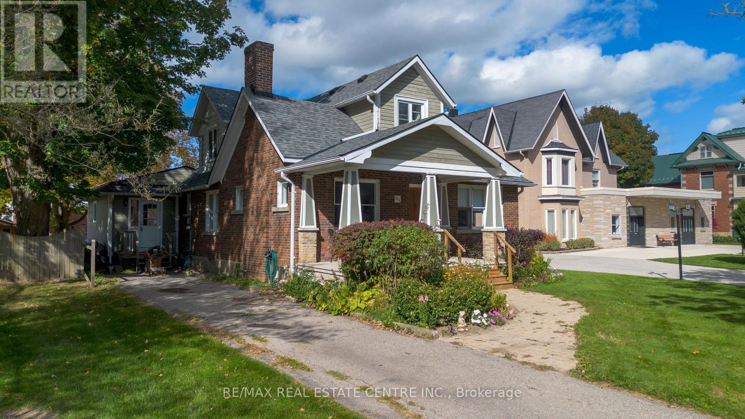
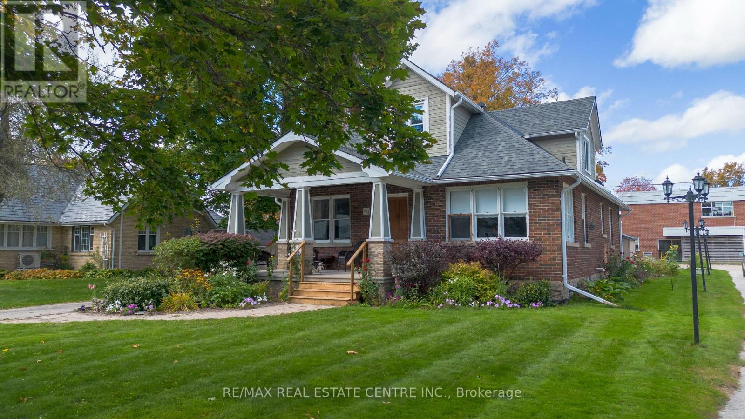
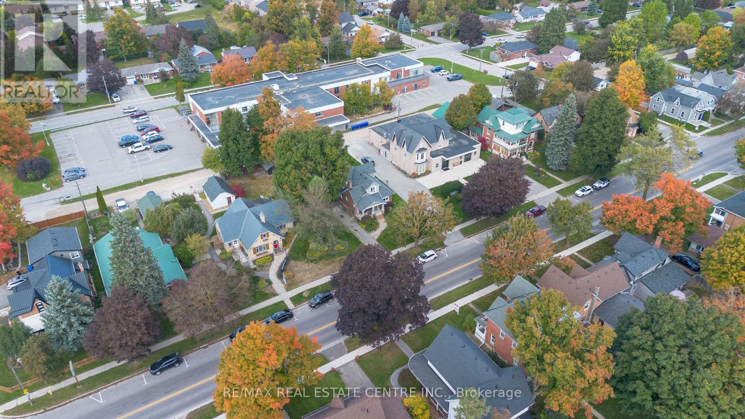
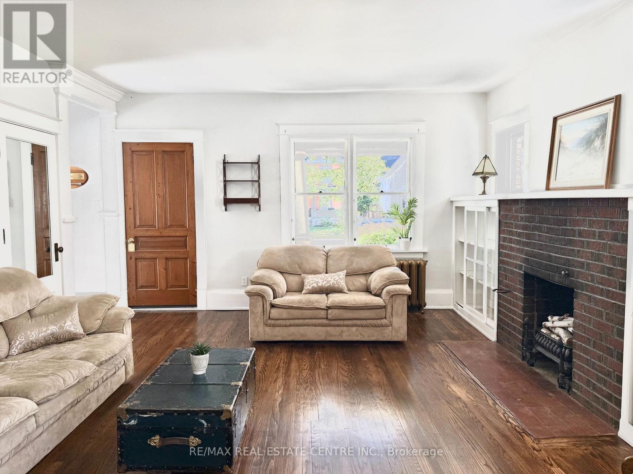
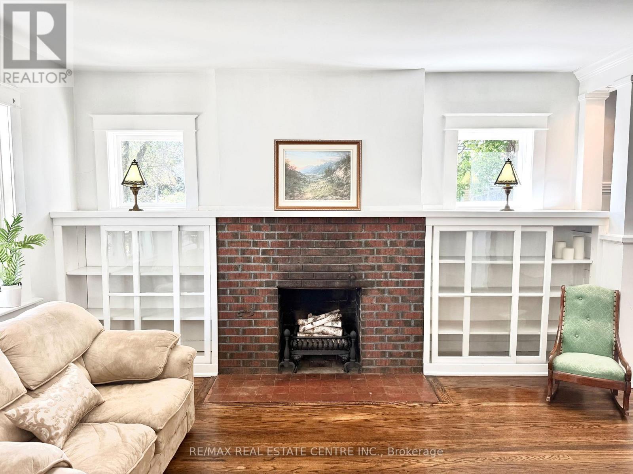
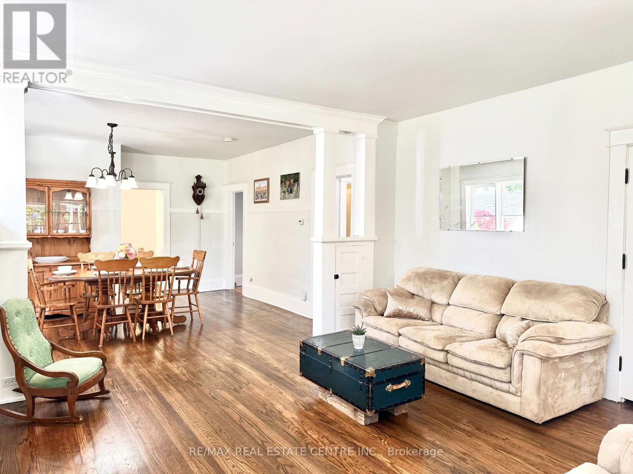
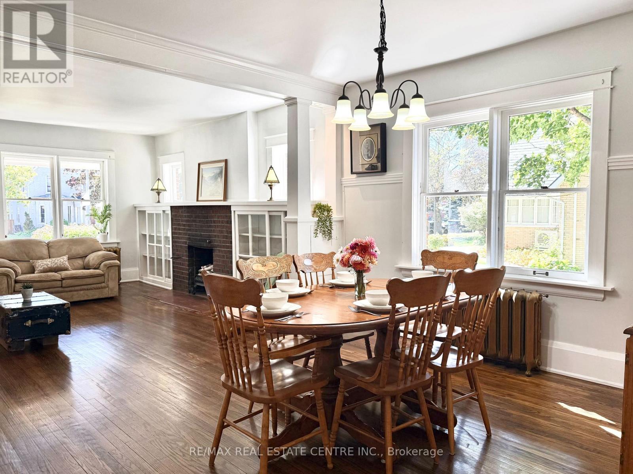
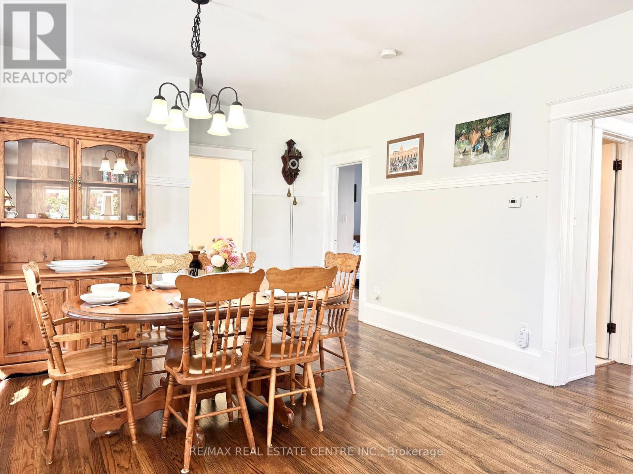
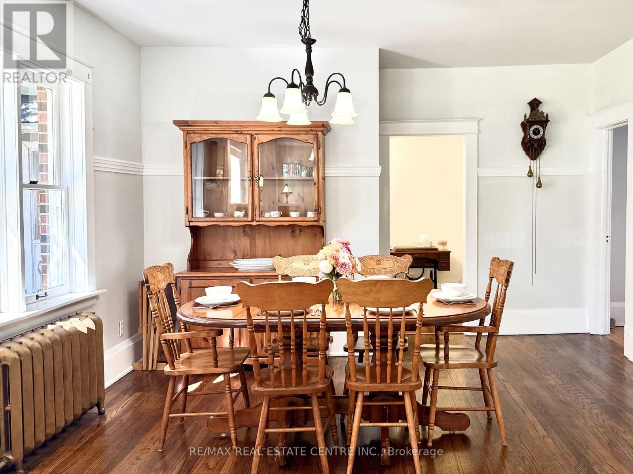
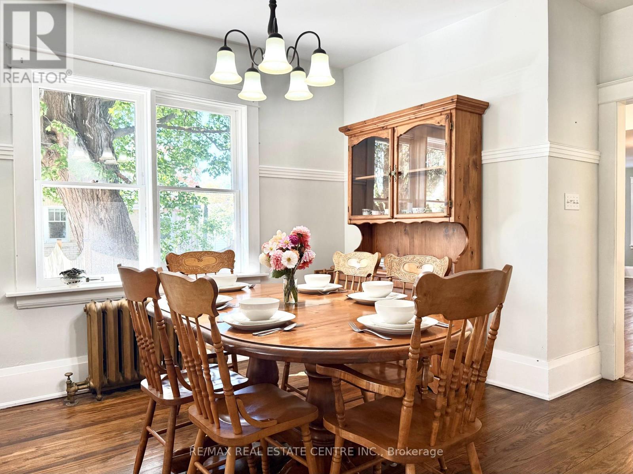
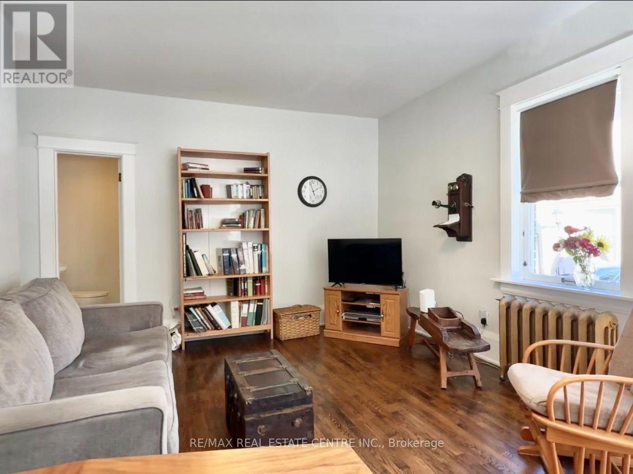
Welcome to 314 Main Street East, a beautifully preserved 1930s Craftsman home in the heart of Shelburne. A 2-storey home that feels and functions like a bungalow, this 4-bedroom, 3-bathroom property offers over 2,000 sq. ft. of living space, original character, and a flexible layout designed for everyday living. Step inside to find original wood trim, solid wood doors, detailed mouldings and charming built-ins that showcase the craftsmanship of this special home. The spacious living room features a wood-burning fireplace with built-in shelving and library lamps, flowing into a generous dining room made for family dinners and entertaining. The bright eat-in kitchen offers plenty of cabinetry and counter space, along with a cozy gas fireplace that adds an unexpected touch of warmth. The main floor offers a spacious primary bedroom with double closets and a 3-piece ensuite, making one-level living comfortable and convenient. Upstairs, three additional bedrooms include a second spacious primary retreat with wood floors, a walk-in closet and a charming built-in window seat, along with an updated 3-piece bathroom. Outside, enjoy the privacy of a beautifully landscaped backyard with a large deck, established gardens and plenty of space for summer BBQs, entertaining or simply relaxing. With driveway access from Main Street plus a rear laneway, there is parking for up to six vehicles. Ideally located in the heart of Shelburne, within walking distance to shops, schools and amenities, with excellent potential for a home-based business. A special property that blends the character and craftsmanship of a century home with the comfort, flexibility and convenience of everyday living in town. (id:56426)
KEN BENNINGTON
Listed by RE/MAX REAL ESTATE CENTRE INC.
The trademarks REALTOR®, REALTORS®, and the REALTOR® logo are controlled by The Canadian Real Estate Association (CREA) and identify real estate professionals who are members of CREA. The trademarks MLS®, Multiple Listing Service® and the associated logos are owned by CREA and identify the quality of services provided by real estate professionals who are members of CREA.