Skip to content

11 - 7356 SANDY RIDGE COMMON E, Niagara Falls (Oldfield), Ontario

Contact for Price

3 bed · 6 bath

MLS® X14096036

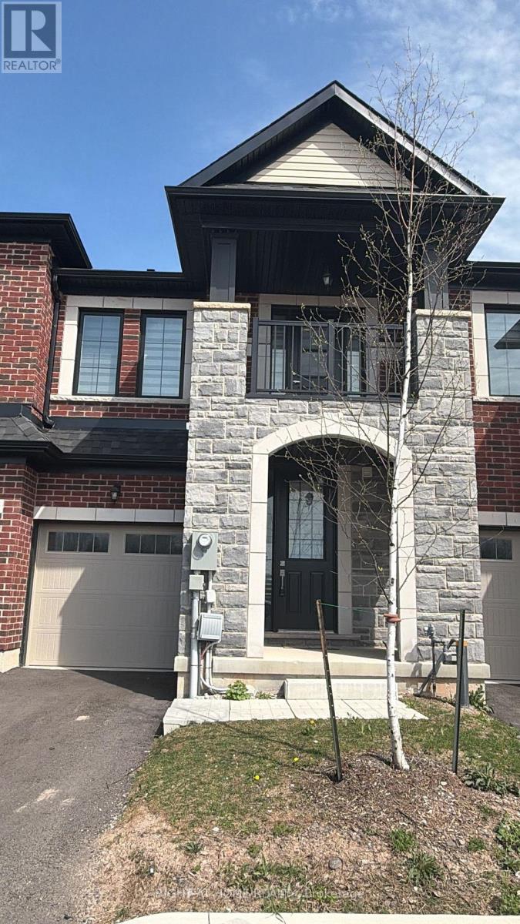
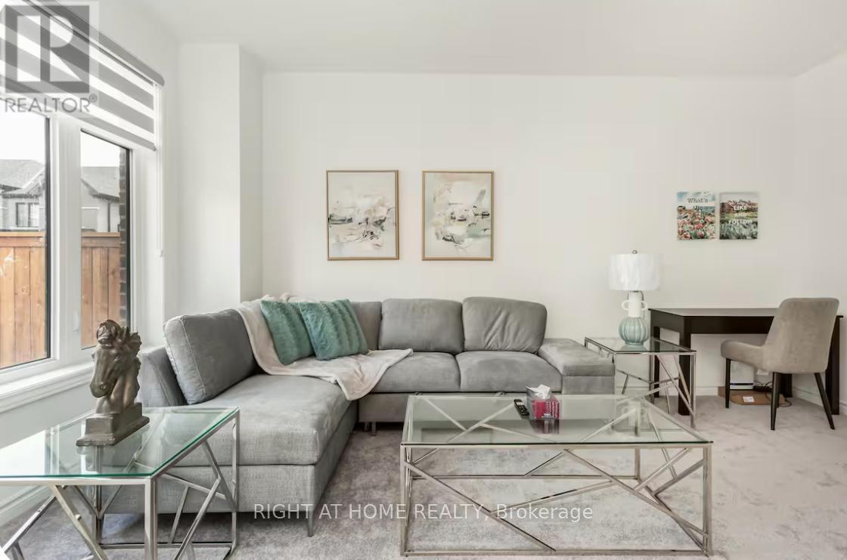
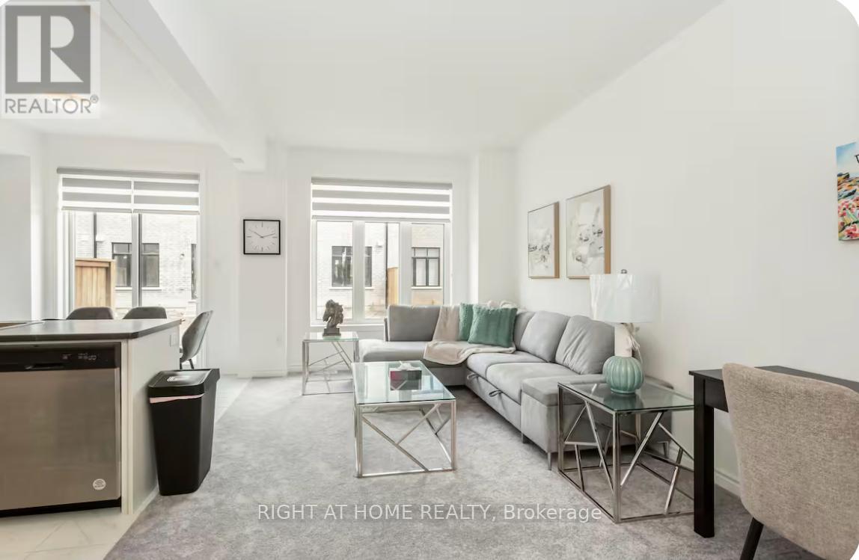
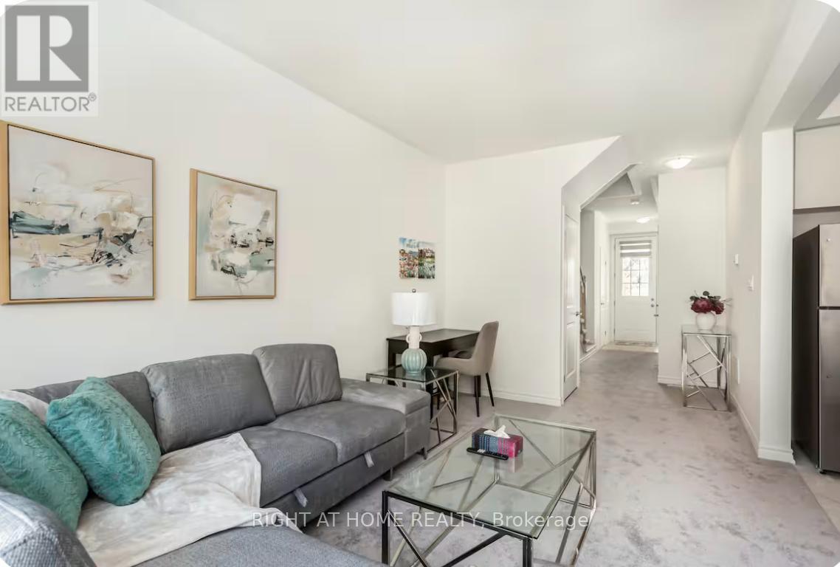
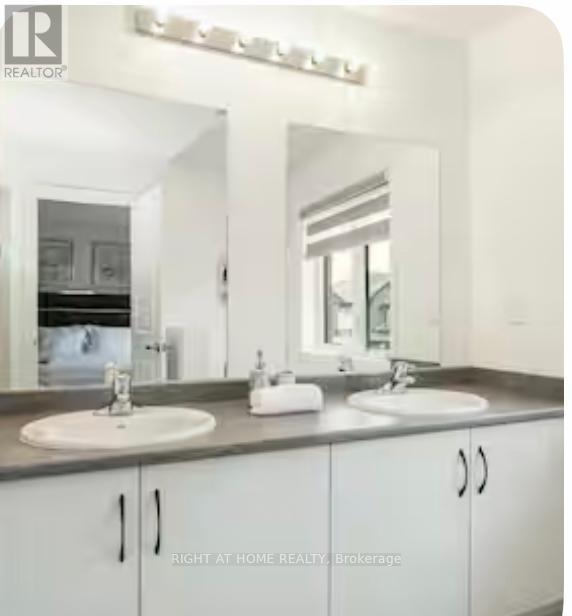
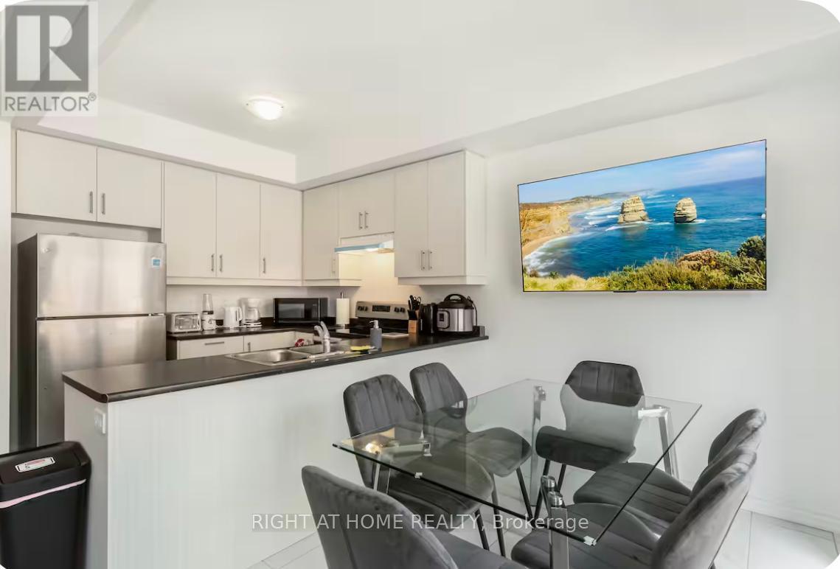
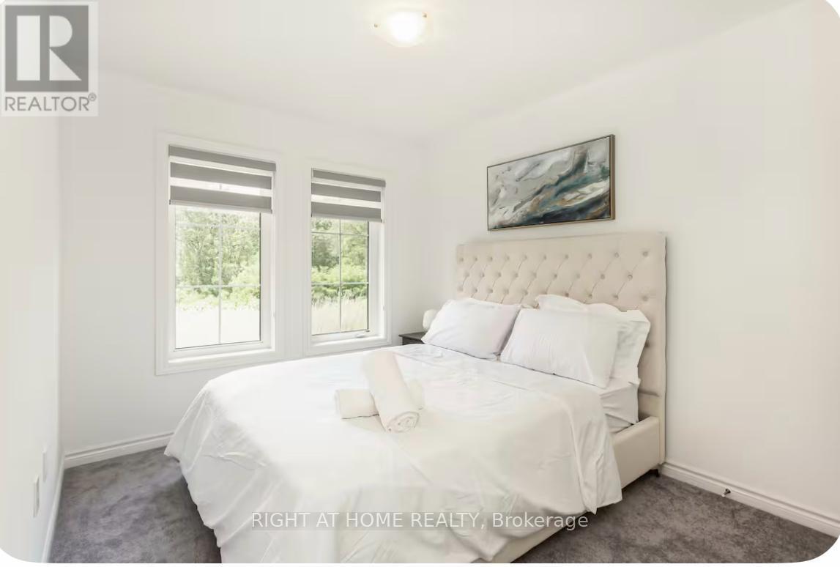
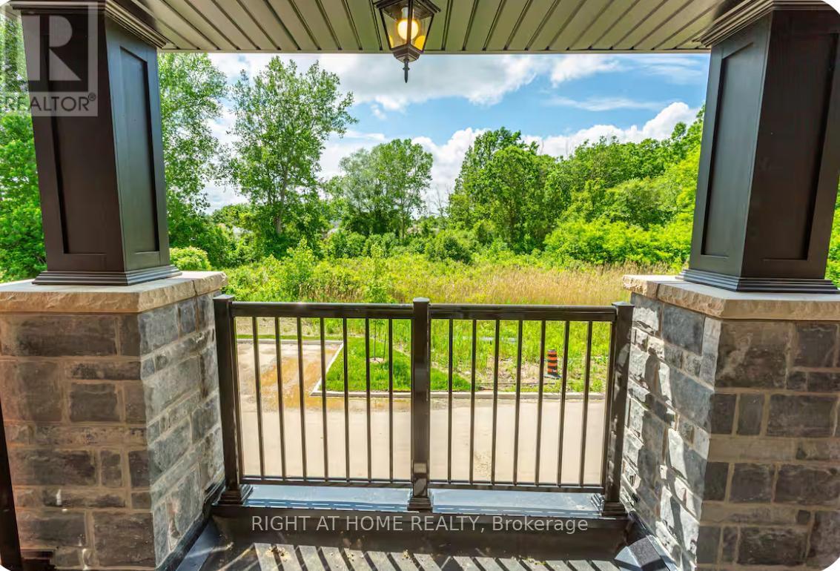
Welcome to 7356 Sandy Ridge Common, fully furnished, 3 bedroom townhouse including kitchen appliances,dishes and cookware.The residence showcases a welcoming living room, stunning kitchen,primary bedroom with ensuite bath. (id:56426)

SAJID ALI

Listed by RIGHT AT HOME REALTY

Powered by REALTOR.ca — view this listing on REALTOR.ca

The trademarks REALTOR®, REALTORS®, and the REALTOR® logo are controlled by The Canadian Real Estate Association (CREA) and identify real estate professionals who are members of CREA. The trademarks MLS®, Multiple Listing Service® and the associated logos are owned by CREA and identify the quality of services provided by real estate professionals who are members of CREA.

The neighbourhood

About the area

Census figures and the live market for the area this home sits in, matched from the property’s own location on the map.

Population
5,287
Median household income
$84,833
Median home value
$566,978
Owner-occupied
72%
Homes for sale
53
Median list price
$549,900

Source: Statistics Canada 2021, LiveBy

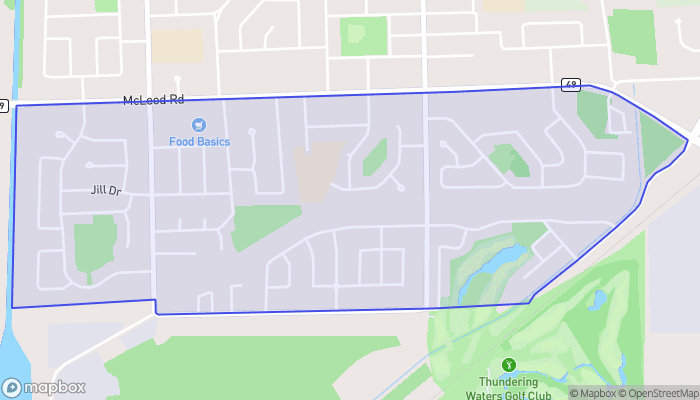
Map of Drummond Heights
Want to see it?

Book a viewing

We cover Orangeville, Mono, Caledon, Shelburne, the rest of Dufferin County and into Wellington County. Call us directly.

Karen McGuffin
Residential Realtor

Karen McGuffin

(519) 216-1956
Keep looking

More in the area

  • 1699 LAKESHORE Road, Port Rowan

    $1,750,000

    1699 LAKESHORE Road, Port Rowan, Ontario

    4 bed · 2 bath · 2,242 sq ft

    MLS® 40871091

    Listed by Progressive Realty Group Inc.

    View on REALTOR.ca
  • N/A 8TH CONCESSION RD ENR Road, Port Rowan

    $1,450,000

    N/A 8TH CONCESSION RD ENR Road, Port Rowan, Ontario

    MLS® 40872192

    Listed by Progressive Realty Group Inc.

    View on REALTOR.ca
  • 5030 CORPORATE Drive Unit# 9, Burlington

    $619,000

    5030 CORPORATE Drive Unit# 9, Burlington, Ontario

    2 bed · 2 bath · 1,098 sq ft

    MLS® 40872605

    Listed by RE/MAX Twin City Realty Inc.

    View on REALTOR.ca

The trademarks REALTOR®, REALTORS®, and the REALTOR® logo are controlled by The Canadian Real Estate Association (CREA) and identify real estate professionals who are members of CREA. The trademarks MLS®, Multiple Listing Service® and the associated logos are owned by CREA and identify the quality of services provided by real estate professionals who are members of CREA.
Created on Moseik