Skip to content

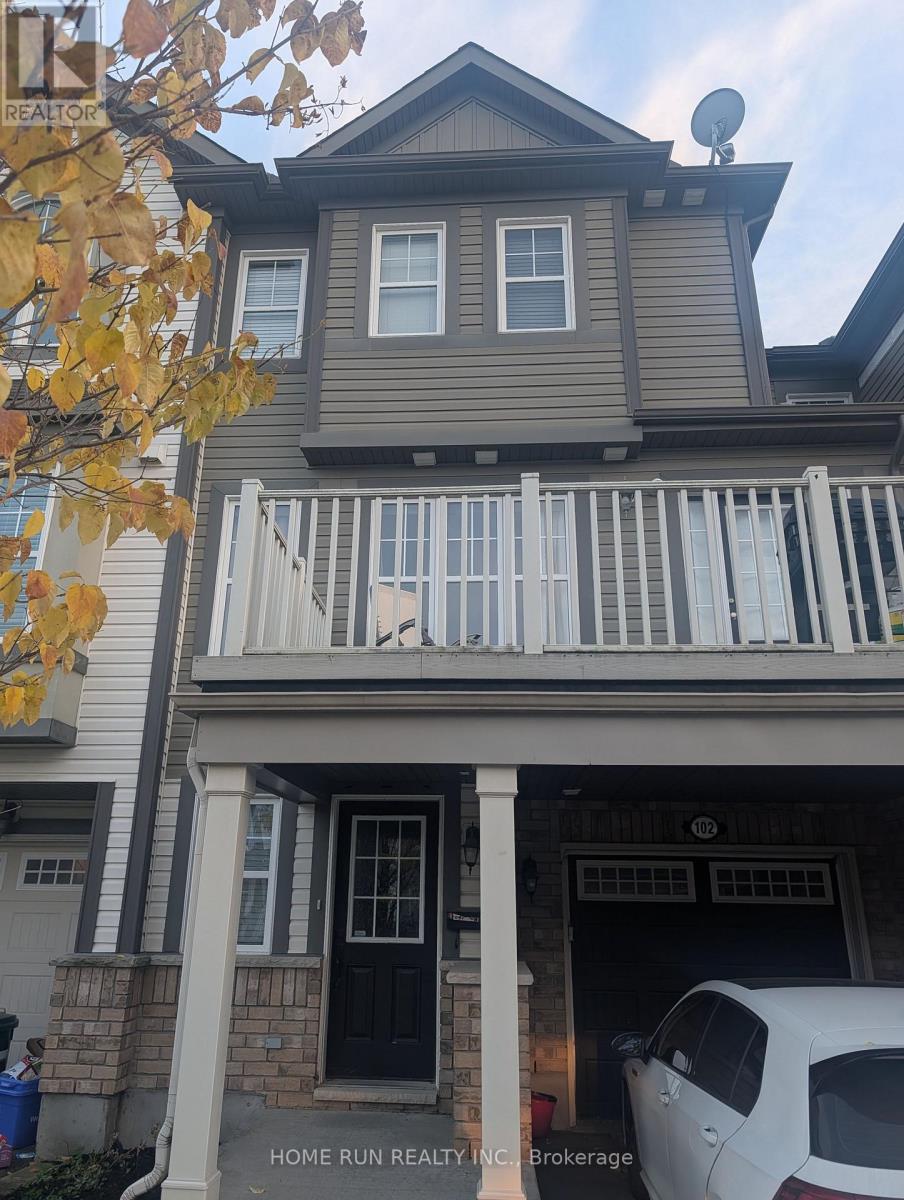
102 SUNSHINE CRESCENT, Ottawa, Ontario

Contact for Price

2 bed · 3 bath

MLS® X14130774

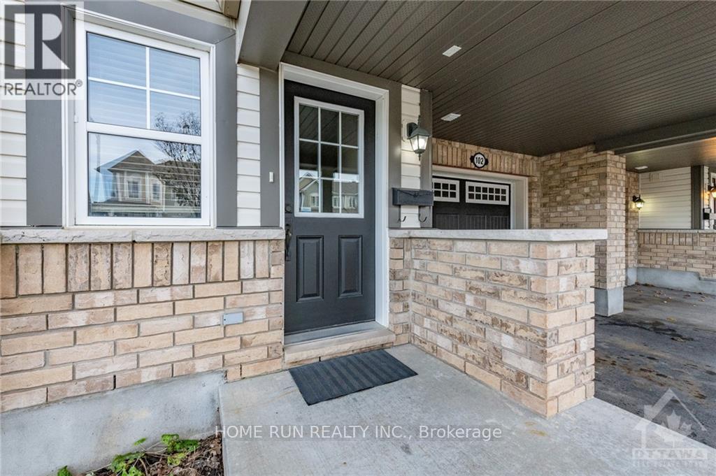
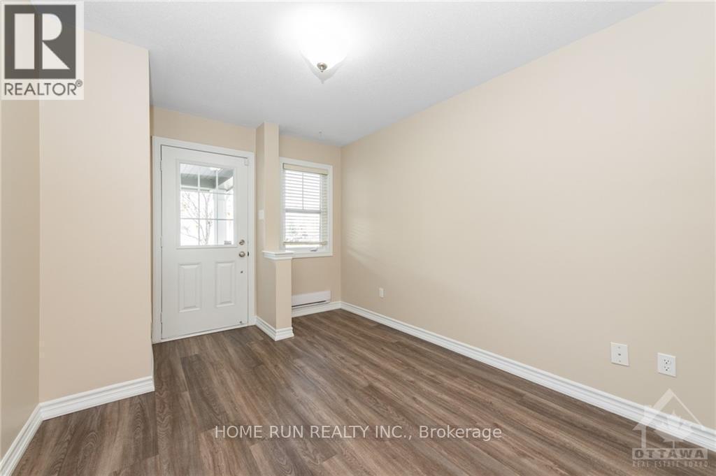
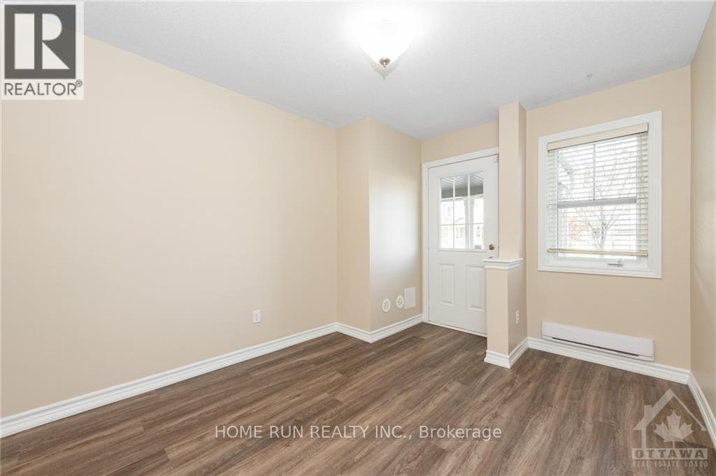
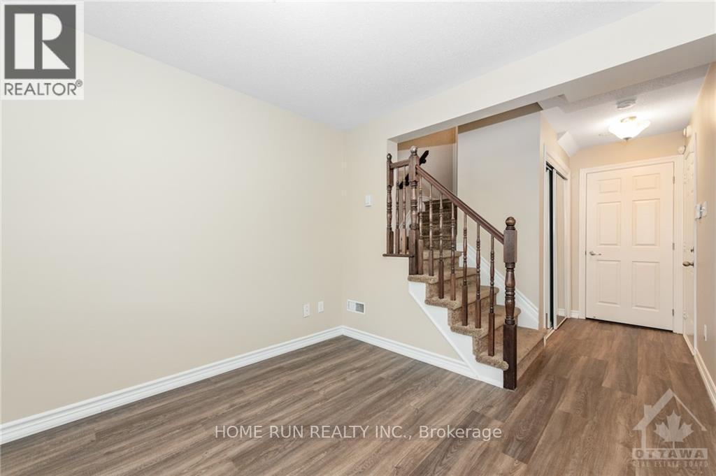
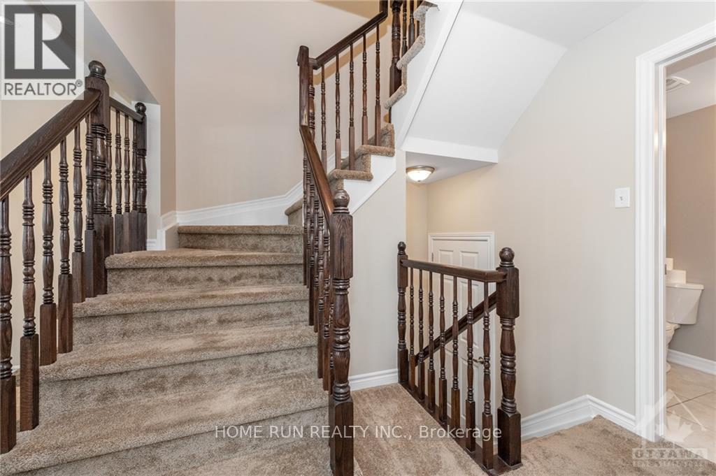
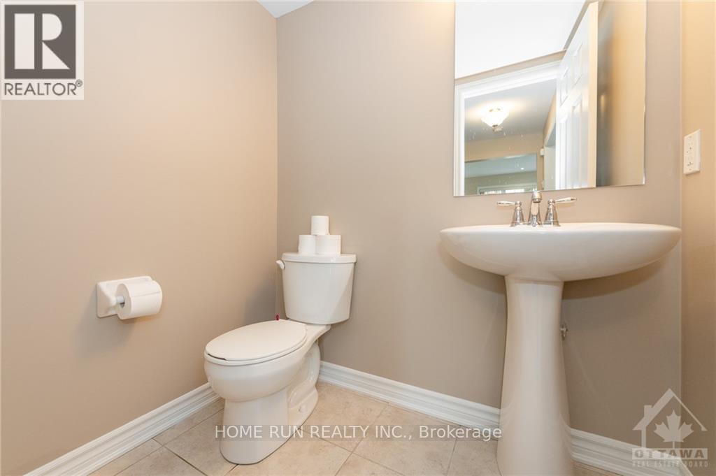
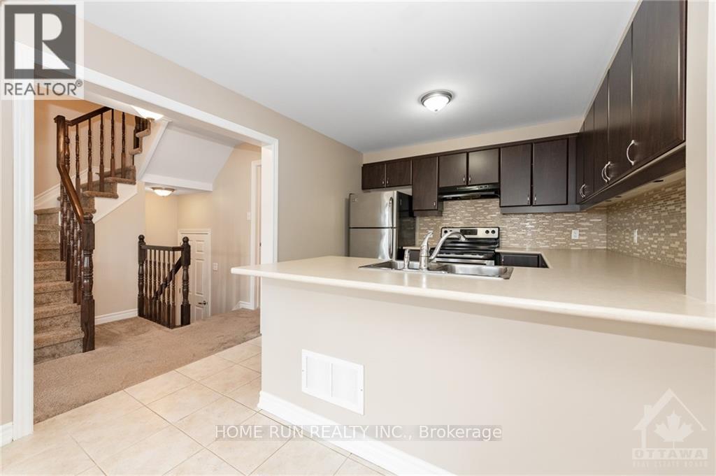
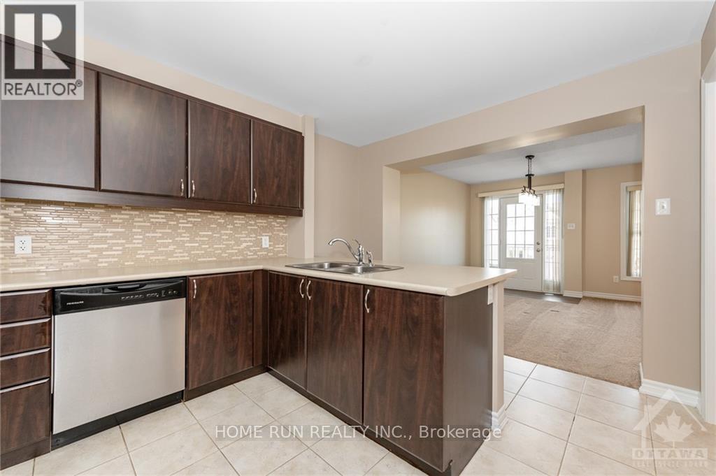
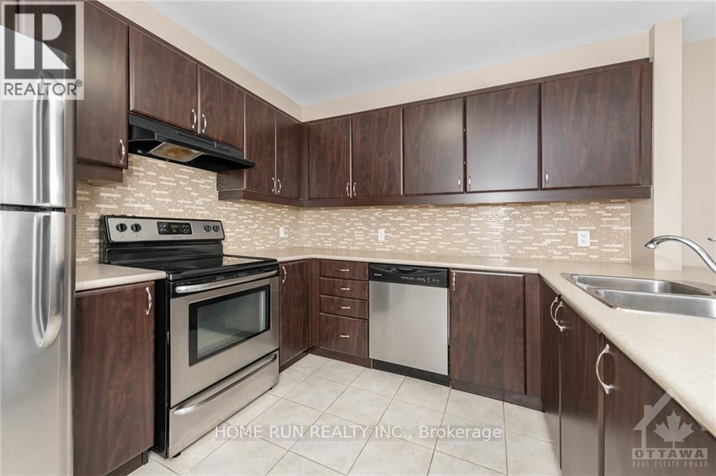
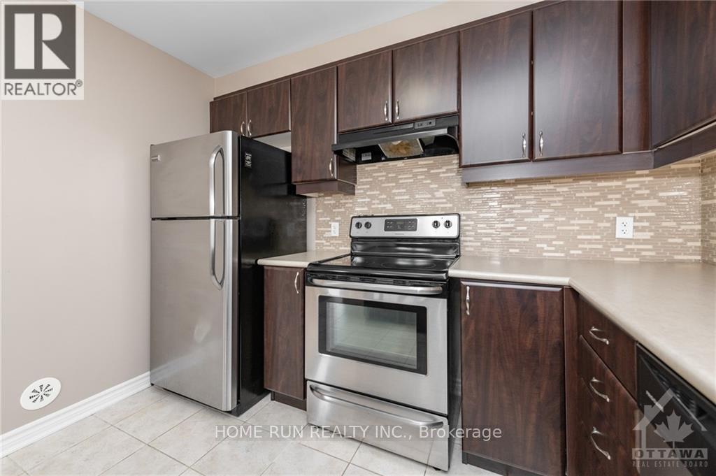
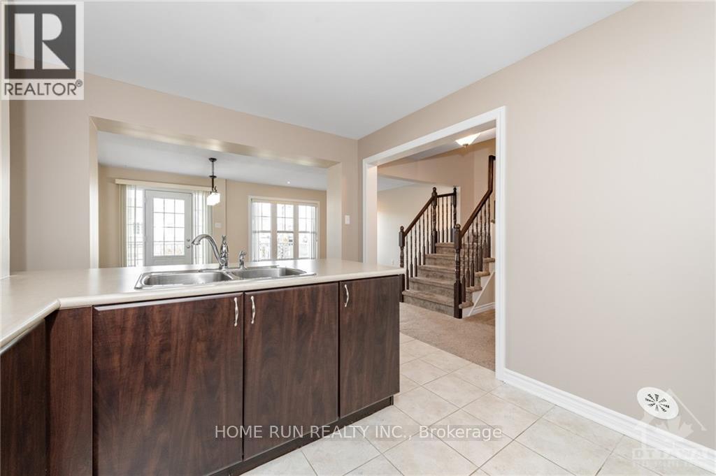
Extremely well maintained 2 Bedroom + Den and 2.5 Bathrooms available for rent starting Jan 1st. Located in the highly desired community of Summerside, next to Avalon Orleans. House sits on a quiet crescent on the edge of the community, right down the street from Norman Edwards Park. Includes a LARGE main level DEN ideal for a Home Office, Living Room or Rec Room. The open concept main level has a large kitchen overlooking the living/ dining space leading to an oversized balcony where you can unwind and relax. The top floor has 2 great sized bedrooms and 2 bathrooms, including a walk in closet and private ensuite in the primary bedroom. Close to all amenities, shopping and schools. 2 minute drive/bike ride to Francois Dupuis Recreation Centre, 3 minute walk to Summerside Public School, 9 minute drive to Orleans town centre (Superstore, Wal-mart, Bestbuy, Home Depot, Restaurents and Landmark Cinemas) (id:56426)

Linda Yin

Listed by HOME RUN REALTY INC.

The neighbourhood

About the area

Census figures and the live market for the area this home sits in, matched from the property’s own location on the map.

Population
7,081
Median household income
$133,541
Median home value
$683,636
Owner-occupied
82%
Homes for sale
44
Median list price
$687,450

Source: Statistics Canada 2021, LiveBy

Map of Navan - Carlsbad Springs
Want to see it?

Book a viewing

We cover Orangeville, Mono, Caledon, Shelburne, the rest of Dufferin County and into Wellington County. Call us directly.

Karen McGuffin
Residential Realtor

Karen McGuffin

(519) 216-1956
Keep looking

More in the area

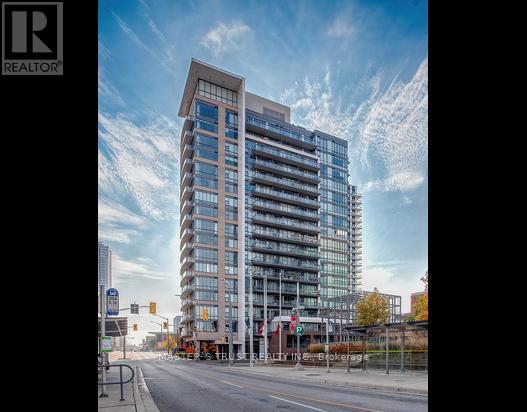
  • 902 - 85 DUKE STREET, Kitchener

    $409,000

    902 - 85 DUKE STREET, Kitchener, Ontario

    2 bed · 2 bath

    MLS® X14130928

    Listed by MASTER'S TRUST REALTY INC.

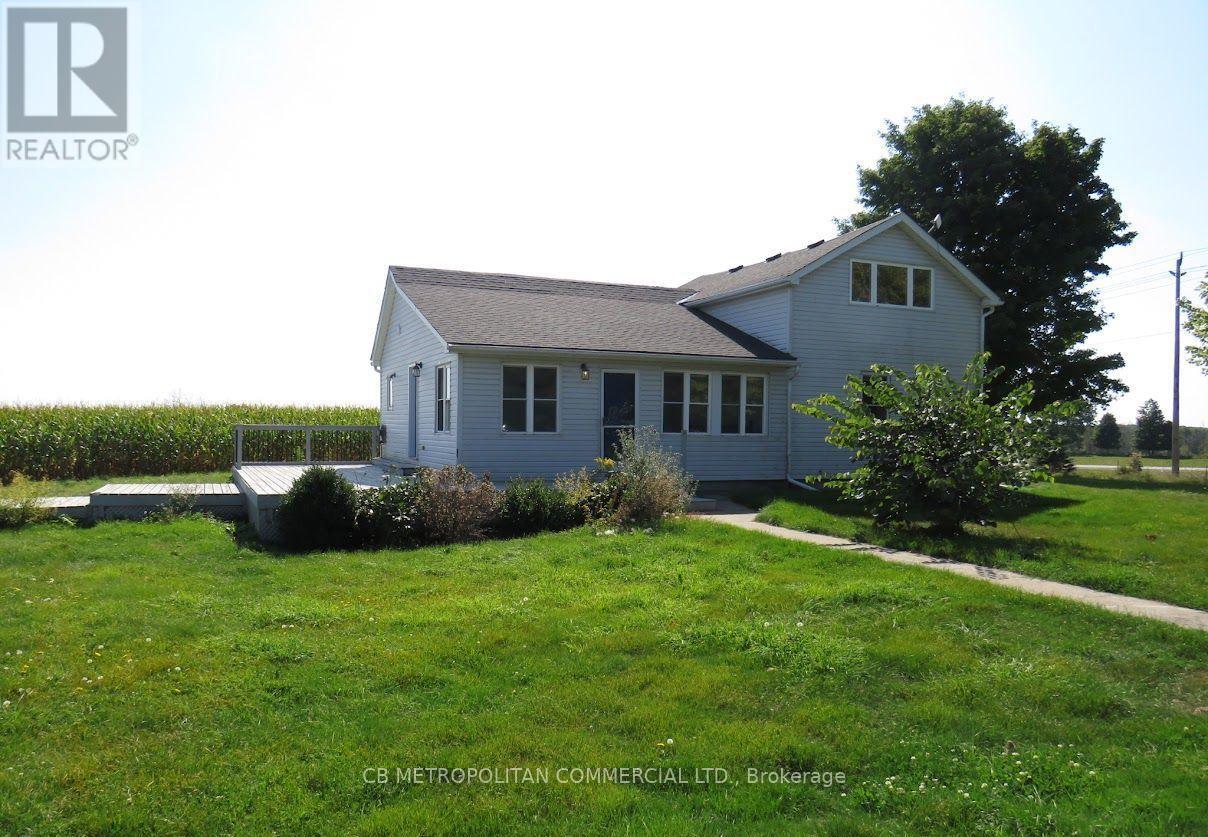
  • MAIN HOUSE & GARAGE - 5193 WELLINGTON 125 ROAD, Erin

    Contact for Price

    MAIN HOUSE & GARAGE - 5193 WELLINGTON 125 ROAD, Erin, Ontario

    3 bed · 1 bath

    MLS® X14130912

    Listed by CB METROPOLITAN COMMERCIAL LTD.

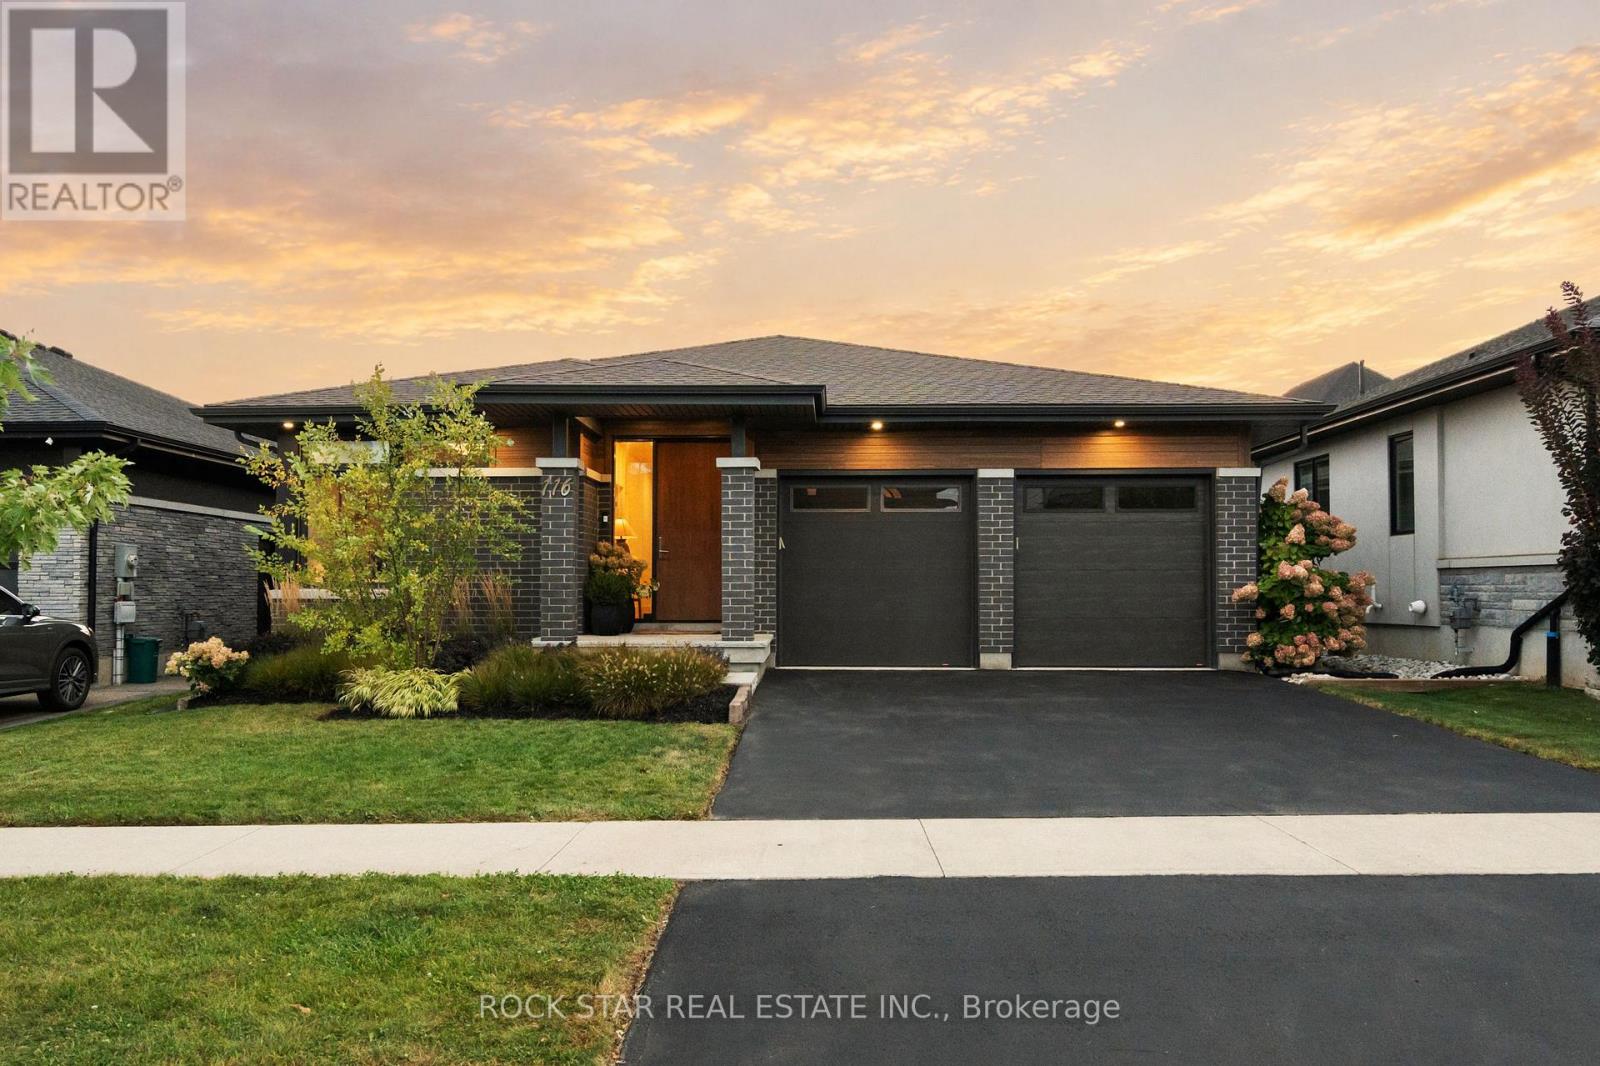
  • 116 LAMETTI DRIVE, Pelham (Fonthill)

    $999,900

    116 LAMETTI DRIVE, Pelham (Fonthill), Ontario

    4 bed · 3 bath

    MLS® X14130908

    Listed by ROCK STAR REAL ESTATE INC.

The trademarks REALTOR®, REALTORS®, and the REALTOR® logo are controlled by The Canadian Real Estate Association (CREA) and identify real estate professionals who are members of CREA. The trademarks MLS®, Multiple Listing Service® and the associated logos are owned by CREA and identify the quality of services provided by real estate professionals who are members of CREA.

Powered by REALTOR.ca — view this listing on REALTOR.ca

The trademarks REALTOR®, REALTORS®, and the REALTOR® logo are controlled by The Canadian Real Estate Association (CREA) and identify real estate professionals who are members of CREA. The trademarks MLS®, Multiple Listing Service® and the associated logos are owned by CREA and identify the quality of services provided by real estate professionals who are members of CREA.

Created on Moseik