Skip to content

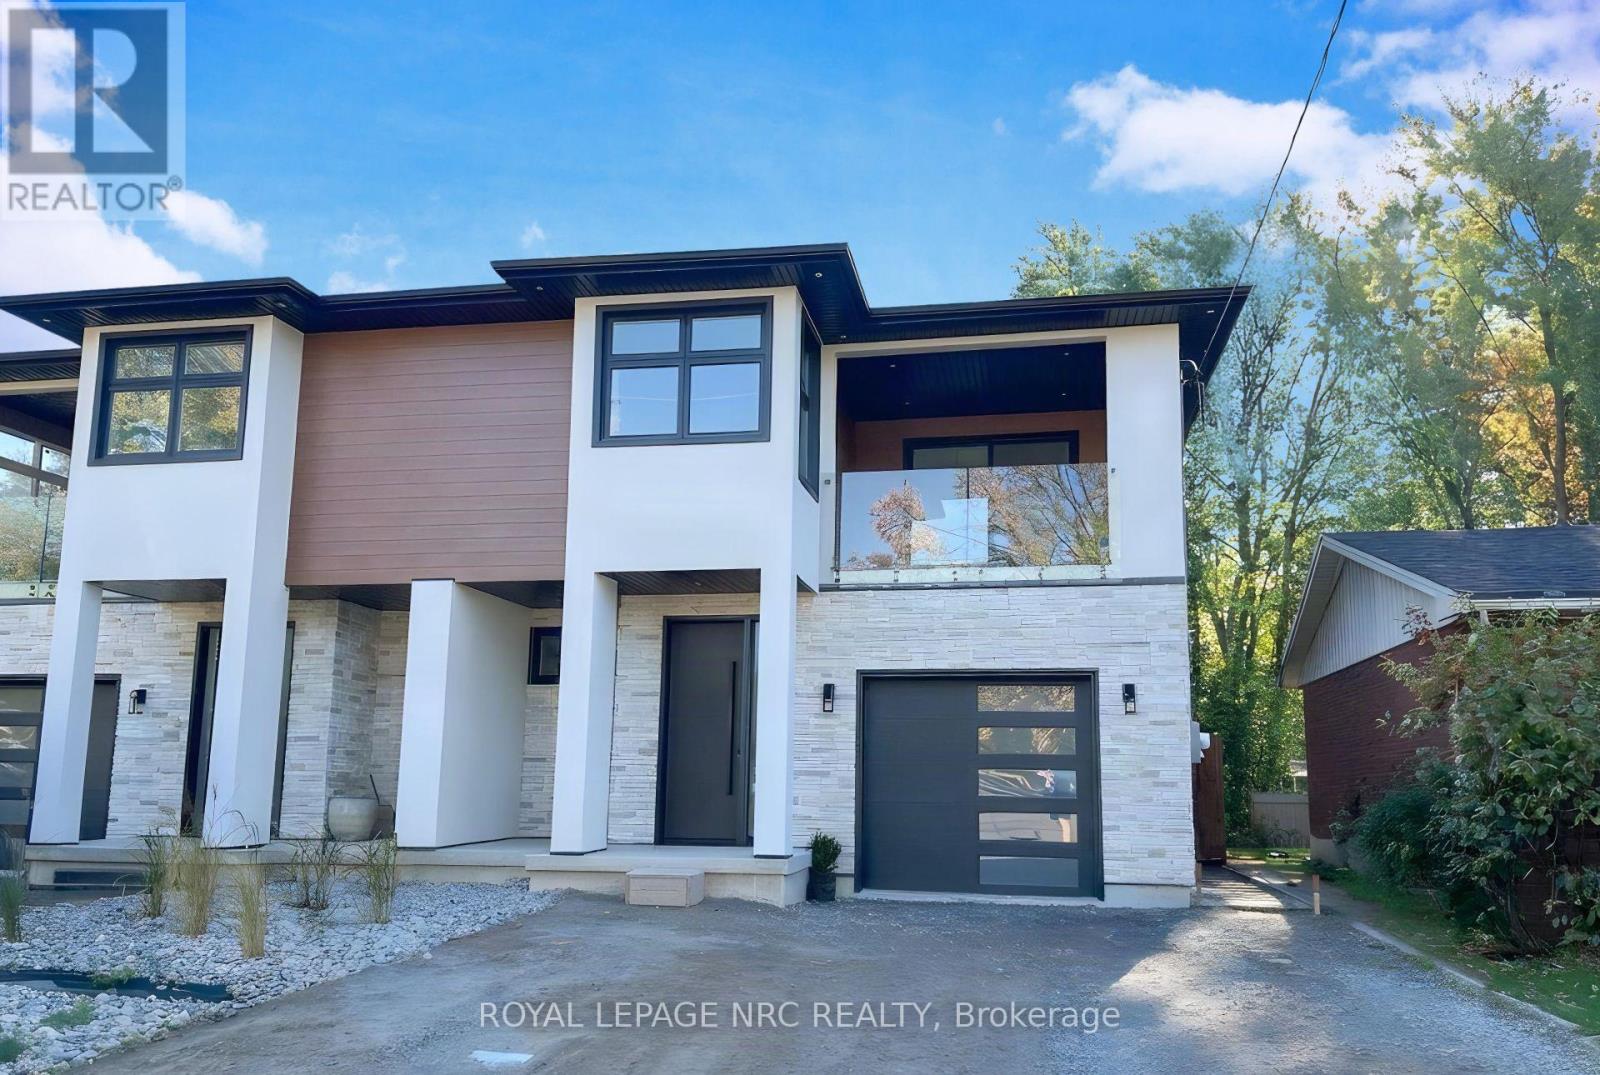
103 BAYVIEW DRIVE, St. Catharines (Port Dalhousie), Ontario

Contact for Price

4 bed · 4 bath

MLS® X14139226

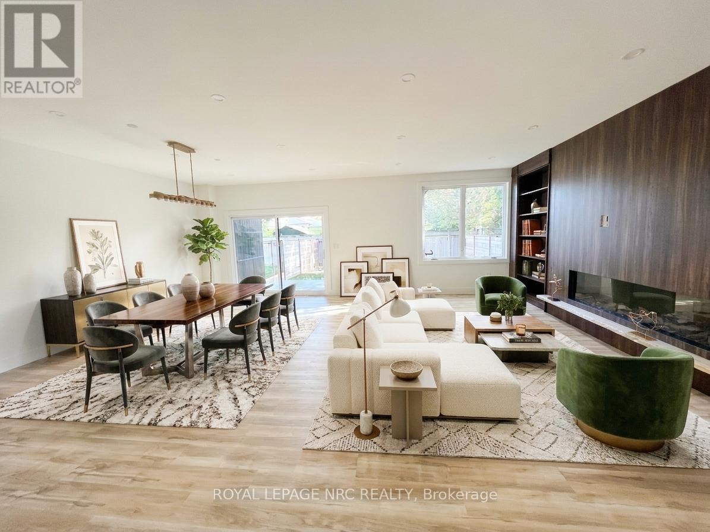
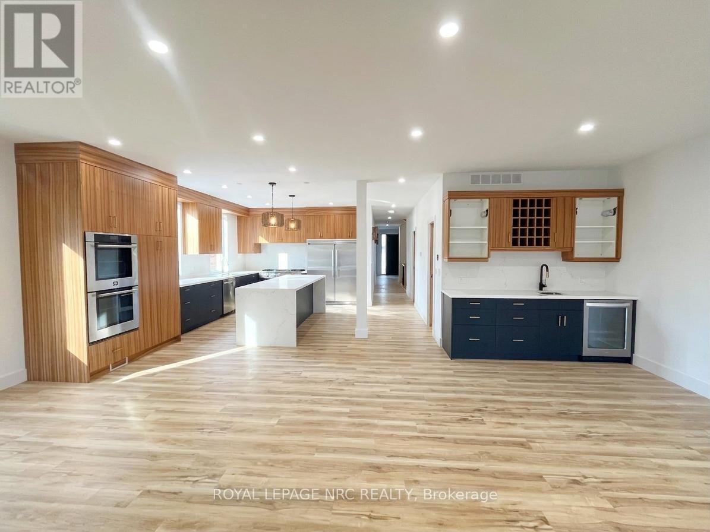
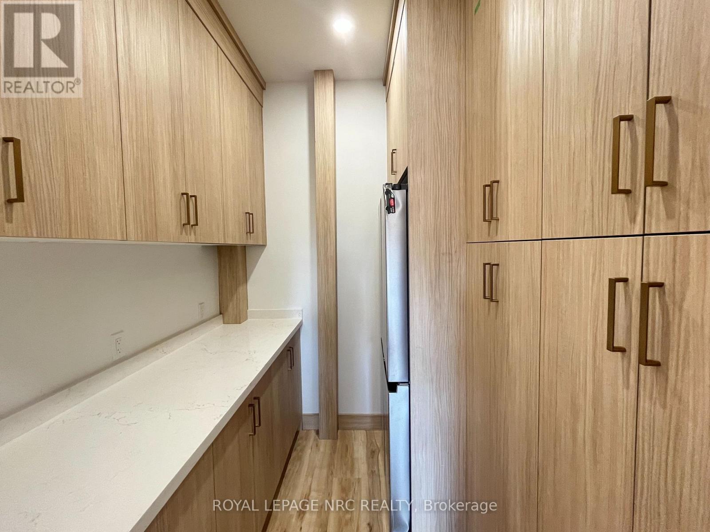
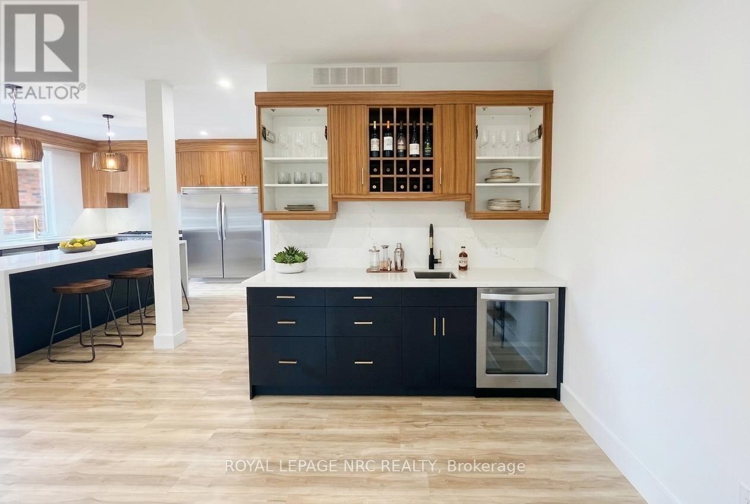
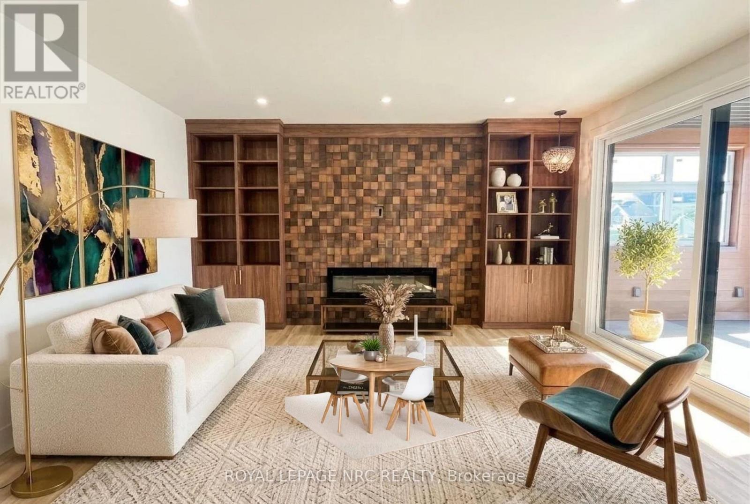
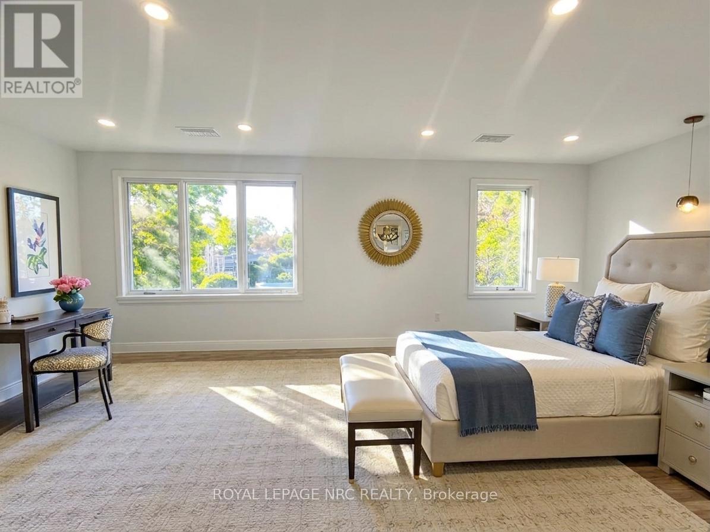
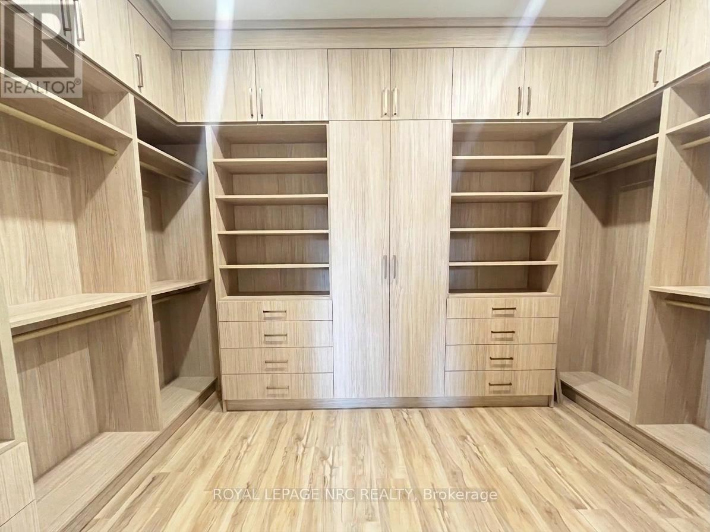
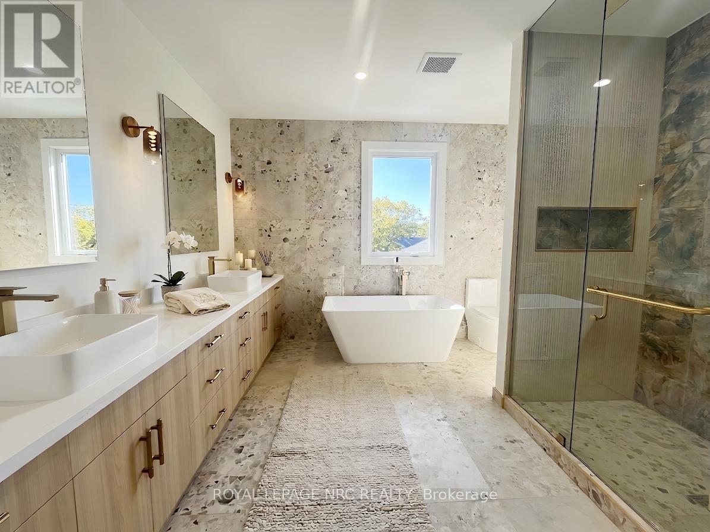
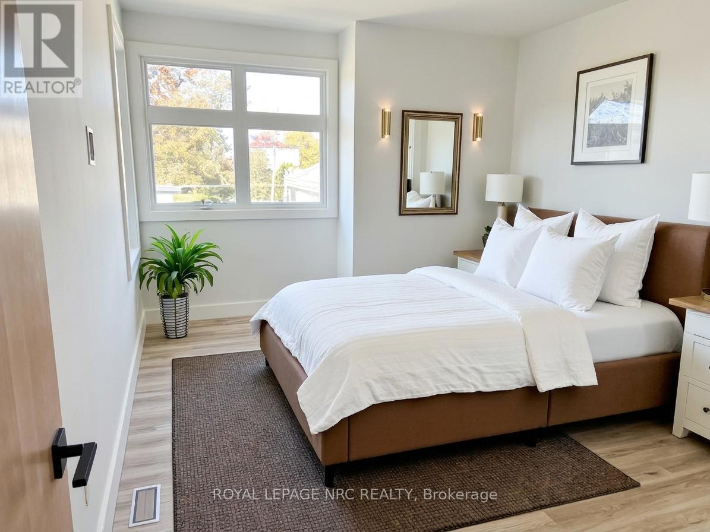
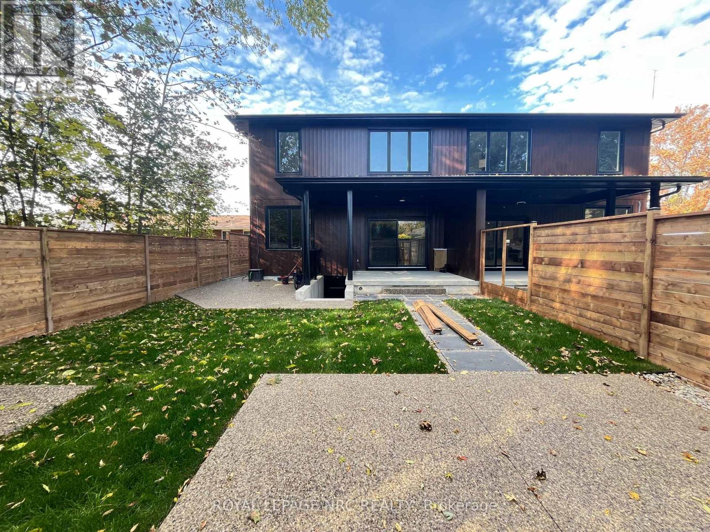
Welcome to Port Dalhousie. This brand-new construction features over 5,000 sq ft of meticulously crafted luxury living space. Designed with 3+1 bedrooms, 4 bathrooms and bespoke custom cabinetry throughout every room. At the centre of the home is a gorgeous kitchen outfitted with a commercial-grade gas-burning stove and a spectacular walk-in pantry with tailor-made storage. Expansive open-concept living areas are anchored by 3 cozy fireplaces, leading out to a balcony with peaceful lake views. The primary retreat includes a walk-in closet with custom cabinetry and 5 pc ensuite complete with a deep soaker tub and luxurious walk-in shower. High-end practical touches include a dedicated dog shower in the mudroom. Exceptional design and craftsmanship in a highly sought-after location. (id:56426)

Christie Cassidy

Listed by ROYAL LEPAGE NRC REALTY

The neighbourhood

About the area

Census figures and the live market for the area this home sits in, matched from the property’s own location on the map.

Population
4,533
Median household income
$109,319
Median home value
$815,186
Owner-occupied
83%
Homes for sale
35
Median list price
$1,388,944

Source: Statistics Canada 2021, LiveBy

Map of Port Dalhousie
Want to see it?

Book a viewing

We cover Orangeville, Mono, Caledon, Shelburne, the rest of Dufferin County and into Wellington County. Call us directly.

Karen McGuffin
Residential Realtor

Karen McGuffin

(519) 216-1956
Keep looking

More in the area

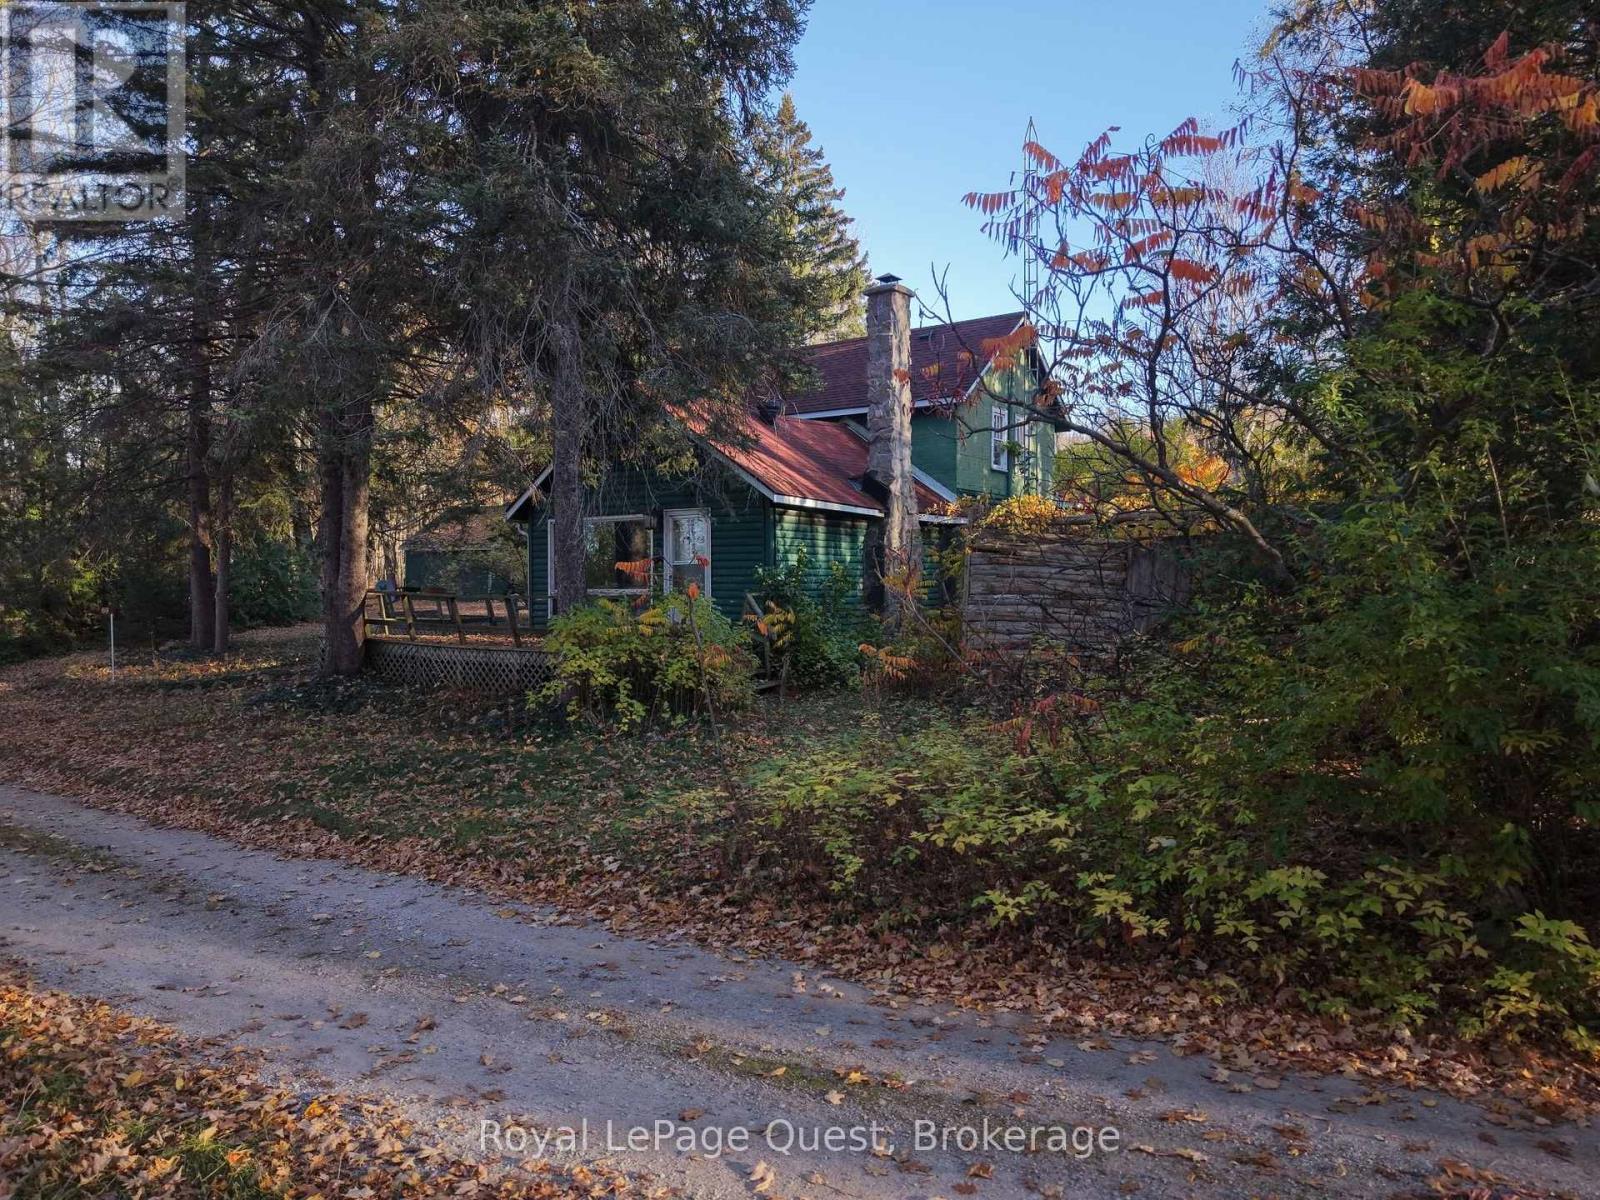
  • 69 SHORELINE ROAD, Tiny

    $250,000

    69 SHORELINE ROAD, Tiny, Ontario

    3 bed · 1 bath

    MLS® S14140588

    Listed by Royal LePage Quest

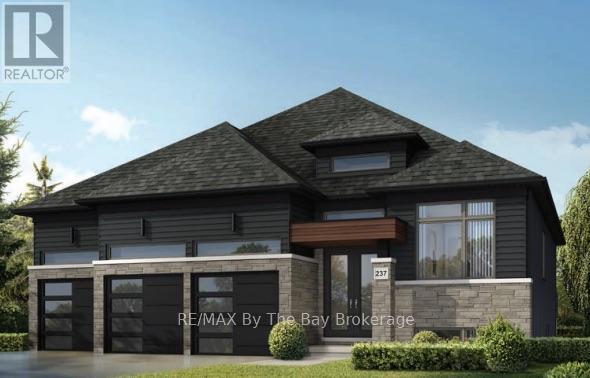
  • 94 MAPLESIDE DRIVE, Wasaga Beach

    $949,990

    94 MAPLESIDE DRIVE, Wasaga Beach, Ontario

    3 bed · 3 bath

    MLS® S14140426

    Listed by RE/MAX By The Bay Brokerage

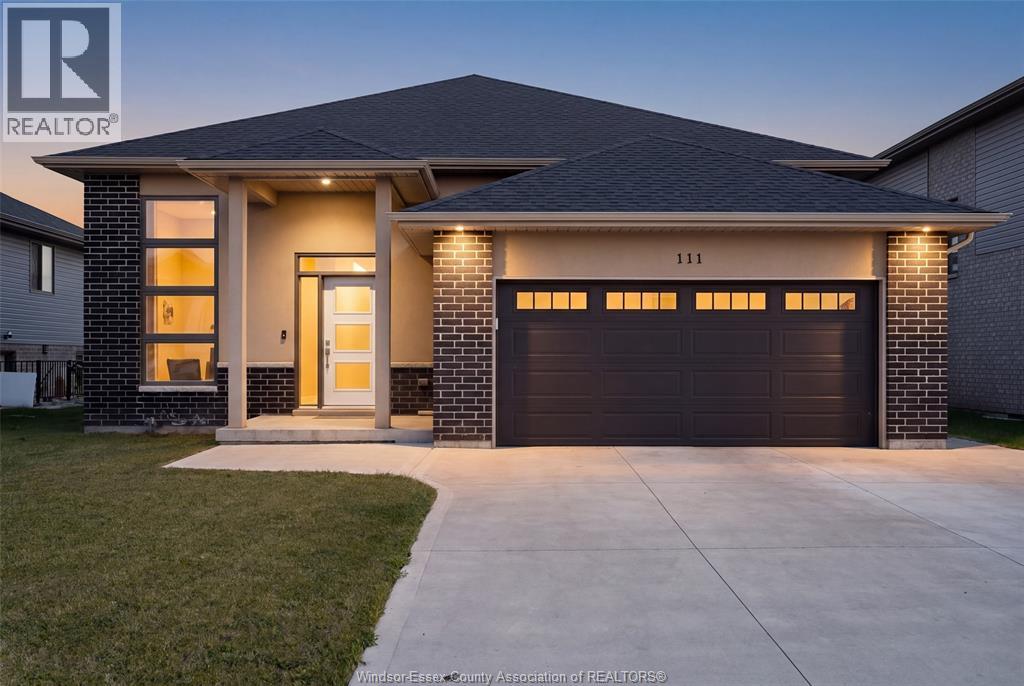
  • 111 KINGSBRIDGE DRIVE, Amherstburg

    $699,900

    111 KINGSBRIDGE DRIVE, Amherstburg, Ontario

    3 bed · 2 bath · 1,485 sq ft

    MLS® 26026776

    Listed by JUMP REALTY INC.

The trademarks REALTOR®, REALTORS®, and the REALTOR® logo are controlled by The Canadian Real Estate Association (CREA) and identify real estate professionals who are members of CREA. The trademarks MLS®, Multiple Listing Service® and the associated logos are owned by CREA and identify the quality of services provided by real estate professionals who are members of CREA.

Powered by REALTOR.ca — view this listing on REALTOR.ca

The trademarks REALTOR®, REALTORS®, and the REALTOR® logo are controlled by The Canadian Real Estate Association (CREA) and identify real estate professionals who are members of CREA. The trademarks MLS®, Multiple Listing Service® and the associated logos are owned by CREA and identify the quality of services provided by real estate professionals who are members of CREA.

Created on Moseik