Skip to content

8 VILLAGE GREEN BOULEVARD, Hamilton (Stoney Creek), Ontario

Contact for Price

2 bed · 2 bath

MLS® X14141256

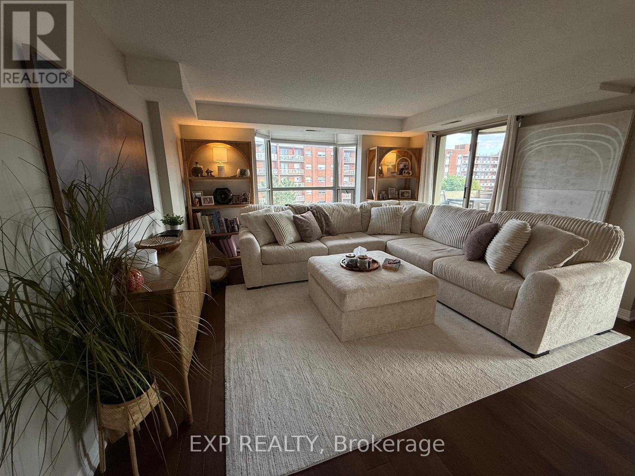
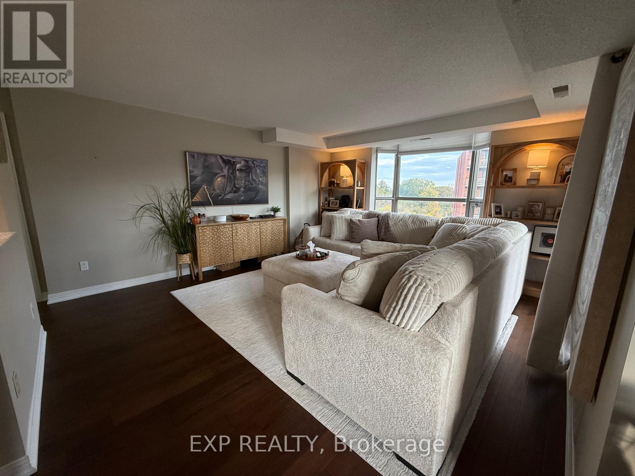
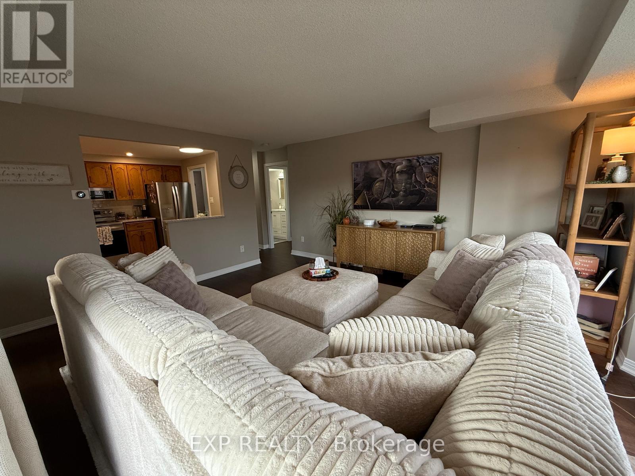
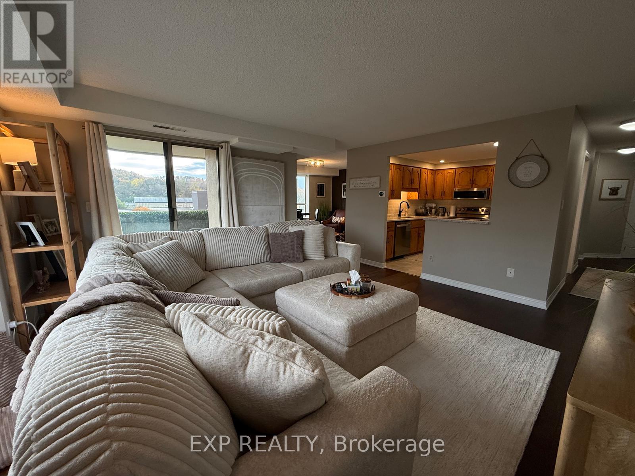
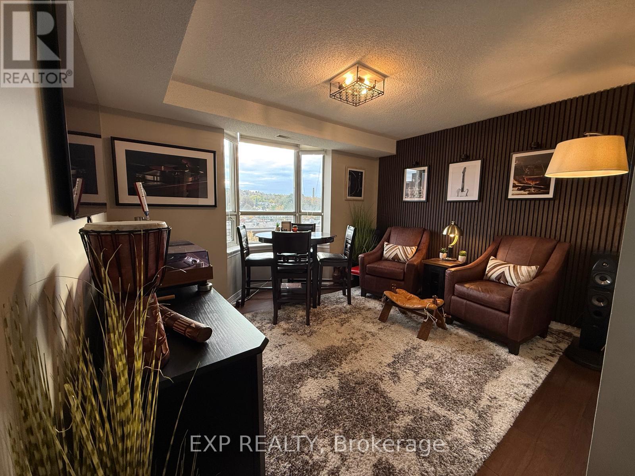
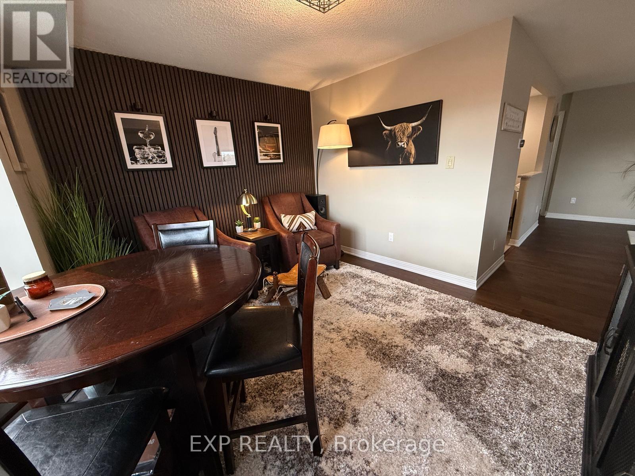
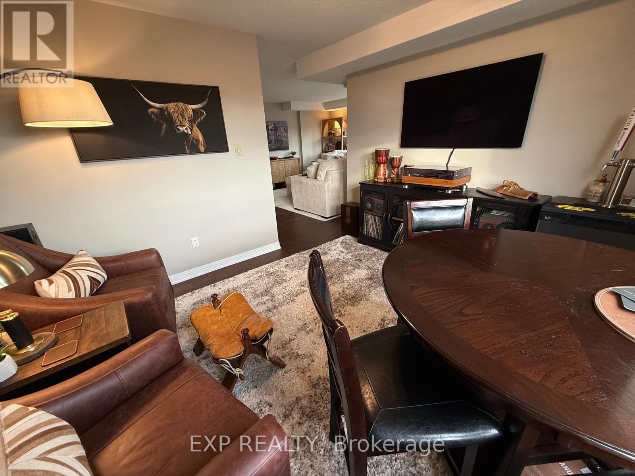
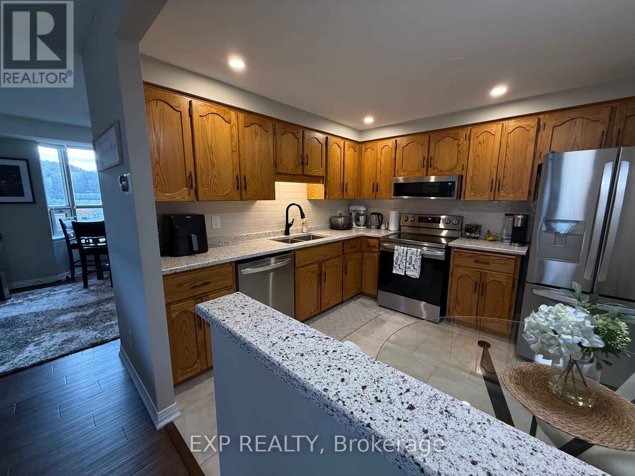
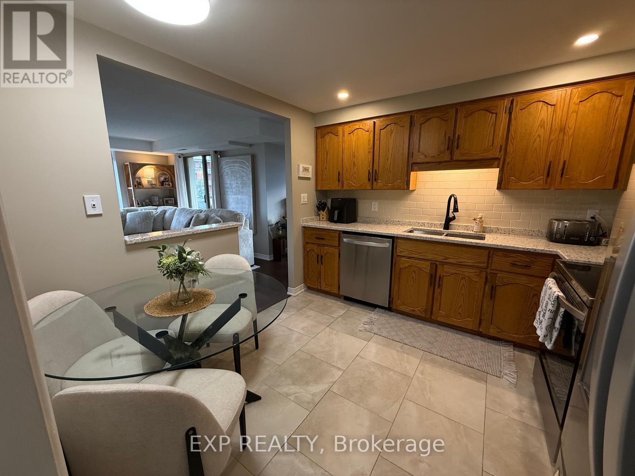
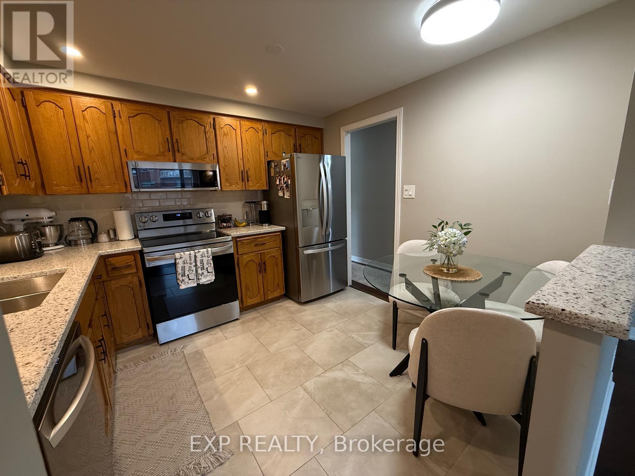
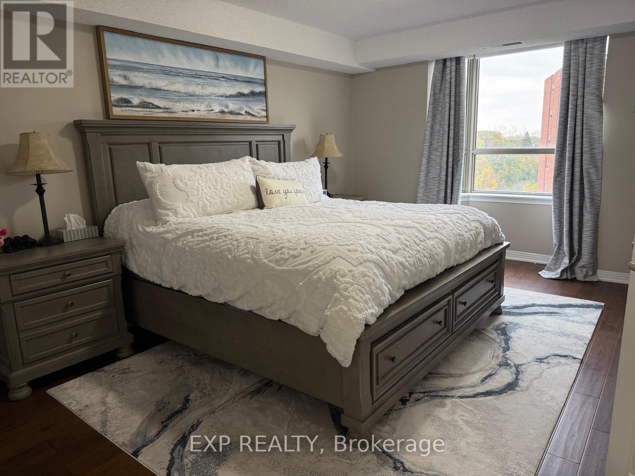
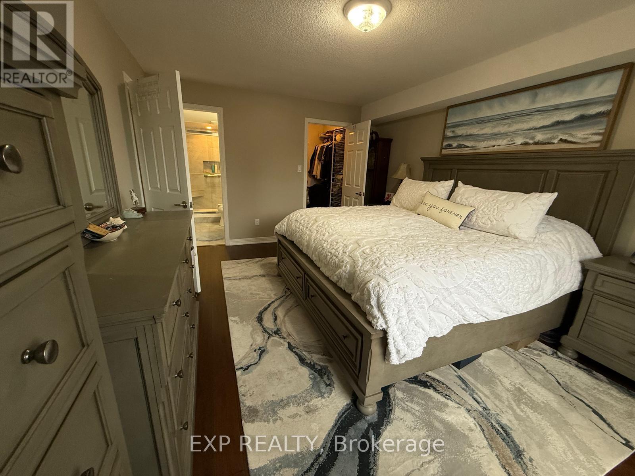
Beautifully updated 2-bedroom 2-bath corner unit in the highly sought-after and established condominium community of Village Green! This bright and inviting suite is filled with natural light. Thoughtfully designed layout offers a generous living room, separate dining room, and eat-in kitchen with oak cabinets, granite countertops, and plenty of storage space. Engineered hardwood flooring and neutral decor flow throughout. Spacious primary bedroom features a walk-in closet and private 3-piece ensuite with updated tile, quartz vanity, and glass shower. Second bedroom offers versatility. Main 4-piece bathroom features updated tile, quartz vanity, and tub/shower combination. Enjoy the added convenience of full-size in-suite laundry. Open balcony has southeast exposure and beautiful escarpment views. Backs onto walking trails and Hopkins Park. Includes 2 underground parking spaces and a locker. Residents also enjoy access to the building's fitness room, sauna, and party room. Ideally situated close to the Stoney Creek Recreation Centre with indoor pool. Just minutes from Battlefield Park, shops, restaurants, medical services, and the charm of Olde Stoney Creek. Easy highway access and an HSR stop in front of the complex makes commuting a breeze. (id:56426)

PETER MURACA

Listed by EXP REALTY
The neighbourhood

About the area

Census figures and the live market for the area this home sits in, matched from the property’s own location on the map.

Population
569,353
Median household income
$86,000
Median home value
$700,000
Owner-occupied
66%
Homes for sale
5,378
Median list price
$699,900

Source: Statistics Canada 2021, LiveBy

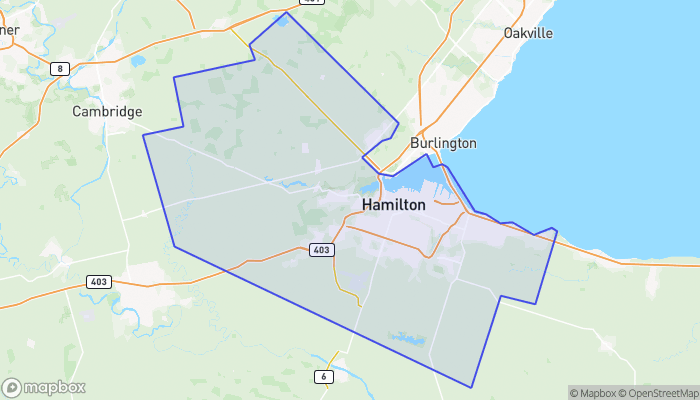
Map of Hamilton
Want to see it?

Book a viewing

We cover Orangeville, Mono, Caledon, Shelburne, the rest of Dufferin County and into Wellington County. Call us directly.

Karen McGuffin
Residential Realtor

Karen McGuffin

(519) 216-1956
Keep looking

More in the area

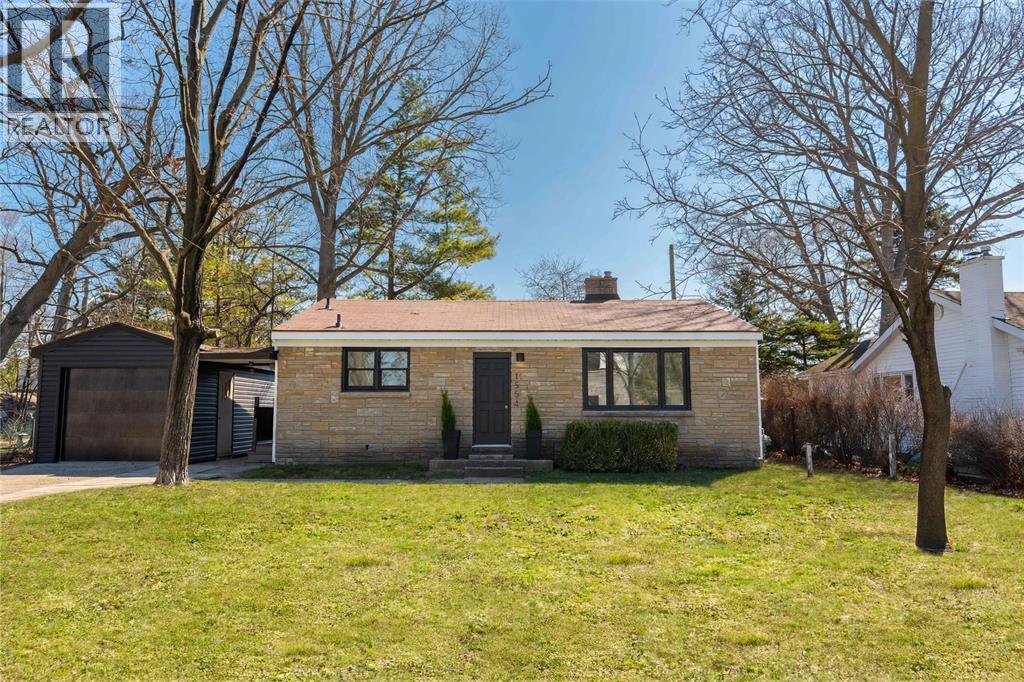
  • 1554 MALLAH DRIVE, Sarnia

    $495,000

    1554 MALLAH DRIVE, Sarnia, Ontario

    4 bed · 2 bath

    MLS® 26026786

    Listed by Coldwell Banker Southwest Realty

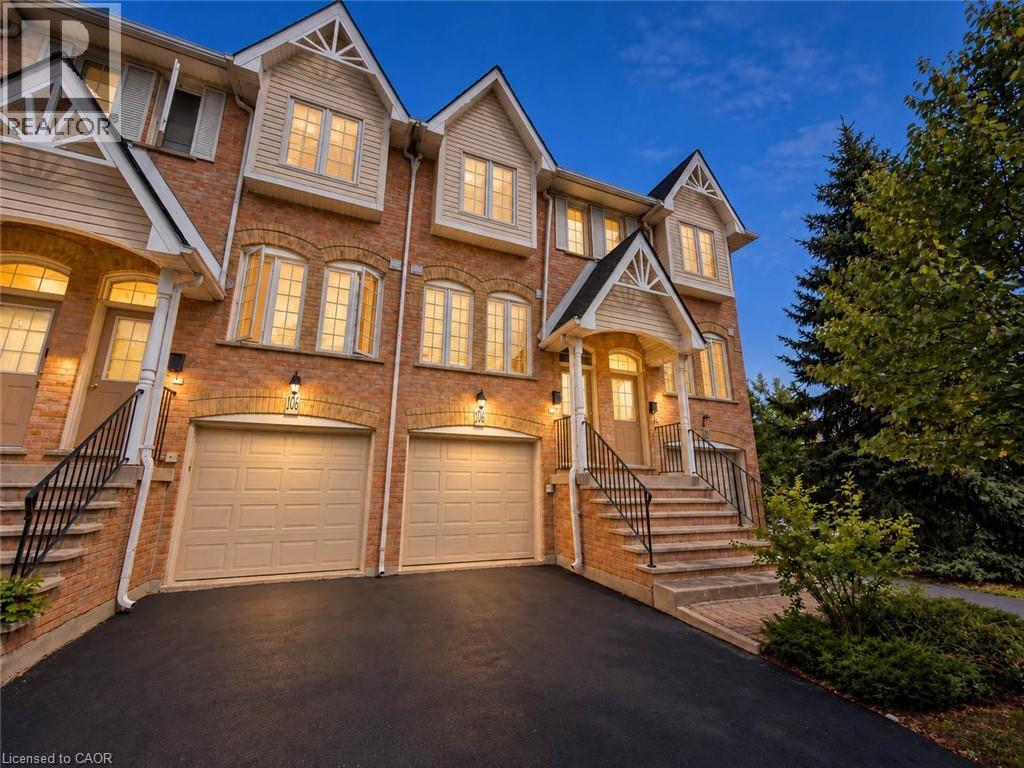
  • 3480 UPPER MIDDLE Road Unit# 105, Burlington

    Contact for Price

    3480 UPPER MIDDLE Road Unit# 105, Burlington, Ontario

    2 bed · 2 bath · 1,174 sq ft

    MLS® 40875886

    Listed by RE/MAX Twin City Realty Inc.

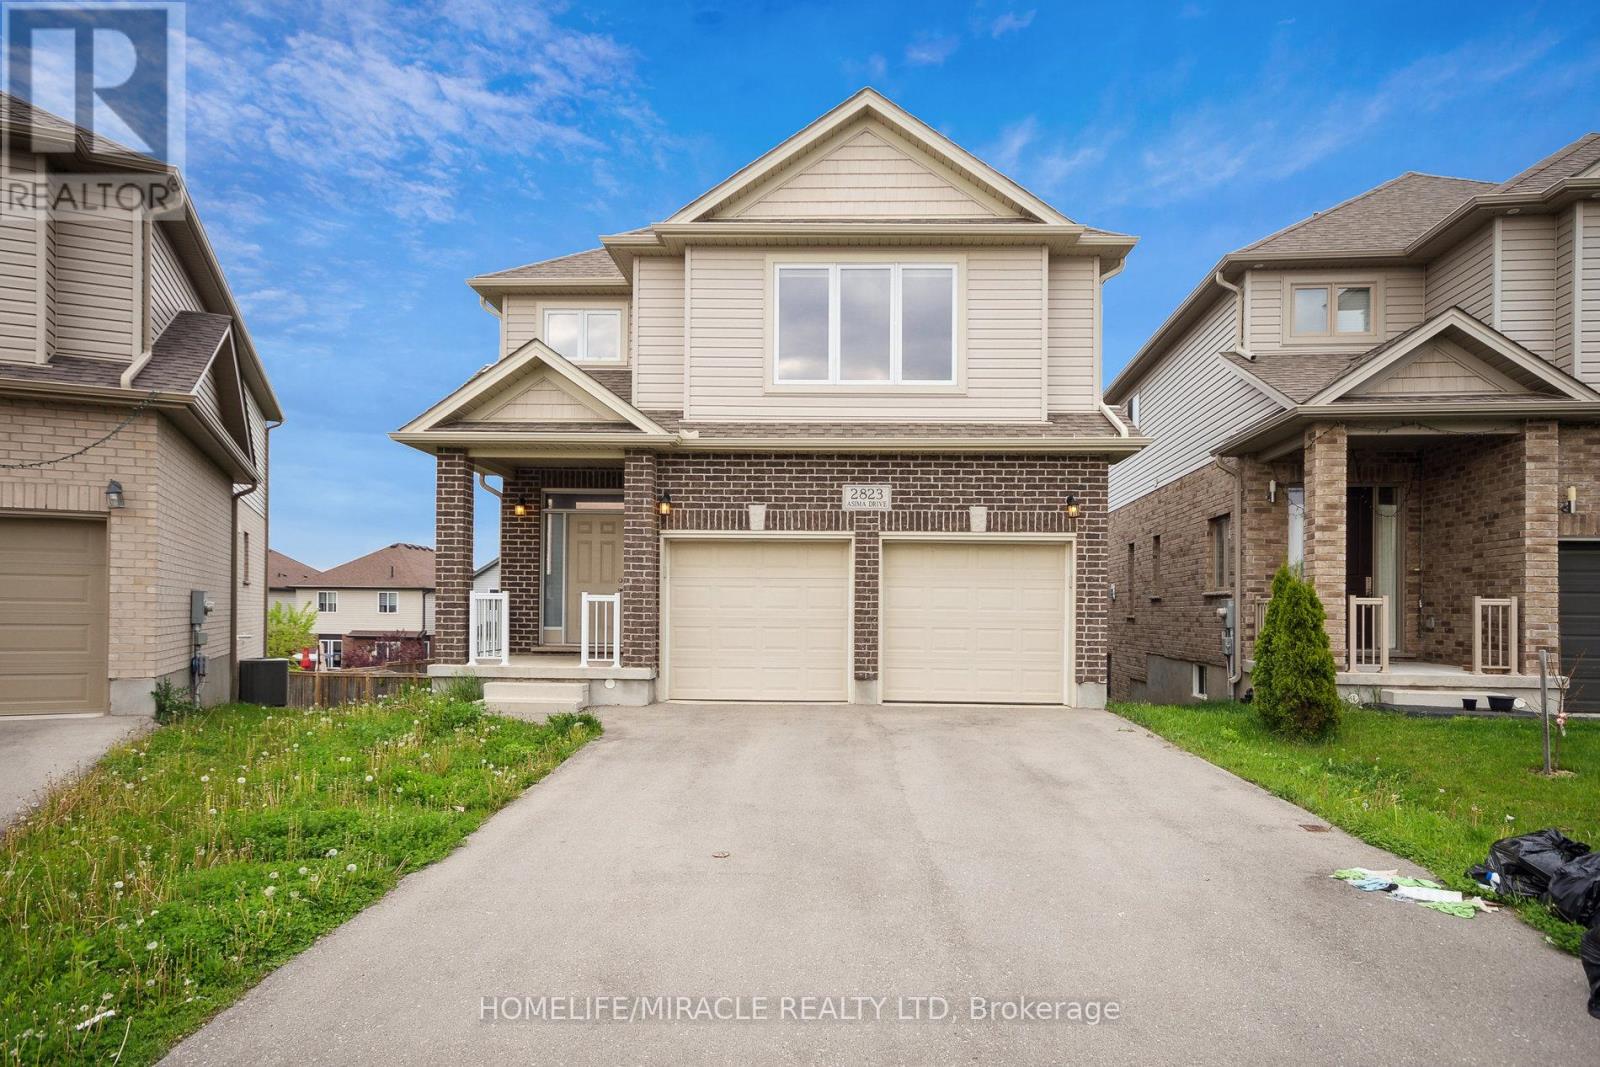
  • 2823 ASIMA DRIVE, London South (South U)

    $749,999

    2823 ASIMA DRIVE, London South (South U), Ontario

    4 bed · 3 bath

    MLS® X14141852

    Listed by HOMELIFE/MIRACLE REALTY LTD

The trademarks REALTOR®, REALTORS®, and the REALTOR® logo are controlled by The Canadian Real Estate Association (CREA) and identify real estate professionals who are members of CREA. The trademarks MLS®, Multiple Listing Service® and the associated logos are owned by CREA and identify the quality of services provided by real estate professionals who are members of CREA.

Powered by REALTOR.ca — view this listing on REALTOR.ca

The trademarks REALTOR®, REALTORS®, and the REALTOR® logo are controlled by The Canadian Real Estate Association (CREA) and identify real estate professionals who are members of CREA. The trademarks MLS®, Multiple Listing Service® and the associated logos are owned by CREA and identify the quality of services provided by real estate professionals who are members of CREA.

Created on Moseik