Skip to content

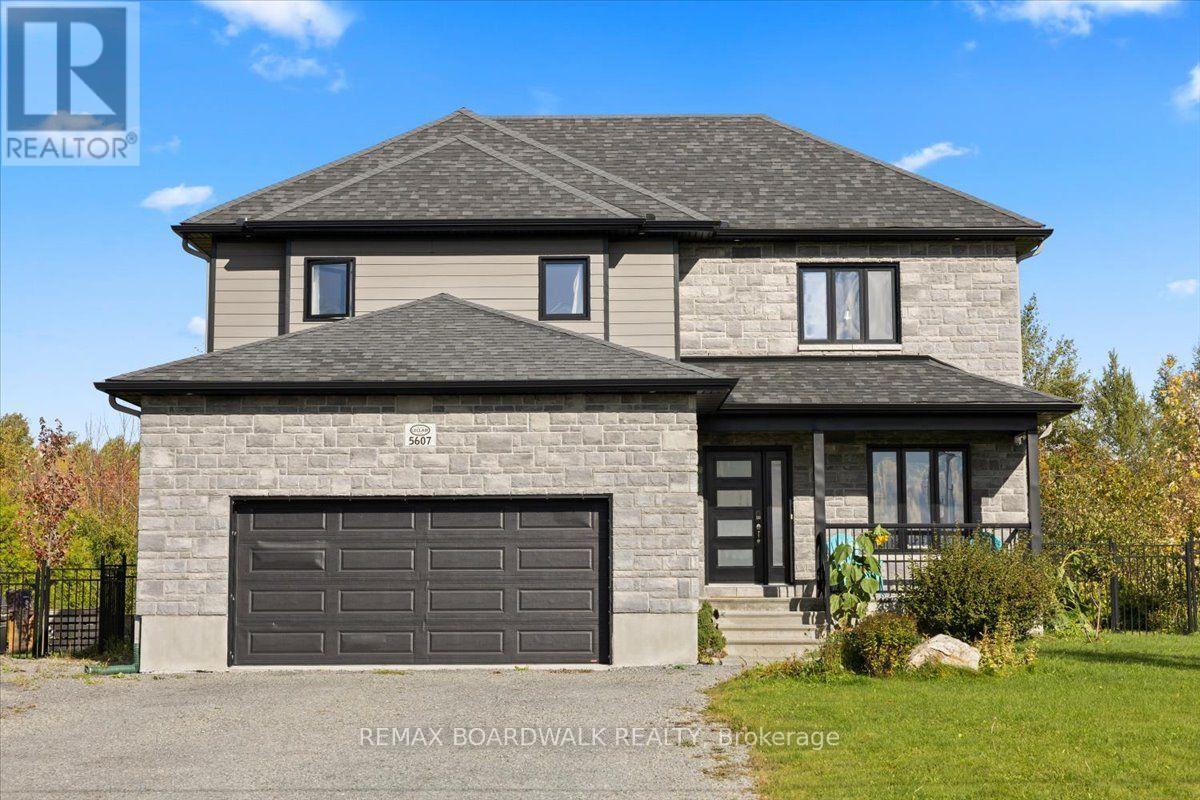
5607 TRUDEAU AVENUE, Ottawa, Ontario

$849,900

4 bed · 4 bath

MLS® X14141344

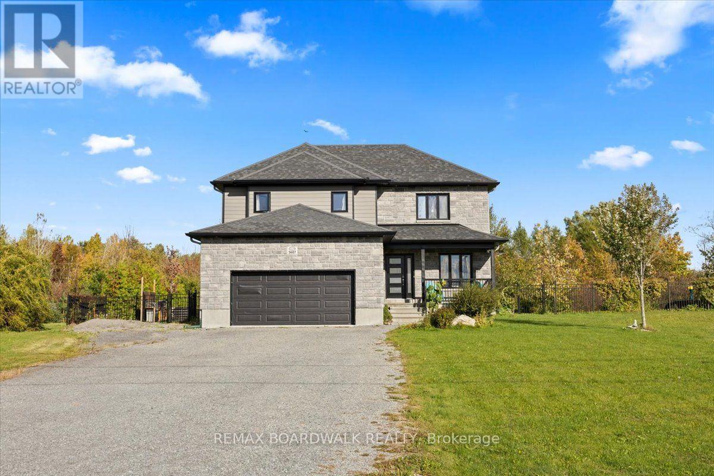
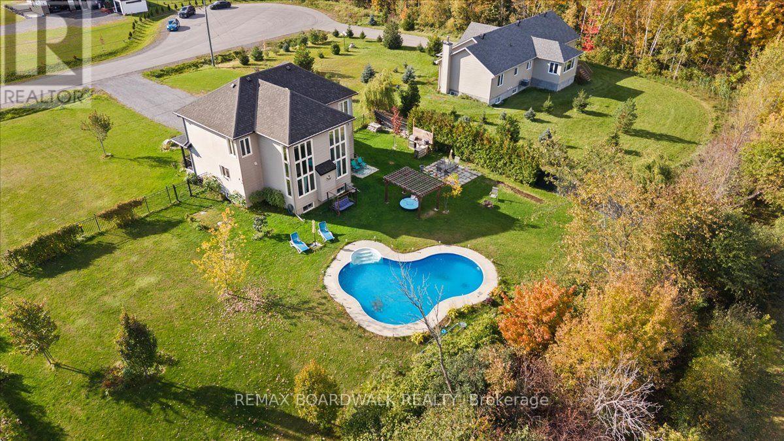
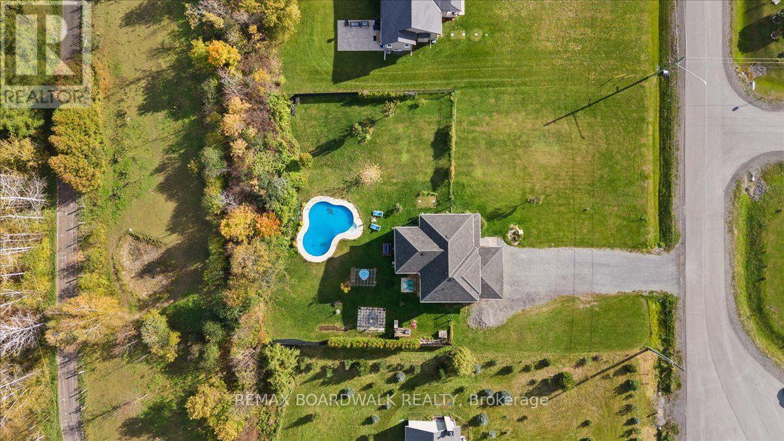
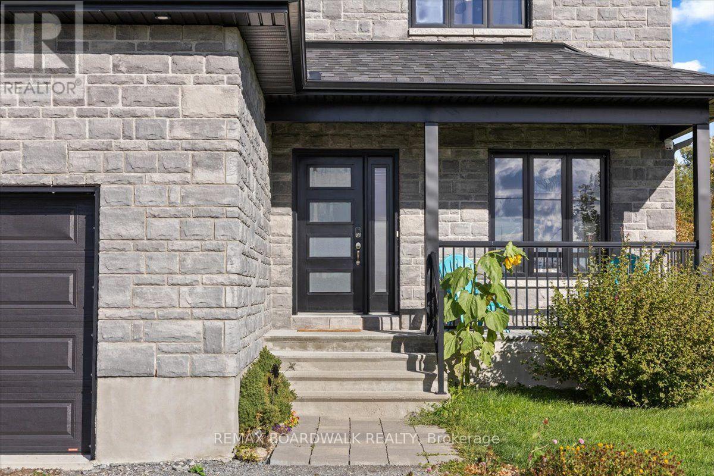
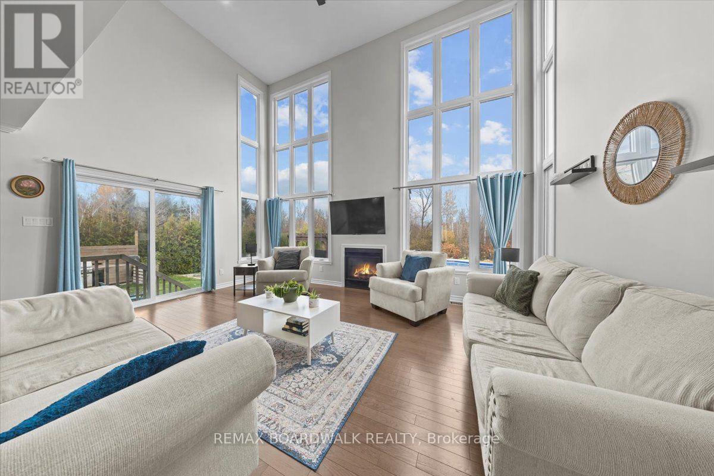
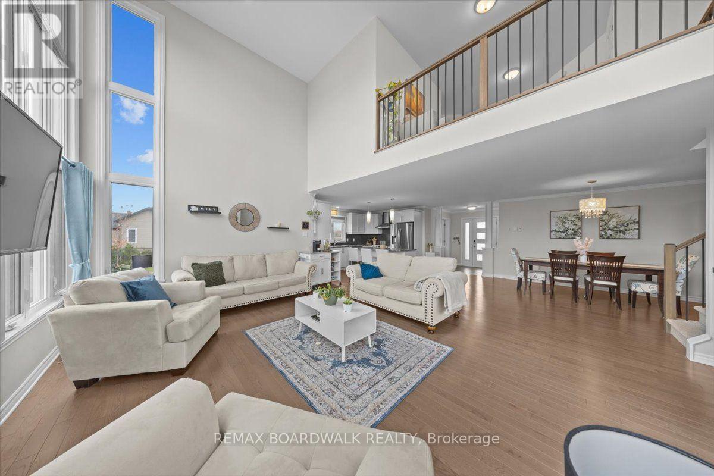
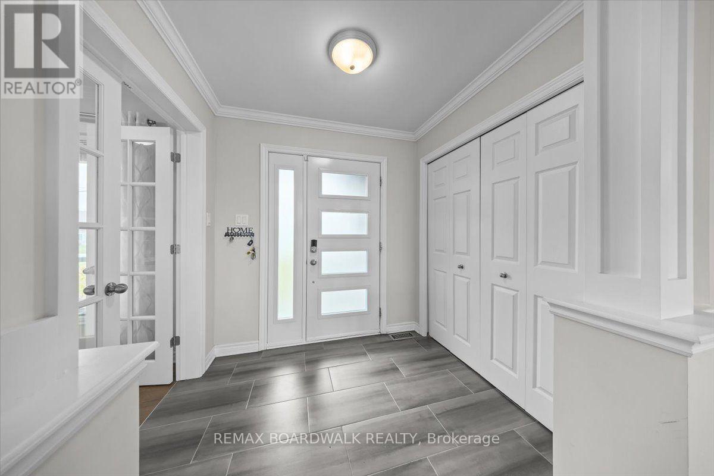
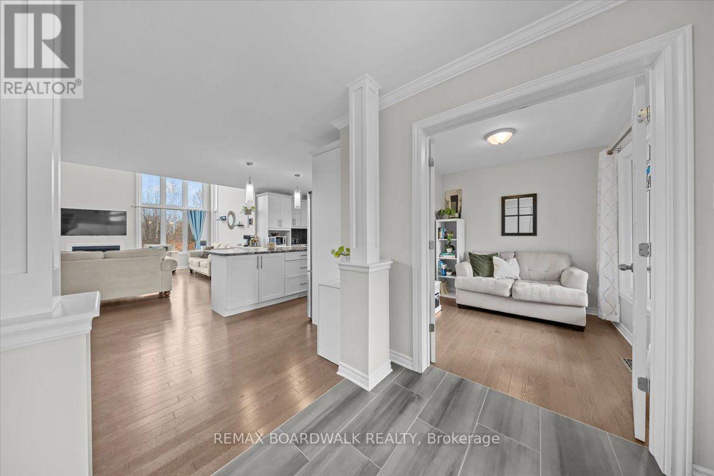
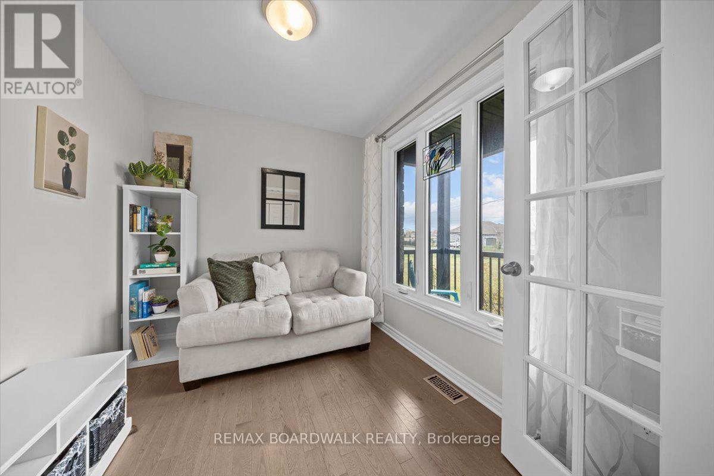
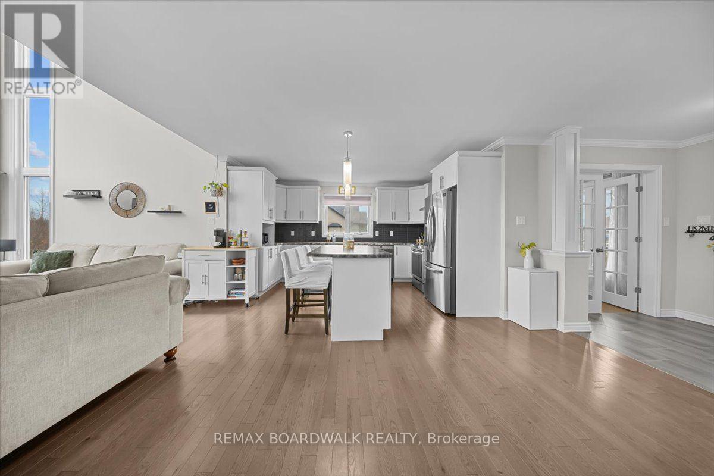
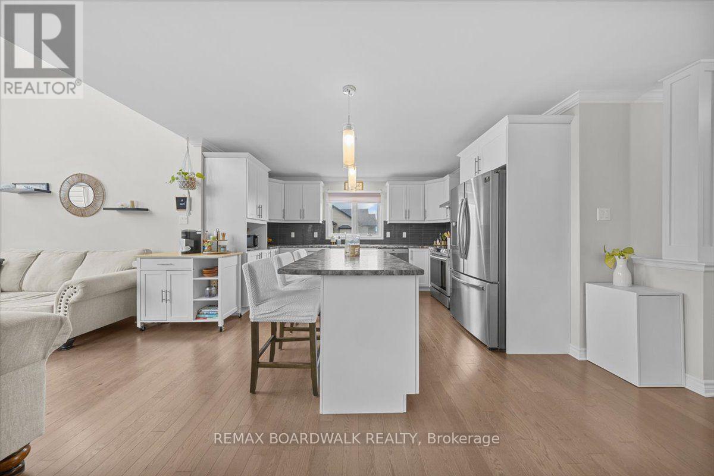
Welcome home to Vars Village, just outside Ottawa, and your own private oasis featuring a resort-style, lagoon-sized heated saltwater pool with no rear neighbours and a fully fenced yard. Built in 2020 by Leclair Homes, this property is designed for easy living and memorable gatherings. The expanded main floor centers around a huge chef's island with soft-close cabinetry, flowing into a generous dining space and a living room framed by floor-to-ceiling windows and a cozy natural gas fireplace! Upstairs, an open-to-below railing overlooks the bright main level, leading to 3 spacious bedrooms including a primary suite. The fully finished lower level features a rec room, games room, 3-piece bathroom, storage, and a 4th bedroom backed by an enlarged septic system. Complete with 10 car parking, a high-ceiling garage, a 200-amp panel, and built-in exterior outlets for holiday lights, every detail here delivers. (id:56426)

Trevor Clark

Listed by REMAX BOARDWALK REALTY
The neighbourhood

About the area

Census figures and the live market for the area this home sits in, matched from the property’s own location on the map.

Population
2,798
Median household income
$111,964
Median home value
$532,679
Owner-occupied
90%
Homes for sale
16
Median list price
$842,450

Source: Statistics Canada 2021, LiveBy

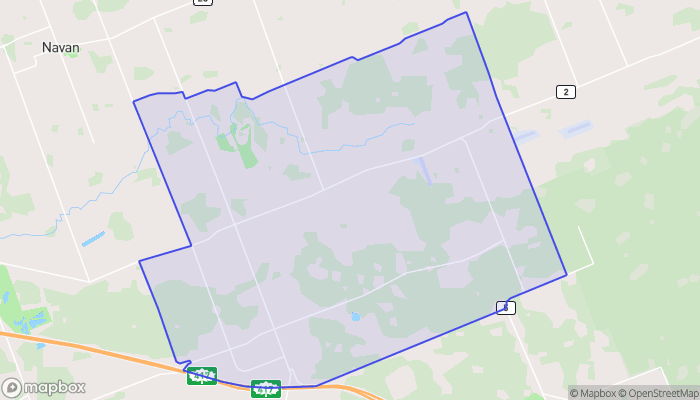
Map of Vars
Want to see it?

Book a viewing

We cover Orangeville, Mono, Caledon, Shelburne, the rest of Dufferin County and into Wellington County. Call us directly.

Karen McGuffin
Residential Realtor

Karen McGuffin

(519) 216-1956
Keep looking

More in the area

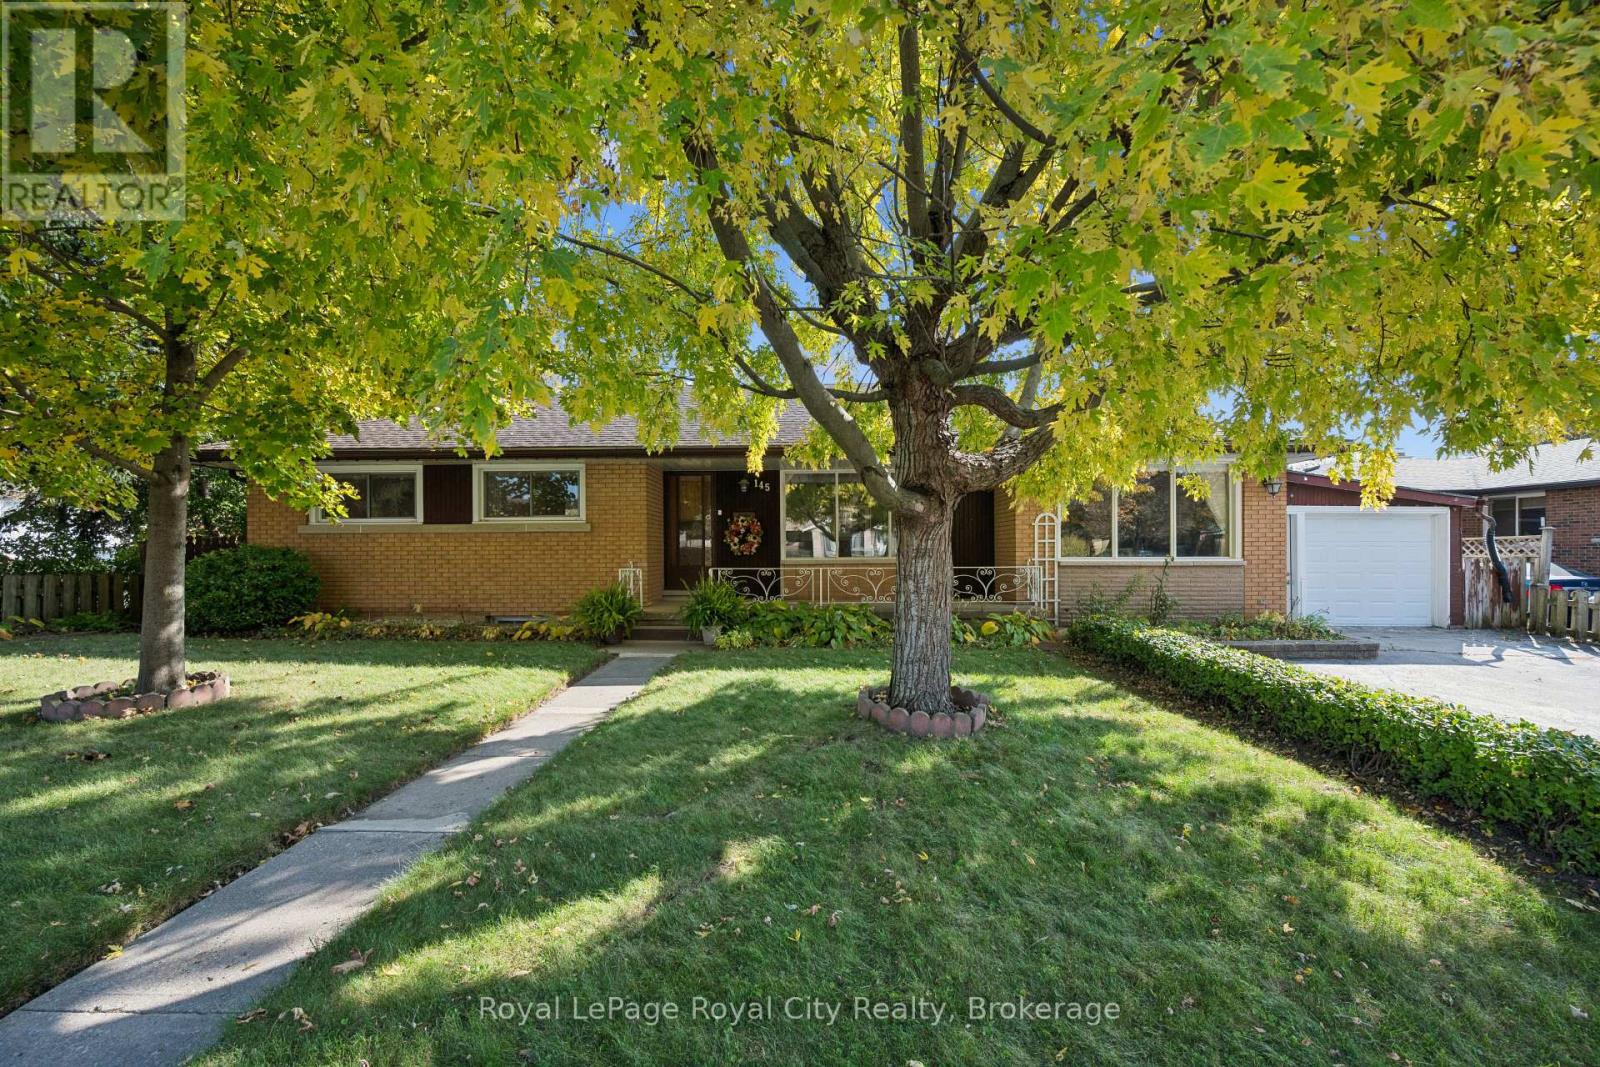
  • 145 EMMA STREET, Guelph (General Hospital)

    $839,900

    145 EMMA STREET, Guelph (General Hospital), Ontario

    3 bed · 2 bath

    MLS® X14141816

    Listed by Royal LePage Royal City Realty

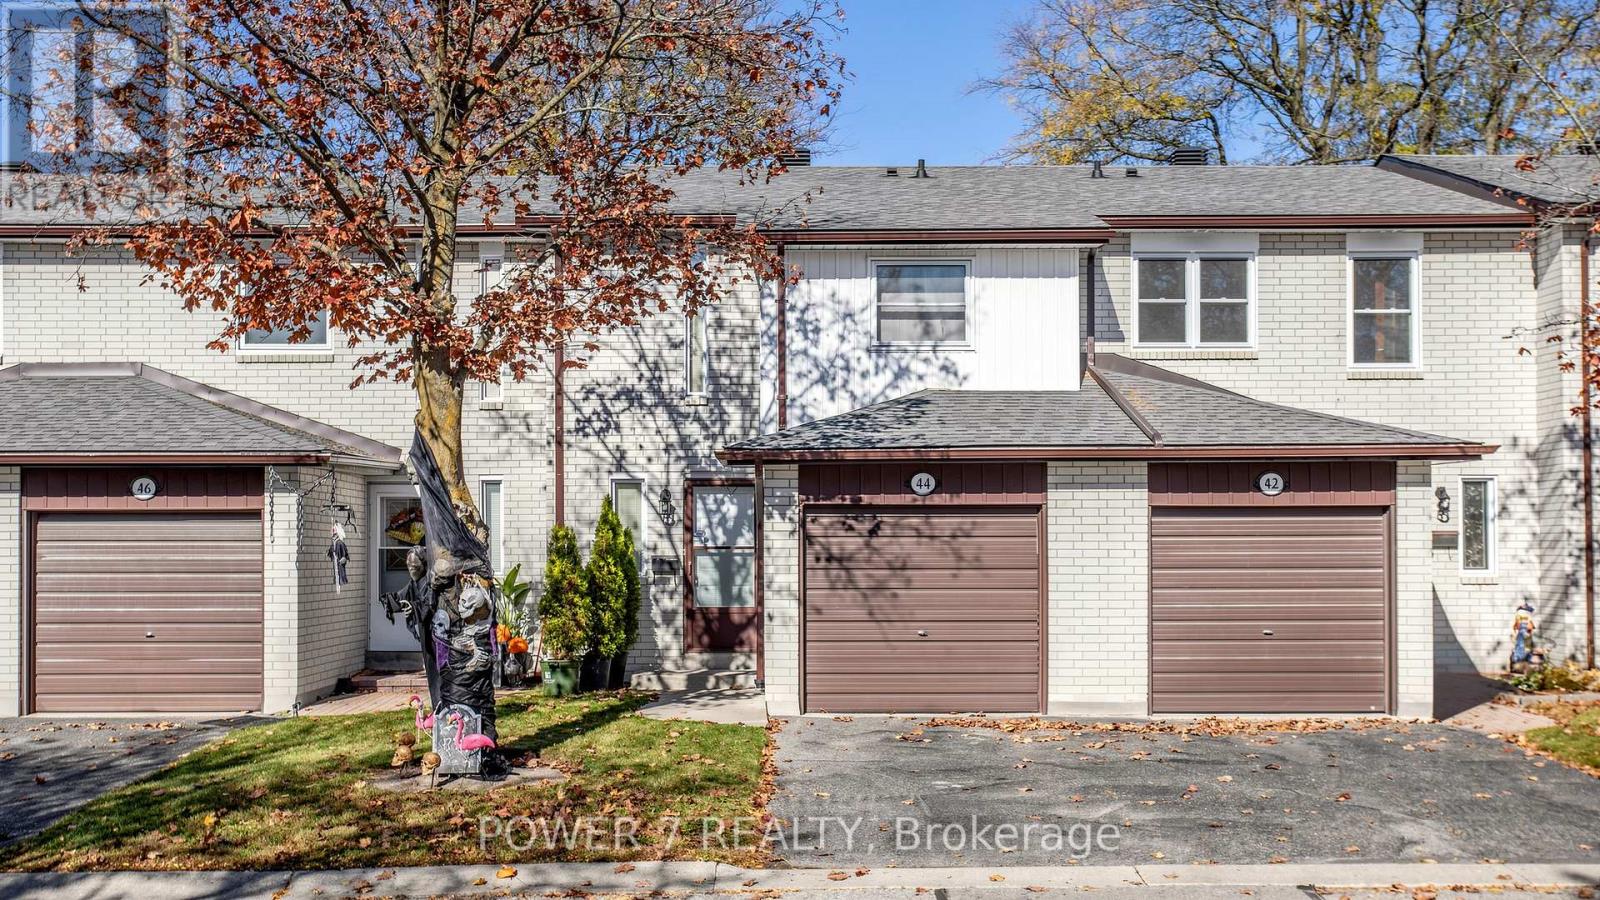
  • 124 - 44 NICHOLSON WAY, Markham (Aileen-Willowbrook)

    $624,900

    124 - 44 NICHOLSON WAY, Markham (Aileen-Willowbrook), Ontario

    3 bed · 2 bath

    MLS® N14141820

    Listed by POWER 7 REALTY

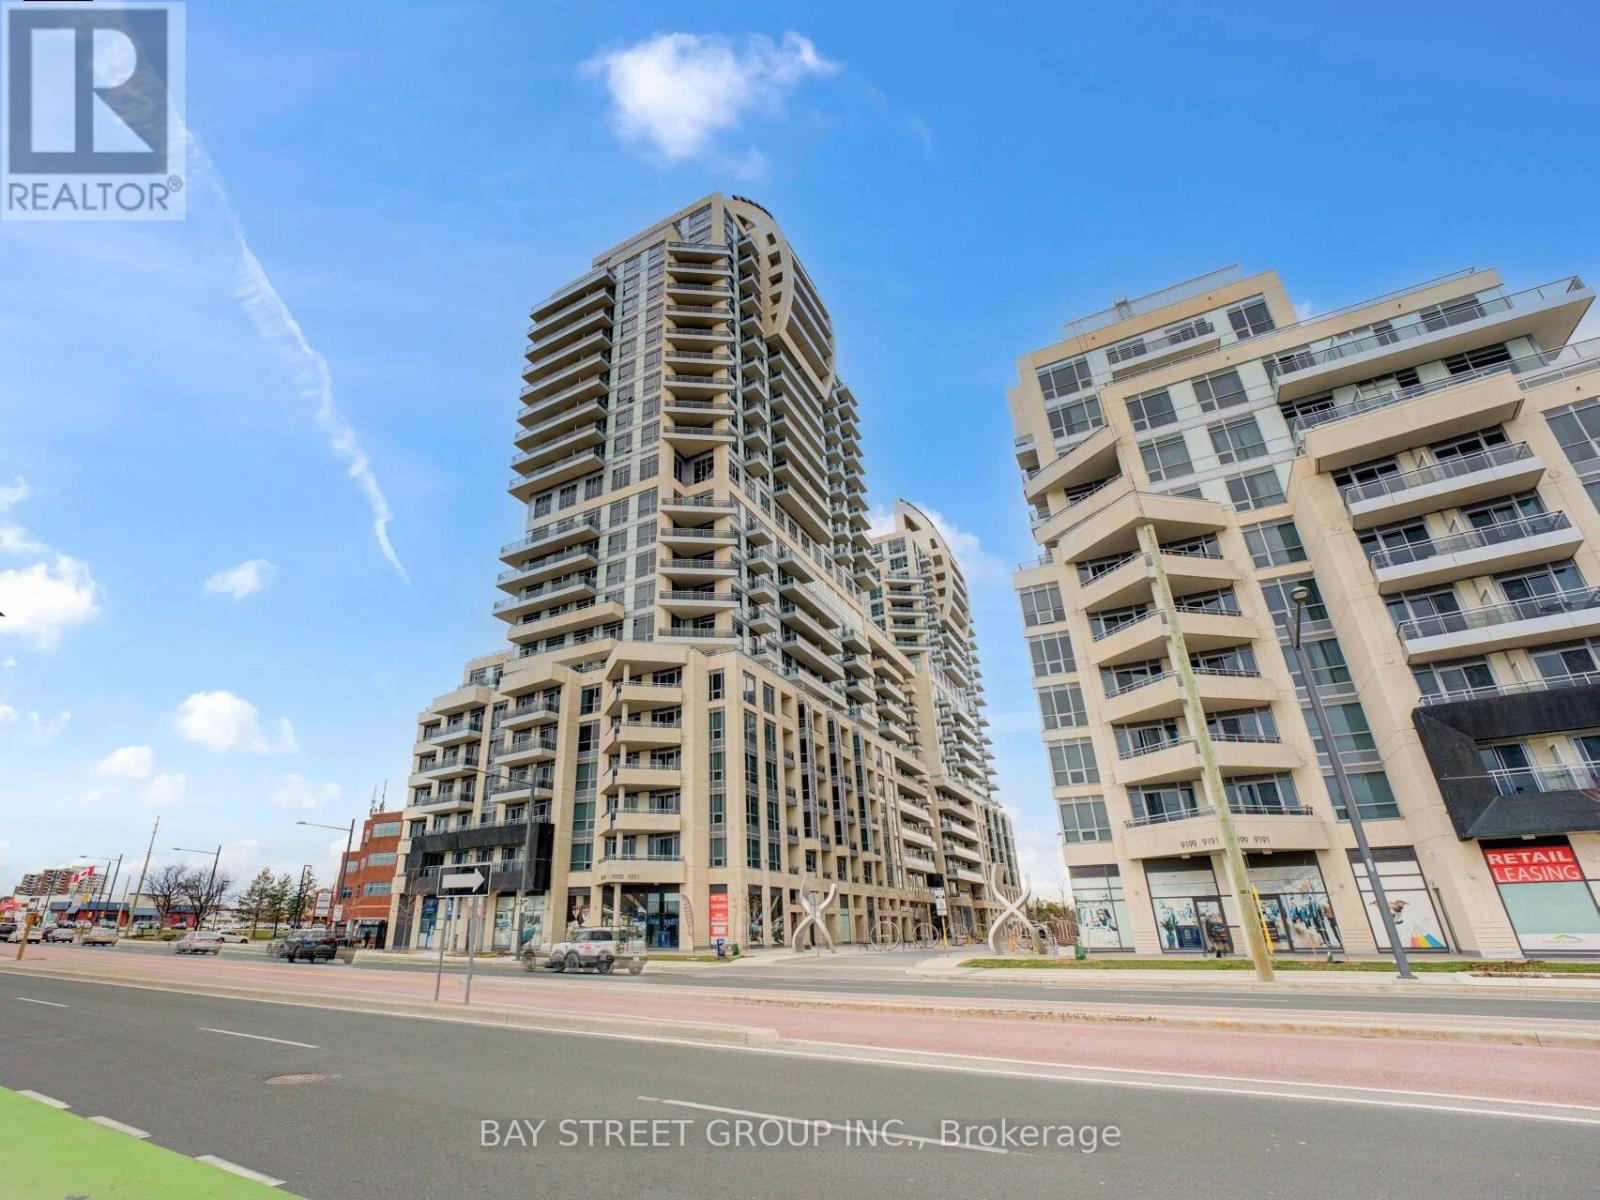
  • 1207 - 9201 YONGE STREET, Richmond Hill (Langstaff)

    Contact for Price

    1207 - 9201 YONGE STREET, Richmond Hill (Langstaff), Ontario

    2 bed · 1 bath

    MLS® N14141814

    Listed by BAY STREET GROUP INC.

The trademarks REALTOR®, REALTORS®, and the REALTOR® logo are controlled by The Canadian Real Estate Association (CREA) and identify real estate professionals who are members of CREA. The trademarks MLS®, Multiple Listing Service® and the associated logos are owned by CREA and identify the quality of services provided by real estate professionals who are members of CREA.

Powered by REALTOR.ca — view this listing on REALTOR.ca

The trademarks REALTOR®, REALTORS®, and the REALTOR® logo are controlled by The Canadian Real Estate Association (CREA) and identify real estate professionals who are members of CREA. The trademarks MLS®, Multiple Listing Service® and the associated logos are owned by CREA and identify the quality of services provided by real estate professionals who are members of CREA.

Created on Moseik