Skip to content

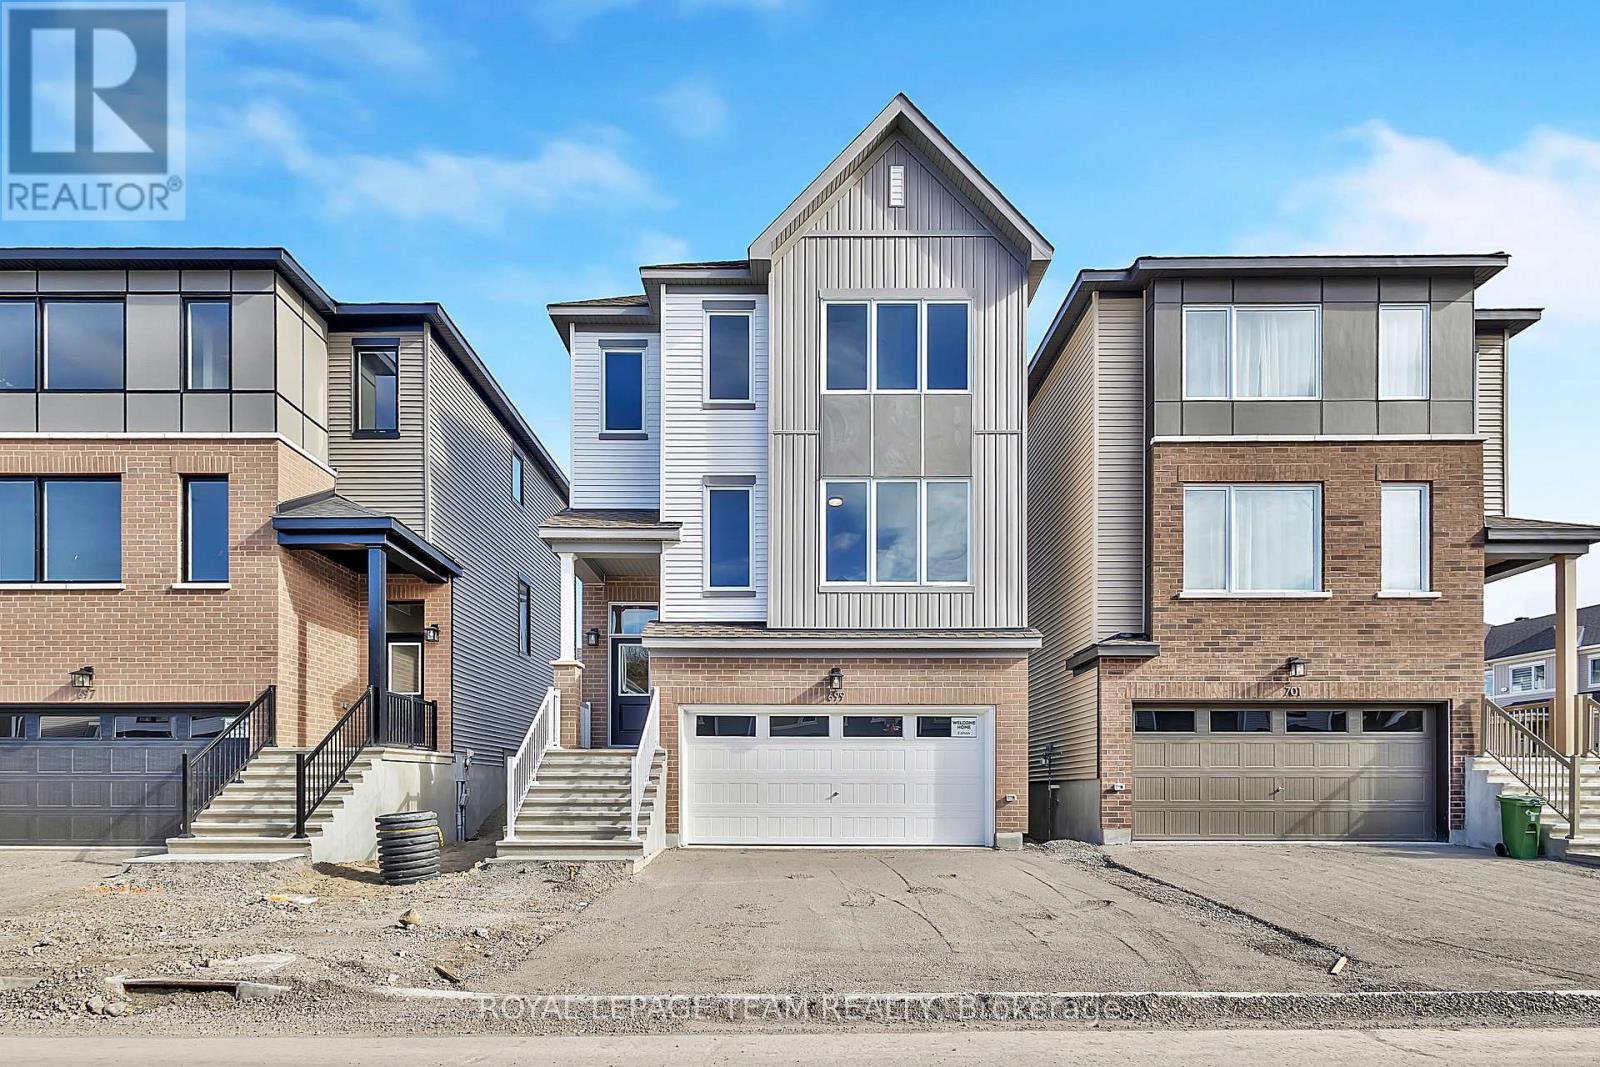
699 EXPANSION ROAD, Ottawa, Ontario

Contact for Price

4 bed · 3 bath

MLS® X14141708

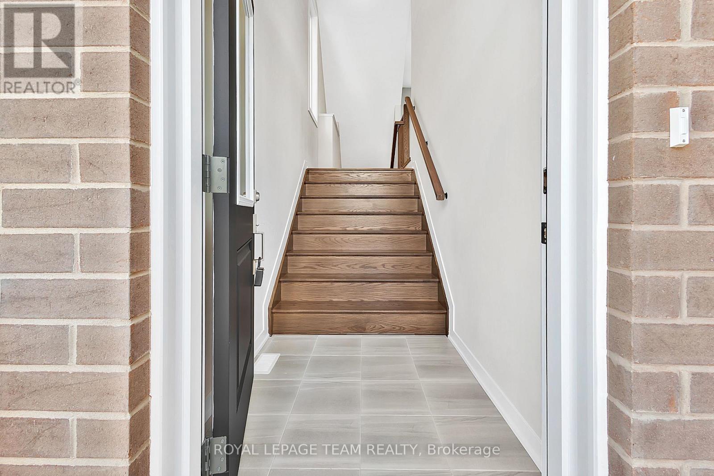
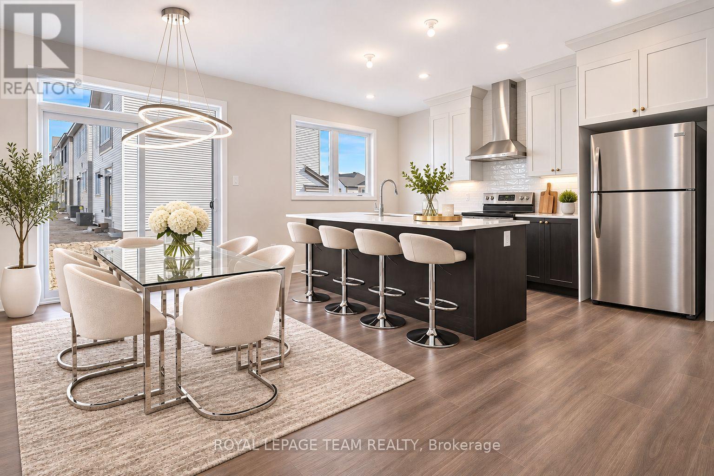
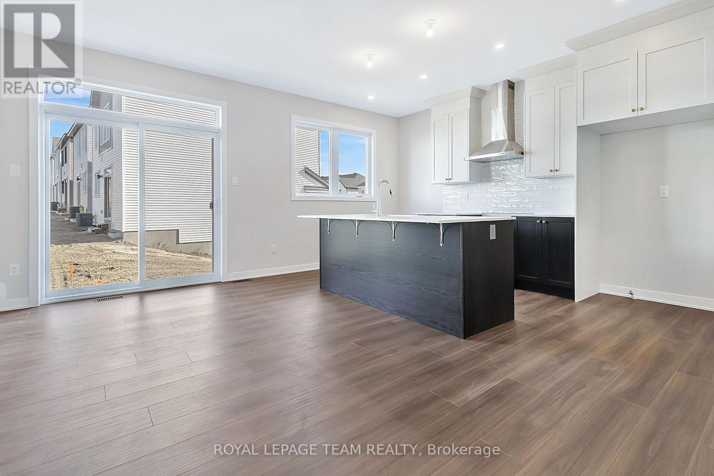
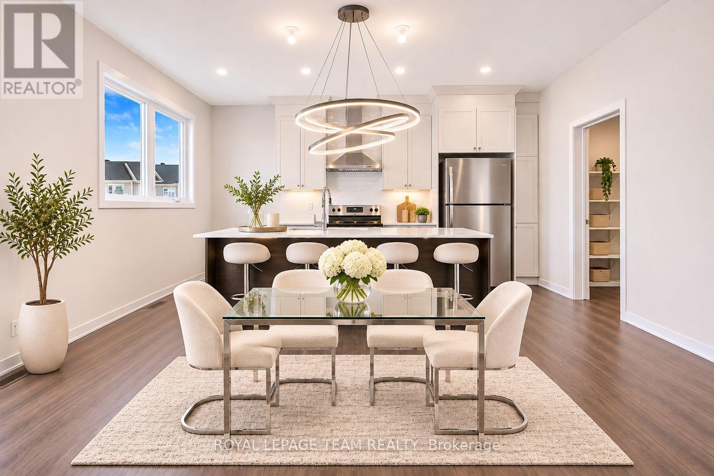
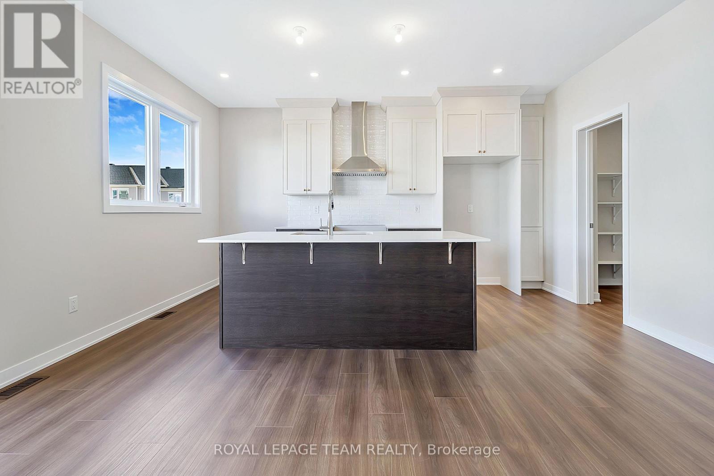
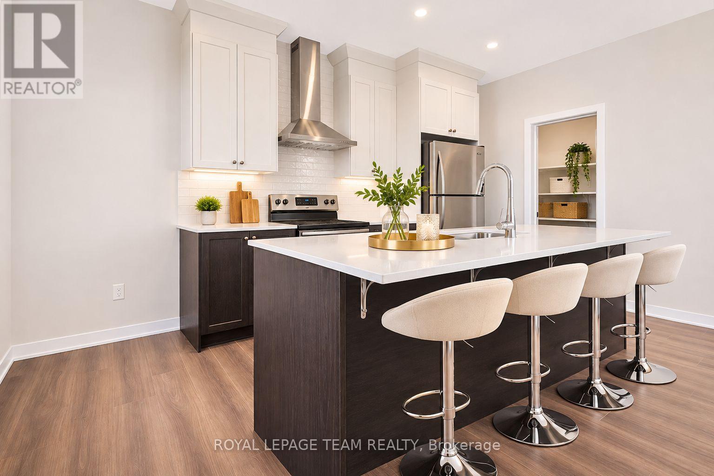
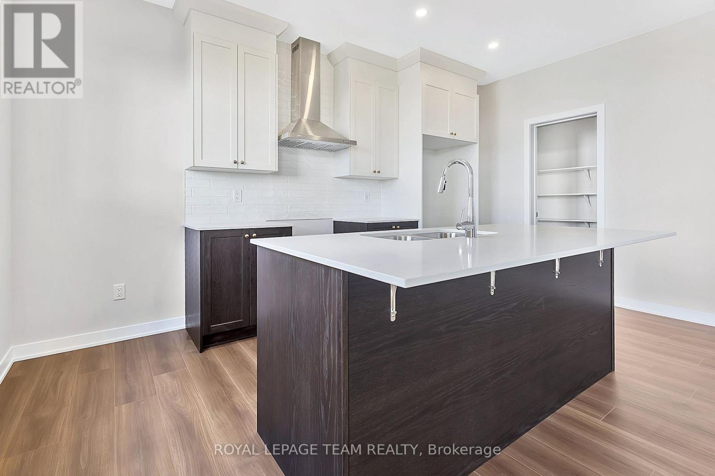
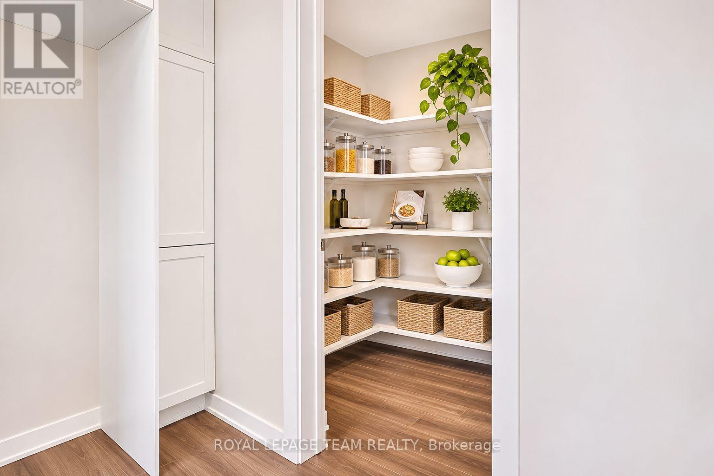
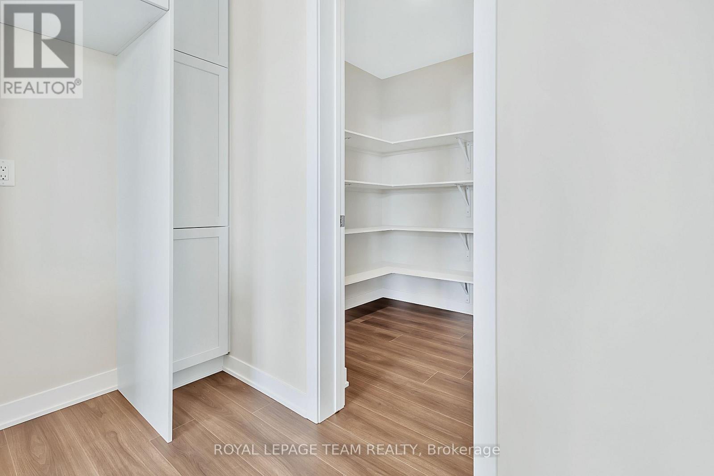
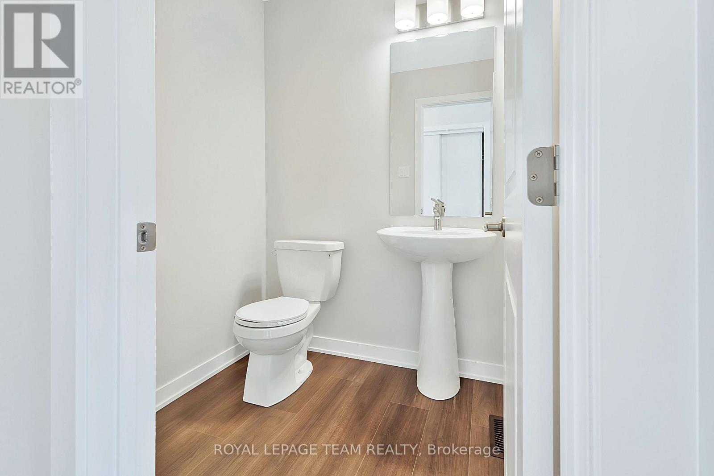
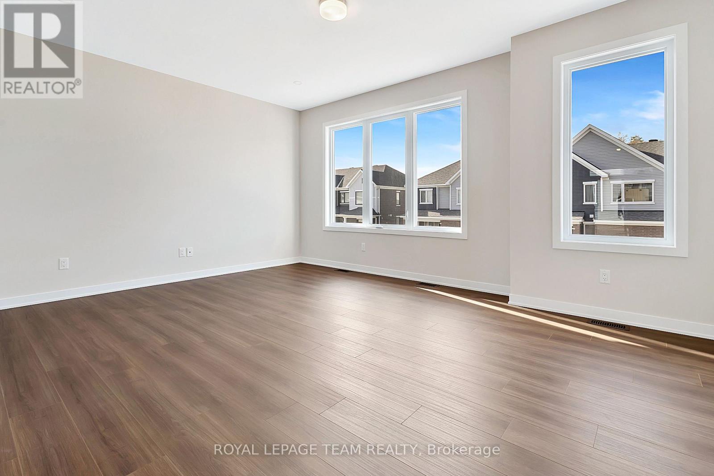
Welcome to 699 Expansion Rd. This spacious and thoughtfully designed three-storey home offers a wonderful blend of modern comfort, functionality, and inviting living spaces. Step inside the welcoming foyer, which leads to a convenient mudroom complete with a closet and direct access to the attached two-car garage. This level also features a versatile recreation room, perfect for a cozy family retreat, games room, or entertaining guests. Make your way upstairs to the second level, where you'll discover a bright, expansive, open-concept dining area that flows seamlessly into the well-appointed kitchen. The kitchen features three appliances, a convenient breakfast bar, and a spacious walk-in pantry, offering plenty of storage and functionality. A two-piece powder room adds everyday convenience, while the inviting great room provides the perfect setting for relaxing or gathering with family and friends. The third level is dedicated to comfort and privacy, featuring four generously sized bedrooms. The primary suite offers a spacious walk-in closet and its own private three-piece ensuite. The three additional bedrooms are all well-proportioned, each featuring convenient closet space. Completing this level is a three-piece family bathroom and a conveniently located laundry room, making everyday living effortless. With its versatile layout, generous living spaces, and thoughtful design, 699 Expansion Road is a wonderful place to call home! Some photos have been virtually staged. (id:56426)

Karan Sharma

Listed by ROYAL LEPAGE TEAM REALTY

The neighbourhood

About the area

Census figures and the live market for the area this home sits in, matched from the property’s own location on the map.

Population
14,351
Median household income
$151,862
Median home value
$865,099
Owner-occupied
91%
Homes for sale
152
Median list price
$1,034,900

Source: Statistics Canada 2021, LiveBy

Map of Manotick
Want to see it?

Book a viewing

We cover Orangeville, Mono, Caledon, Shelburne, the rest of Dufferin County and into Wellington County. Call us directly.

Karen McGuffin
Residential Realtor

Karen McGuffin

(519) 216-1956
Keep looking

More in the area

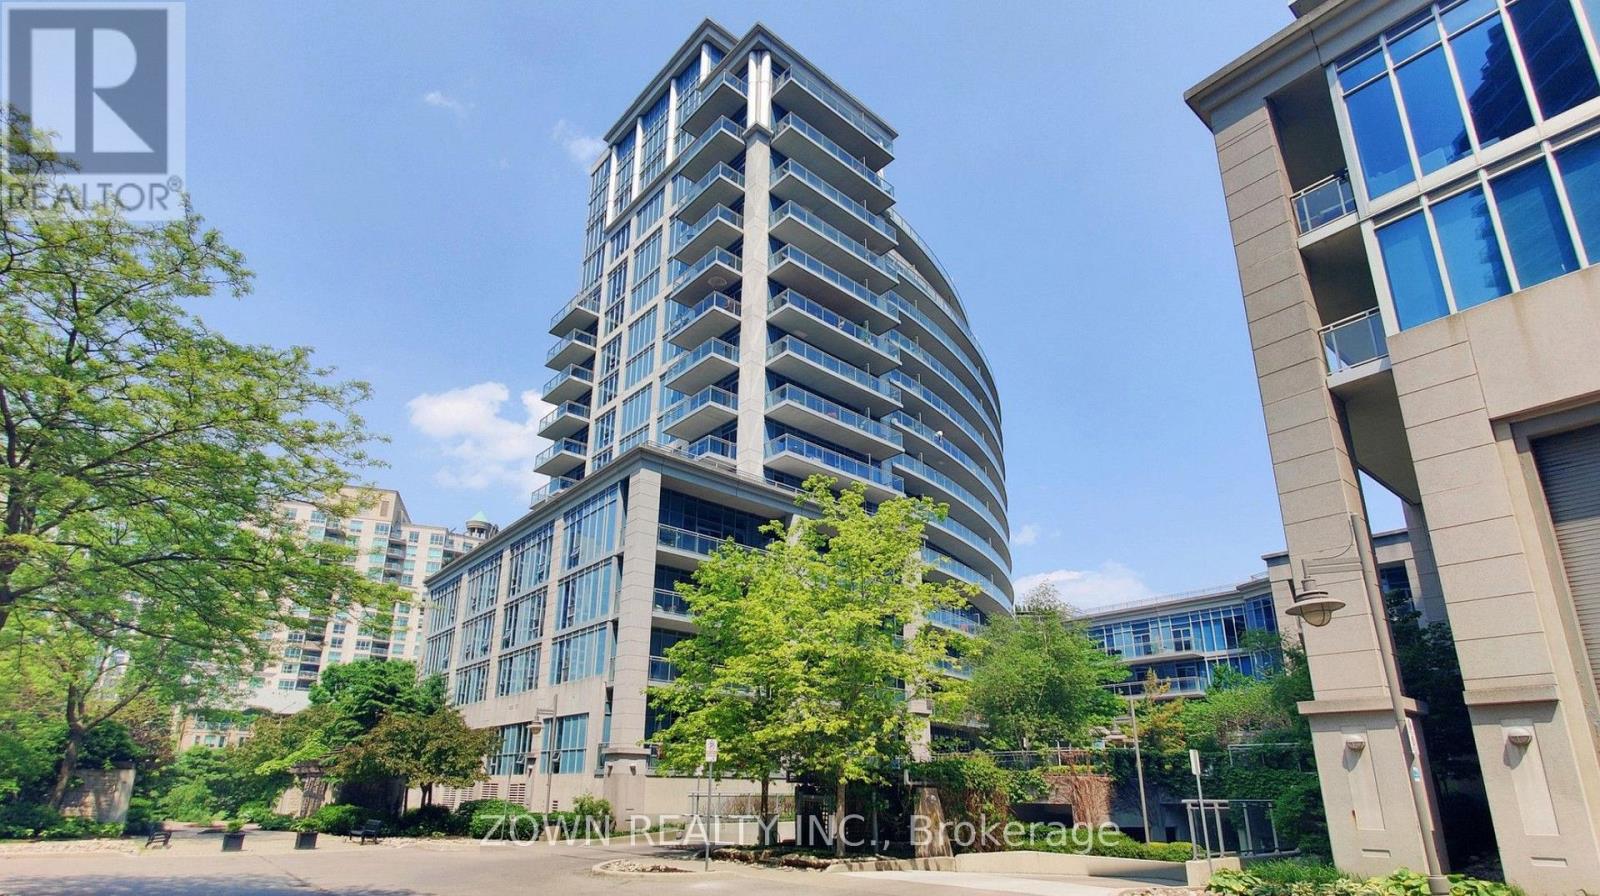
  • 914 - 58 MARINE PARADE DRIVE, Toronto (Mimico)

    Contact for Price

    914 - 58 MARINE PARADE DRIVE, Toronto (Mimico), Ontario

    1 bed · 1 bath

    MLS® W14142076

    Listed by ZOWN REALTY INC.

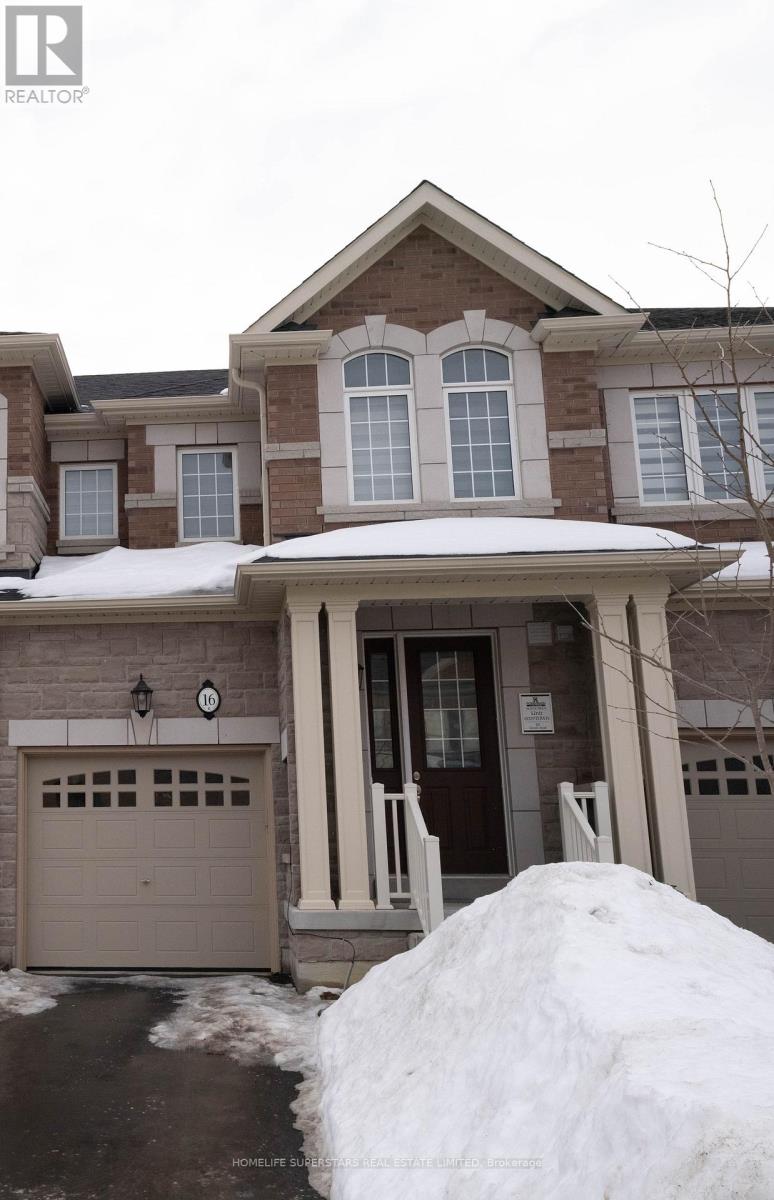
  • 16 GOSSET ROAD, Brampton (Northwest Brampton)

    Contact for Price

    16 GOSSET ROAD, Brampton (Northwest Brampton), Ontario

    3 bed · 3 bath

    MLS® W14142070

    Listed by HOMELIFE SUPERSTARS REAL ESTATE LIMITED

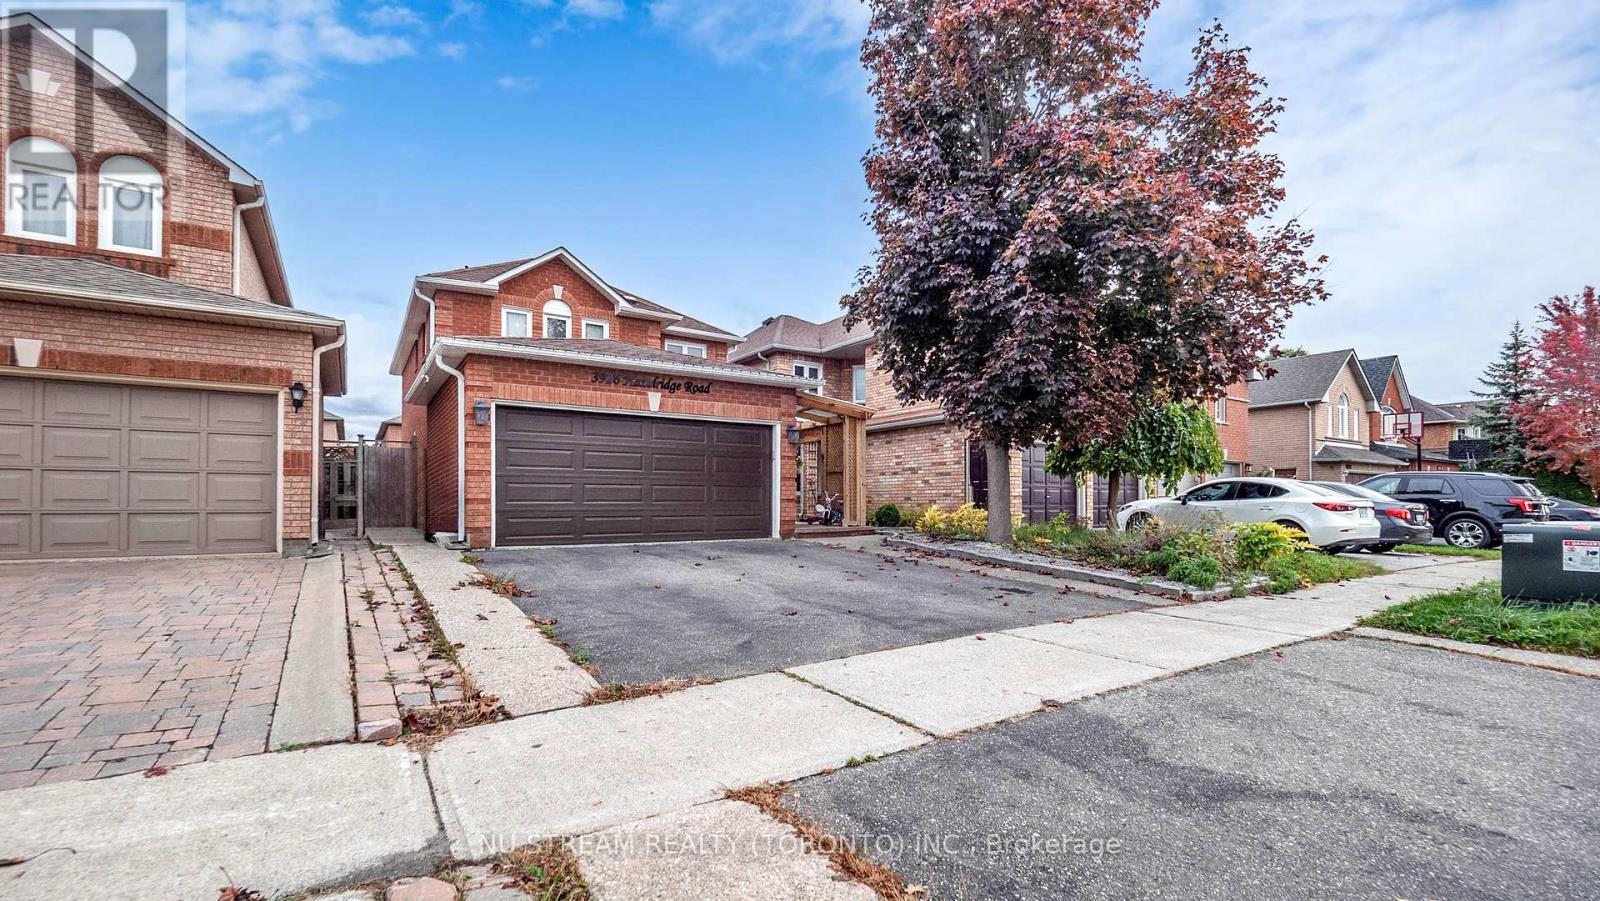
  • 3926 HAZELRIDGE ROAD, Mississauga (Lisgar)

    $1,089,900

    3926 HAZELRIDGE ROAD, Mississauga (Lisgar), Ontario

    4 bed · 4 bath

    MLS® W14142068

    Listed by NU STREAM REALTY (TORONTO) INC.

The trademarks REALTOR®, REALTORS®, and the REALTOR® logo are controlled by The Canadian Real Estate Association (CREA) and identify real estate professionals who are members of CREA. The trademarks MLS®, Multiple Listing Service® and the associated logos are owned by CREA and identify the quality of services provided by real estate professionals who are members of CREA.

Powered by REALTOR.ca — view this listing on REALTOR.ca

The trademarks REALTOR®, REALTORS®, and the REALTOR® logo are controlled by The Canadian Real Estate Association (CREA) and identify real estate professionals who are members of CREA. The trademarks MLS®, Multiple Listing Service® and the associated logos are owned by CREA and identify the quality of services provided by real estate professionals who are members of CREA.

Created on Moseik