Skip to content

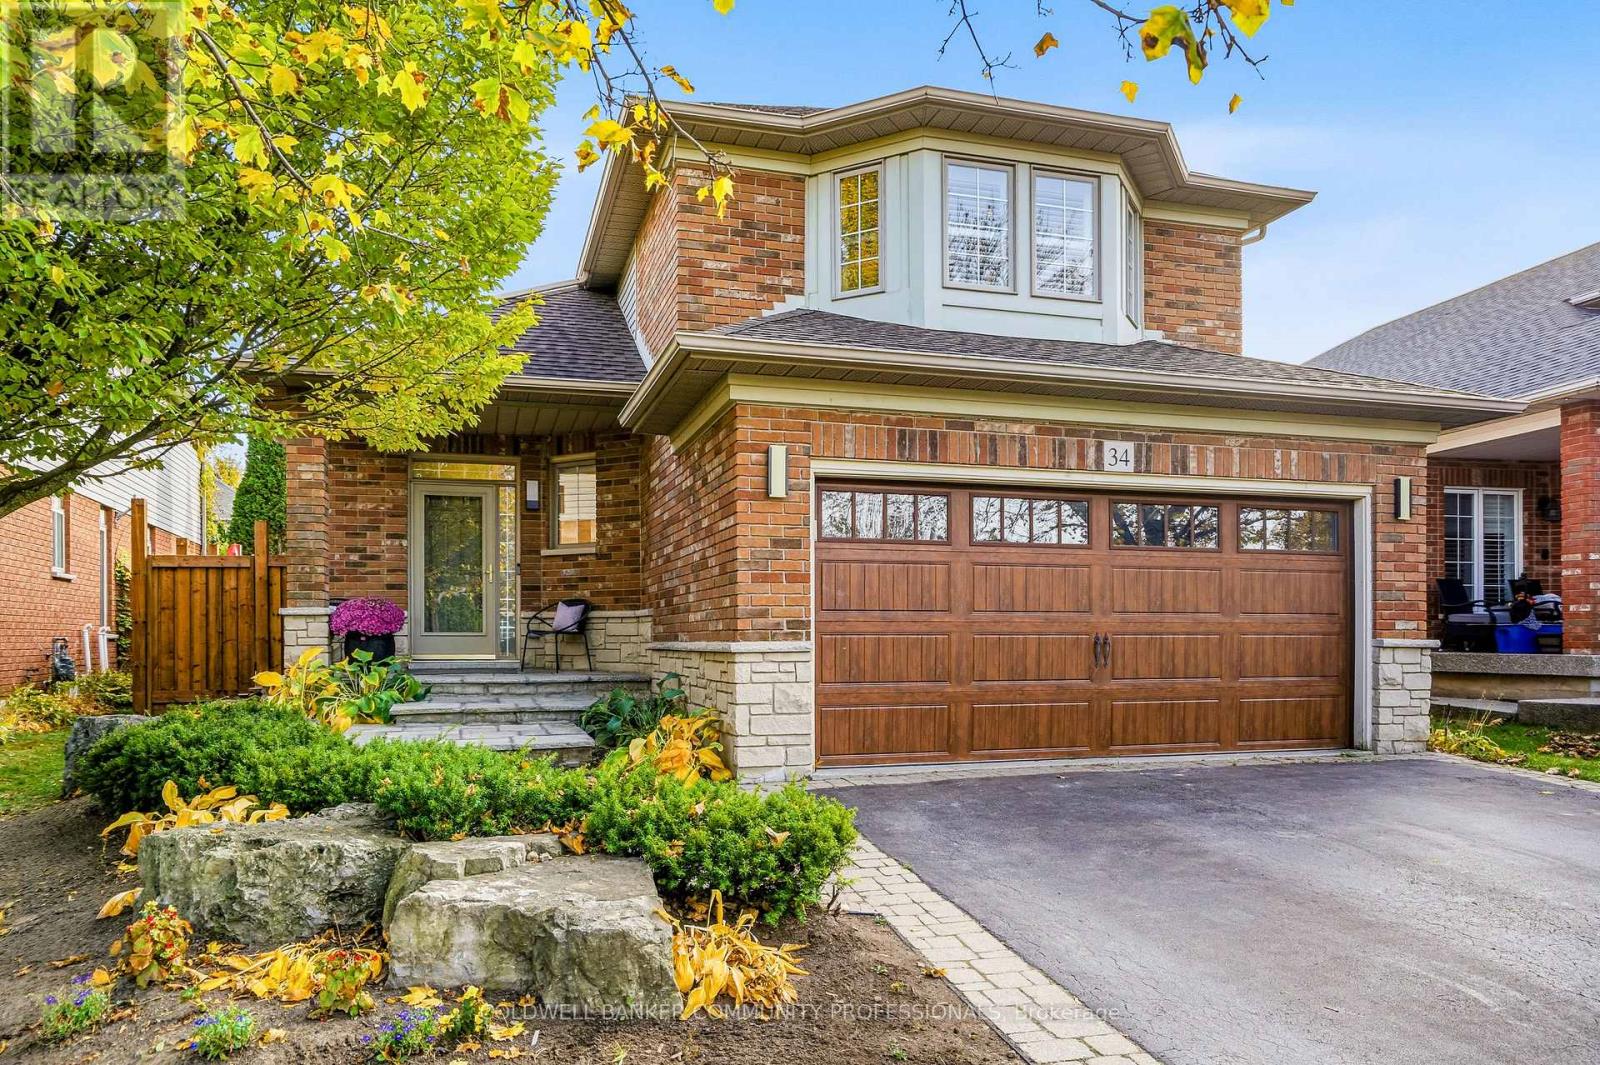
34 LIAM DRIVE, Hamilton (Ancaster), Ontario

$1,149,900

3 bed · 2 bath

MLS® X14145784

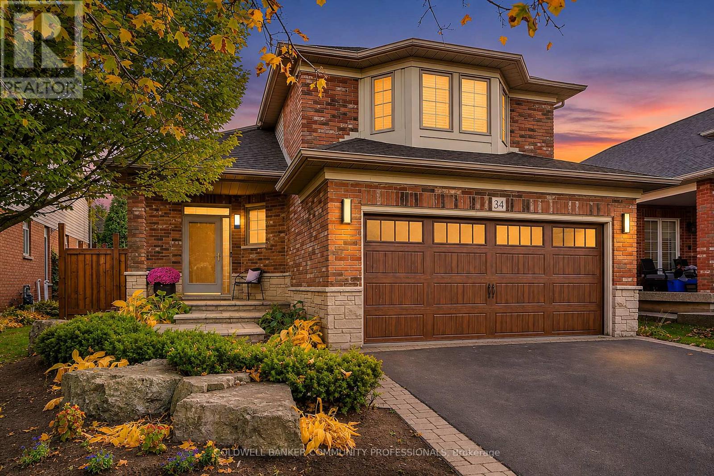
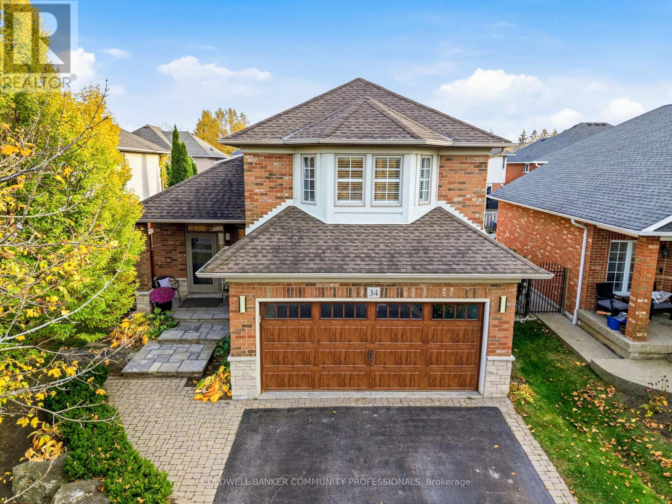
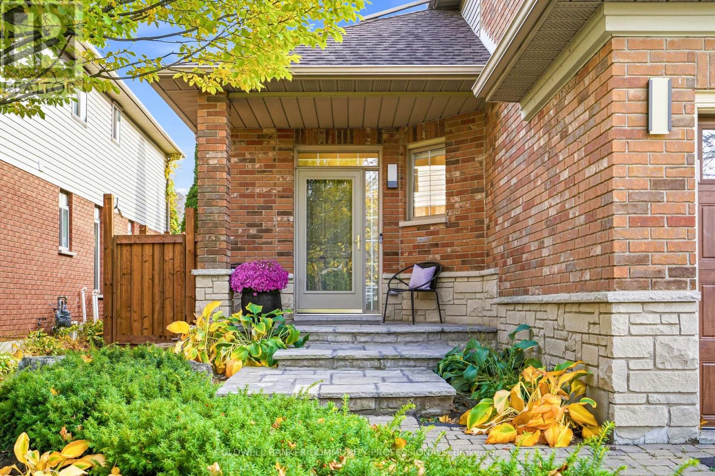
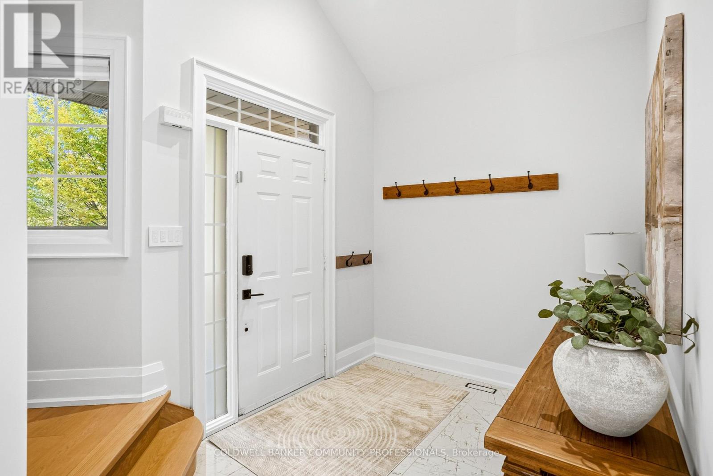
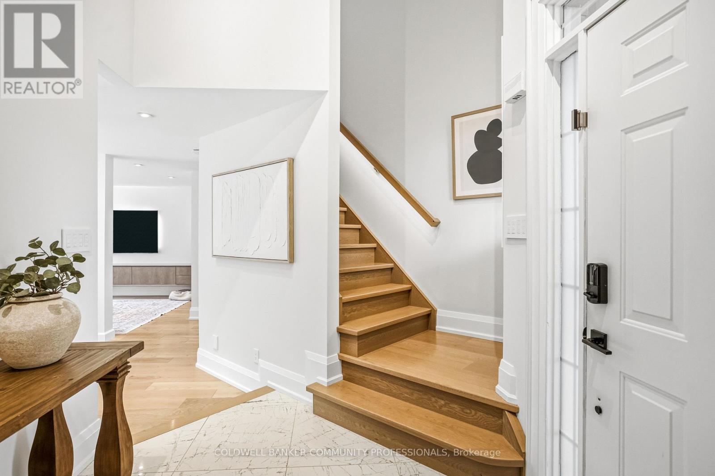
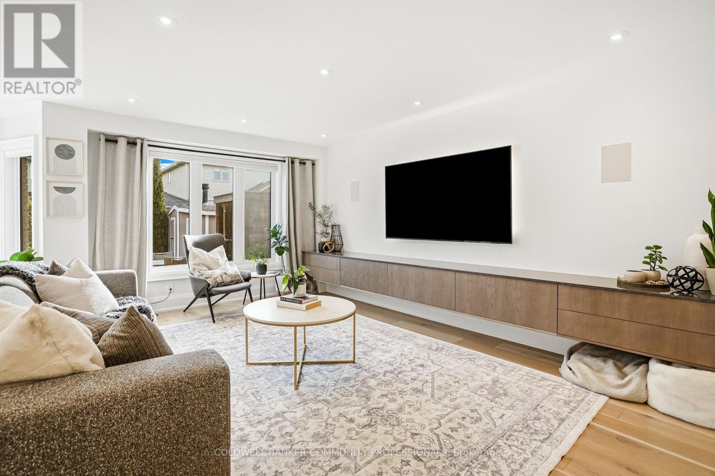
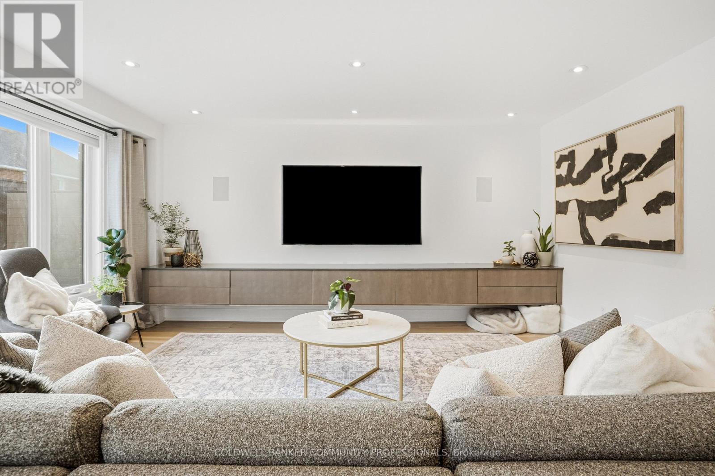
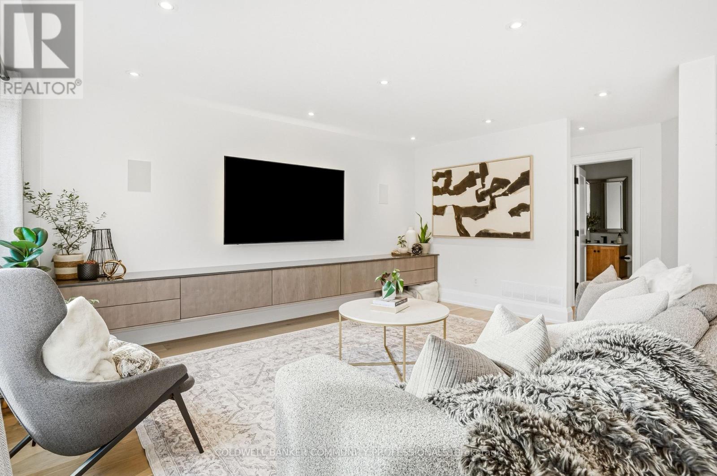
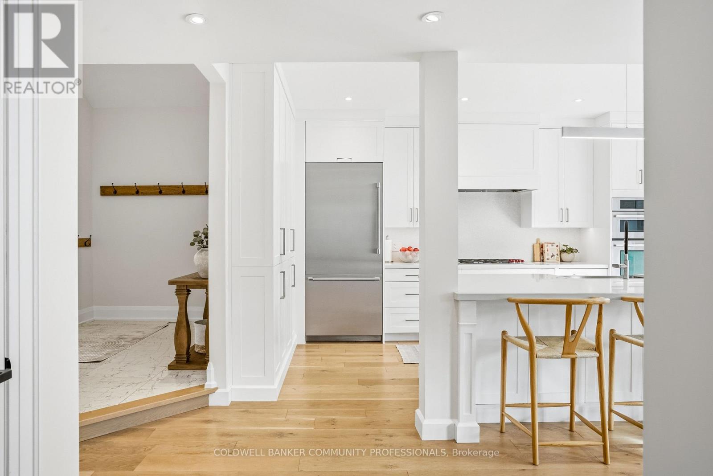
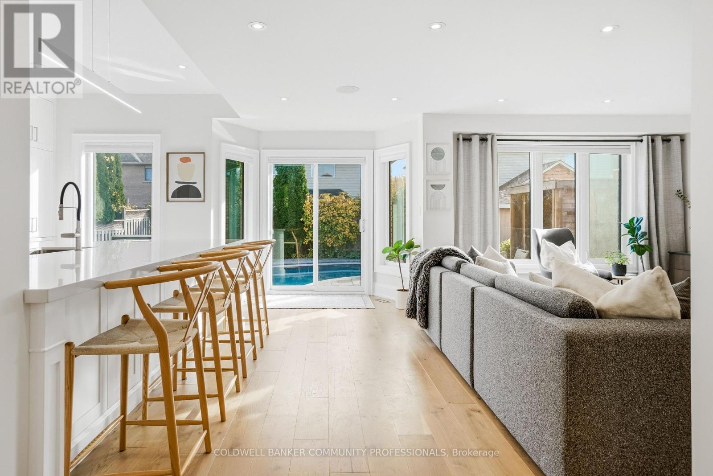
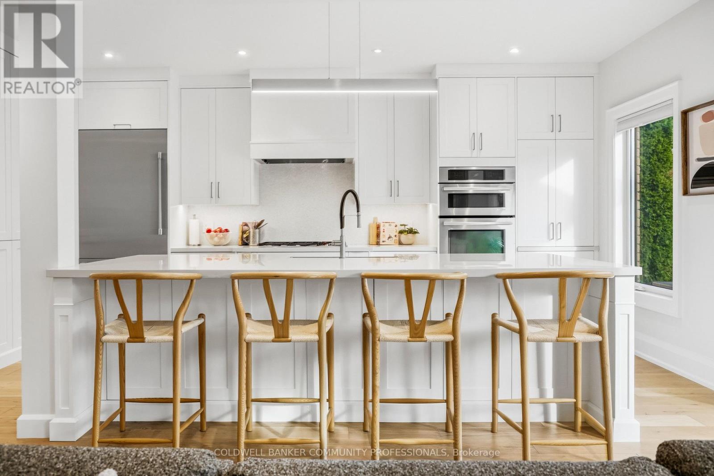
Exceptional craftsmanship, timeless finishes and thoughtful design define this beautifully renovated Ancaster home, where every detail has been carefully considered. At the heart of 34 Liam Drive is an impressive open-concept kitchen and living area, where everyday living and entertaining come together effortlessly. Custom cabinetry by Braams, a dedicated coffee bar, an oversized island with quartz countertops and a premium appliance collection featuring Wolf, Thermador and JennAir create a kitchen that's as functional as it is beautiful. Wide-plank white oak flooring adds warmth and character, while a custom cherry wood built-in and Lutron automated lighting bring another layer of sophistication and convenience to the living space. Upstairs, the spacious primary bedroom features a walk-in closet with custom organizers and ensuite privileges to a beautifully renovated bathroom, also accessible from the hallway. Two additional bedrooms complete the upper level, while a charming reading nook tucked beneath the angled ceiling offers a cozy little retreat, with convenient access to additional storage beyond. Outside, the professionally landscaped backyard offers a private retreat designed for both relaxation and entertaining. Spend summer afternoons beside the saltwater pool, unwind in the outdoor sauna or gather with family and friends for dinner under the open sky. Whether you're hosting a summer get-together or enjoying a quiet evening at home, this outdoor space offers something special in every season. Complete with a double-car garage and situated in an established Ancaster neighbourhood close to parks, schools, trails, shopping and highway access, 34 Liam Drive offers an exceptional combination of style, comfort and everyday convenience. Thoughtfully designed and beautifully finished, inside and out. (id:56426)

JAMES MINK

Listed by COLDWELL BANKER COMMUNITY PROFESSIONALS
The neighbourhood

About the area

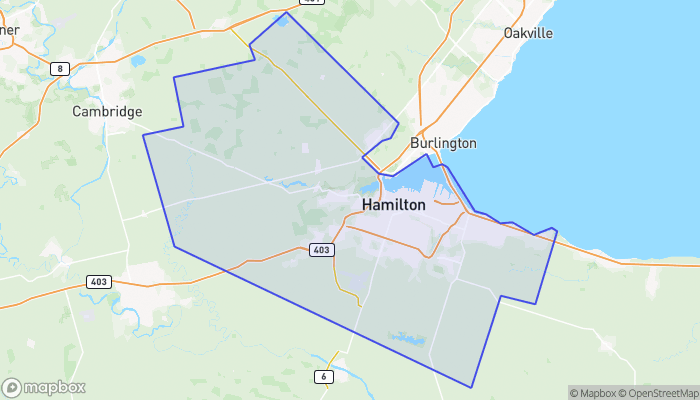
Census figures and the live market for the area this home sits in, matched from the property’s own location on the map.

Population
569,353
Median household income
$86,000
Median home value
$700,000
Owner-occupied
66%
Homes for sale
5,420
Median list price
$699,900

Source: Statistics Canada 2021, LiveBy

Map of Hamilton
Want to see it?

Book a viewing

We cover Orangeville, Mono, Caledon, Shelburne, the rest of Dufferin County and into Wellington County. Call us directly.

Karen McGuffin
Residential Realtor

Karen McGuffin

(519) 216-1956
Keep looking

More in the area

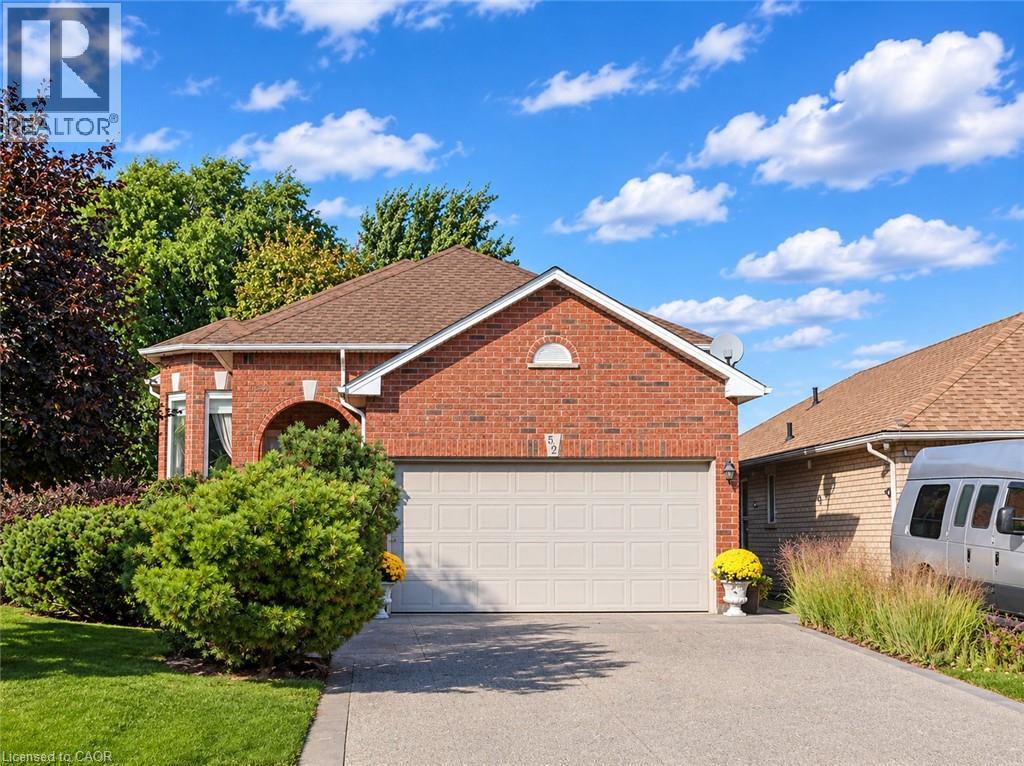
  • 52 REDFERN Avenue, Hamilton

    $849,900

    52 REDFERN Avenue, Hamilton, Ontario

    3 bed · 2 bath · 1,265 sq ft

    MLS® 40876204

    Listed by RE/MAX Escarpment Realty Inc.

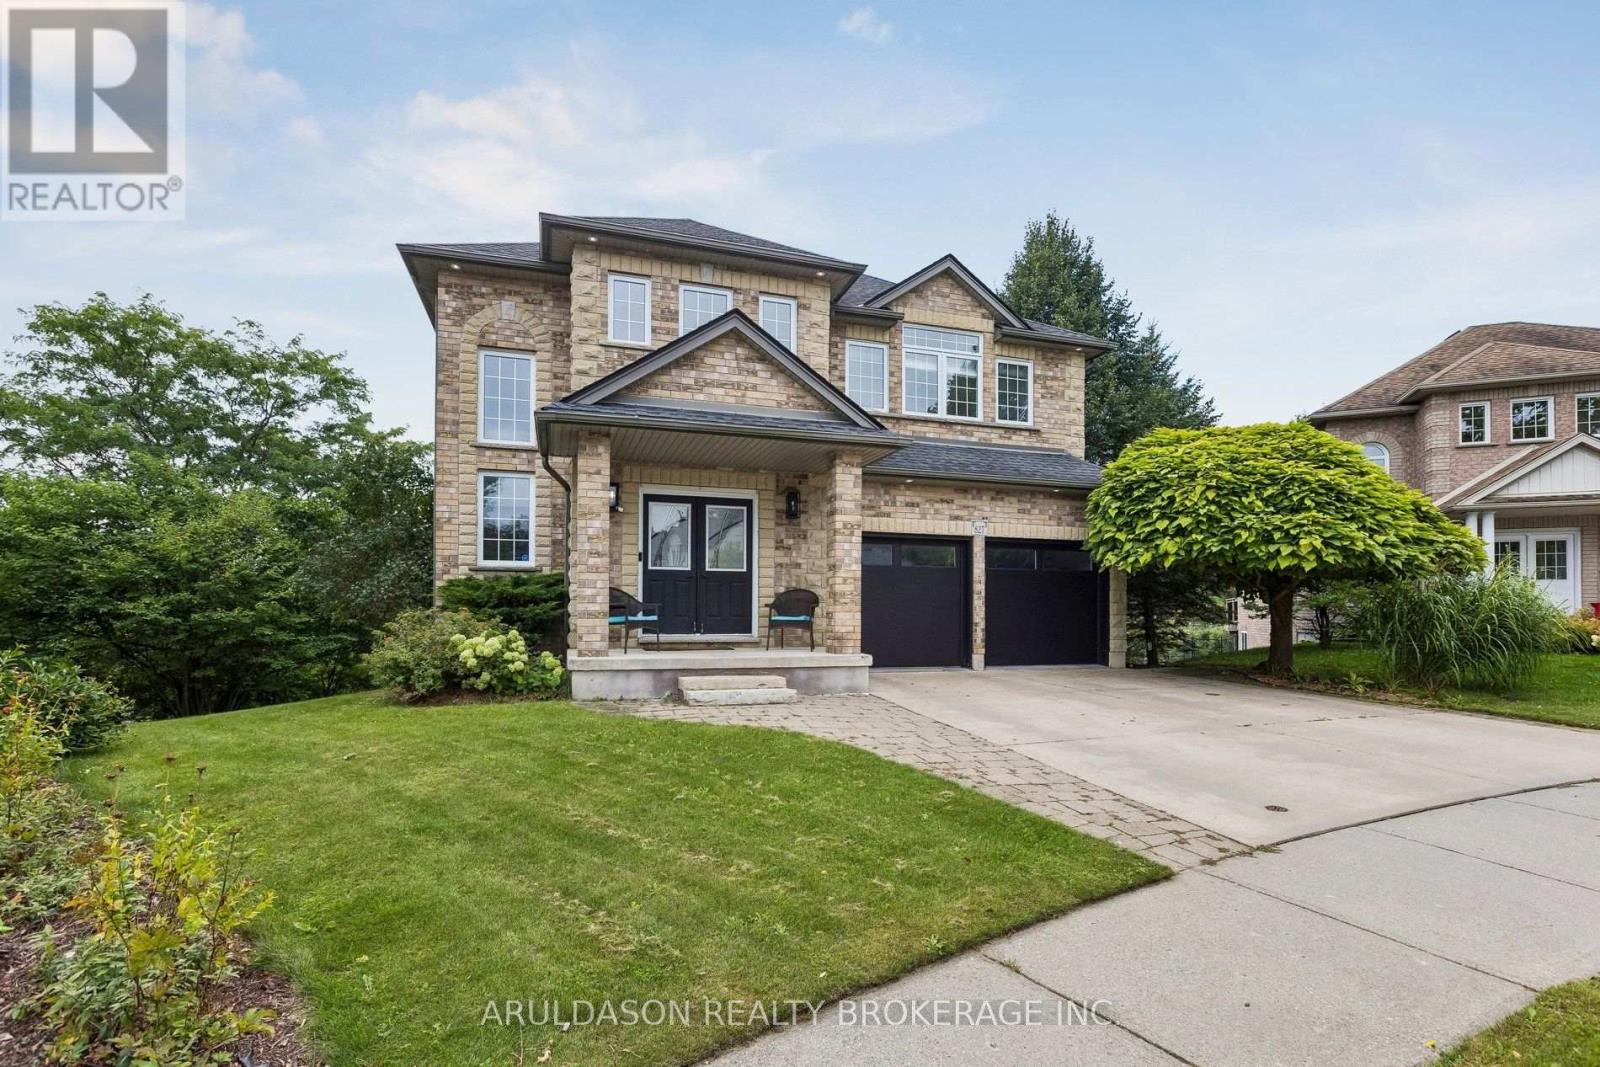
  • 827 GREY ALDER COURT, Waterloo

    $1,200,000

    827 GREY ALDER COURT, Waterloo, Ontario

    6 bed · 4 bath

    MLS® X14146238

    Listed by ARULDASON REALTY BROKERAGE INC.

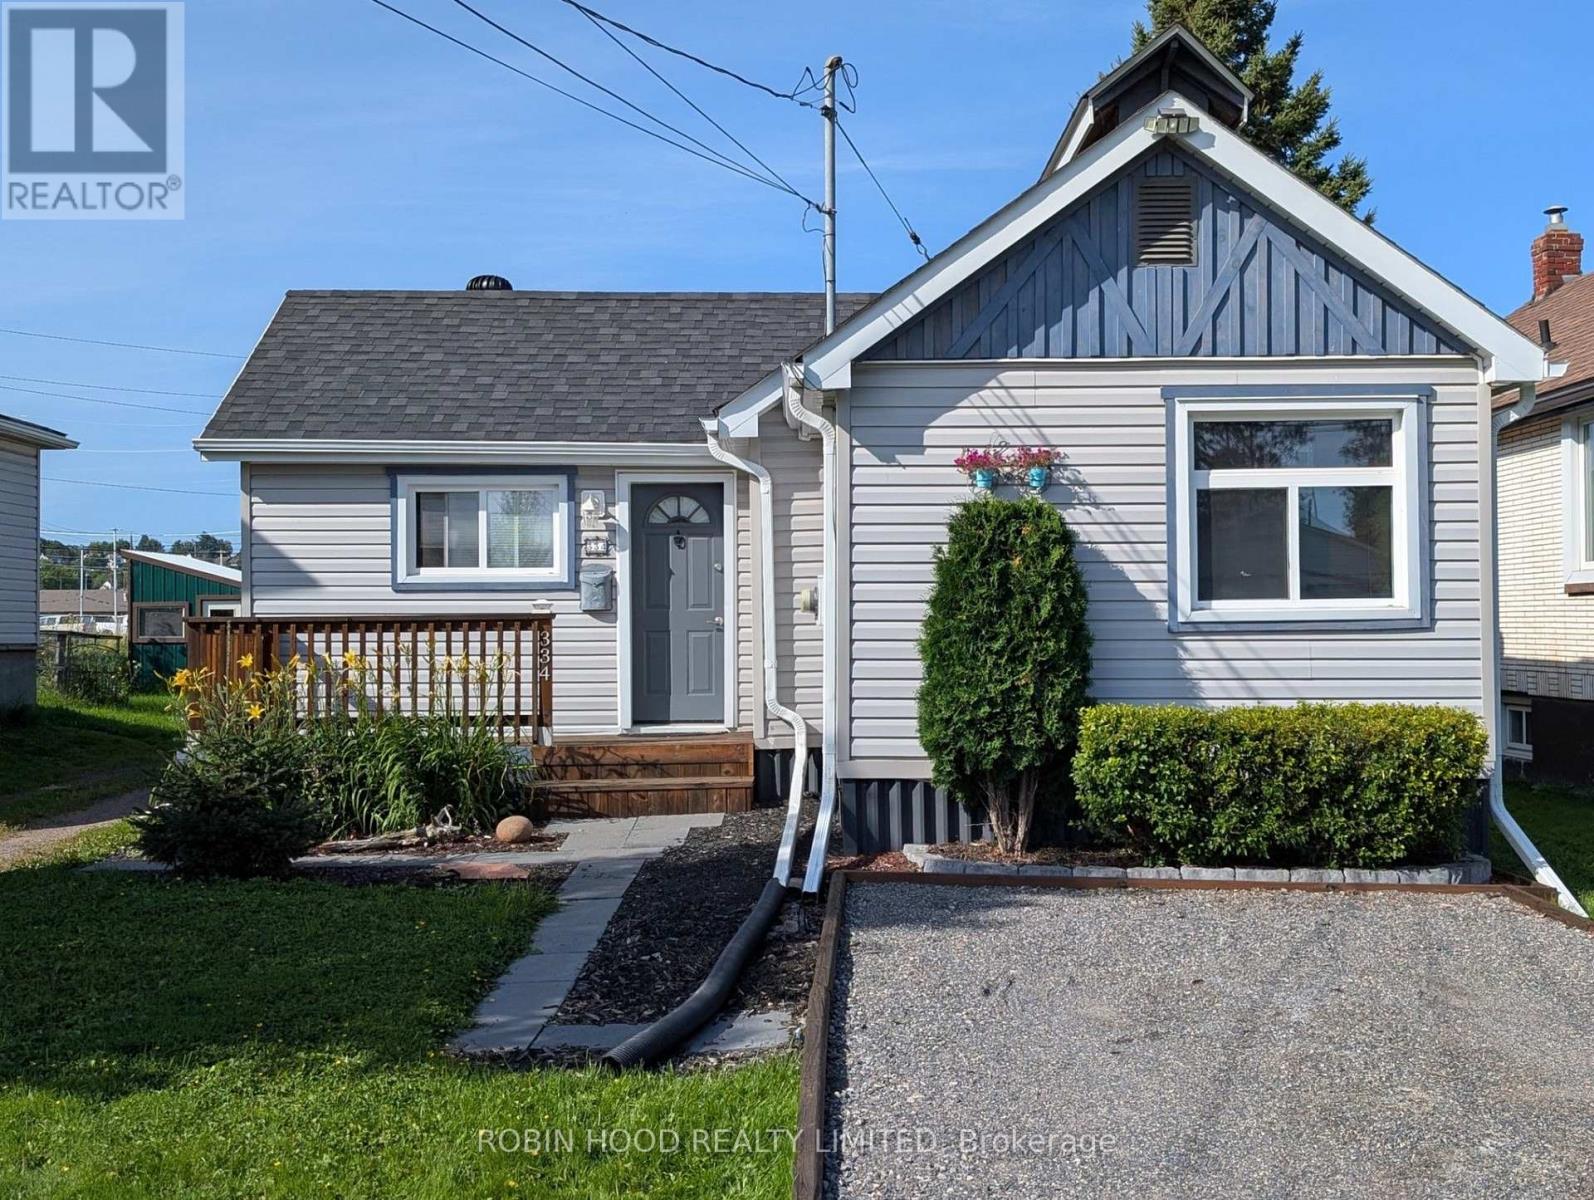
  • 334 SPOFFORD STREET, Thunder Bay (McIntyre North)

    $325,000

    334 SPOFFORD STREET, Thunder Bay (McIntyre North), Ontario

    2 bed · 2 bath

    MLS® X14146220

    Listed by ROBIN HOOD REALTY LIMITED

The trademarks REALTOR®, REALTORS®, and the REALTOR® logo are controlled by The Canadian Real Estate Association (CREA) and identify real estate professionals who are members of CREA. The trademarks MLS®, Multiple Listing Service® and the associated logos are owned by CREA and identify the quality of services provided by real estate professionals who are members of CREA.

Powered by REALTOR.ca — view this listing on REALTOR.ca

The trademarks REALTOR®, REALTORS®, and the REALTOR® logo are controlled by The Canadian Real Estate Association (CREA) and identify real estate professionals who are members of CREA. The trademarks MLS®, Multiple Listing Service® and the associated logos are owned by CREA and identify the quality of services provided by real estate professionals who are members of CREA.

Created on Moseik