Skip to content
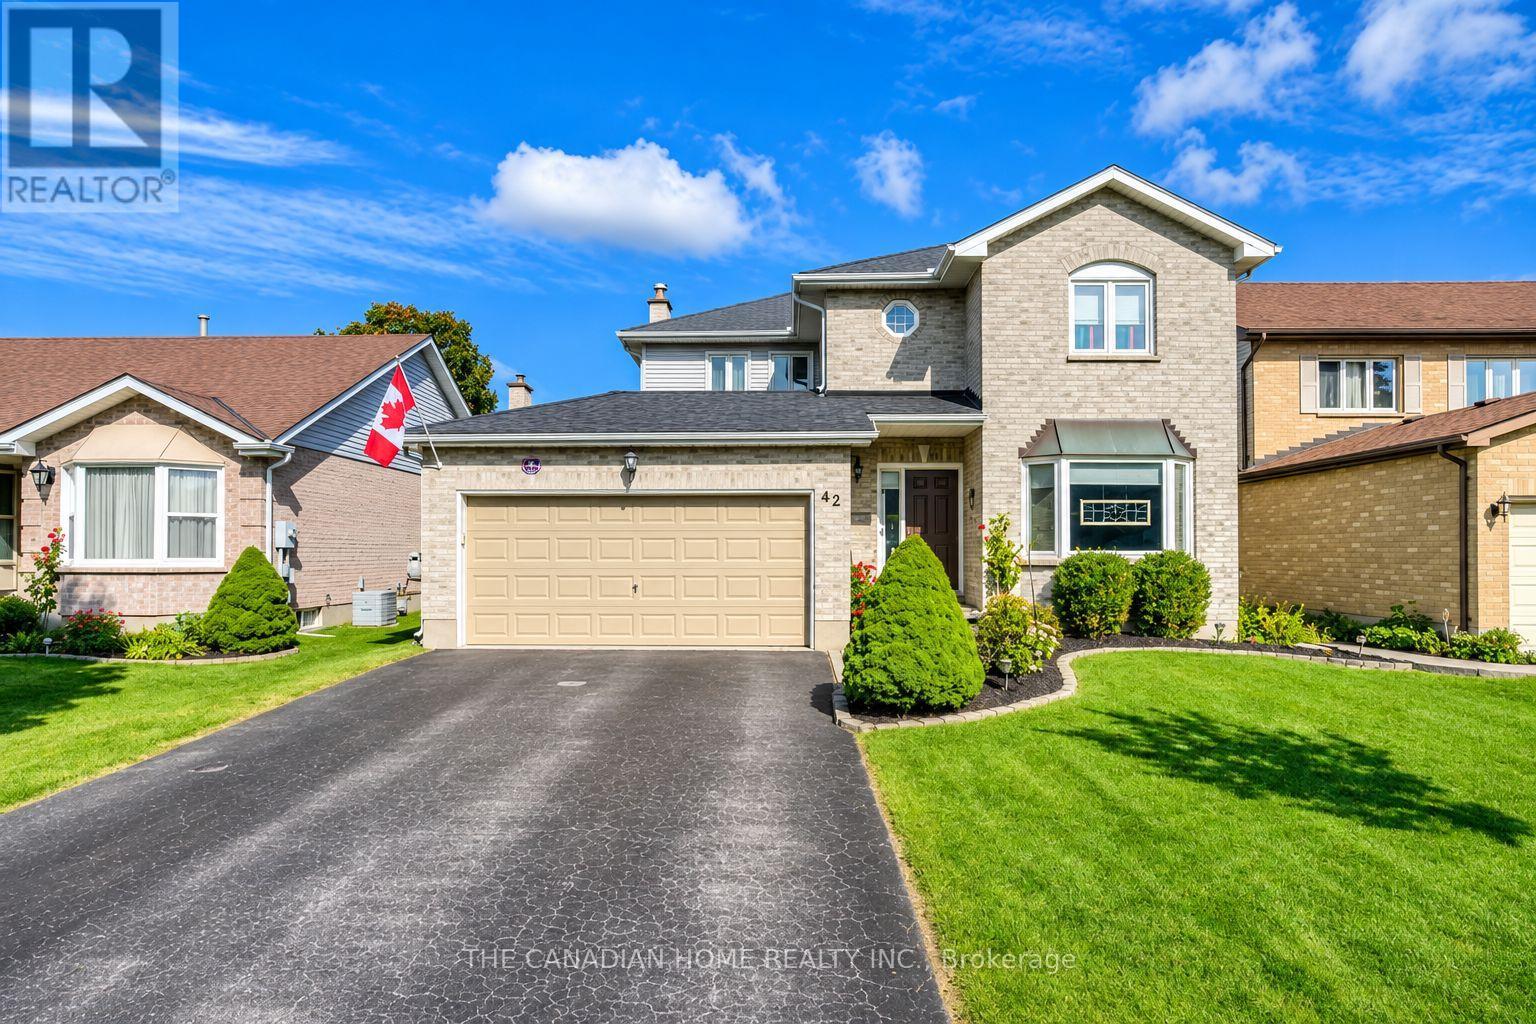
42 REDWOOD LANE, London East (East D)

42 REDWOOD LANE, London East (East D), Ontario

Contact for Price

4 bed · 3 bath

MLS® X14145818

LOCATION ...LOCATION: Stunning 2 Storied Detached House in the premium Huron Heights Neighborhoods of London. This Stunning house with above 2100 Square feet comes with 4 Spacious Bedrooms, 3 Washrooms, Double car garage plus a4 Car driveway Parking. The Main Floor Features a bright and Spacious Living Room, Family Room, Dining Room, Kitchen, Breakfast area and a Powder Room. The Upper Level features a very Spacious Master Bedroom with an attached 4-piece washroom with Standing shower, a huge Closet & large Windows. The other 3 Bedrooms are equally big with Large Closets and large Windows. The 2nd Full Washroom is also in the Upper level. The Basement features a huge Recreational Room. The House is located close to good schools like St Anne Catholic School, Montcalm Secondary School, Hillcrest Public School. Just a 5 minutes' walk to the nearest bus stop. (id:56426)

MANU RAMACHANDRAN

Listed by THE CANADIAN HOME REALTY INC.

The neighbourhood

About the area

Census figures and the live market for the area this home sits in, matched from the property’s own location on the map.

Population
422,324
Median household income
$76,500
Median home value
$548,000
Owner-occupied
58%
Homes for sale
2,777
Median list price
$579,900

Source: Statistics Canada 2021, LiveBy

Map of London
Want to see it?

Book a viewing

We cover Orangeville, Mono, Caledon, Shelburne, the rest of Dufferin County and into Wellington County. Call us directly.

Karen McGuffin
Residential Realtor

Karen McGuffin

(519) 216-1956
Keep looking

More in the area

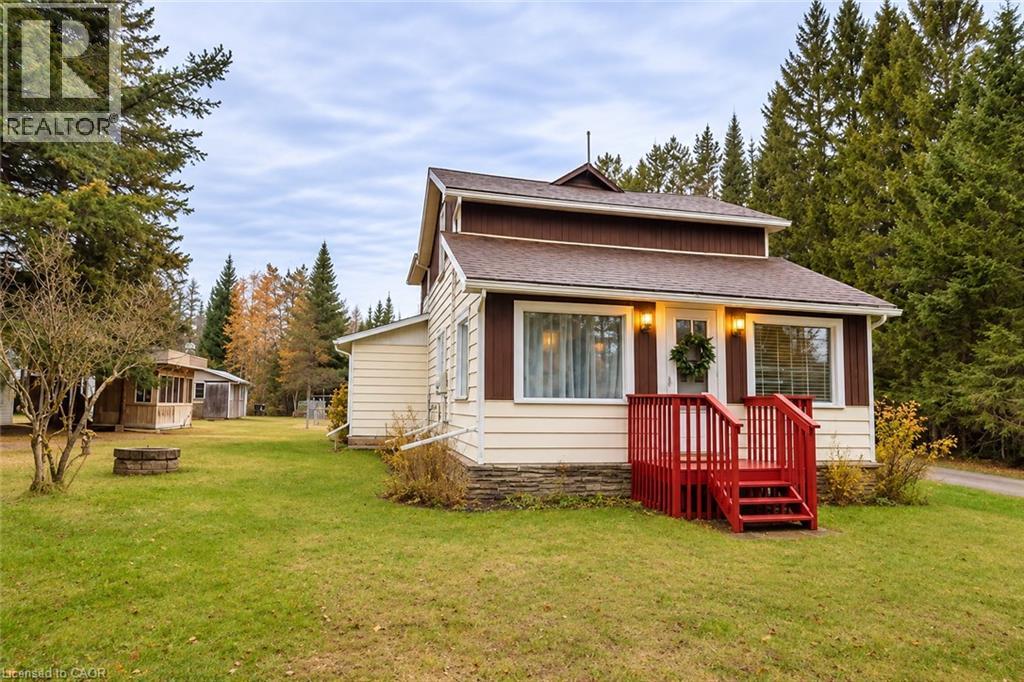
  • 2278 HIGHWAY 592 Highway, Perry

    $349,999

    2278 HIGHWAY 592 Highway, Perry, Ontario

    2 bed · 2 bath · 1,195 sq ft

    MLS® 40875770

    Listed by Com/Choice Realty

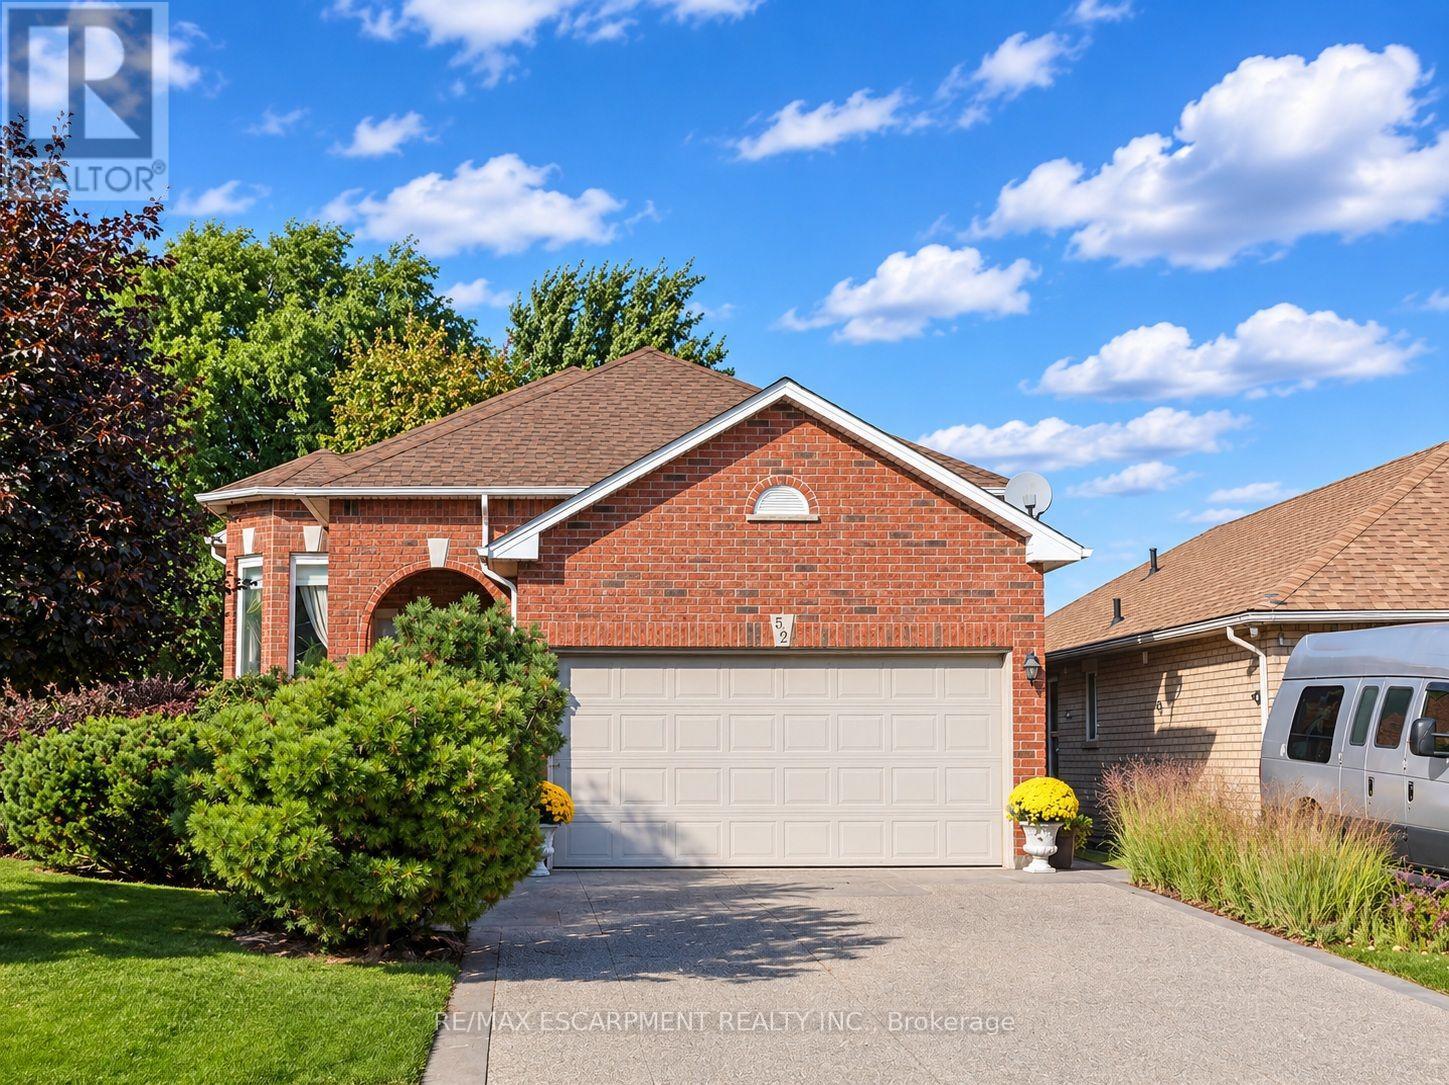
  • 52 REDFERN AVENUE, Hamilton (Mountview)

    $849,900

    52 REDFERN AVENUE, Hamilton (Mountview), Ontario

    4 bed · 2 bath

    MLS® X14146276

    Listed by RE/MAX ESCARPMENT REALTY INC.

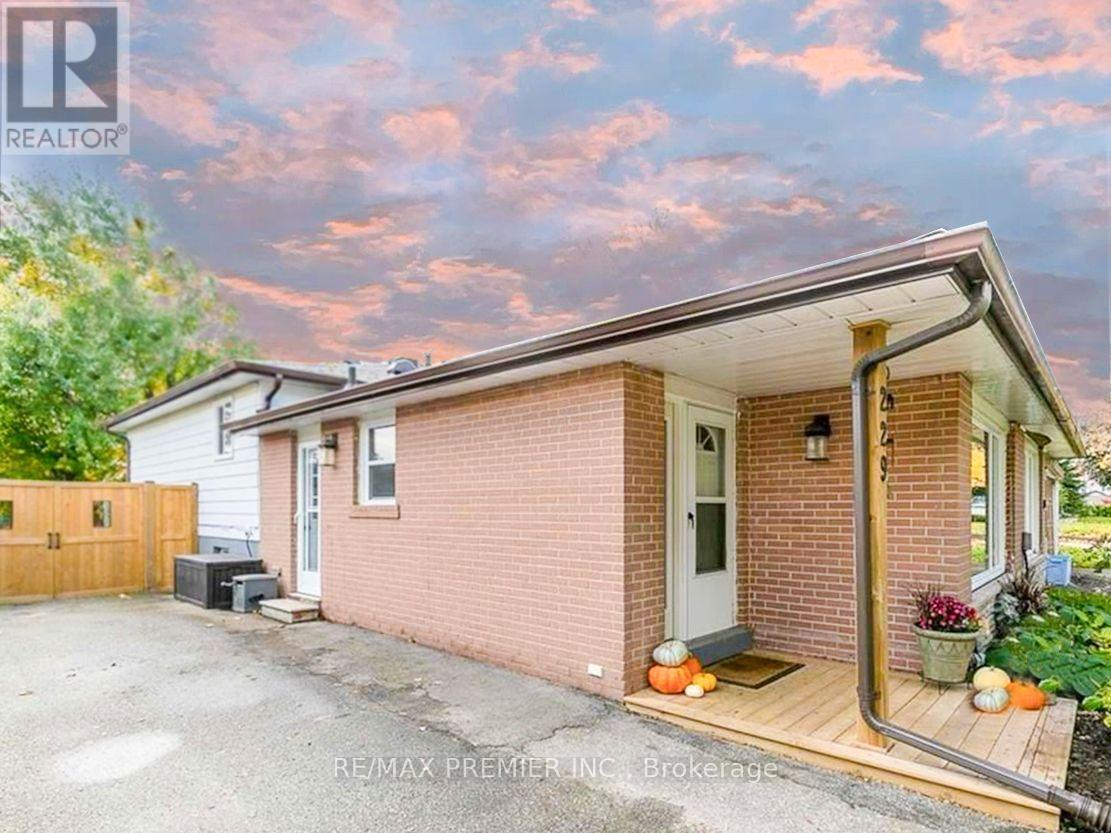
  • 229 SIMON STREET, Shelburne

    Contact for Price

    229 SIMON STREET, Shelburne, Ontario

    3 bed · 2 bath

    MLS® X14146258

    Listed by RE/MAX PREMIER INC.

The trademarks REALTOR®, REALTORS®, and the REALTOR® logo are controlled by The Canadian Real Estate Association (CREA) and identify real estate professionals who are members of CREA. The trademarks MLS®, Multiple Listing Service® and the associated logos are owned by CREA and identify the quality of services provided by real estate professionals who are members of CREA.

Powered by REALTOR.ca — view this listing on REALTOR.ca

The trademarks REALTOR®, REALTORS®, and the REALTOR® logo are controlled by The Canadian Real Estate Association (CREA) and identify real estate professionals who are members of CREA. The trademarks MLS®, Multiple Listing Service® and the associated logos are owned by CREA and identify the quality of services provided by real estate professionals who are members of CREA.

Created on Moseik