Skip to content

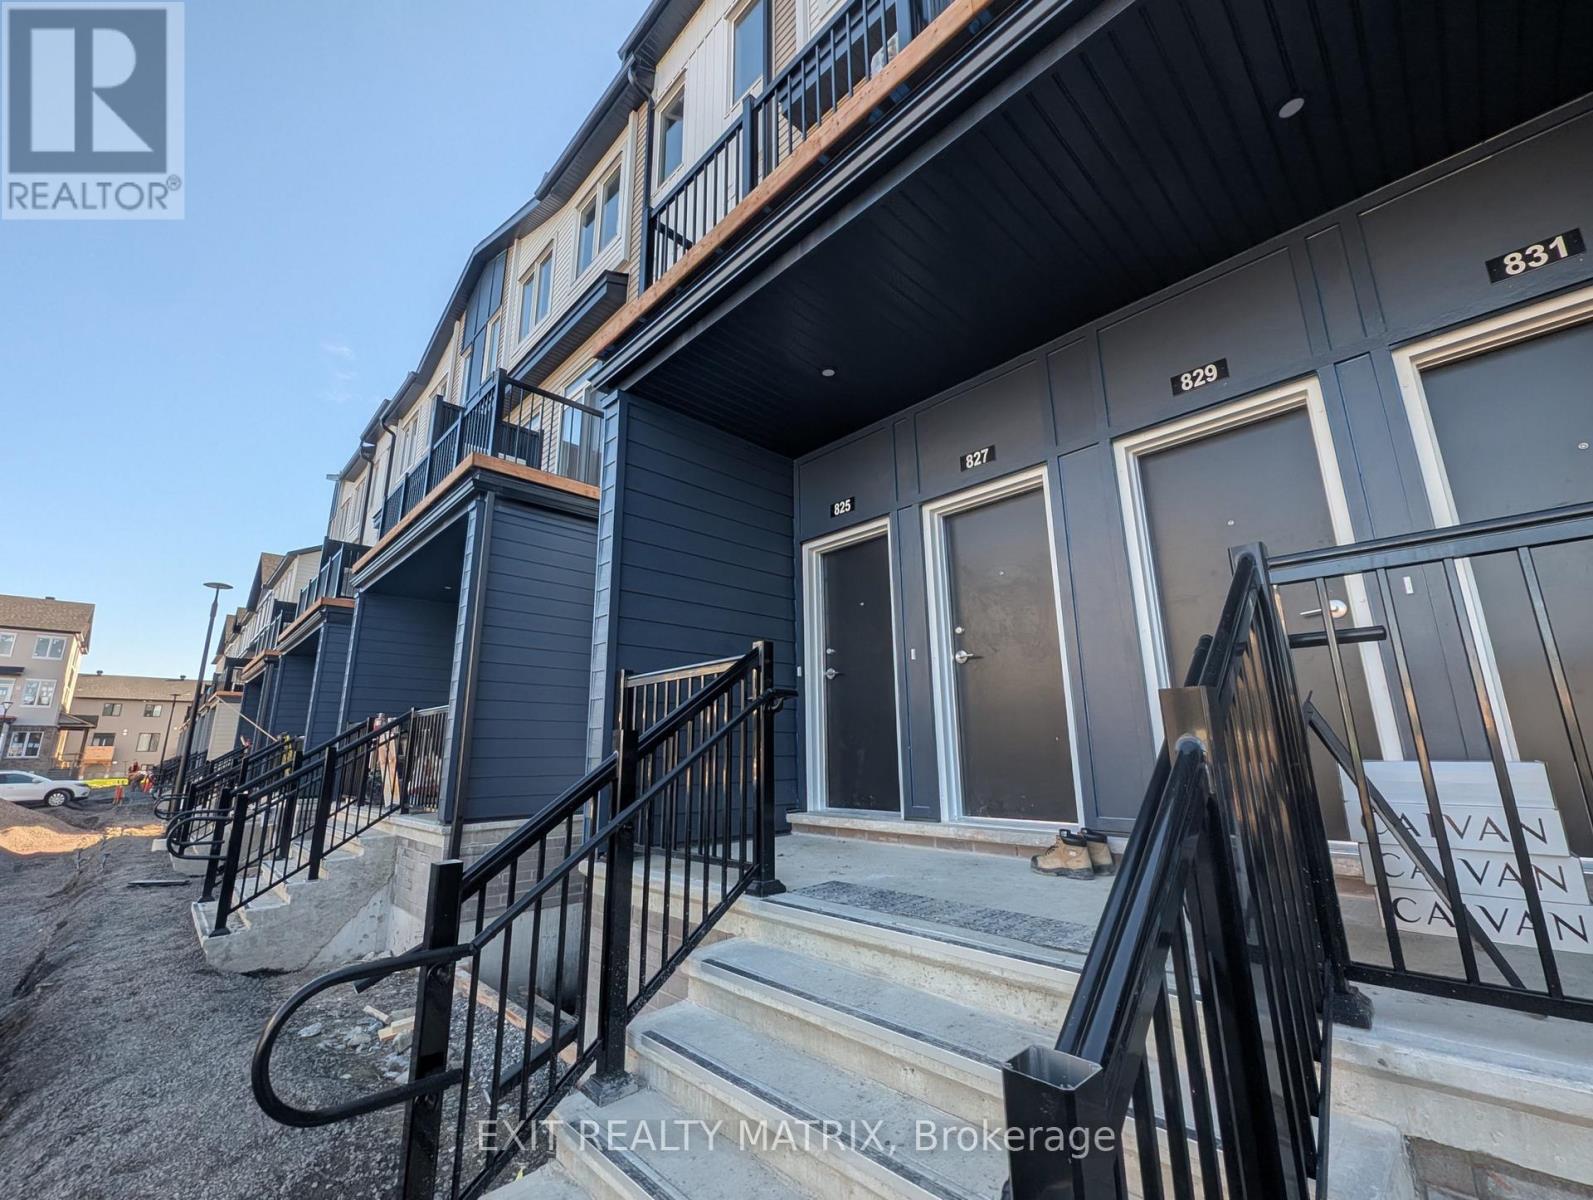
825 UTOPIE PRIVATE, Ottawa, Ontario

Contact for Price

2 bed · 2 bath

MLS® X14146086

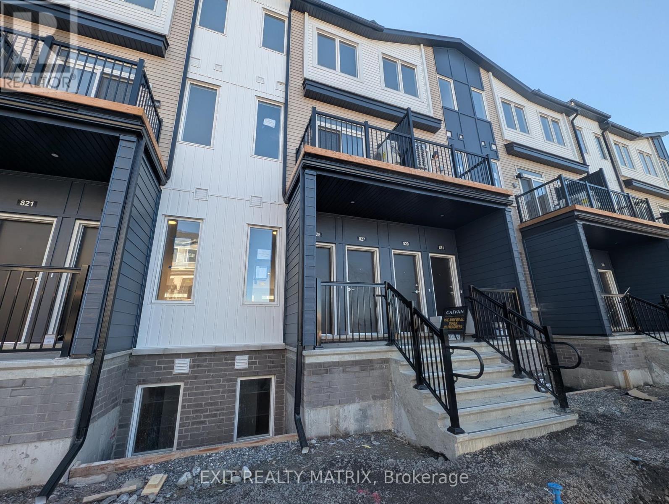
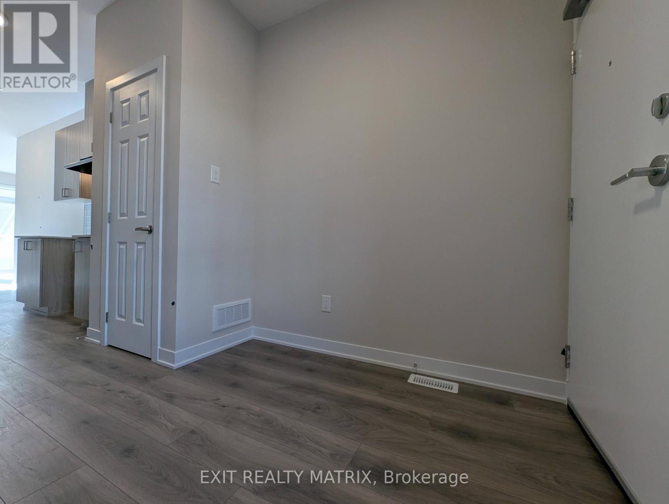
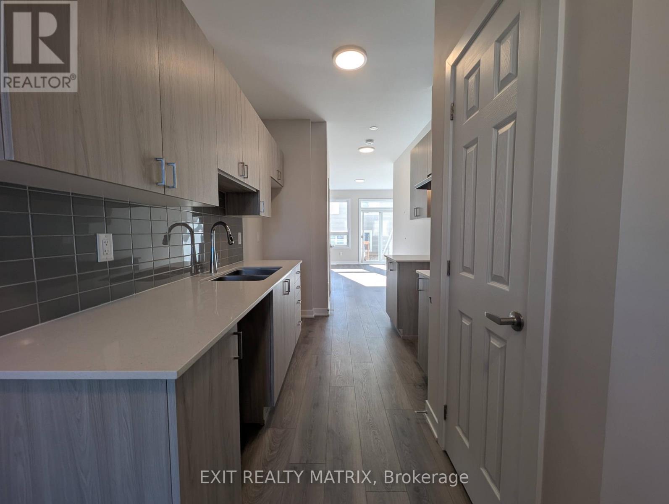
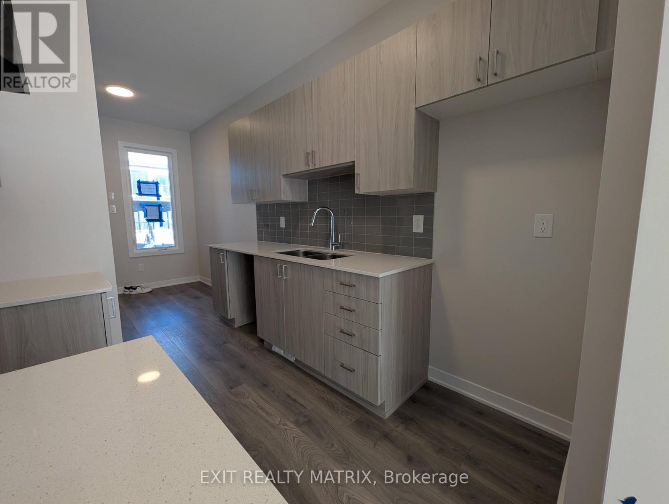
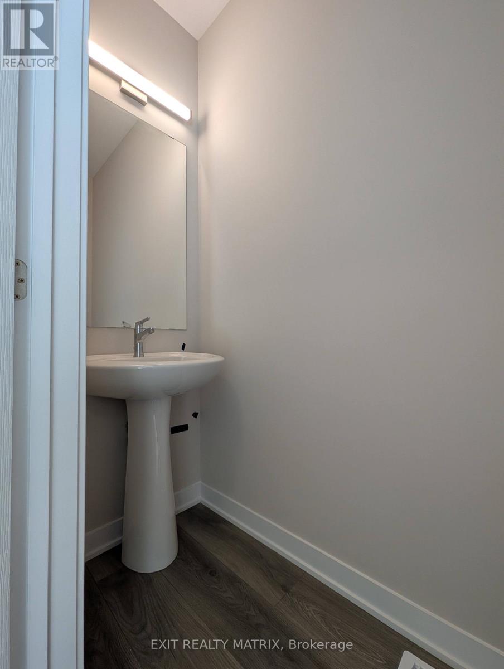
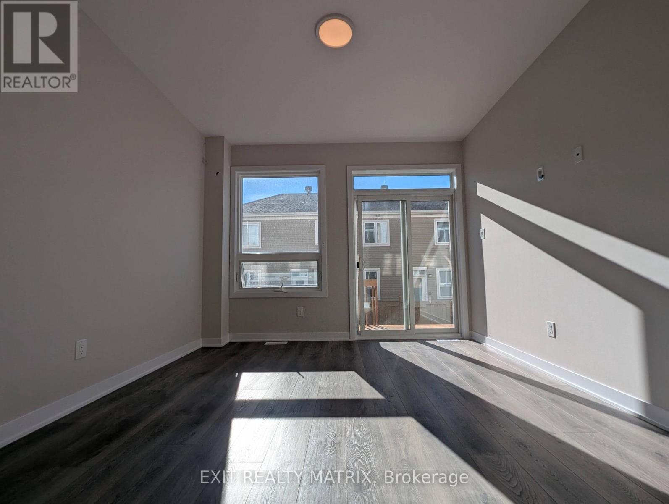
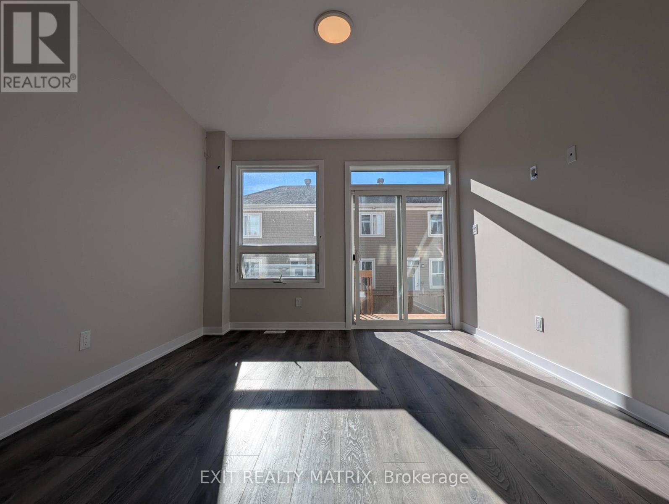
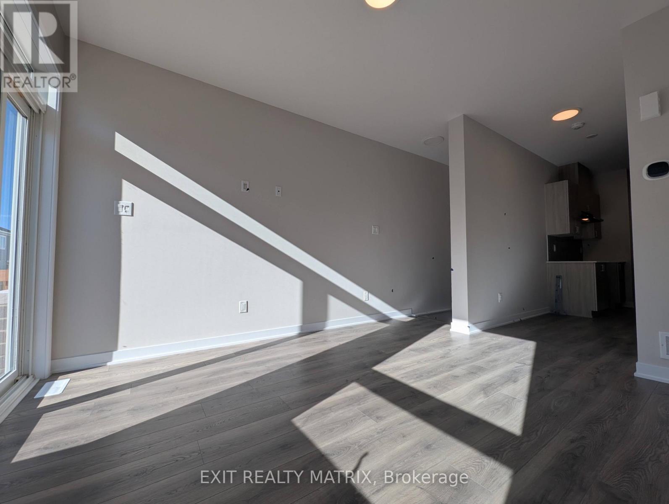
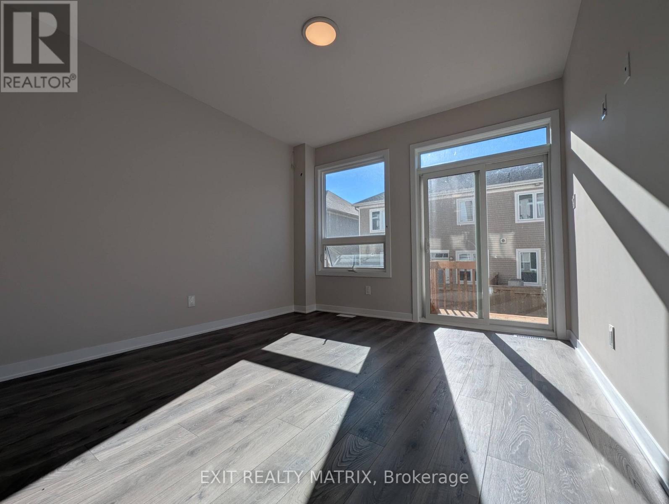
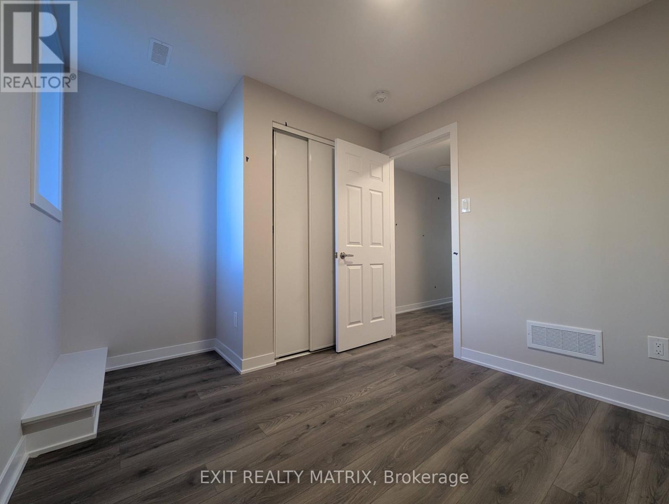
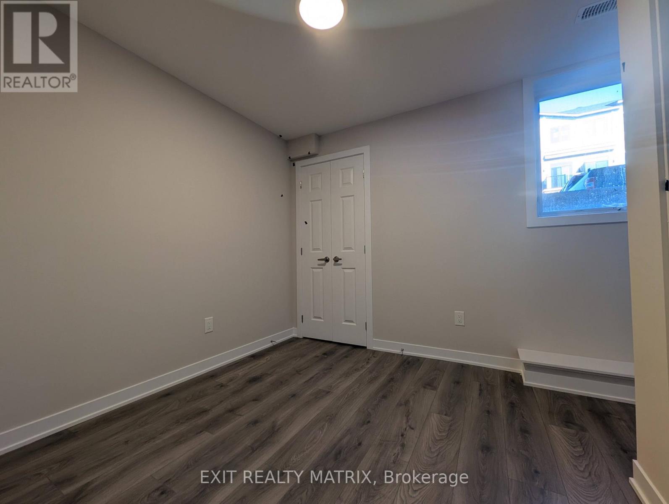
Quartz counters, a private wooden deck with access to the rear yard and pathway, and immediate occupancy set this Caivan-built lower residence on Utopie Private apart in Orléans Village. Offering approximately 900 sq. ft. over two well-planned levels, this 2-bedroom, 1.5-bathroom stacked townhome has its own private entrance and windows at both the front and back, bringing natural light into the main living areas throughout the day. A convenient powder room greets you as you enter, and the main floor flows through the dining area and kitchen to the living room at the rear. The kitchen pairs quartz countertops with a full set of major appliances, all included, keeping meal prep and everyday routines simple. From the living room, step out to the rear deck, a comfortable spot for morning coffee, barbecues or unwinding outdoors, with direct access to the yard and pathway beyond. Downstairs, the bedroom level sits apart from the main living space for added quiet and privacy, with two bedrooms, a full bathroom and a dedicated in-unit laundry room right where you need it. Window blinds are included throughout, so there is no extra setup before moving in, and one dedicated surface parking space is included. Set at the western edge of Orléans near green space, Orléans Village puts Innes Road shopping, grocery stores, restaurants, fitness and entertainment a short drive away, with public transit nearby and convenient access to Highways 417 and 174 for commuting downtown and across the city. Bright, practical and low-maintenance, this home is available now and ready to move in. Tenant pays rent + Electricity, Heating (Gas), Water/Sewer and Tankless Water. 1 Parking Space included. Property is professionally managed by RentSetGo Property Management. (id:56426)

Roch St-Georges

Listed by EXIT REALTY MATRIX
The neighbourhood

About the area

Census figures and the live market for the area this home sits in, matched from the property’s own location on the map.

Population
13,826
Median household income
$154,200
Median home value
$676,489
Owner-occupied
87%
Homes for sale
121
Median list price
$699,999

Source: Statistics Canada 2021, LiveBy

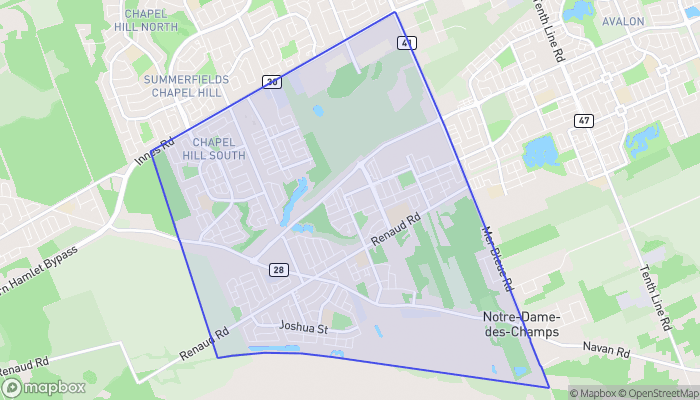
Map of Chapel Hill South
Want to see it?

Book a viewing

We cover Orangeville, Mono, Caledon, Shelburne, the rest of Dufferin County and into Wellington County. Call us directly.

Karen McGuffin
Residential Realtor

Karen McGuffin

(519) 216-1956
Keep looking

More in the area

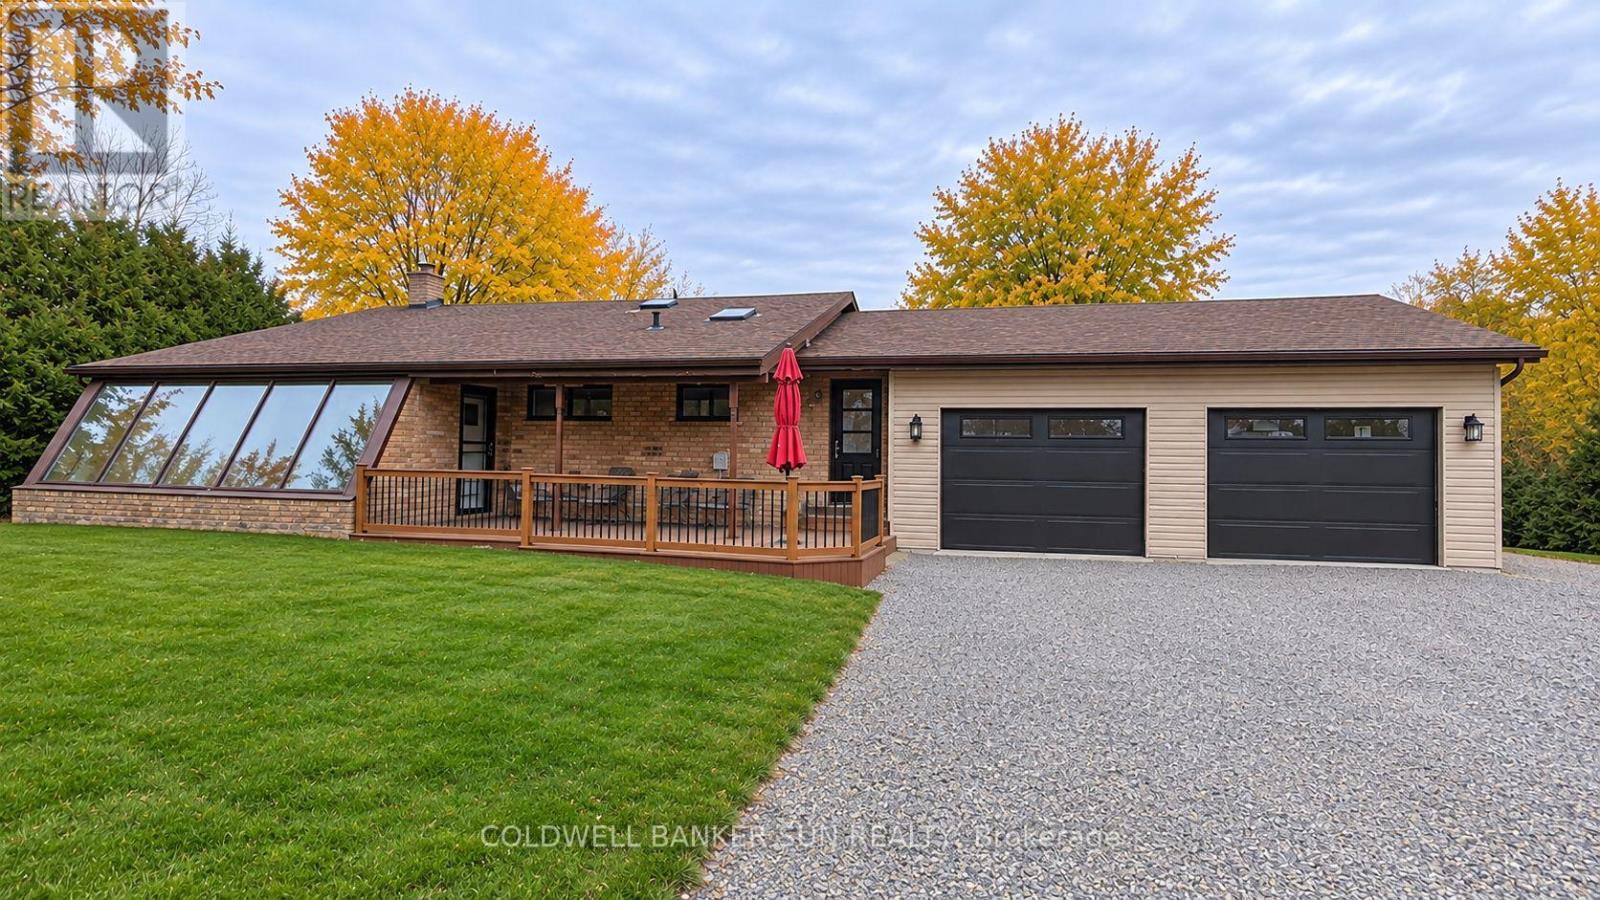
  • 754934 HWY 55 HIGHWAY, Norwich

    Contact for Price

    754934 HWY 55 HIGHWAY, Norwich, Ontario

    5 bed · 2 bath

    MLS® X14146556

    Listed by COLDWELL BANKER SUN REALTY

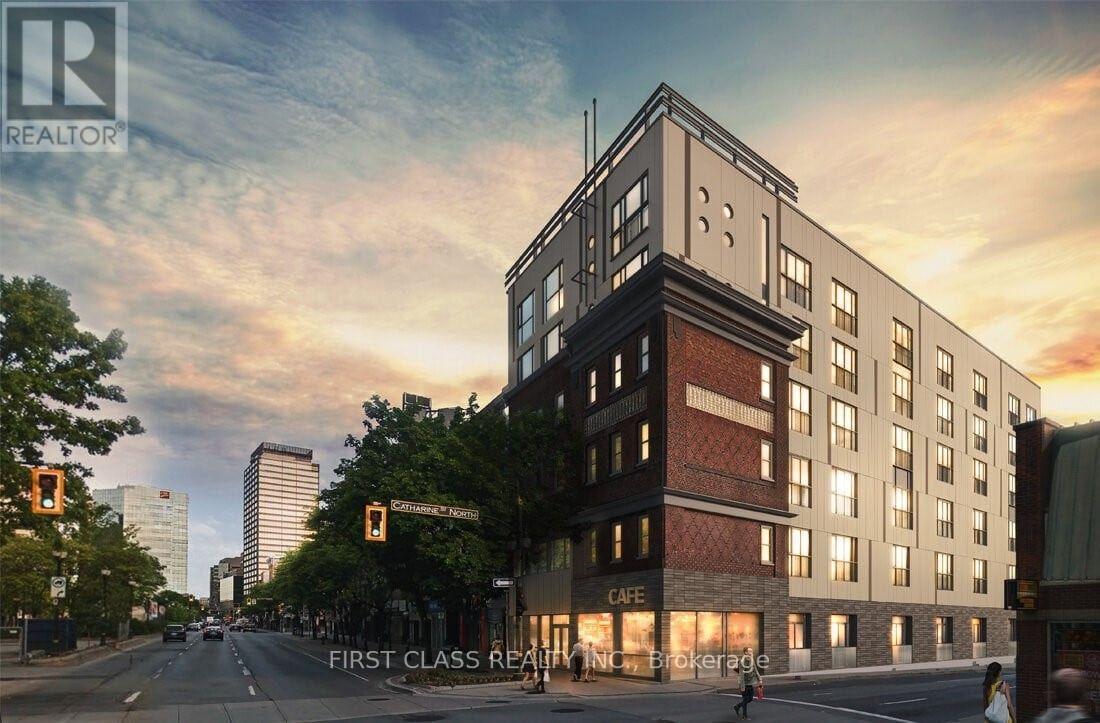
  • 403 - 121 KING STREET, Hamilton (Beasley)

    Contact for Price

    403 - 121 KING STREET, Hamilton (Beasley), Ontario

    1 bed · 1 bath

    MLS® X14146550

    Listed by FIRST CLASS REALTY INC.

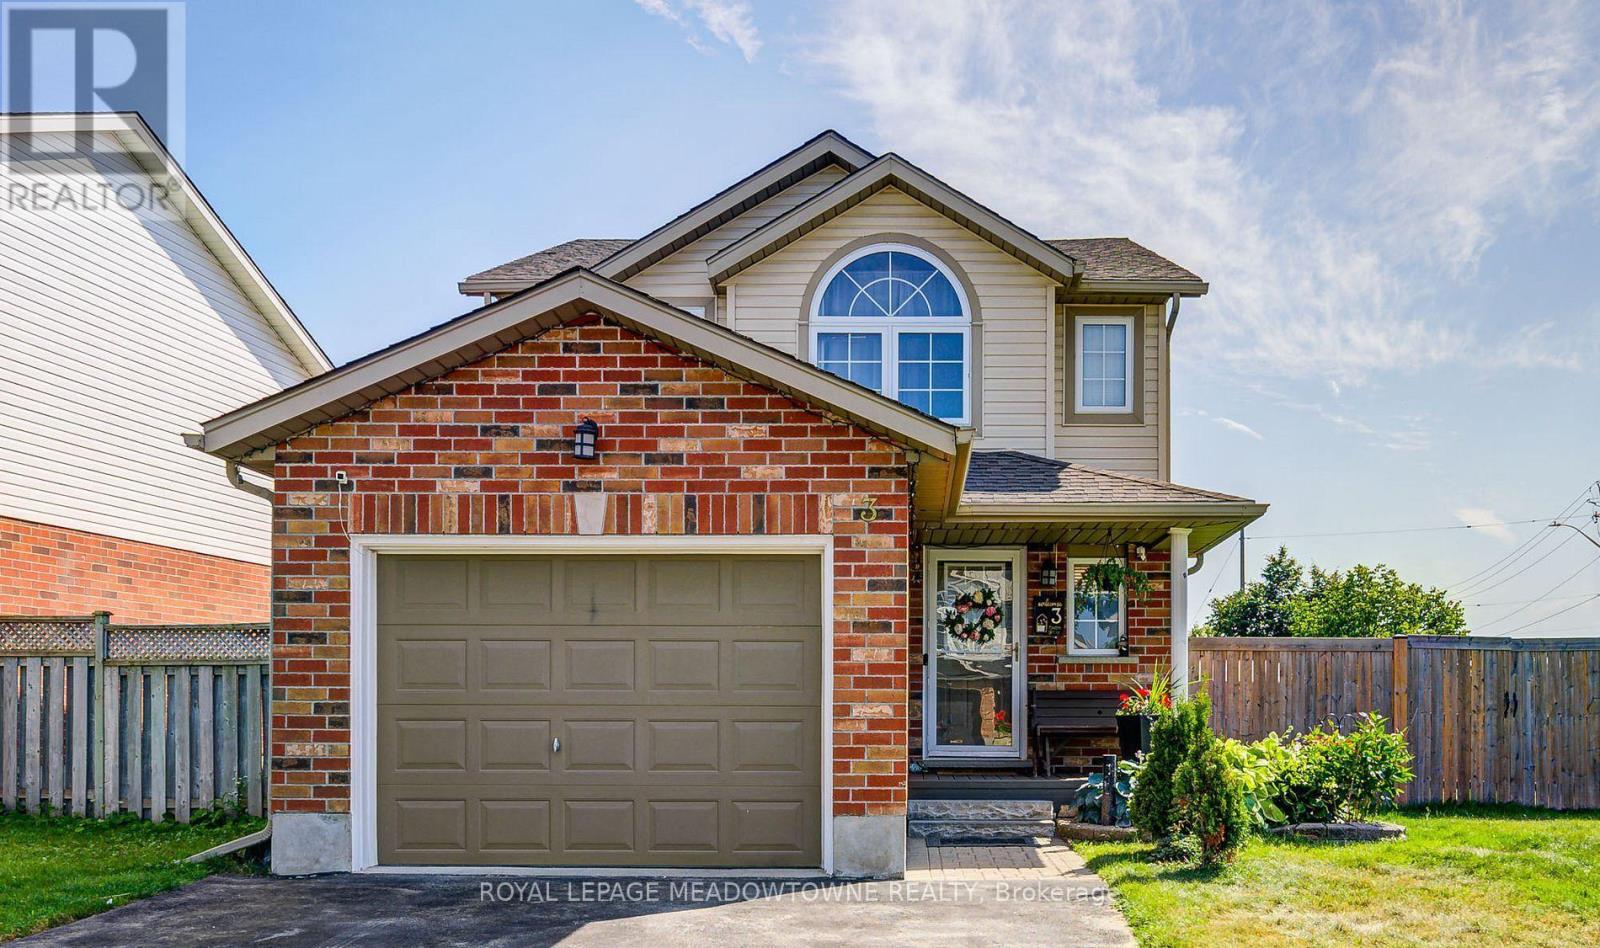
  • 3 COTTON GRASS STREET, Kitchener

    Contact for Price

    3 COTTON GRASS STREET, Kitchener, Ontario

    3 bed · 3 bath

    MLS® X14146548

    Listed by ROYAL LEPAGE MEADOWTOWNE REALTY

The trademarks REALTOR®, REALTORS®, and the REALTOR® logo are controlled by The Canadian Real Estate Association (CREA) and identify real estate professionals who are members of CREA. The trademarks MLS®, Multiple Listing Service® and the associated logos are owned by CREA and identify the quality of services provided by real estate professionals who are members of CREA.

Powered by REALTOR.ca — view this listing on REALTOR.ca

The trademarks REALTOR®, REALTORS®, and the REALTOR® logo are controlled by The Canadian Real Estate Association (CREA) and identify real estate professionals who are members of CREA. The trademarks MLS®, Multiple Listing Service® and the associated logos are owned by CREA and identify the quality of services provided by real estate professionals who are members of CREA.

Created on Moseik