Skip to content

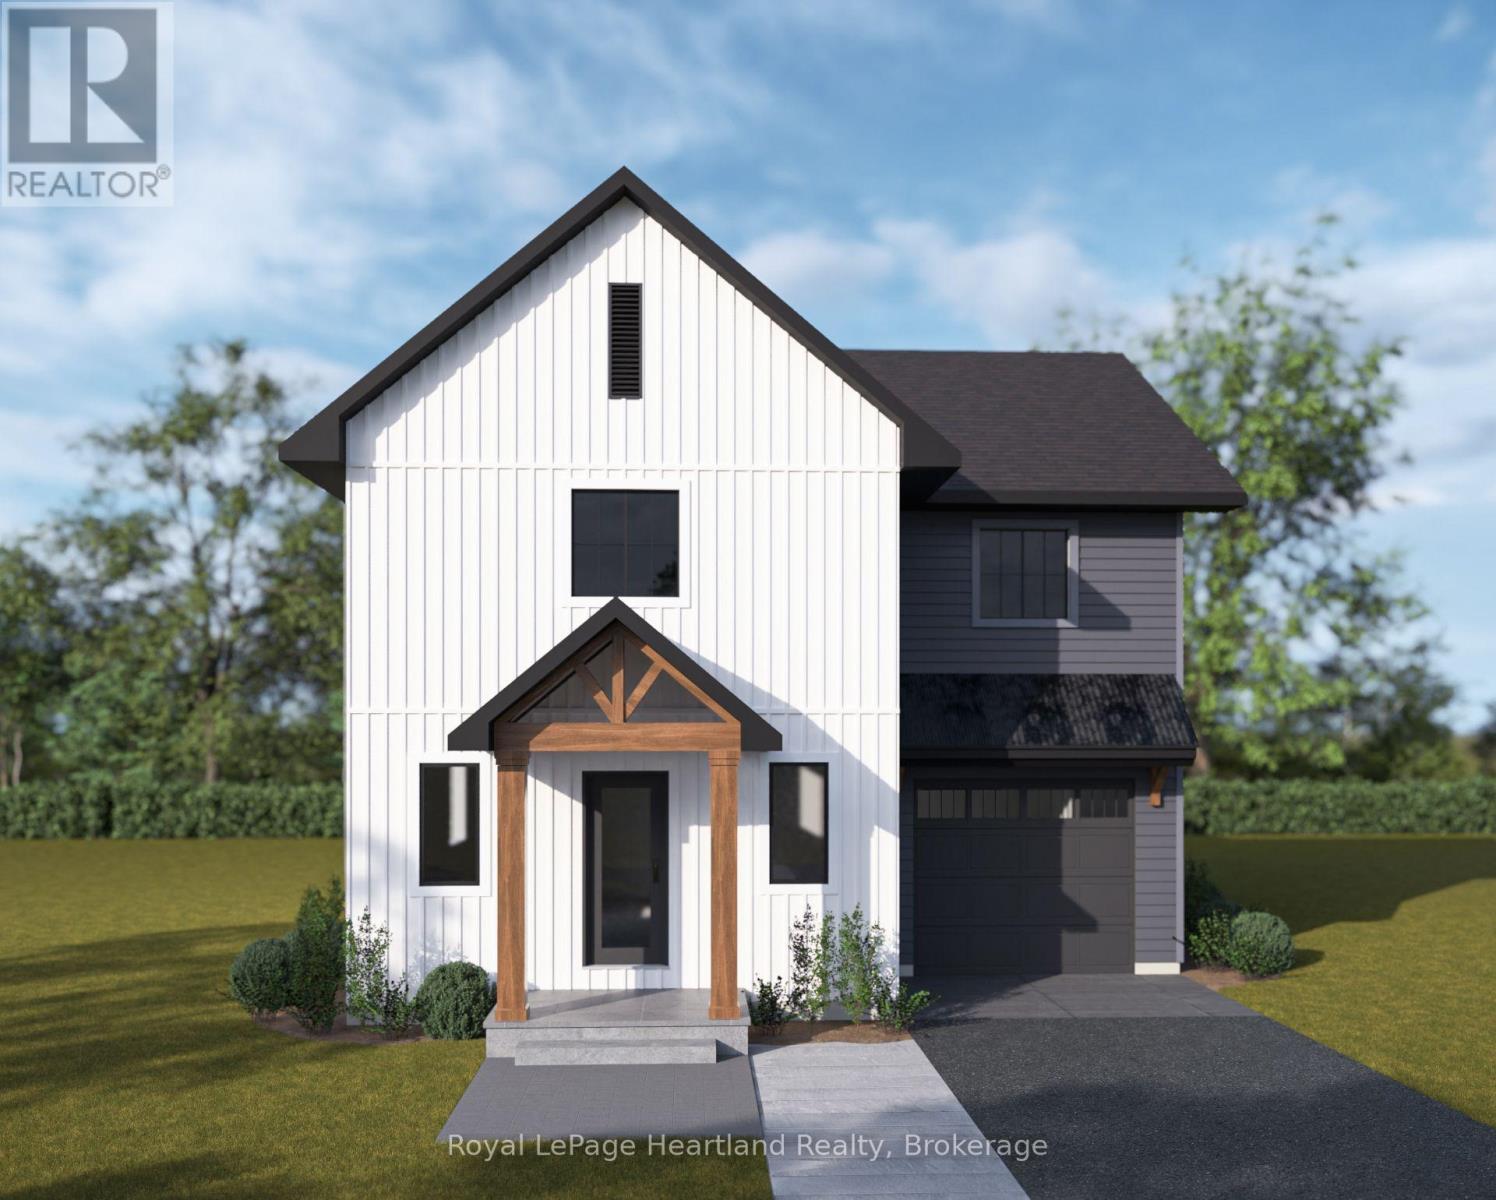
487 WOODRIDGE DRIVE, Goderich (Goderich (Town)), Ontario

$644,900

3 bed · 2 bath

MLS® X14148308

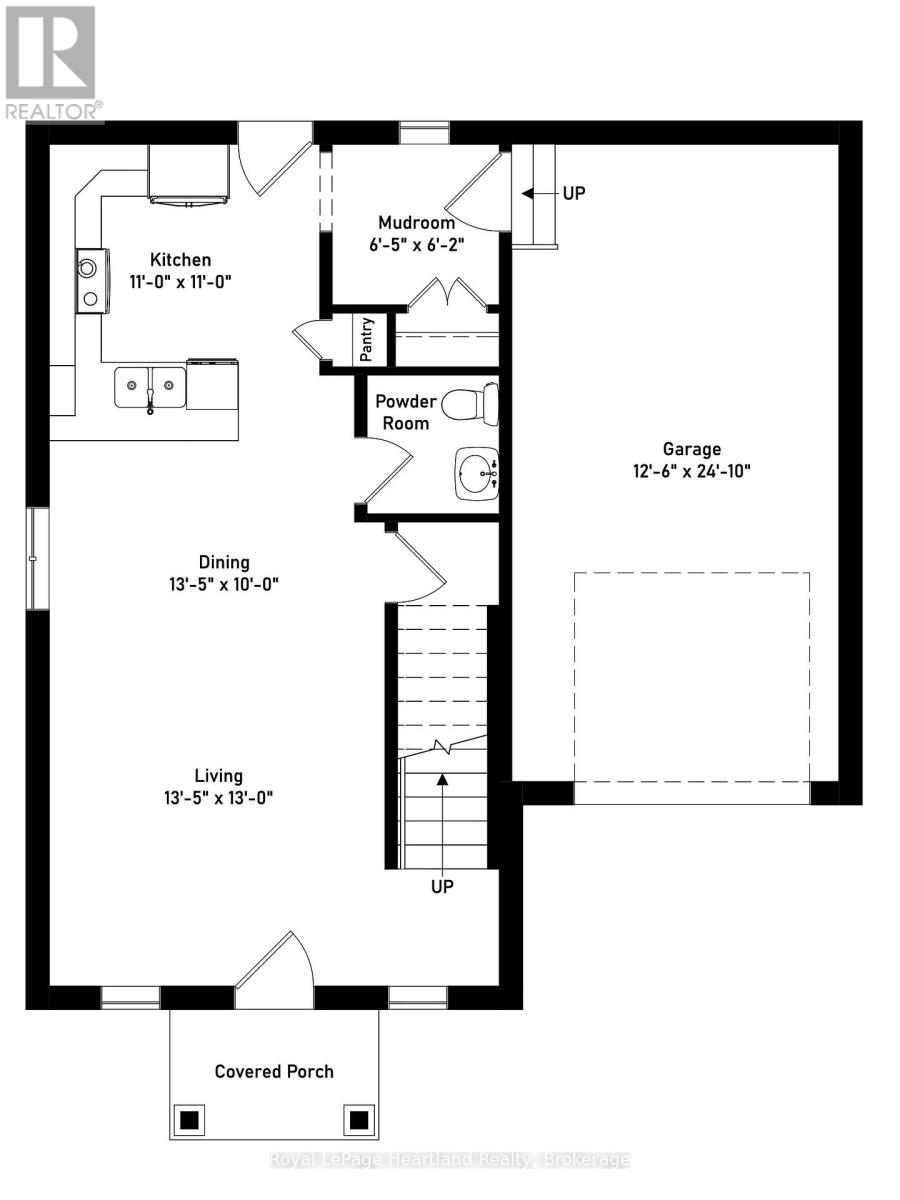
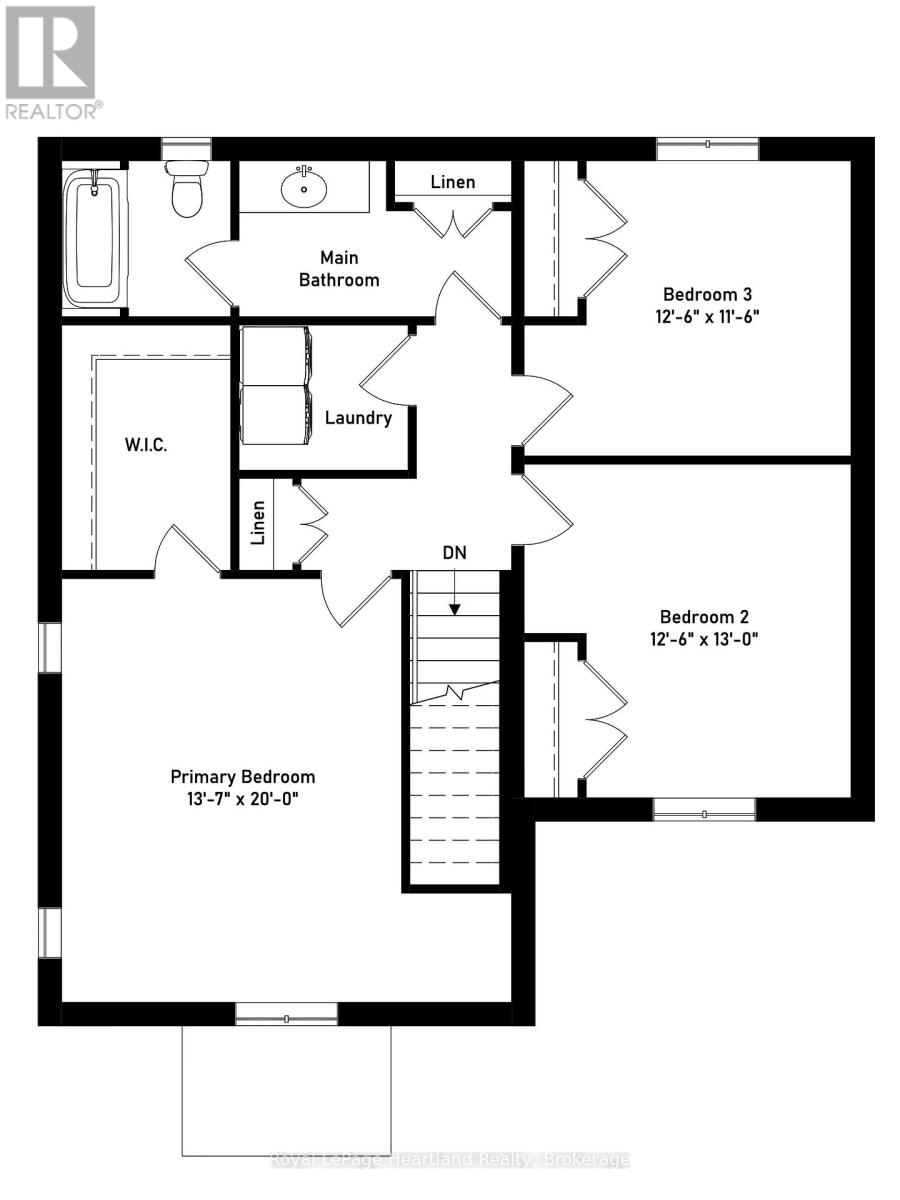
Discover The Shoreline, a distinctive home design that brings a fresh, contemporary look to the beautiful COAST Goderich community. Set within a peaceful subdivision, COAST Goderich offers a tranquil setting where you can slow down, enjoy your surroundings and embrace a more relaxed way of living. With its own unique character and thoughtfully selected finishes, this yet to be built Shoreline model offers a stylish take on modern comfort in a truly inviting setting.Inside, 9-foot main floor ceilings create an open, airy atmosphere, complemented by luxury vinyl plank flooring and a beautifully appointed kitchen featuring quality cabinetry with 36-inch upper cabinets and elegant quartz countertops. Quartz counters continue into the bathrooms, while Moen plumbing fixtures, solid wood vanity doors and drawers, and luxury vinyl tile flooring add lasting quality and refined detail throughout.Brushed nickel or black door hardware provides a sophisticated finishing touch, while the paved asphalt driveway and garage walls finished with durable vinyl Trusscore panels add practical convenience.Personalize The Shoreline with a selection of appealing upgrade options, including a rear covered porch for enjoying the peaceful outdoors, hardwood stairs and railing for added warmth and elegance, a living room fireplace for a welcoming focal point, and a tray ceiling in the primary bedroom for an extra touch of distinction.Surrounded by the natural beauty and quiet charm of COAST Goderich, The Shoreline offers an opportunity to enjoy a home that feels as special as its setting. (id:56426)

JEFF BAUER

Listed by Royal LePage Heartland Realty

The neighbourhood

About the area

Census figures and the live market for the area this home sits in, matched from the property’s own location on the map.

Want to see it?

Book a viewing

We cover Orangeville, Mono, Caledon, Shelburne, the rest of Dufferin County and into Wellington County. Call us directly.

Karen McGuffin
Residential Realtor

Karen McGuffin

(519) 216-1956
Keep looking

More in the area

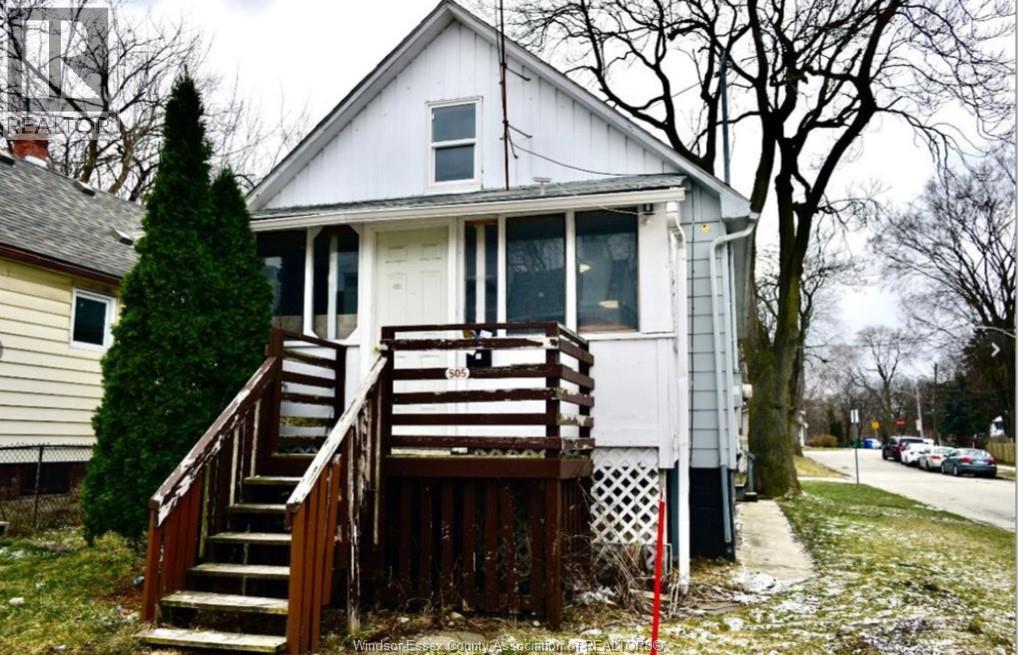
  • 505 ST. JOSEPH STREET, Windsor

    Contact for Price

    505 ST. JOSEPH STREET, Windsor, Ontario

    4 bed · 2 bath

    MLS® 26027132

    Listed by JUMP REALTY INC.

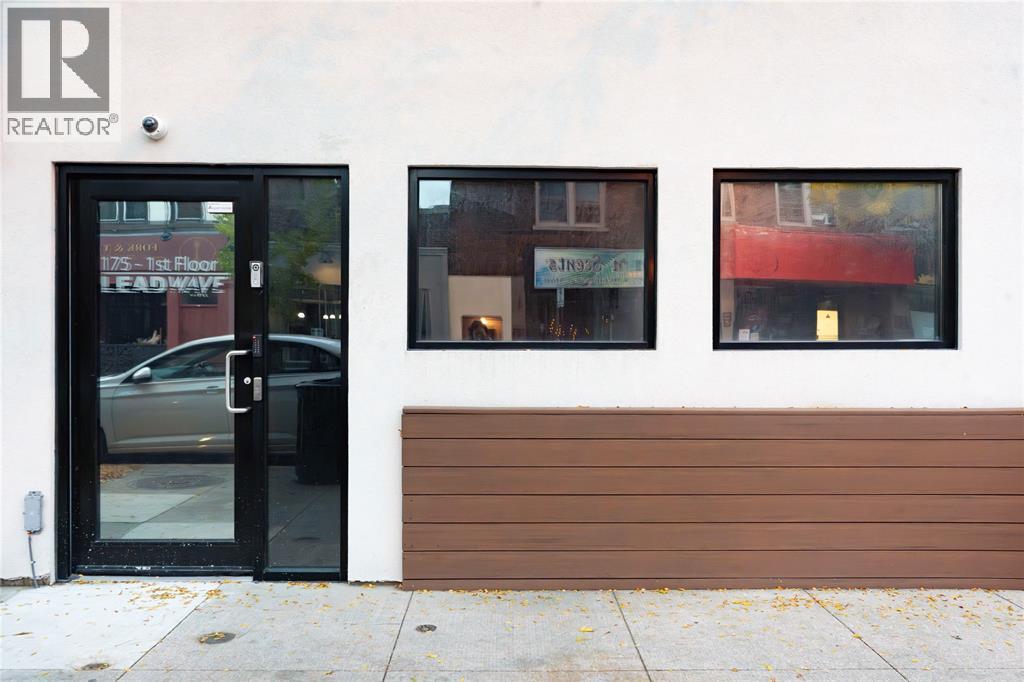
  • 175 CHRISTINA STREET North, Sarnia

    Contact for Price

    175 CHRISTINA STREET North, Sarnia, Ontario

    2,325 sq ft

    MLS® 26026544

    Listed by Coldwell Banker Southwest Realty

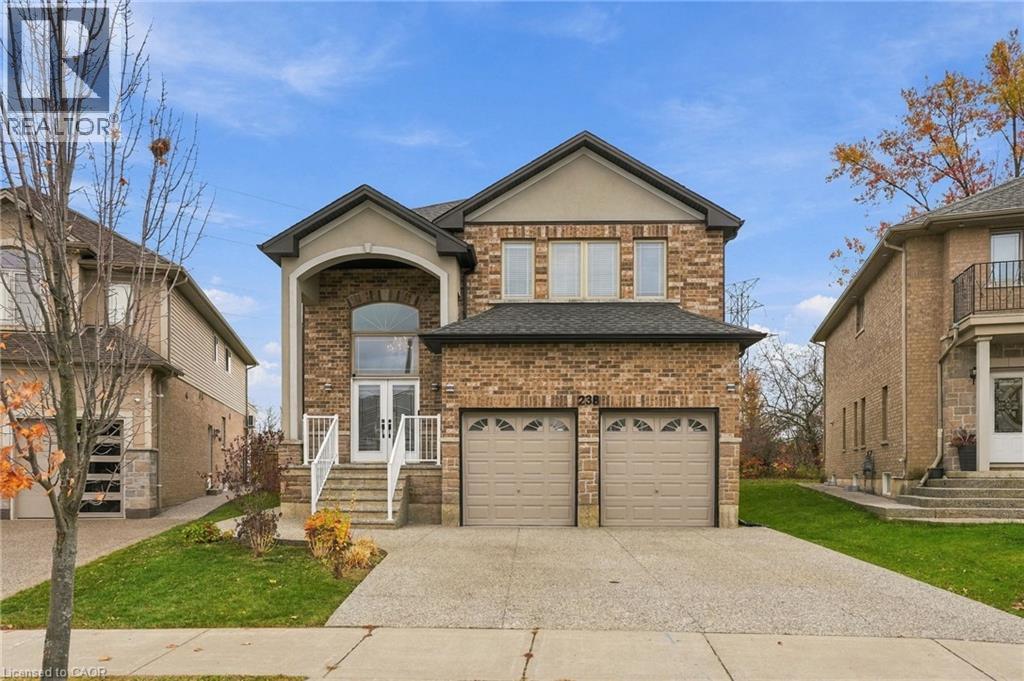
  • 238 FAIR Street, Ancaster

    $1,600,000

    238 FAIR Street, Ancaster, Ontario

    6 bed · 5 bath · 3,739 sq ft

    MLS® 40873325

    Listed by RE/MAX Escarpment Realty Inc.

The trademarks REALTOR®, REALTORS®, and the REALTOR® logo are controlled by The Canadian Real Estate Association (CREA) and identify real estate professionals who are members of CREA. The trademarks MLS®, Multiple Listing Service® and the associated logos are owned by CREA and identify the quality of services provided by real estate professionals who are members of CREA.

Powered by REALTOR.ca — view this listing on REALTOR.ca

The trademarks REALTOR®, REALTORS®, and the REALTOR® logo are controlled by The Canadian Real Estate Association (CREA) and identify real estate professionals who are members of CREA. The trademarks MLS®, Multiple Listing Service® and the associated logos are owned by CREA and identify the quality of services provided by real estate professionals who are members of CREA.

Created on Moseik