Skip to content

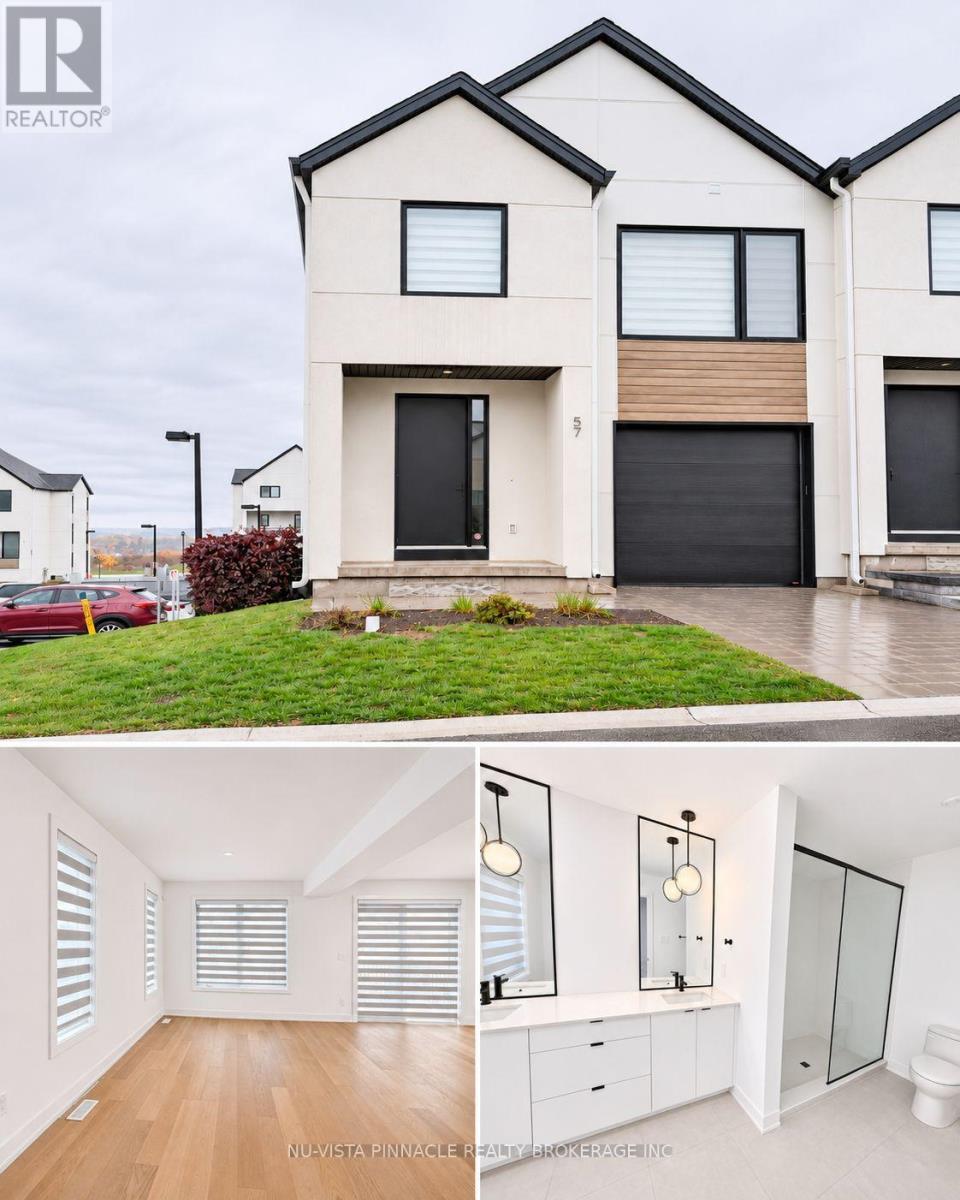
57 - 1965 UPPERPOINT GATE, London South (South B), Ontario

Contact for Price

3 bed · 3 bath

MLS® X14150762

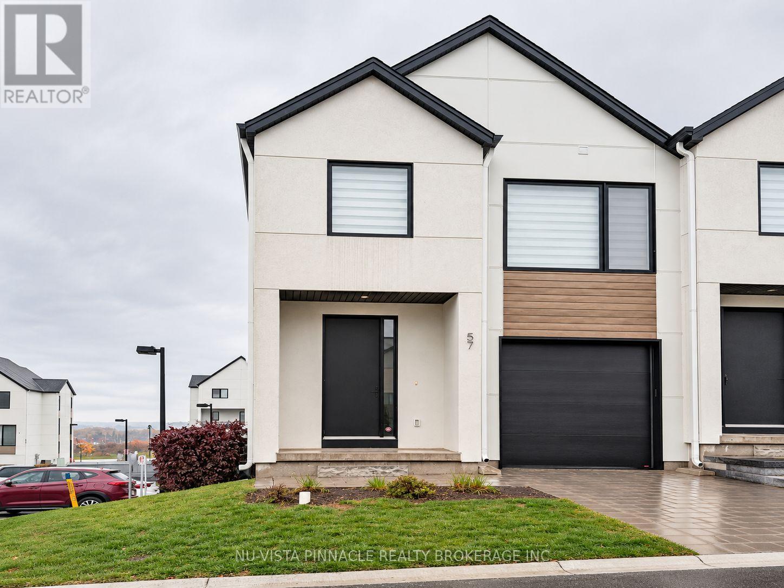
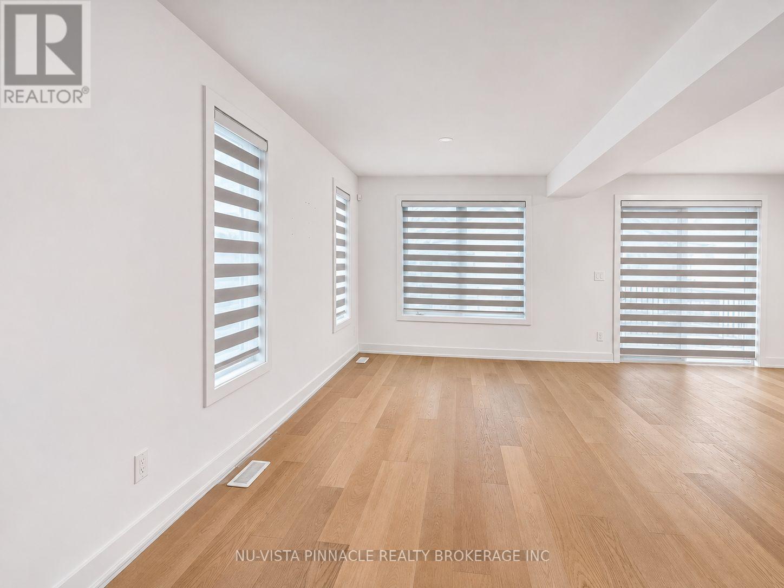
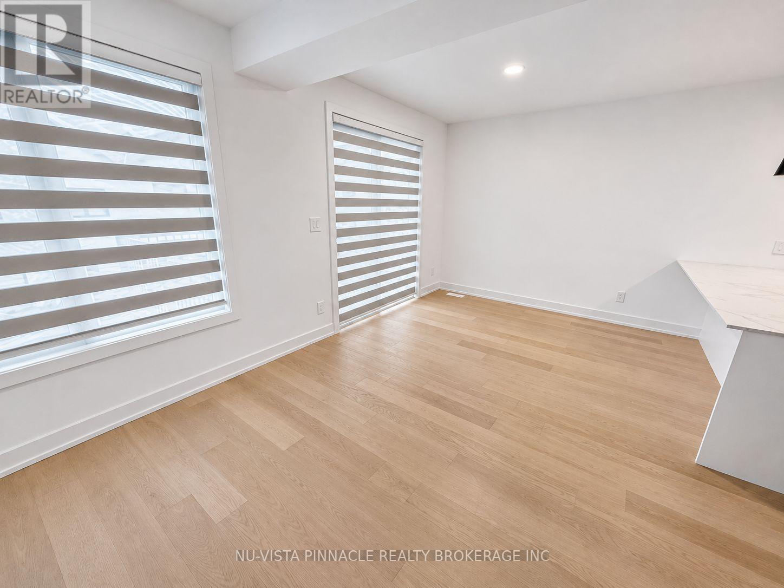
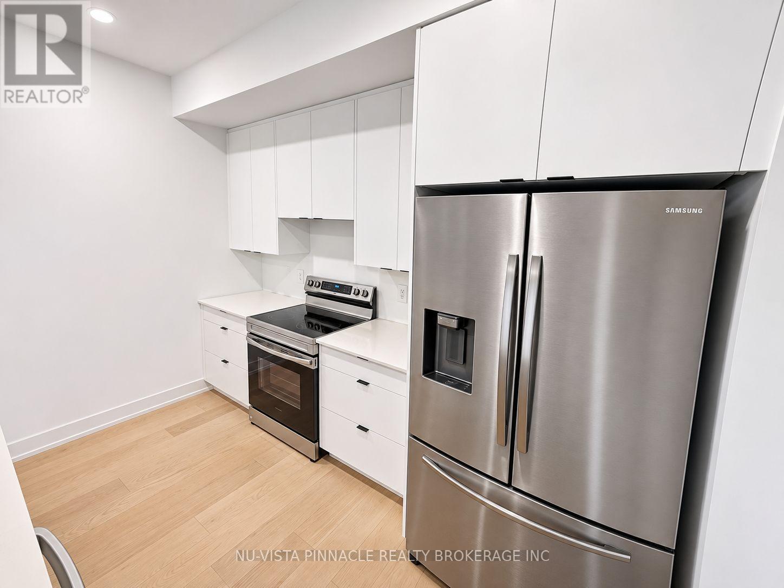
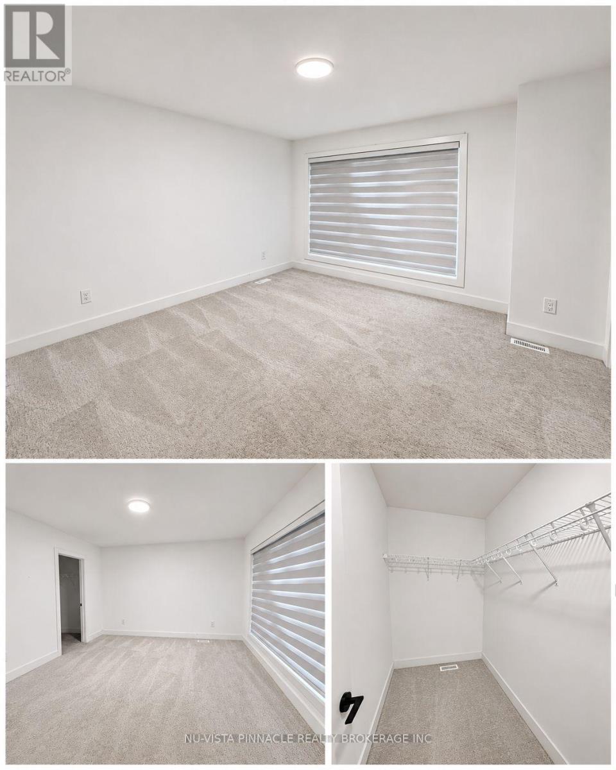
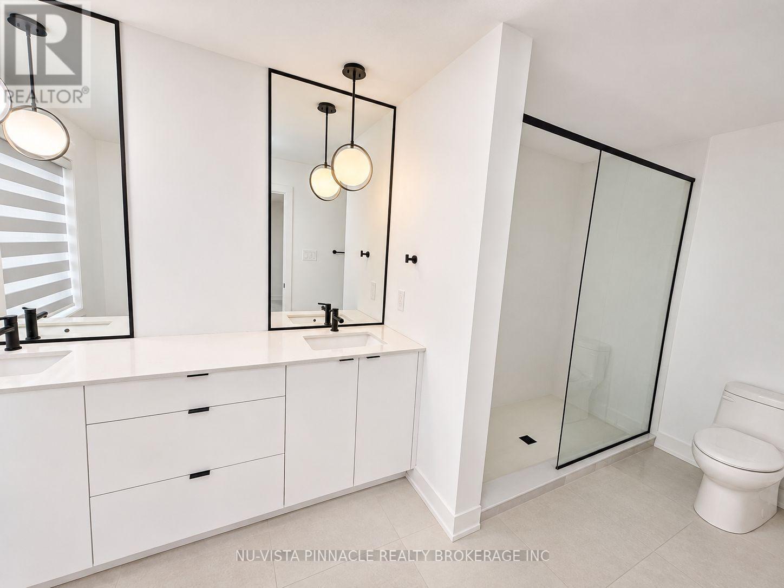
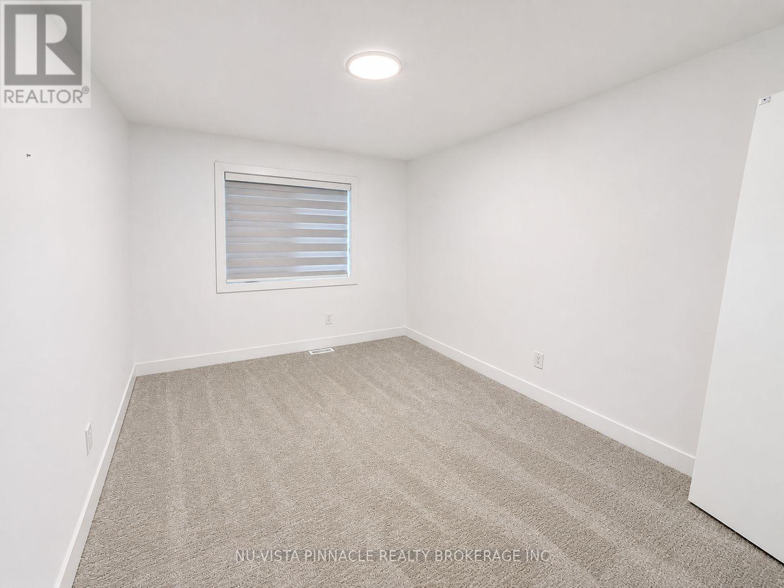
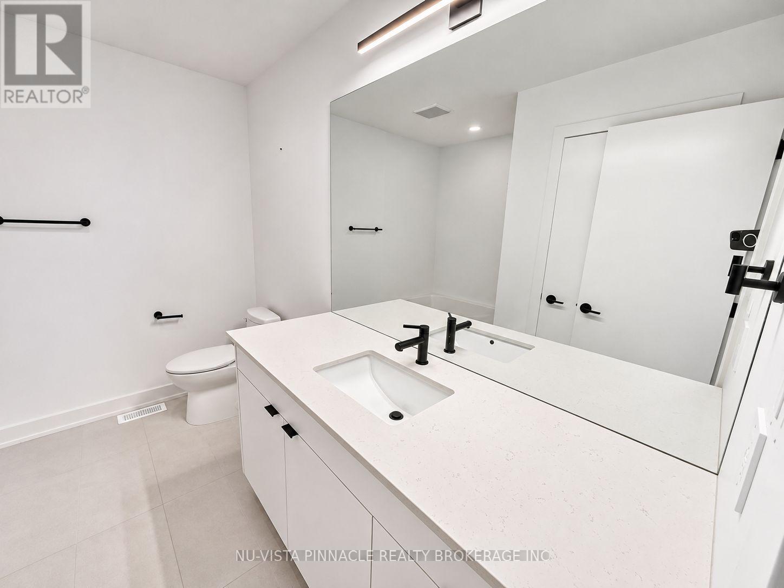
Welcome to this modern two-storey condo townhome in the desirable Warbler Woods community. Offering approximately 1,778 sq. ft. above grade, this bright and well-designed home features 3 spacious bedrooms, 2.5 bathrooms and convenient upper-level laundry. The main floor offers an open-concept layout with generous living and dining areas, a functional kitchen and comfortable space for everyday living or entertaining. Upstairs, the primary bedroom includes a walk-in closet and private ensuite, while two additional bedrooms provide flexible space for family, guests or a home office. A full unfinished walk-out basement provides excellent storage and additional flexible space. Additional features include central air, forced-air gas heating, an attached garage, private driveway parking and in-suite laundry. Located close to schools, parks, shopping, dining, walking trails and major routes. Available for $2,650 per month with immediate possession. (id:56426)

ALI AHSAN

Listed by NU-VISTA PINNACLE REALTY BROKERAGE INC

The neighbourhood

About the area

Census figures and the live market for the area this home sits in, matched from the property’s own location on the map.

Want to see it?

Book a viewing

We cover Orangeville, Mono, Caledon, Shelburne, the rest of Dufferin County and into Wellington County. Call us directly.

Karen McGuffin
Residential Realtor

Karen McGuffin

(519) 216-1956
Keep looking

More in the area

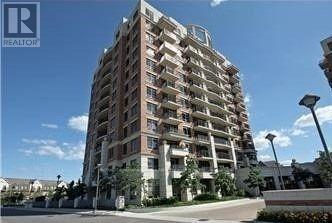
  • 1010 - 2391 CENTRAL PARK DRIVE, Oakville (RO River Oaks)

    Contact for Price

    1010 - 2391 CENTRAL PARK DRIVE, Oakville (RO River Oaks), Ontario

    2 bed · 1 bath

    MLS® W14150976

    Listed by ROYAL LEPAGE REAL ESTATE SERVICES LTD.

  • 1807 - 15 ZORRA STREET, Toronto (Islington-City Centre West)

    Contact for Price

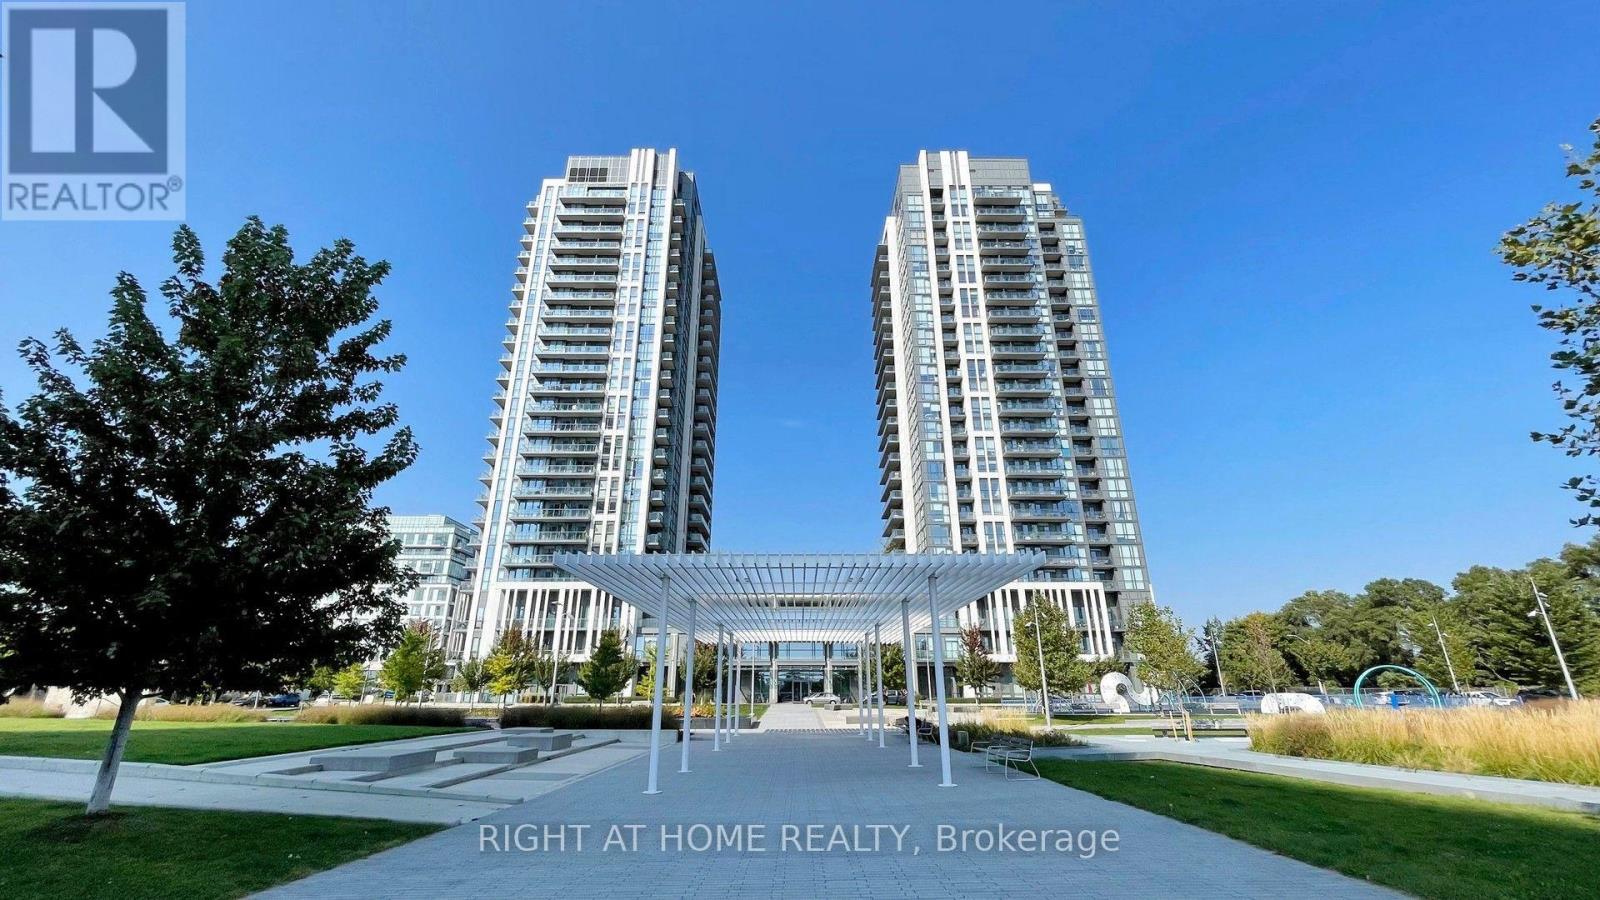
    1807 - 15 ZORRA STREET, Toronto (Islington-City Centre West), Ontario

    3 bed · 2 bath

    MLS® W14150952

    Listed by RIGHT AT HOME REALTY

  • 701 - 36 APPLE CREEK BOULEVARD, Markham (Buttonville)

    $780,000

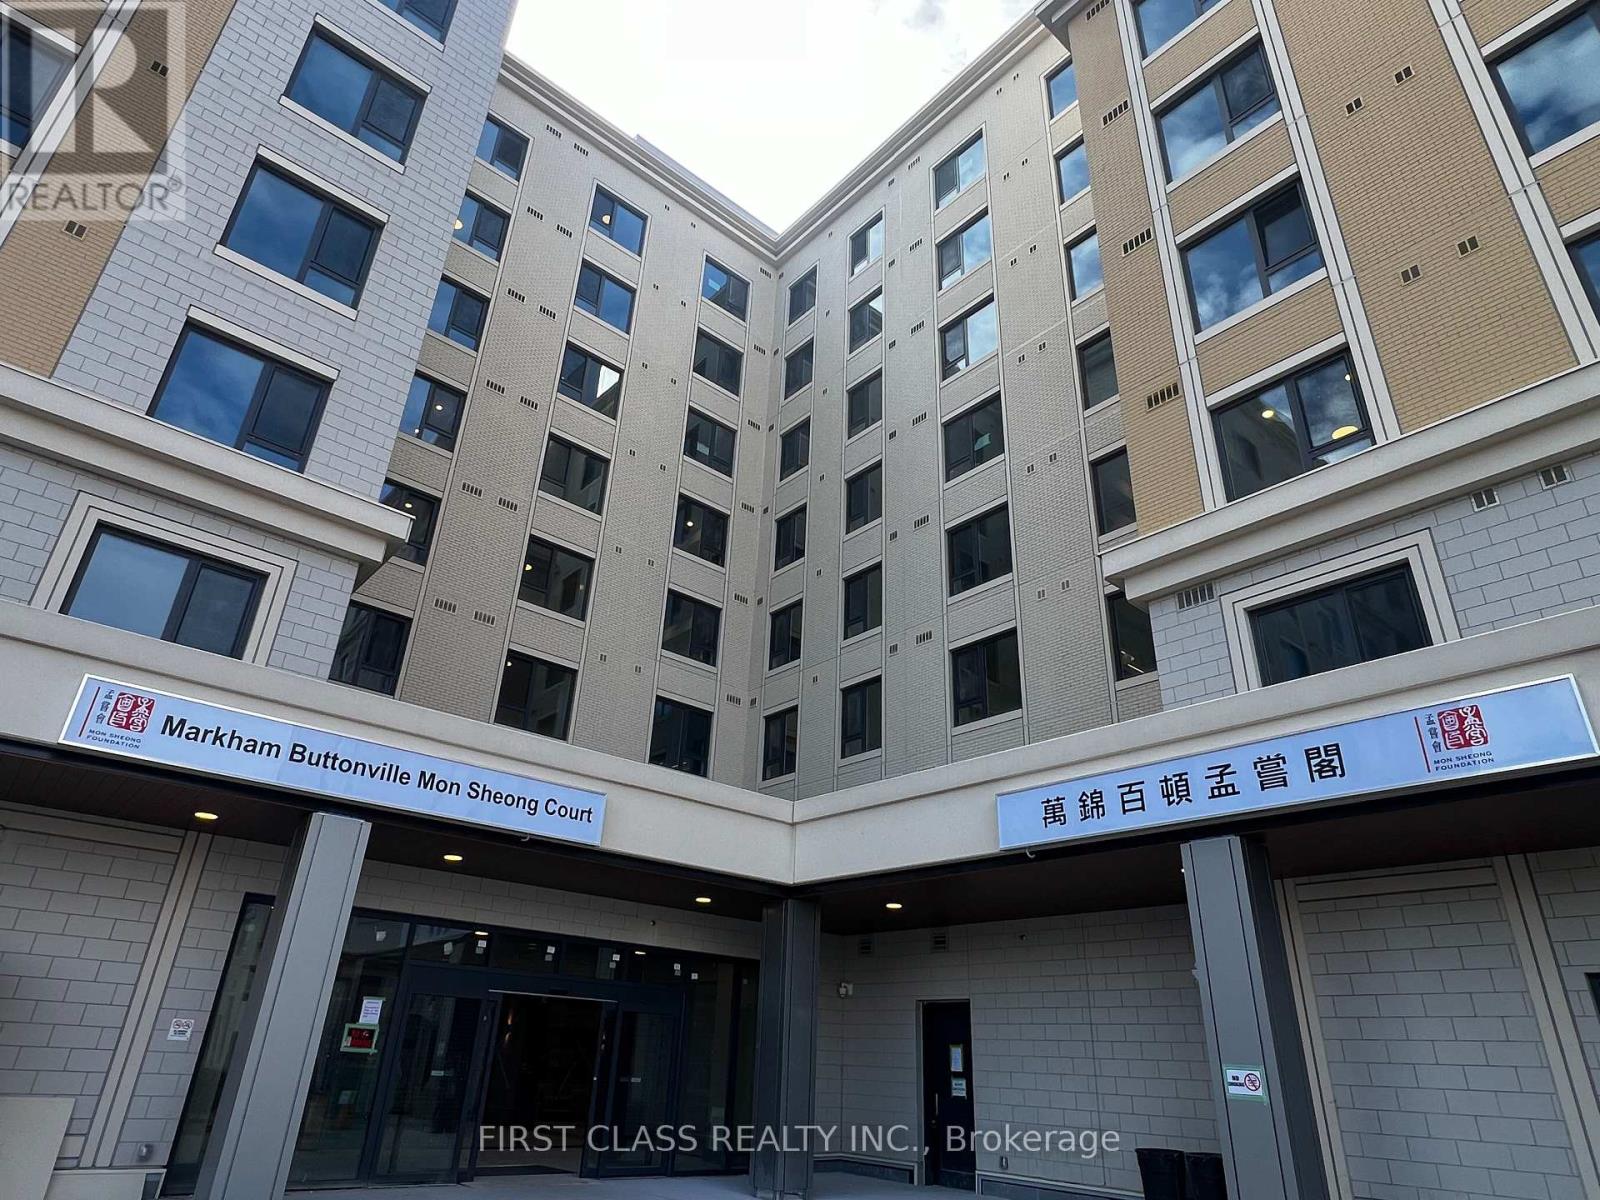
    701 - 36 APPLE CREEK BOULEVARD, Markham (Buttonville), Ontario

    2 bed · 2 bath

    MLS® N14150972

    Listed by FIRST CLASS REALTY INC.

The trademarks REALTOR®, REALTORS®, and the REALTOR® logo are controlled by The Canadian Real Estate Association (CREA) and identify real estate professionals who are members of CREA. The trademarks MLS®, Multiple Listing Service® and the associated logos are owned by CREA and identify the quality of services provided by real estate professionals who are members of CREA.

Powered by REALTOR.ca — view this listing on REALTOR.ca

The trademarks REALTOR®, REALTORS®, and the REALTOR® logo are controlled by The Canadian Real Estate Association (CREA) and identify real estate professionals who are members of CREA. The trademarks MLS®, Multiple Listing Service® and the associated logos are owned by CREA and identify the quality of services provided by real estate professionals who are members of CREA.

Created on Moseik