Skip to content

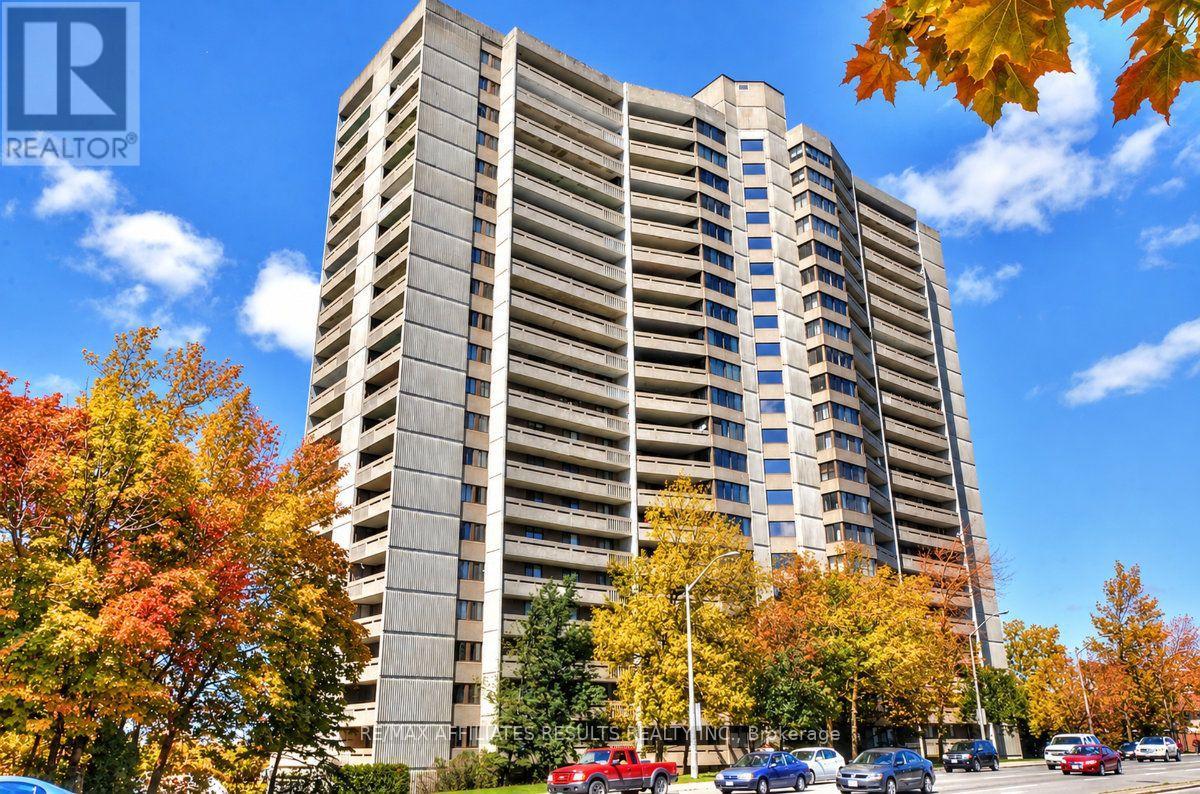
2110 - 415 GREENVIEW AVENUE, Ottawa, Ontario

$339,900

2 bed · 1 bath

MLS® X14152322

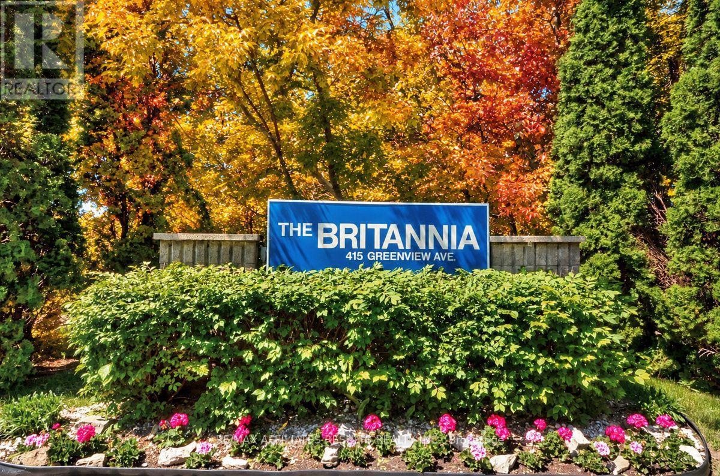
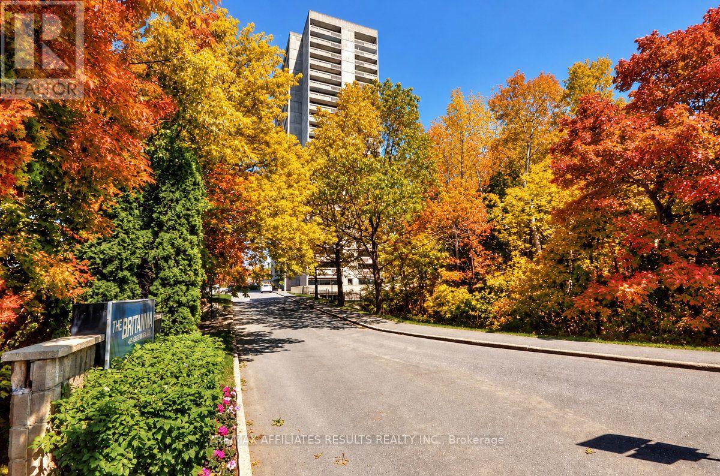
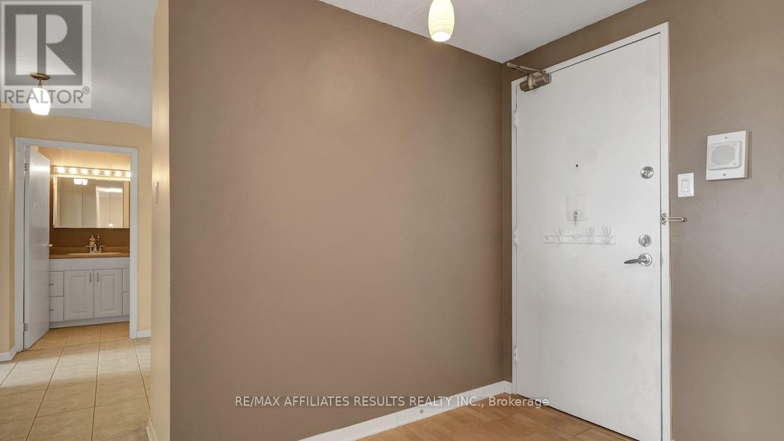
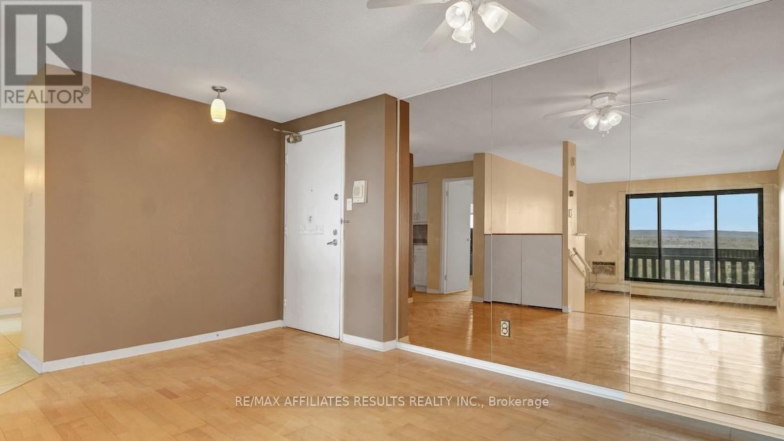
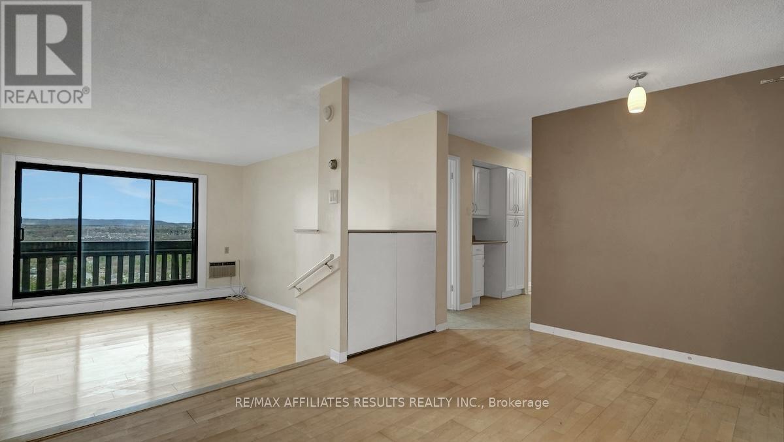
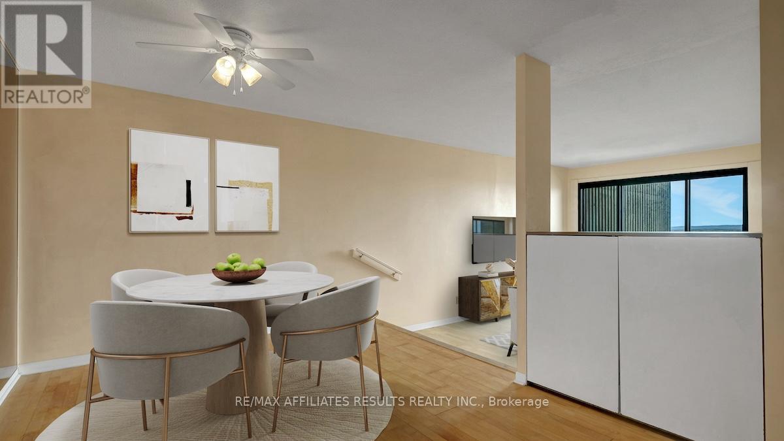
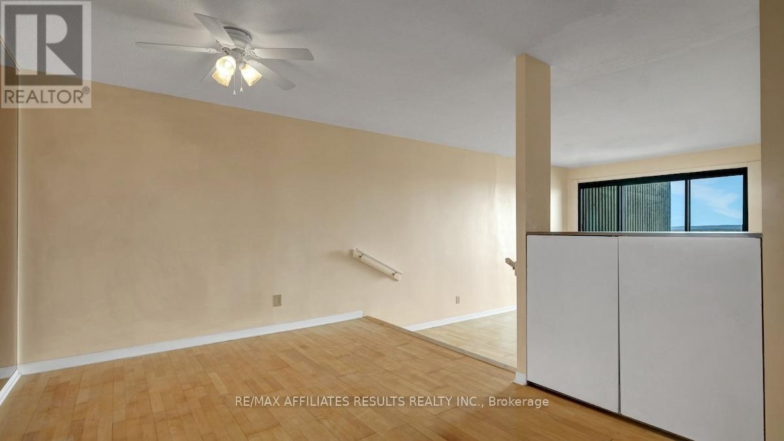
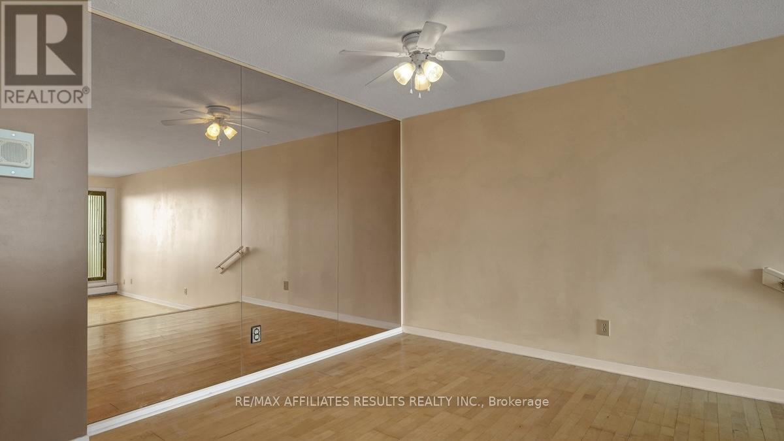
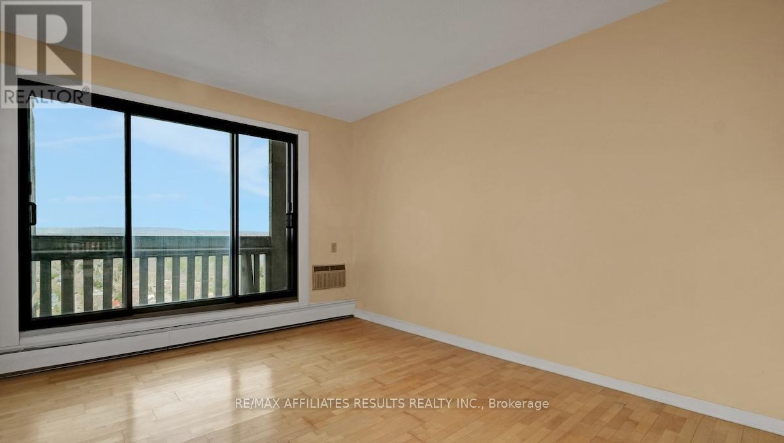
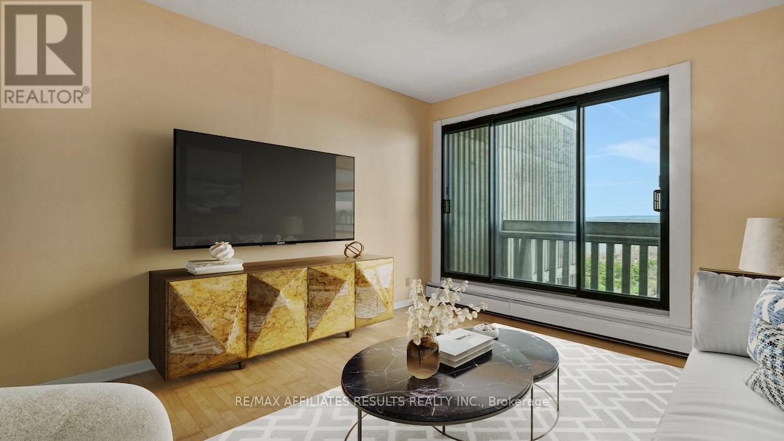
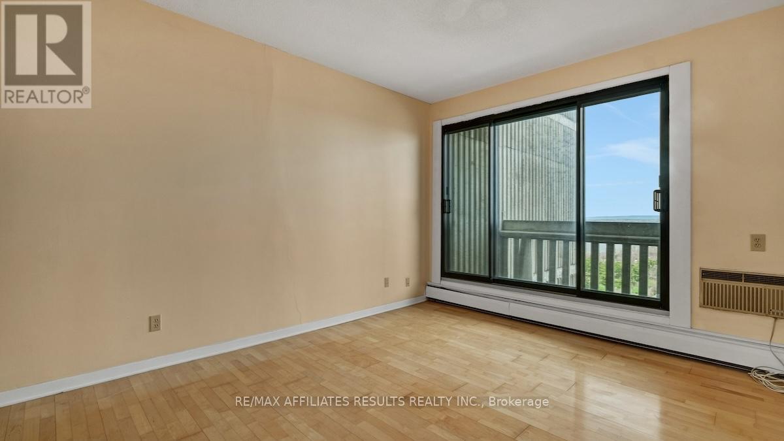
Rare top floor penthouse overlooking the Gatineau hills and Ottawa River. Welcome to Unit 2110 at 415 Greenview Ave in The Britannia, an exceptionally well-managed condo community known for its friendly, active residents and unbeatable location. This refreshed, truly move-in-ready 2-bedroom, 1-bathroom condo offers comfort, convenience, and spectacular north-facing views you'll never tire of, with immediate possession available. Inside, you're welcomed by a bright, open layout with laminate flooring and abundant natural light. The sunken living room with high ceilings adds architectural character and creates an airy sense of space, opening onto a long private balcony overlooking Britannia Bay, the Ottawa River, the Gatineau Hills, and even views toward Parliament. From here you can take in breathtaking sunsets, watch the Gatineau Balloon Festival, and enjoy Canada Day fireworks from the comfort of home. The kitchen offers three appliances, including fridge and stove, ample cabinetry, and a dishwasher hookup option. Both bedrooms are generously sized with large closets, and the bathroom was updated in 2023 with an accessible shower. Additional conveniences include in-suite laundry, air conditioning, a storage locker, and underground parking with a garage door opener. The Britannia delivers outstanding amenities including an indoor saltwater pool, sauna, squash court, party room, games room, arts and crafts room, woodworking shop, exercise room, library, billiards room, bike storage, car wash bays, guest suites, and extensive visitor parking. Condo fees cover heat, hydro, water, building insurance, and caretaker services for truly low-stress living. All of this is just steps to Britannia Beach, NCC bike paths, shopping, restaurants, transit, and the scenic Ottawa River. If you're looking for a rare penthouse view, a welcoming community, and a lifestyle that blends comfort with convenience, this is the one. Book your private showing today. (id:56426)

Jennifer Chamberlain

Listed by RE/MAX AFFILIATES RESULTS REALTY INC.
The neighbourhood

About the area

Census figures and the live market for the area this home sits in, matched from the property’s own location on the map.

Population
9,872
Median household income
$66,127
Median home value
$403,367
Owner-occupied
34%
Homes for sale
38
Median list price
$403,950

Source: Statistics Canada 2021, LiveBy

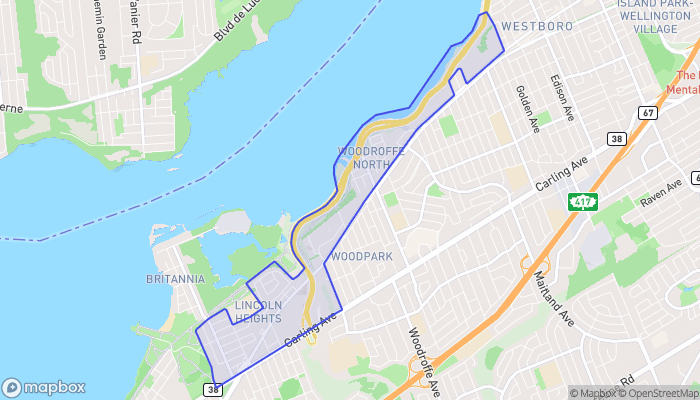
Map of Woodroffe - Lincoln Heights
Want to see it?

Book a viewing

We cover Orangeville, Mono, Caledon, Shelburne, the rest of Dufferin County and into Wellington County. Call us directly.

Karen McGuffin
Residential Realtor

Karen McGuffin

(519) 216-1956
Keep looking

More in the area

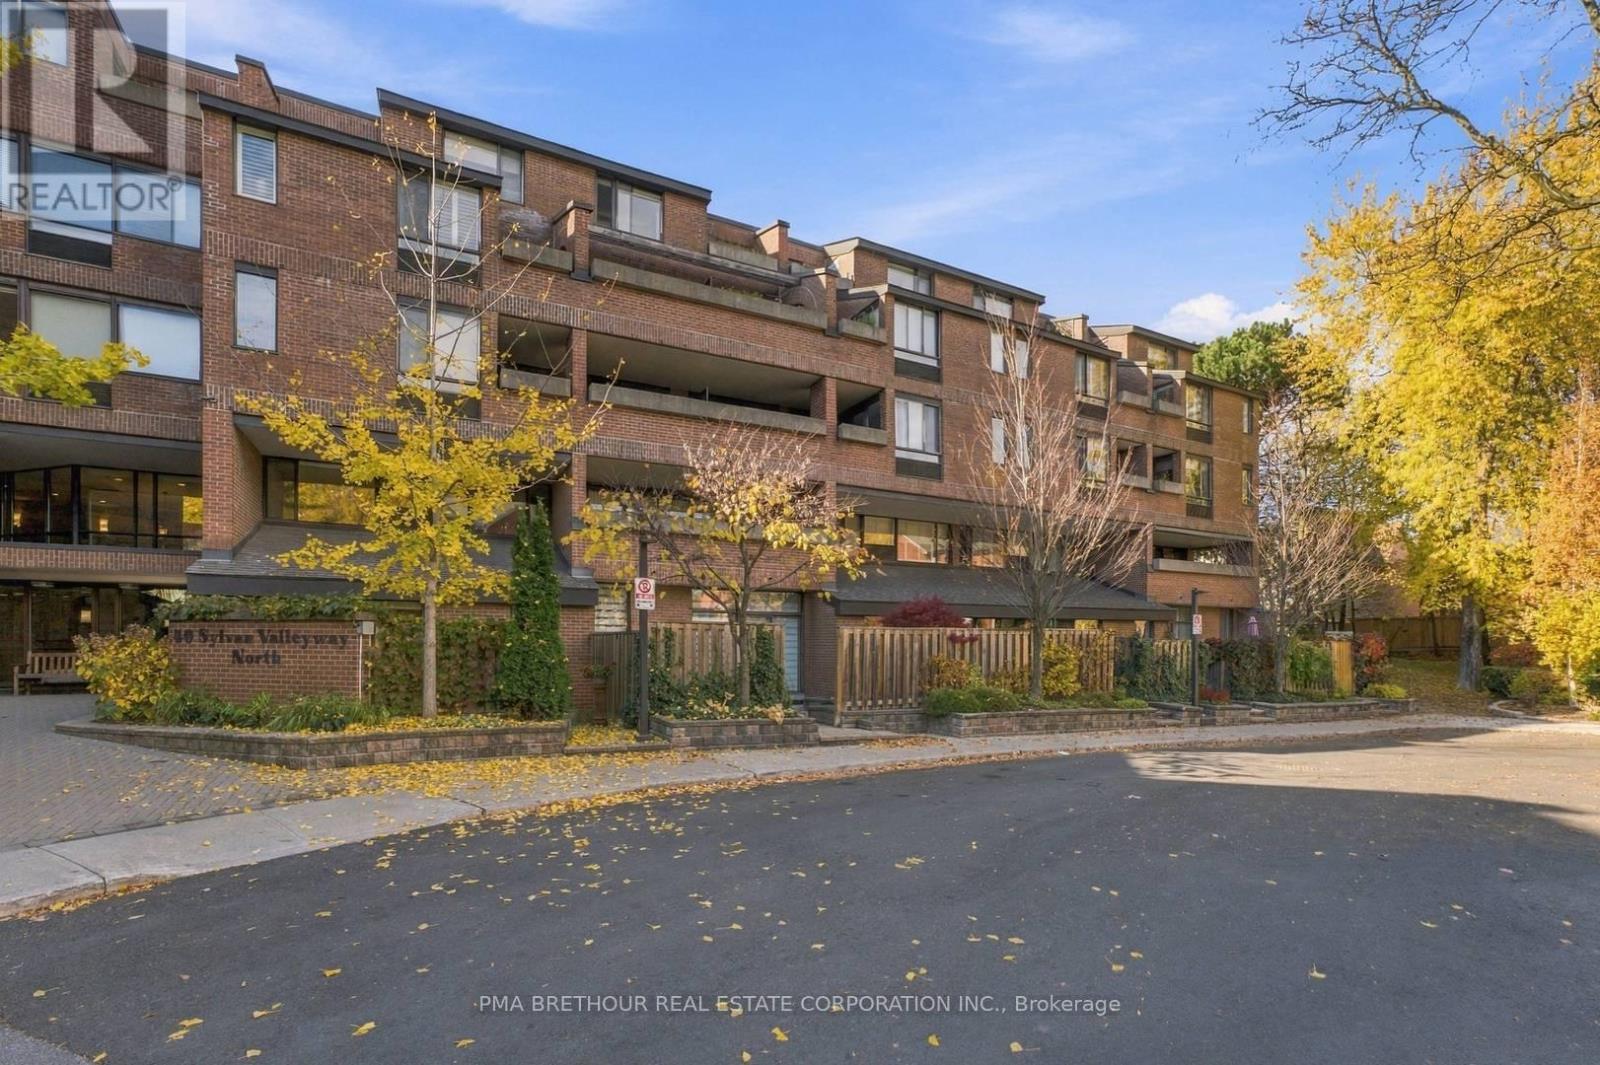
  • 601 - 40 SYLVAN VALLEY WAY, Toronto (Bedford Park-Nortown)

    $599,000

    601 - 40 SYLVAN VALLEY WAY, Toronto (Bedford Park-Nortown), Ontario

    1 bed · 1 bath

    MLS® C14153932

    Listed by PMA BRETHOUR REAL ESTATE CORPORATION INC.

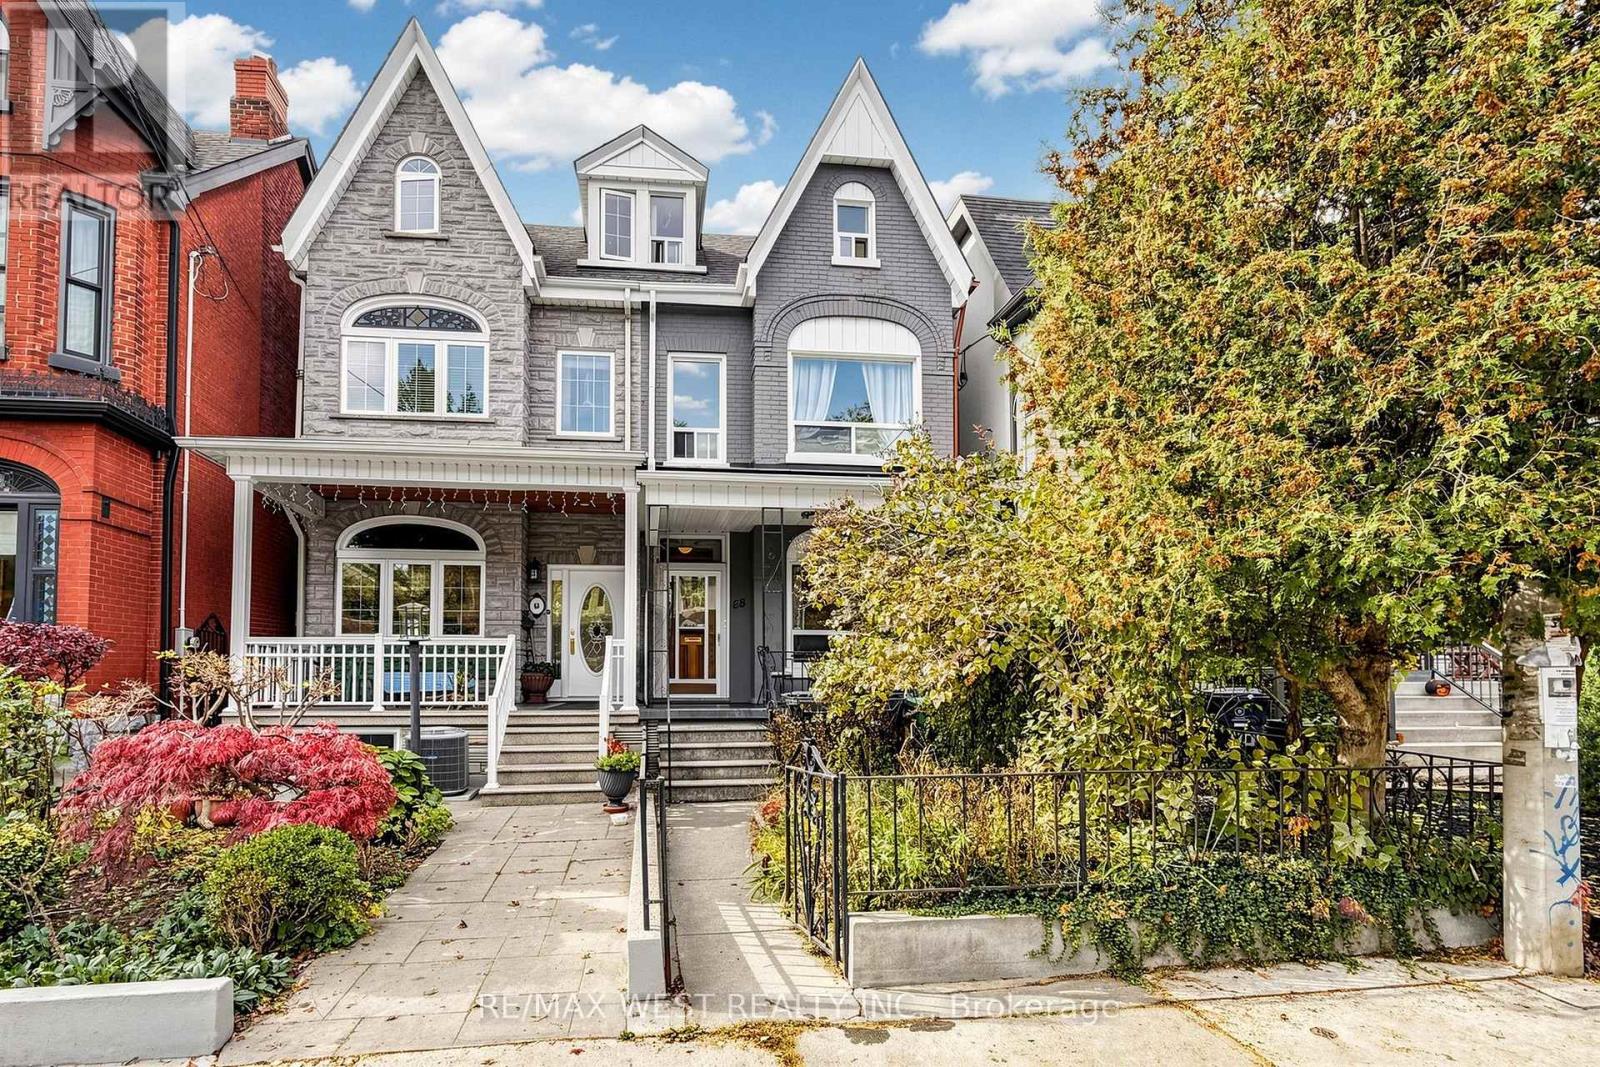
  • 88 MONTROSE AVENUE, Toronto (Trinity-Bellwoods)

    $1,349,000

    88 MONTROSE AVENUE, Toronto (Trinity-Bellwoods), Ontario

    5 bed · 2 bath

    MLS® C14153920

    Listed by RE/MAX WEST REALTY INC.

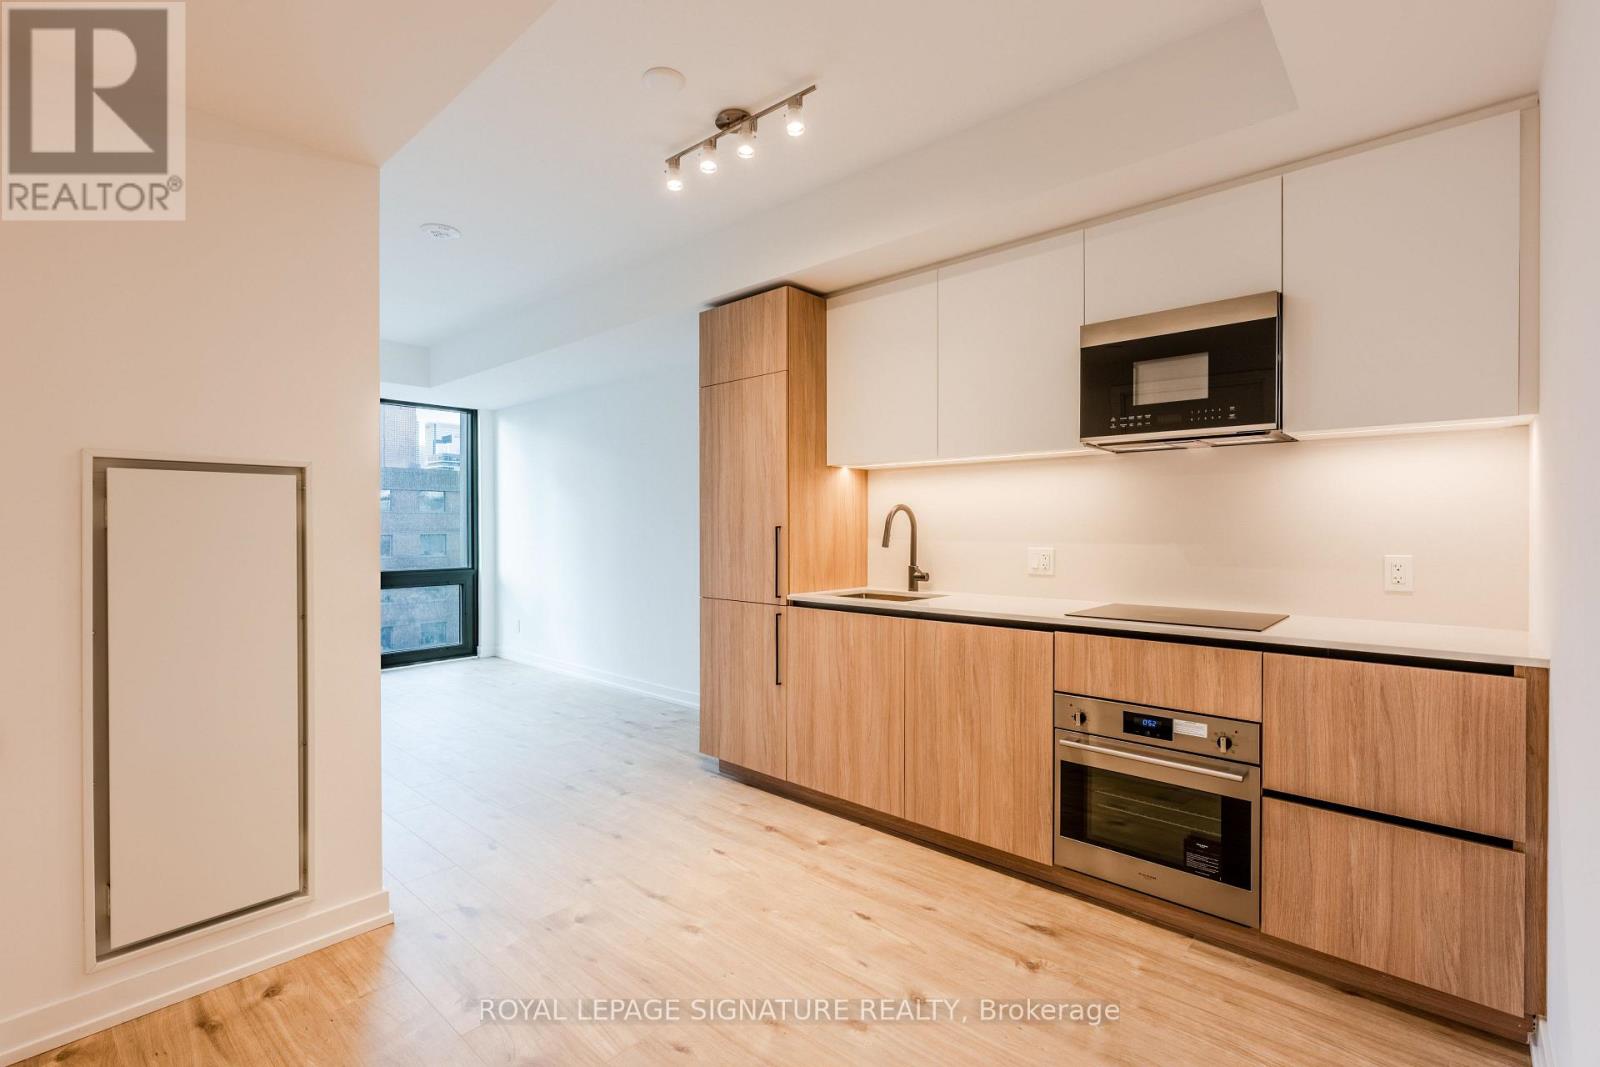
  • 721 - 35 PARLIAMENT STREET, Toronto (Waterfront Communities)

    Contact for Price

    721 - 35 PARLIAMENT STREET, Toronto (Waterfront Communities), Ontario

    2 bed · 1 bath

    MLS® C14153916

    Listed by ROYAL LEPAGE SIGNATURE REALTY

The trademarks REALTOR®, REALTORS®, and the REALTOR® logo are controlled by The Canadian Real Estate Association (CREA) and identify real estate professionals who are members of CREA. The trademarks MLS®, Multiple Listing Service® and the associated logos are owned by CREA and identify the quality of services provided by real estate professionals who are members of CREA.

Powered by REALTOR.ca — view this listing on REALTOR.ca

The trademarks REALTOR®, REALTORS®, and the REALTOR® logo are controlled by The Canadian Real Estate Association (CREA) and identify real estate professionals who are members of CREA. The trademarks MLS®, Multiple Listing Service® and the associated logos are owned by CREA and identify the quality of services provided by real estate professionals who are members of CREA.

Created on Moseik