Skip to content

138 GLASGOW STREET, Kitchener, Ontario

$680,000

3 bed · 2 bath

MLS® X14155416

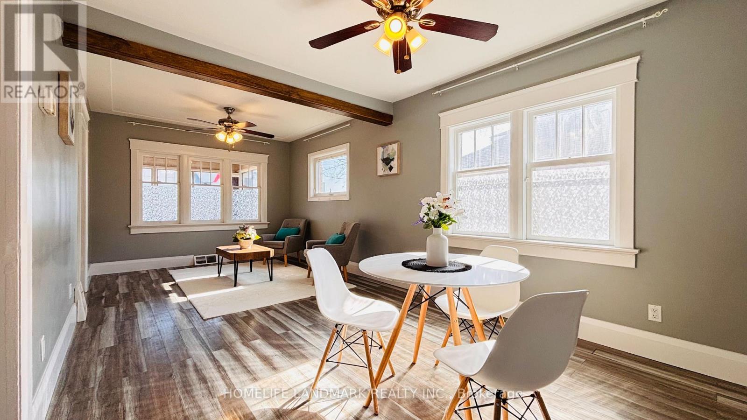
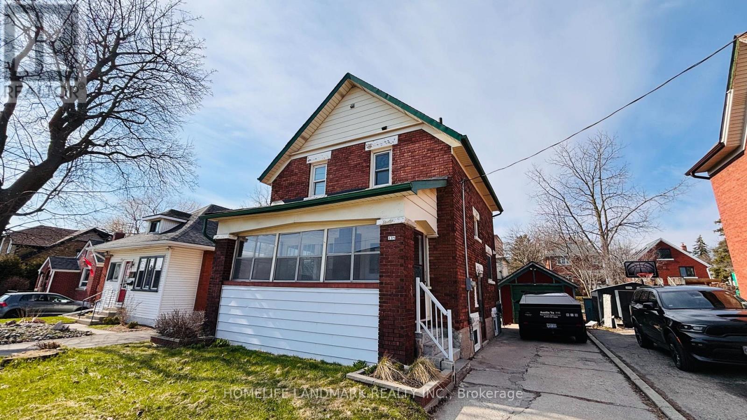
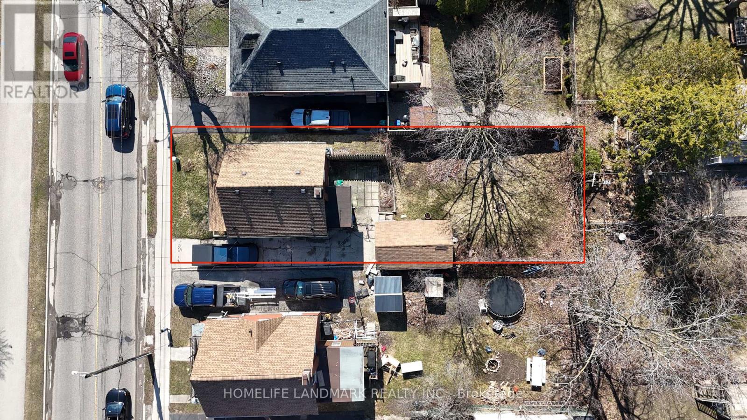
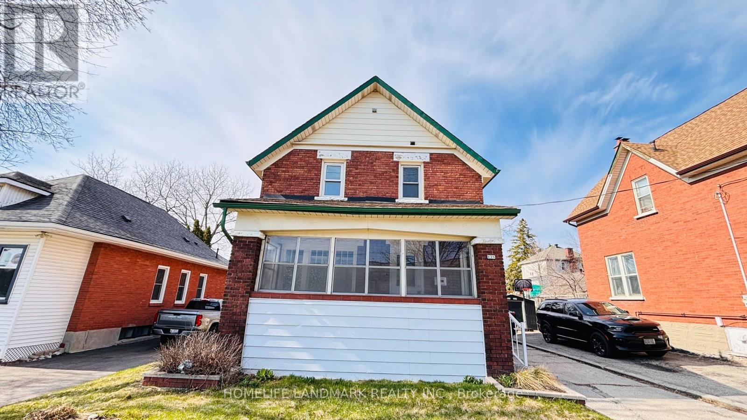
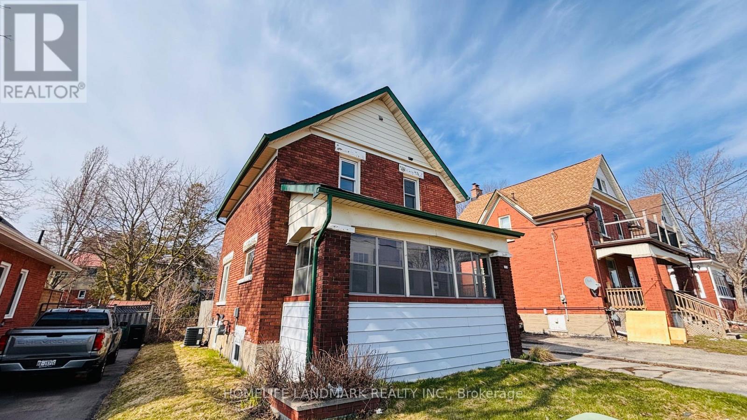
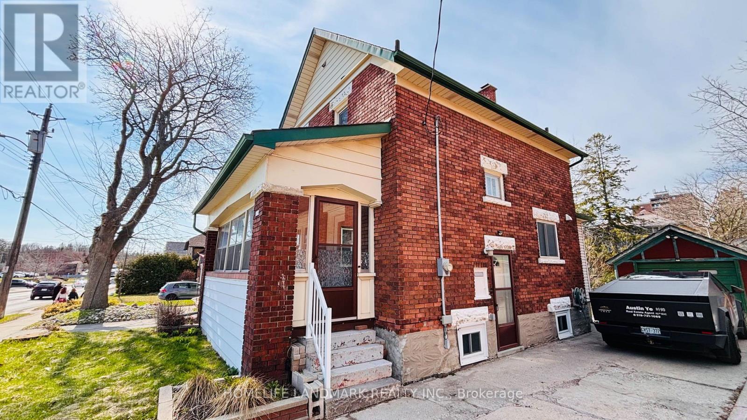
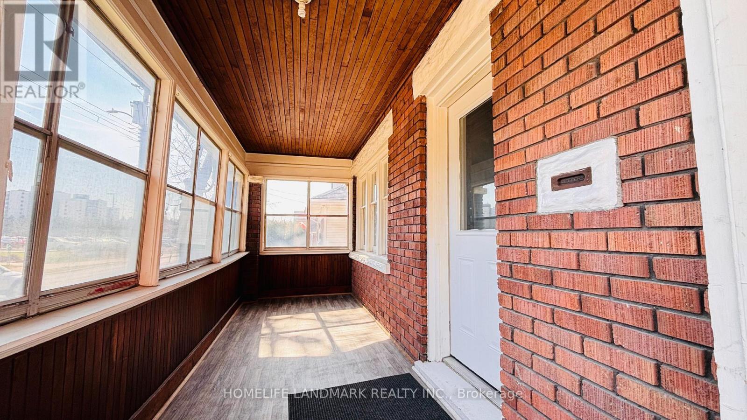
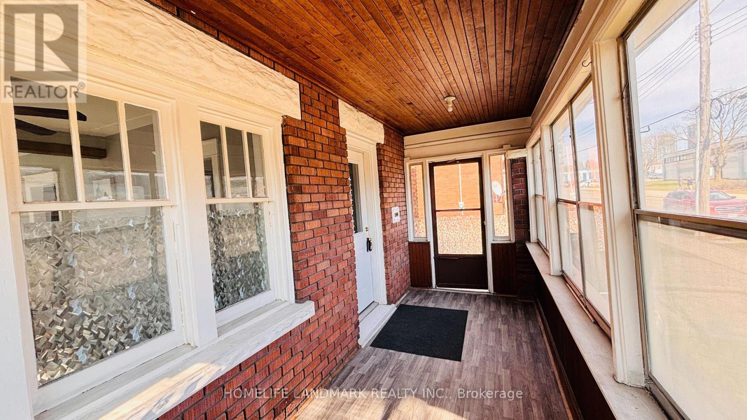
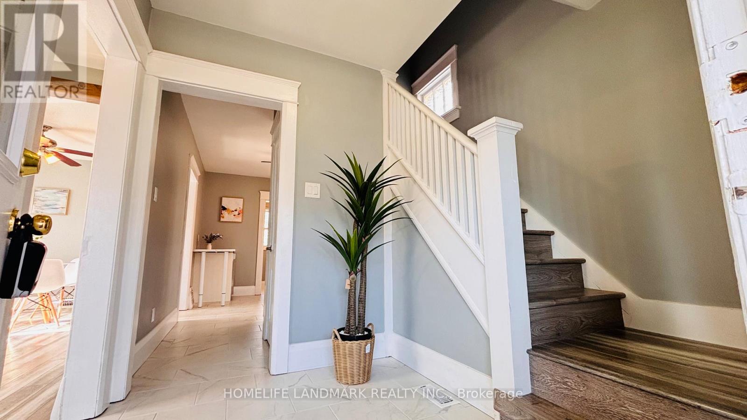
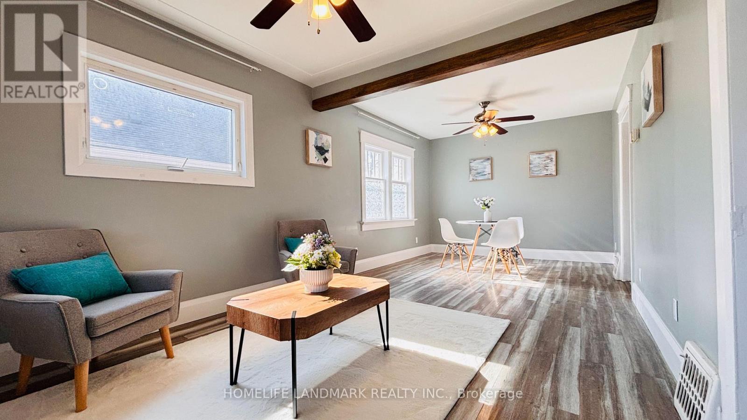
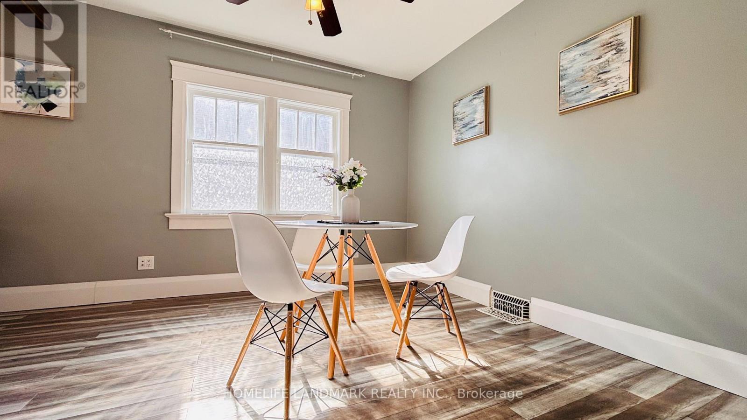
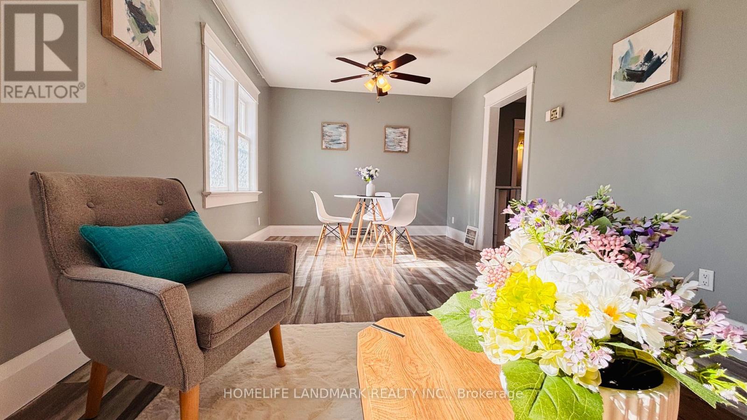
Welcome to 138 Glasgow St, Kitchener, a fully renovated 1,350 sq ft home sitting on a rare 40 x 120 ft lot - deep enough for future laneway house potential . The side door entrance allows for a separate basement access, creating an excellent opportunity to add rental income through a basement unit. Located just steps from Belmont Village, you'll enjoy local favourites like The Bauer Kitchen, Café Pyrus Outpost, Sobeys, and William's, and you're only minutes to Victoria Park, Westmount Golf & Country Club, and the Iron Horse Trail for walking and biking. Westmount Public School is within walking distance, and the Google Waterloo office is a quick commute away - making this an ideal investment property for cash flow, future development, or both. (id:56426)

AUSTIN YE

Listed by HOMELIFE LANDMARK REALTY INC.

The neighbourhood

About the area

Census figures and the live market for the area this home sits in, matched from the property’s own location on the map.

Population
256,885
Median household income
$87,000
Median home value
$680,000
Owner-occupied
60%
Homes for sale
3,428
Median list price
$599,900

Source: Statistics Canada 2021, LiveBy

Map of Kitchener
Want to see it?

Book a viewing

We cover Orangeville, Mono, Caledon, Shelburne, the rest of Dufferin County and into Wellington County. Call us directly.

Karen McGuffin
Residential Realtor

Karen McGuffin

(519) 216-1956
Keep looking

More in the area

  • 1216 - 8 LEE CENTRE DRIVE, Toronto (Woburn)

    Contact for Price

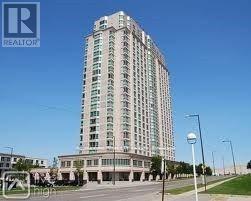
    1216 - 8 LEE CENTRE DRIVE, Toronto (Woburn), Ontario

    2 bed · 1 bath

    MLS® E14155684

    Listed by RE/MAX METROPOLIS REALTY

  • 48 BETHANY LEIGH DRIVE, Toronto (Agincourt North)

    Contact for Price

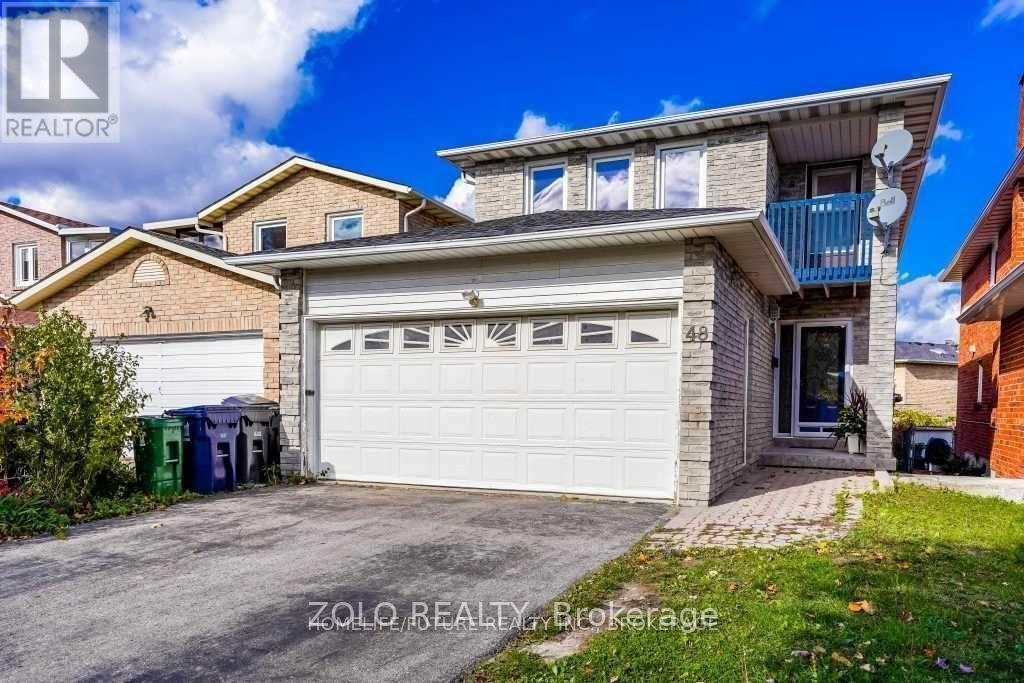
    48 BETHANY LEIGH DRIVE, Toronto (Agincourt North), Ontario

    4 bed · 3 bath

    MLS® E14155690

    Listed by ZOLO REALTY

  • 410 - 60 BYNG AVENUE, Toronto (Willowdale East)

    Contact for Price

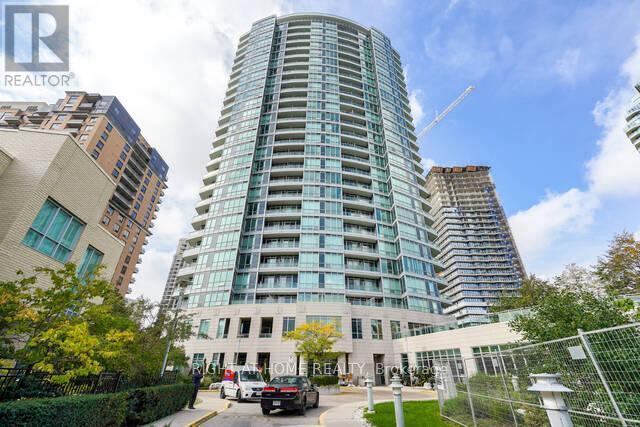
    410 - 60 BYNG AVENUE, Toronto (Willowdale East), Ontario

    3 bed · 2 bath

    MLS® C14155692

The trademarks REALTOR®, REALTORS®, and the REALTOR® logo are controlled by The Canadian Real Estate Association (CREA) and identify real estate professionals who are members of CREA. The trademarks MLS®, Multiple Listing Service® and the associated logos are owned by CREA and identify the quality of services provided by real estate professionals who are members of CREA.

Powered by REALTOR.ca — view this listing on REALTOR.ca

The trademarks REALTOR®, REALTORS®, and the REALTOR® logo are controlled by The Canadian Real Estate Association (CREA) and identify real estate professionals who are members of CREA. The trademarks MLS®, Multiple Listing Service® and the associated logos are owned by CREA and identify the quality of services provided by real estate professionals who are members of CREA.

Created on Moseik