Skip to content

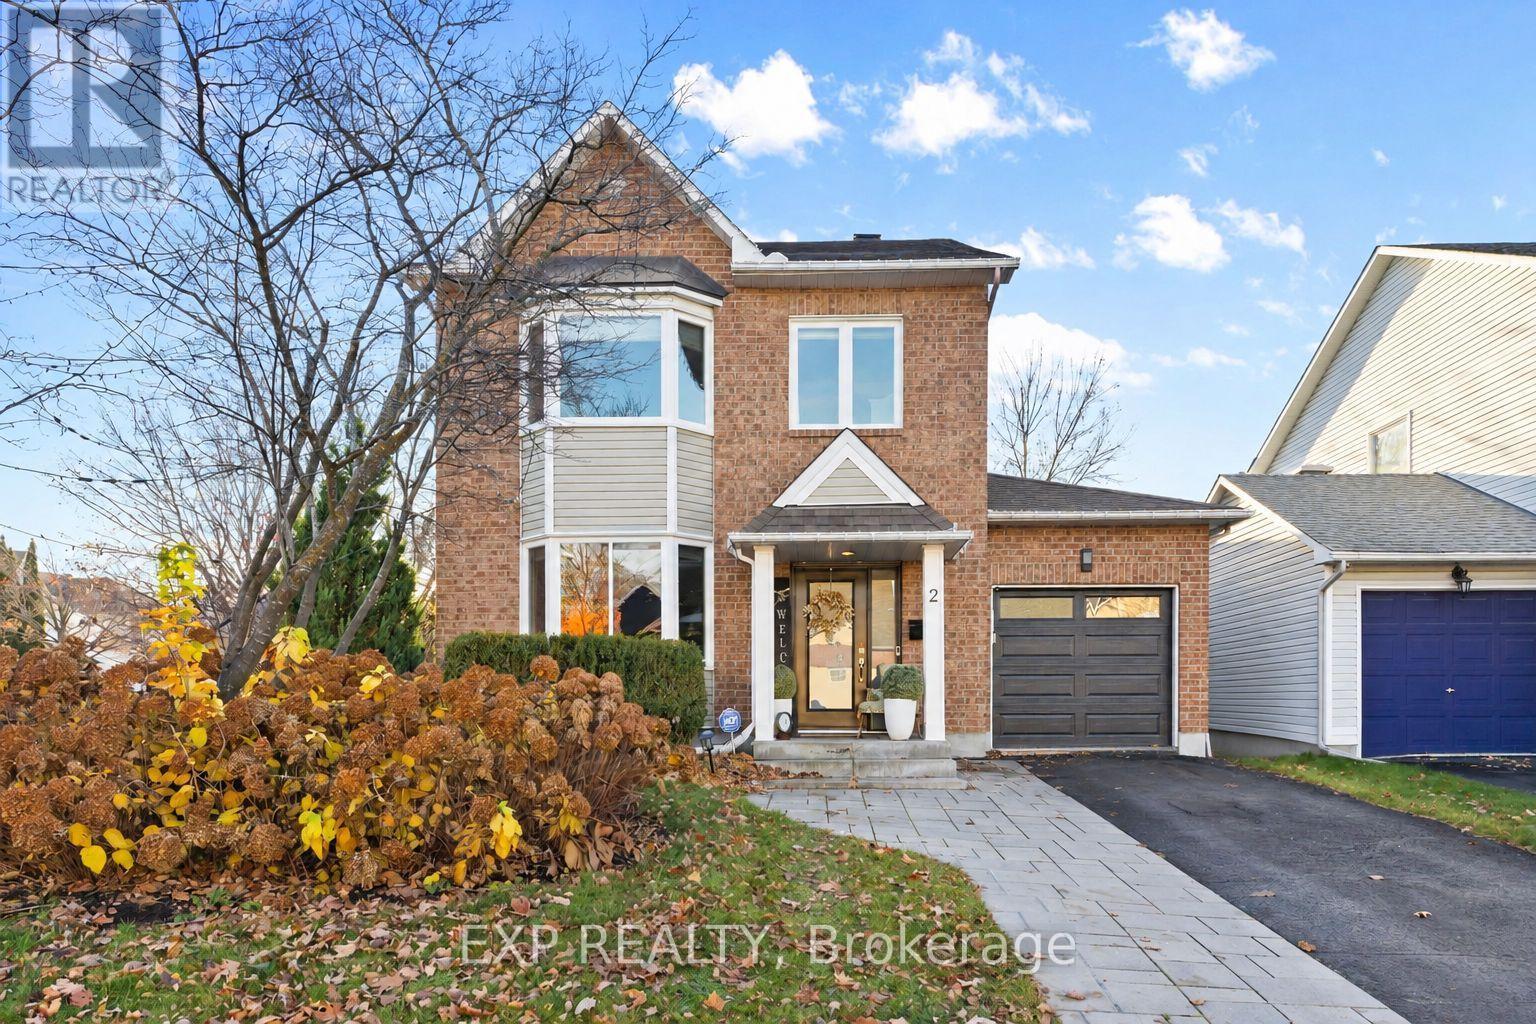
2 LEWISTON AVENUE, Ottawa, Ontario

$749,000

3 bed · 3 bath

MLS® X14155522

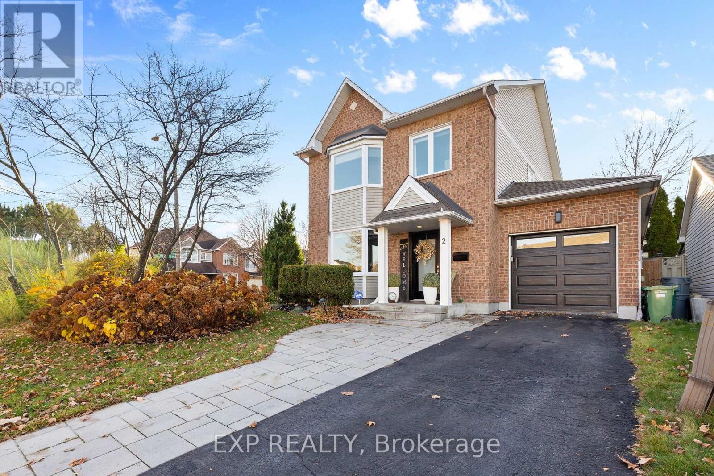
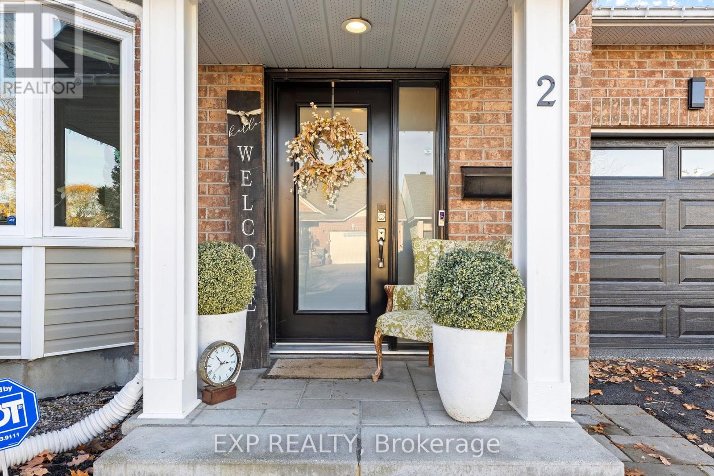
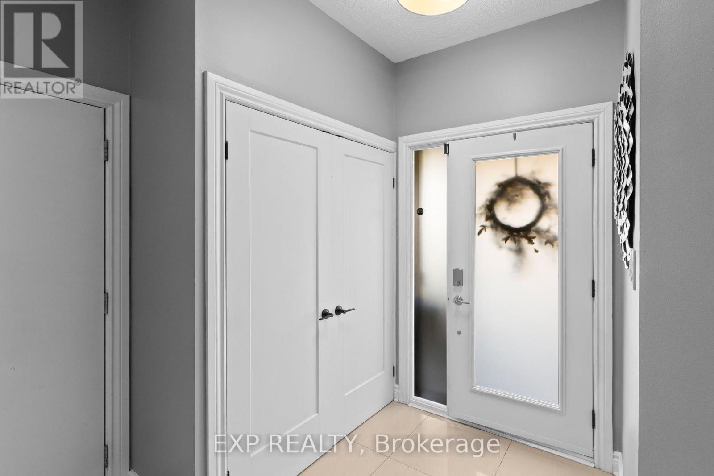
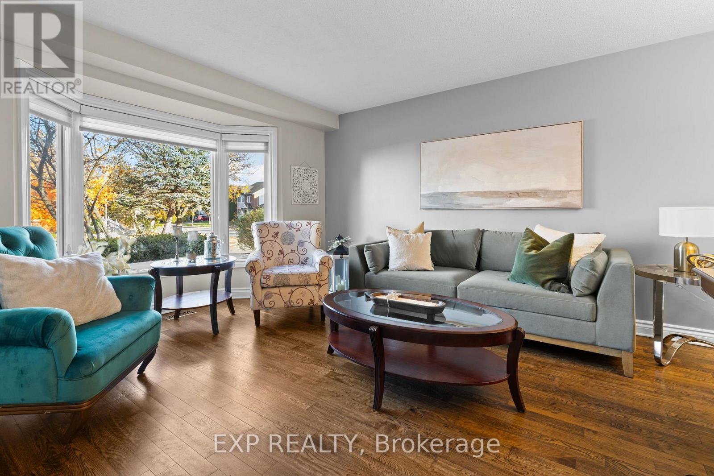
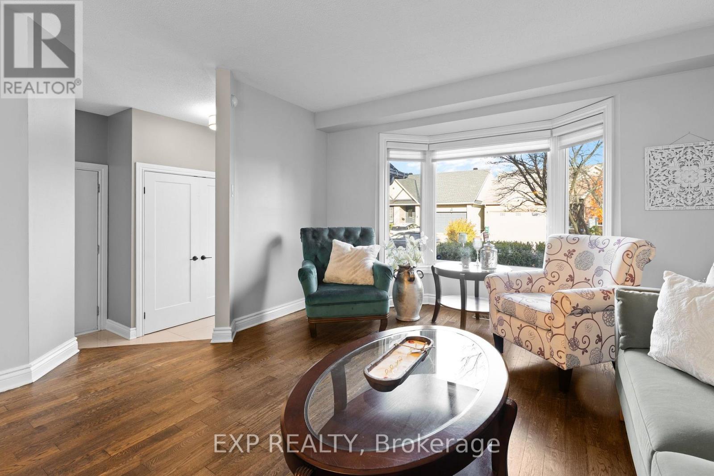
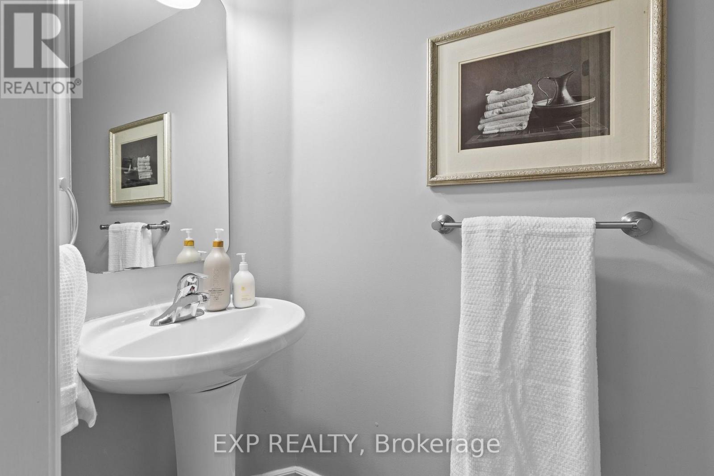
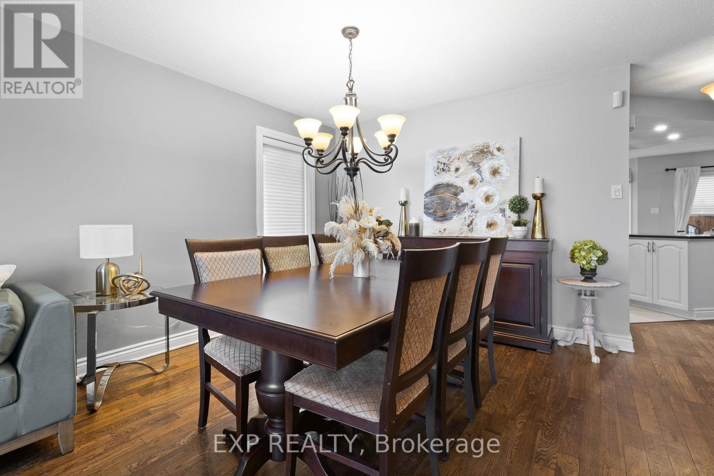
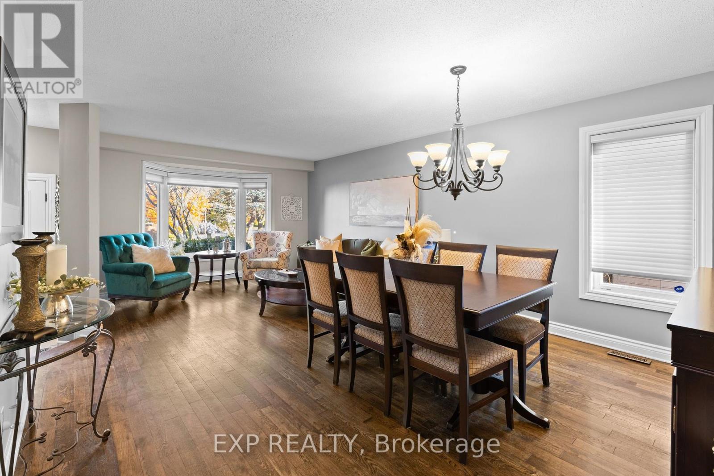
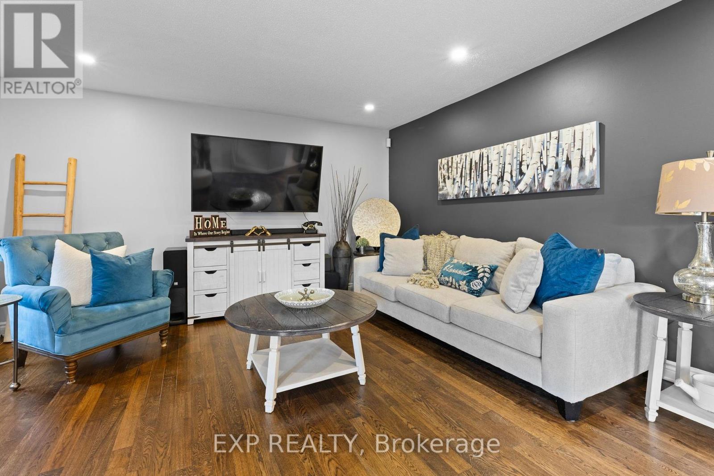
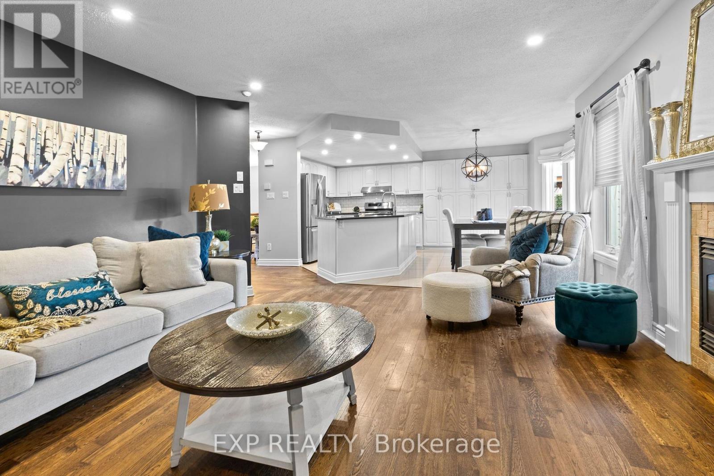
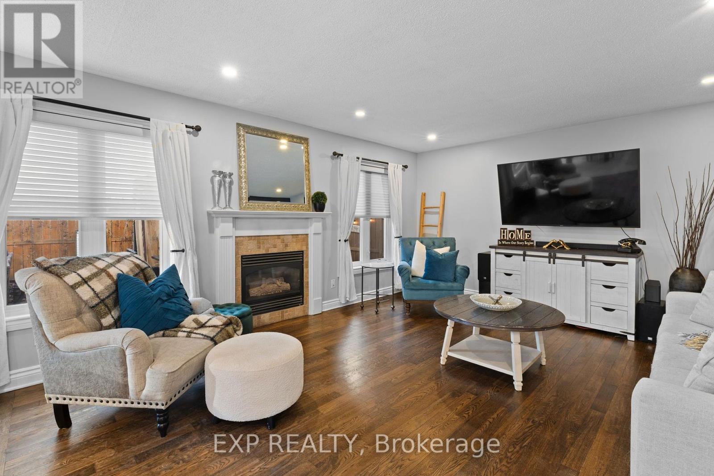
IMPRESSIVELY UPGRADED, INSIDE AND OUT! Set on a generous corner lot on a quiet street, 2 Lewiston Avenue pairs beautifully finished interiors with a private backyard retreat. This extensively upgraded 3-bedroom, 3-bathroom detached home offers a bright, fully open-concept layout with quality finishes throughout. Pot lights, upgraded trim and shaker-style closet doors complement the beautiful hardwood, tile and plush carpeting. The eat-in kitchen features a full wall of custom cabinetry, providing exceptional storage and ample workspace. The finished lower level adds versatile living space with a comfortable family room, dedicated gym area, spacious laundry room and separate storage room.Outside, the thoughtfully landscaped grounds are designed for easy upkeep, with beautiful gardens, a Saskatoon berry tree and a four-zone irrigation system. With no neighbouring windows overlooking the backyard, you can enjoy a wonderful sense of privacy while relaxing on the custom rear deck beneath the gazebo or entertaining on the interlock patio. A custom-built garden box and storage shed complete this inviting outdoor space.The extended interlock driveway offers additional parking, while the insulated garage features an epoxy-coated floor, custom barn-style doors concealing rear storage and a new garage door. Updated central air and a striking front entrance door add to the home's extensive improvements. With its generous lot, exceptional privacy and thoughtful upgrades, this is a home that stands out. Book your showing today! (id:56426)

Heather Meunier

Listed by EXP REALTY
The neighbourhood

About the area

Census figures and the live market for the area this home sits in, matched from the property’s own location on the map.

Population
17,182
Median household income
$142,218
Median home value
$638,361
Owner-occupied
83%
Homes for sale
51
Median list price
$599,000

Source: Statistics Canada 2021, LiveBy

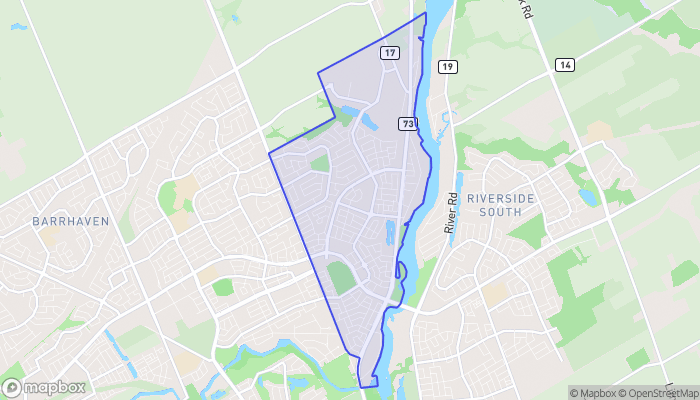
Map of Chapman Mills - Rideau Crest - Davidson Heights
Want to see it?

Book a viewing

We cover Orangeville, Mono, Caledon, Shelburne, the rest of Dufferin County and into Wellington County. Call us directly.

Karen McGuffin
Residential Realtor

Karen McGuffin

(519) 216-1956
Keep looking

More in the area

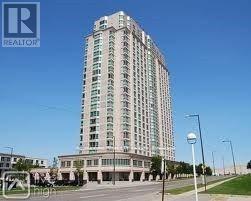
  • 1216 - 8 LEE CENTRE DRIVE, Toronto (Woburn)

    Contact for Price

    1216 - 8 LEE CENTRE DRIVE, Toronto (Woburn), Ontario

    2 bed · 1 bath

    MLS® E14155684

    Listed by RE/MAX METROPOLIS REALTY

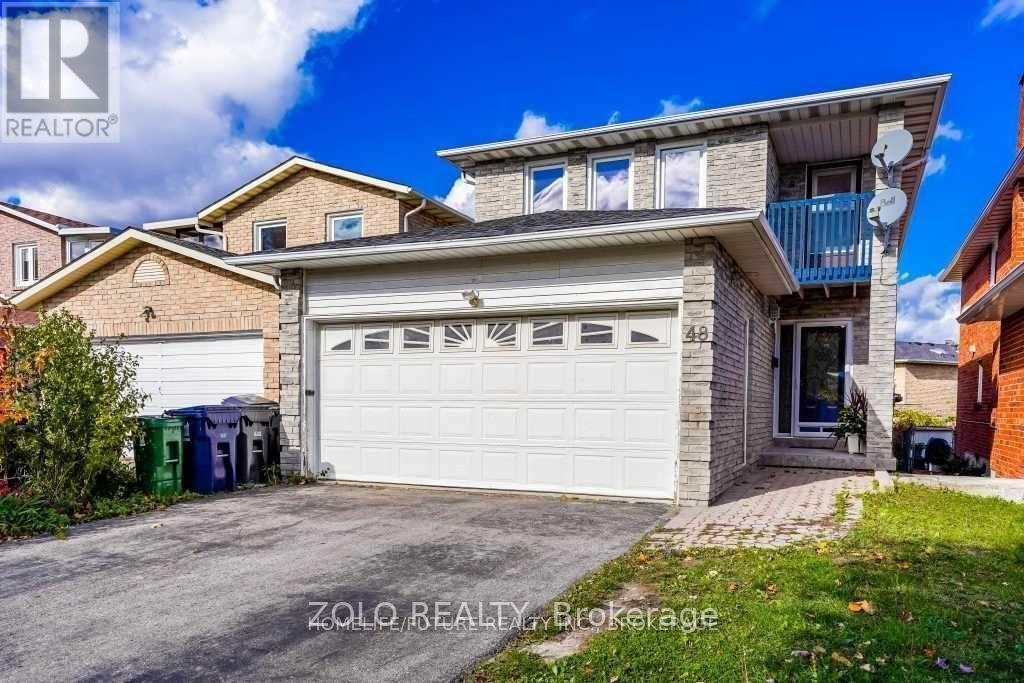
  • 48 BETHANY LEIGH DRIVE, Toronto (Agincourt North)

    Contact for Price

    48 BETHANY LEIGH DRIVE, Toronto (Agincourt North), Ontario

    4 bed · 3 bath

    MLS® E14155690

    Listed by ZOLO REALTY

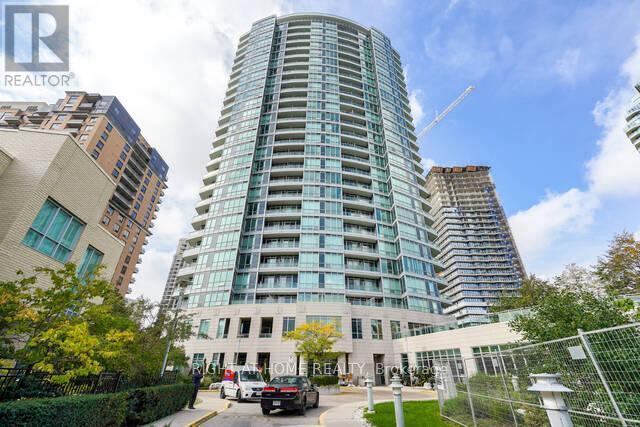
  • 410 - 60 BYNG AVENUE, Toronto (Willowdale East)

    Contact for Price

    410 - 60 BYNG AVENUE, Toronto (Willowdale East), Ontario

    3 bed · 2 bath

    MLS® C14155692

The trademarks REALTOR®, REALTORS®, and the REALTOR® logo are controlled by The Canadian Real Estate Association (CREA) and identify real estate professionals who are members of CREA. The trademarks MLS®, Multiple Listing Service® and the associated logos are owned by CREA and identify the quality of services provided by real estate professionals who are members of CREA.

Powered by REALTOR.ca — view this listing on REALTOR.ca

The trademarks REALTOR®, REALTORS®, and the REALTOR® logo are controlled by The Canadian Real Estate Association (CREA) and identify real estate professionals who are members of CREA. The trademarks MLS®, Multiple Listing Service® and the associated logos are owned by CREA and identify the quality of services provided by real estate professionals who are members of CREA.

Created on Moseik