Skip to content

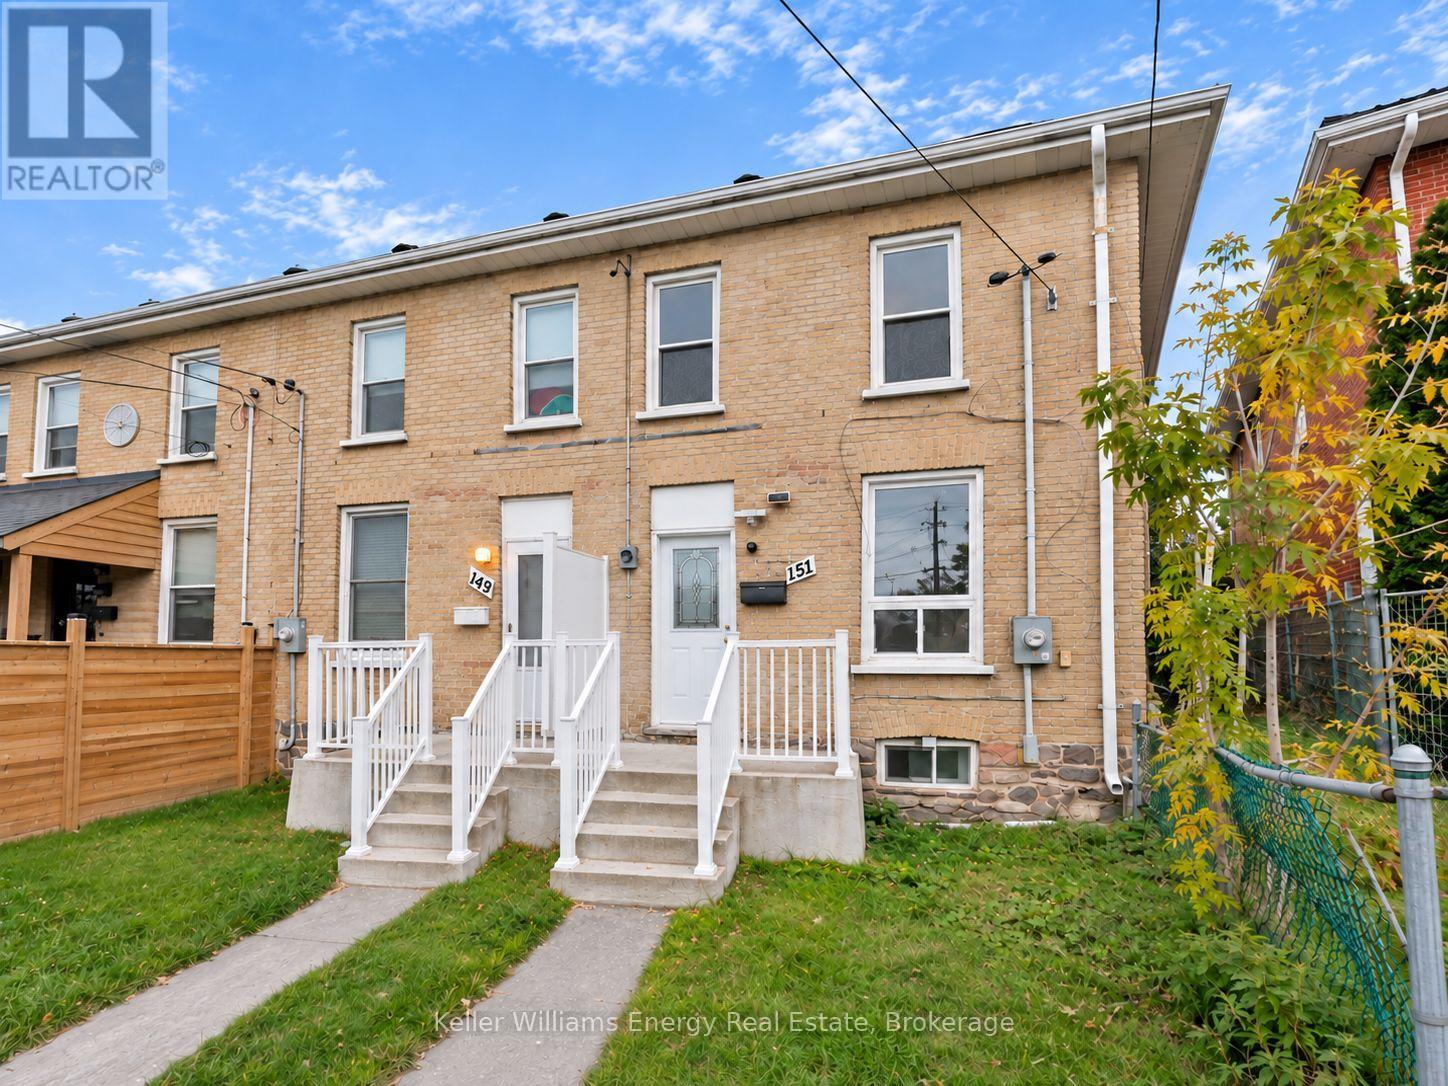
151 STEWART STREET, Peterborough (Town Ward 3), Ontario

Contact for Price

4 bed · 3 bath

MLS® X14155680

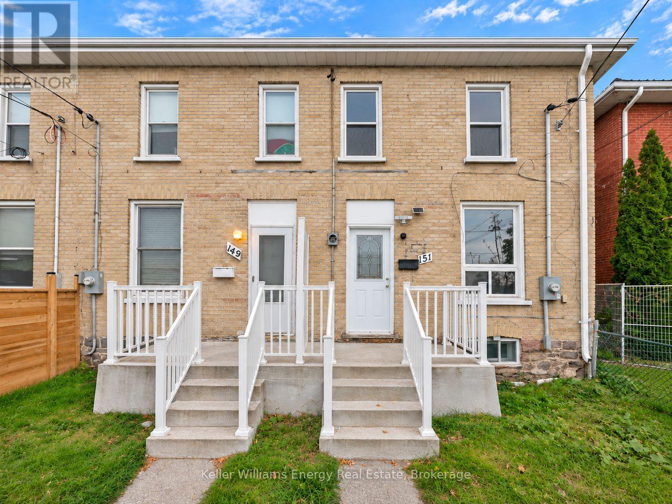
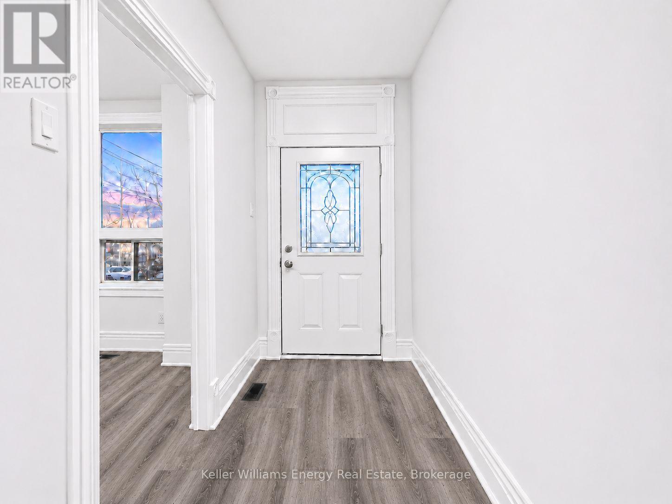
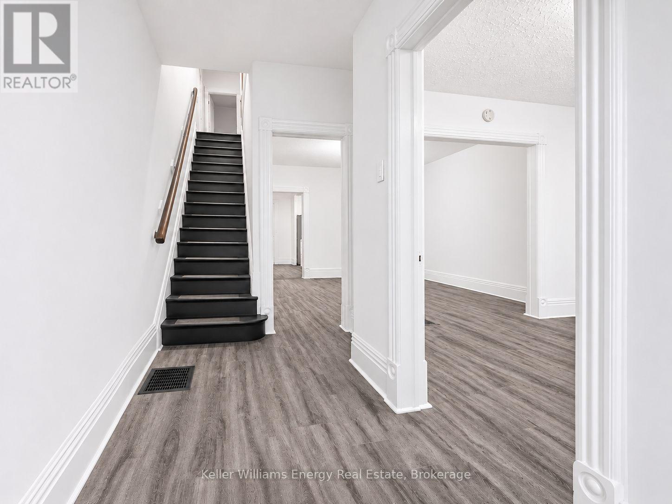
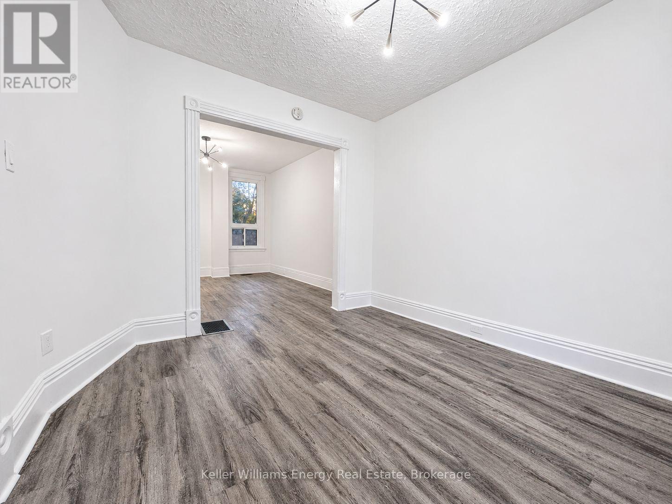
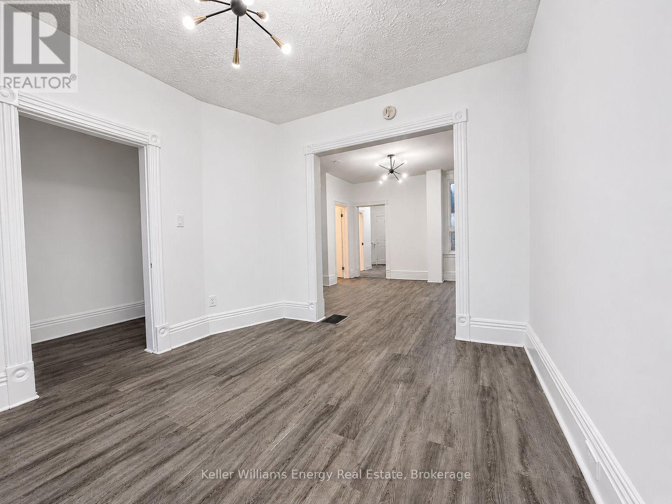
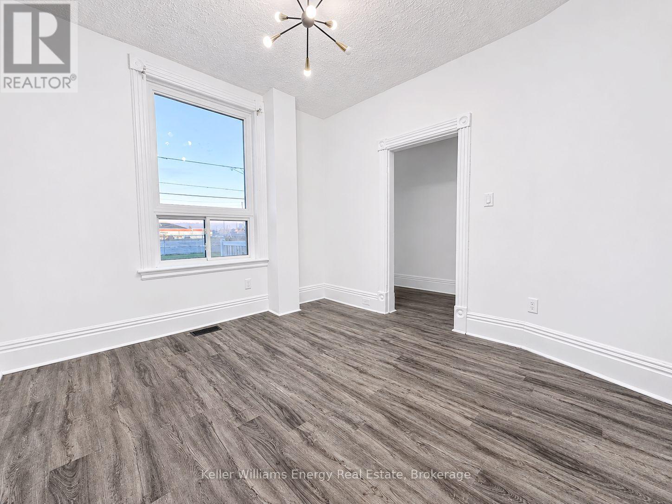
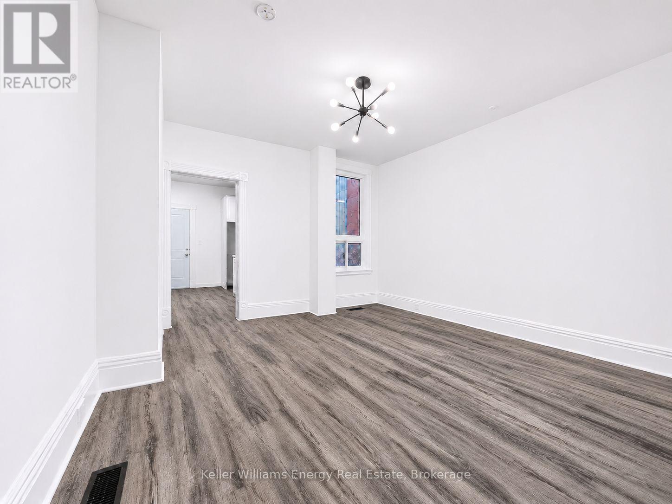
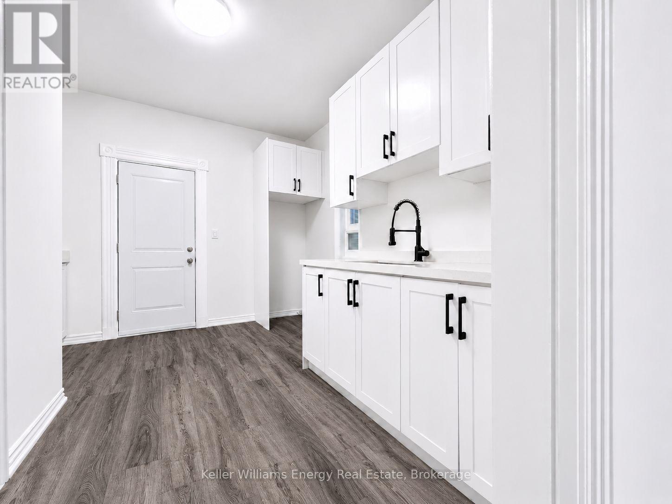
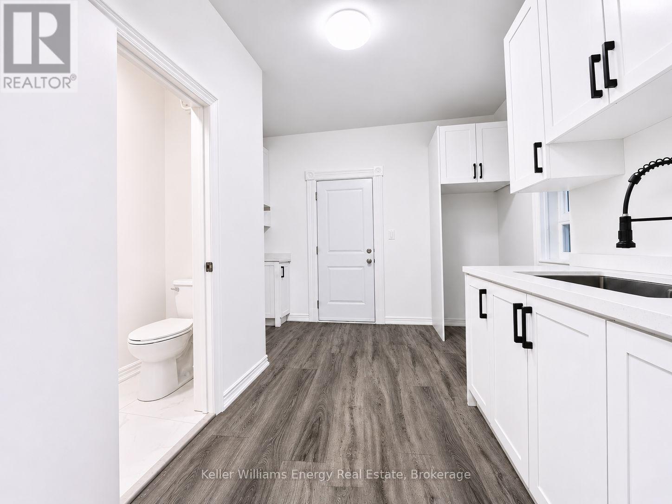
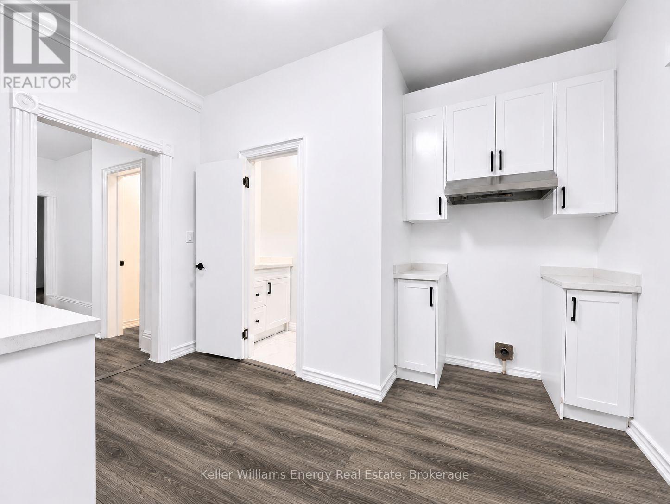
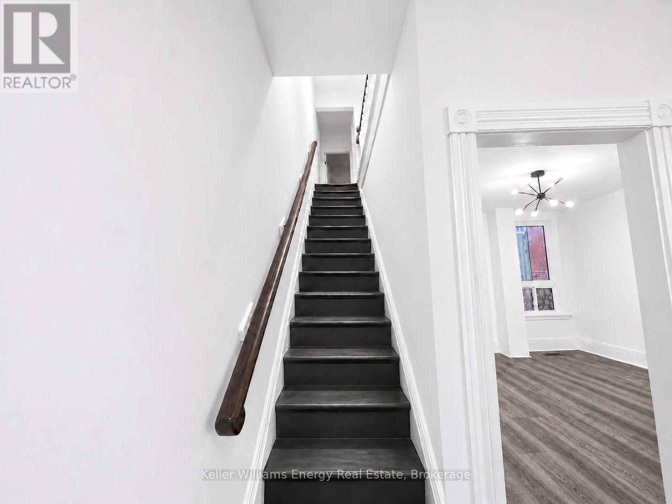
**ENTIRE HOME FOR LEASE!** Enjoy the space and flexibility of this centrally located end-unit townhouse, offering approximately 1,346 sq. ft., four upper-level bedrooms, two additional basement flex rooms, three bathrooms, and two private laneway parking spaces.Designed for comfortable everyday living, the main floor offers an open living and dining area, an updated kitchen, and a convenient powder room. Step outside to a newer deck and fully fenced backyard, providing a private outdoor retreat.The second floor features four bedrooms and a 3-piece bathroom, while the basement expands your options with two versatile rooms suited for home offices, hobbies, or storage, plus a second 3-piece bathroom and laundry facilities.Laminate flooring throughout and newer windows add to the home's appeal. With downtown conveniences, shopping, and public transit all nearby, this property delivers the space of an entire home in a convenient, well-connected location. *Stove & Refrigerator will be supplied by landlord before move in* (id:56426)

Adrian Gennuso

Listed by Keller Williams Energy Real Estate

The neighbourhood

About the area

Census figures and the live market for the area this home sits in, matched from the property’s own location on the map.

Want to see it?

Book a viewing

We cover Orangeville, Mono, Caledon, Shelburne, the rest of Dufferin County and into Wellington County. Call us directly.

Karen McGuffin
Residential Realtor

Karen McGuffin

(519) 216-1956
Keep looking

More in the area

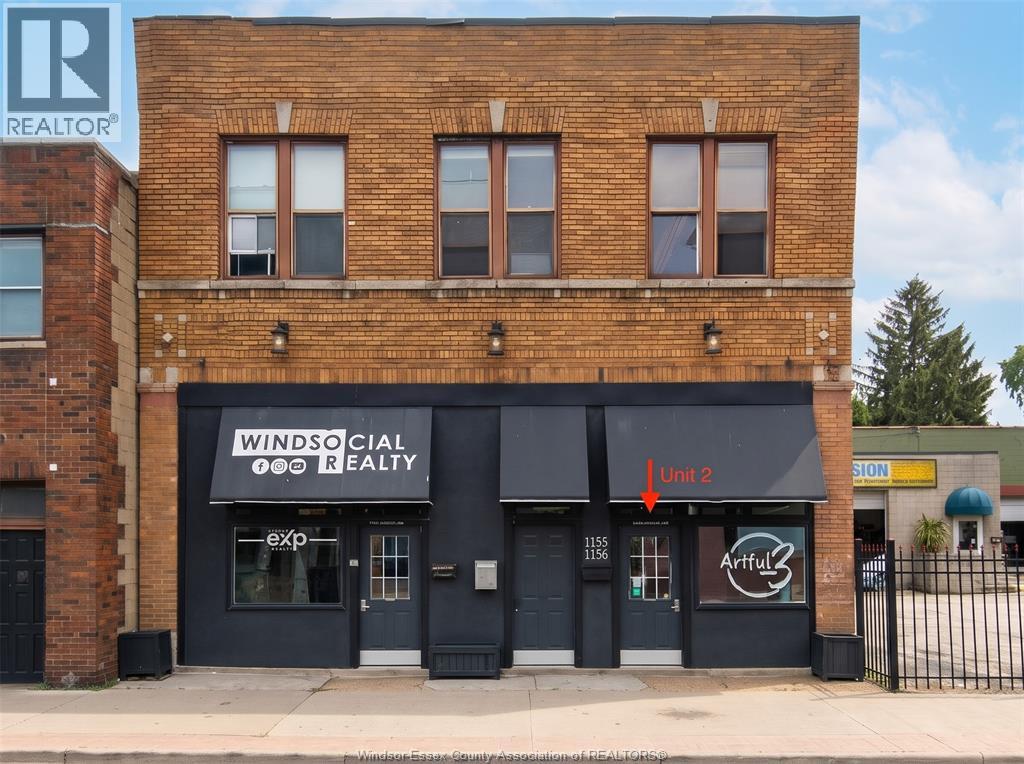
  • 1156 WYANDOTTE STREET Unit# 2, Windsor

    Contact for Price

    1156 WYANDOTTE STREET Unit# 2, Windsor, Ontario

    1,400 sq ft

    MLS® 26027215

    Listed by REAL BROKER ONTARIO LTD

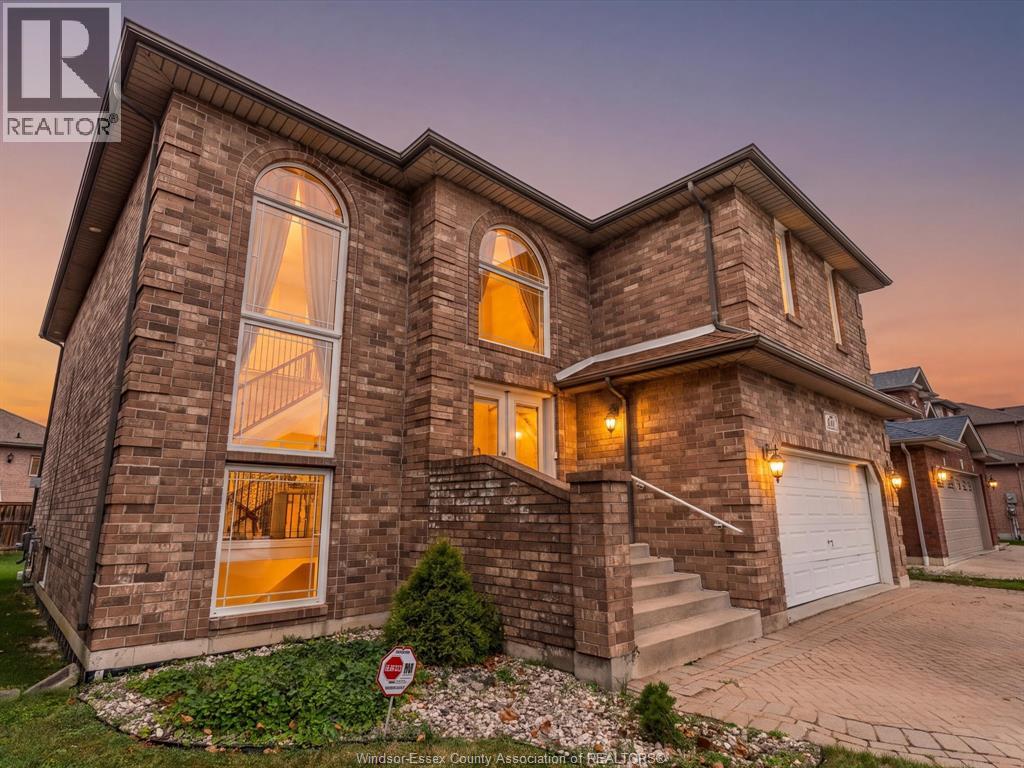
  • 430 HAMNER CIRCLE, Windsor

    $849,900

    430 HAMNER CIRCLE, Windsor, Ontario

    5 bed · 4 bath

    MLS® 26027343

    Listed by JUMP REALTY INC.

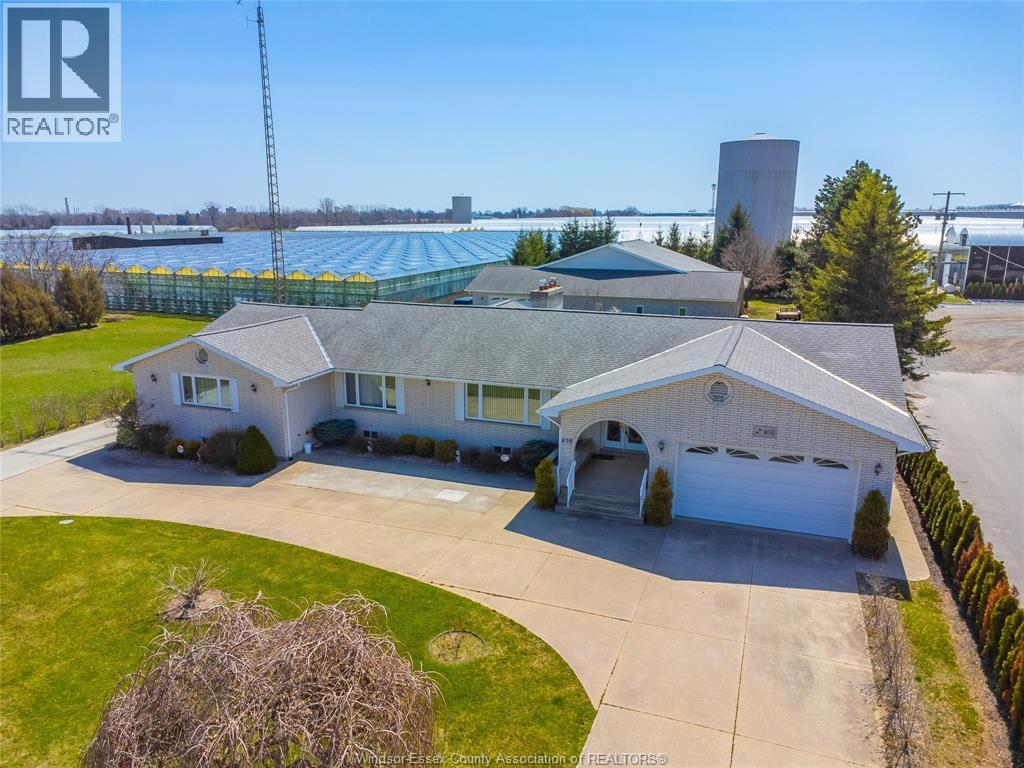
  • 408 MERSEA RD 3, Leamington

    $1,250,000

    408 MERSEA RD 3, Leamington, Ontario

    8 bed · 3 bath · 3,600 sq ft

    MLS® 26027348

    Listed by REMAX PREFERRED REALTY LTD. - 588

The trademarks REALTOR®, REALTORS®, and the REALTOR® logo are controlled by The Canadian Real Estate Association (CREA) and identify real estate professionals who are members of CREA. The trademarks MLS®, Multiple Listing Service® and the associated logos are owned by CREA and identify the quality of services provided by real estate professionals who are members of CREA.

Powered by REALTOR.ca — view this listing on REALTOR.ca

The trademarks REALTOR®, REALTORS®, and the REALTOR® logo are controlled by The Canadian Real Estate Association (CREA) and identify real estate professionals who are members of CREA. The trademarks MLS®, Multiple Listing Service® and the associated logos are owned by CREA and identify the quality of services provided by real estate professionals who are members of CREA.