Skip to content

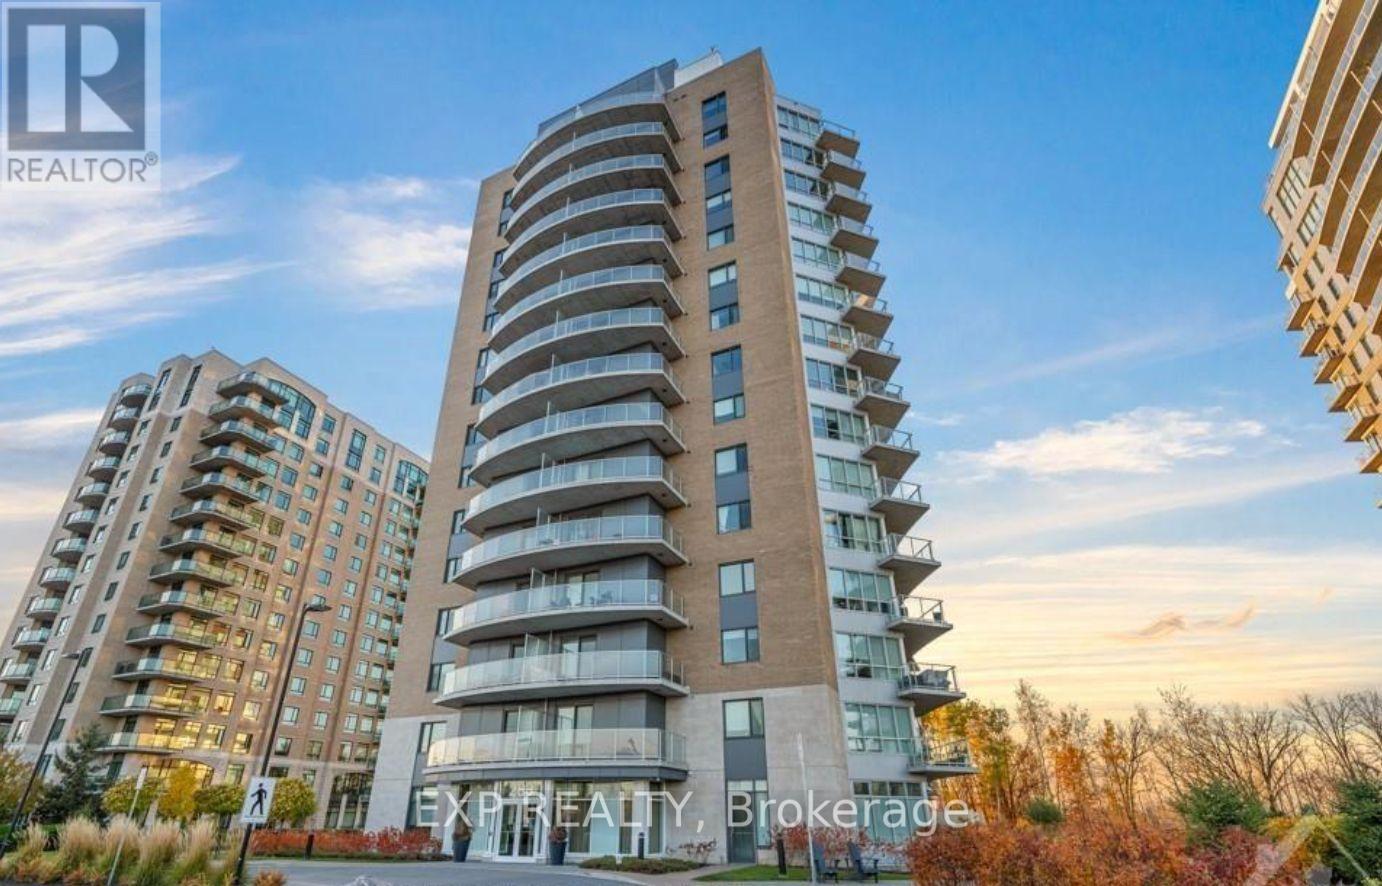
607 - 200 INLET PRIVATE, Ottawa, Ontario

Contact for Price

1 bed · 1 bath

MLS® X14157242

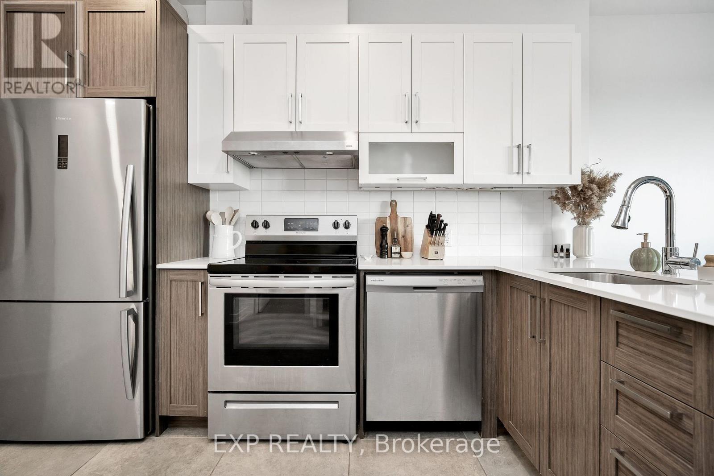
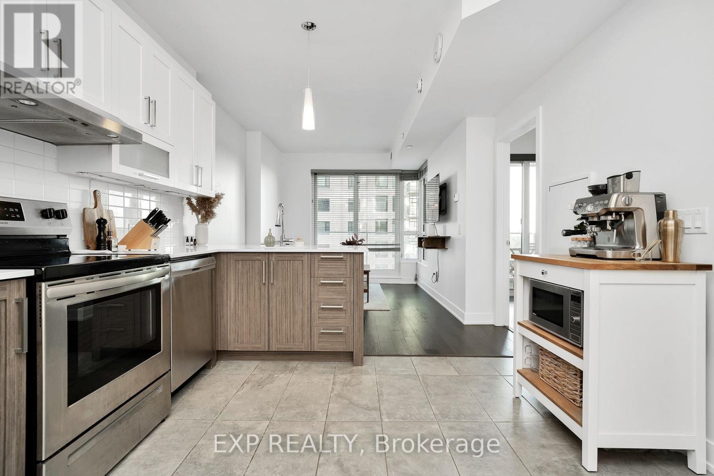
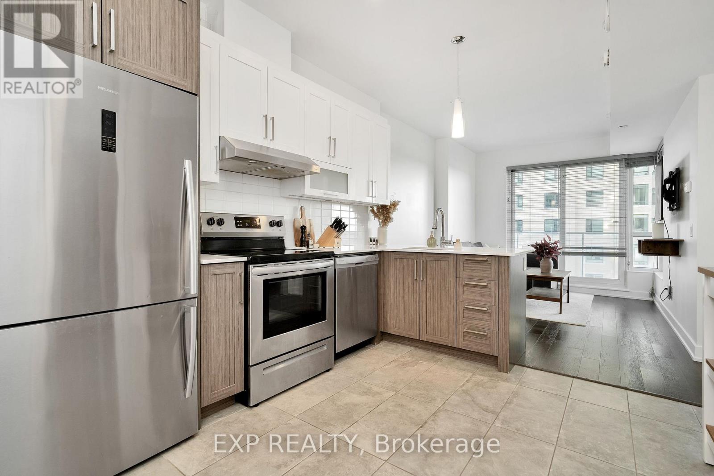
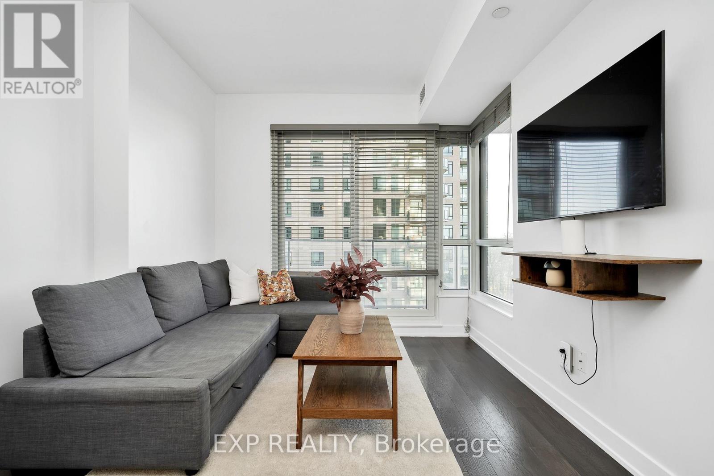
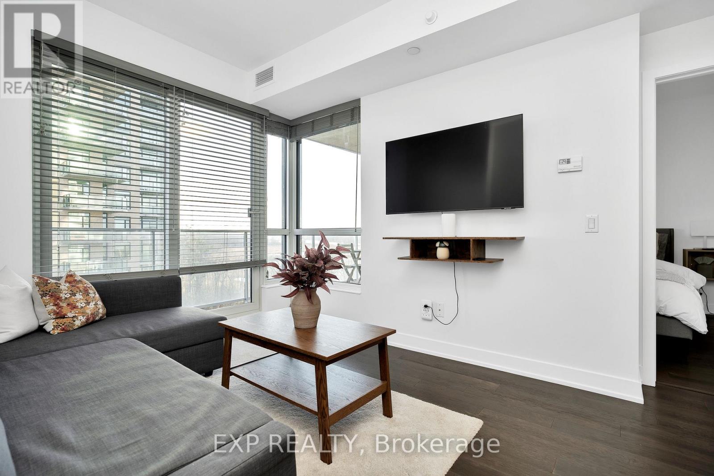
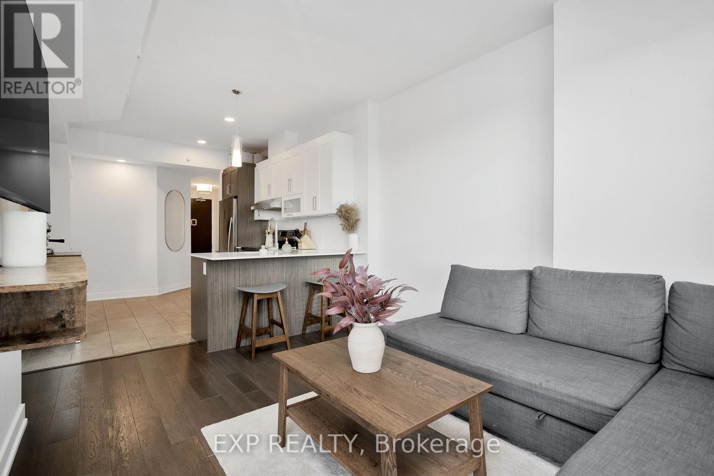
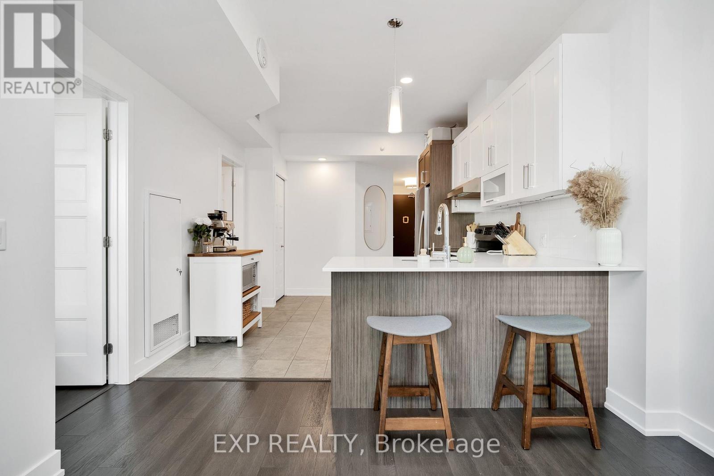
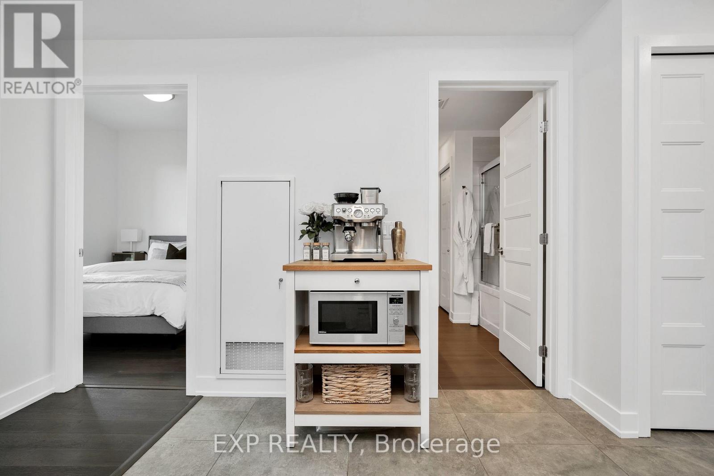
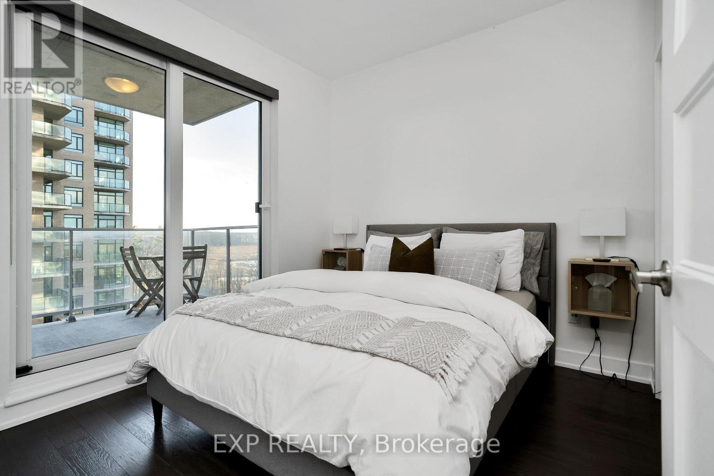
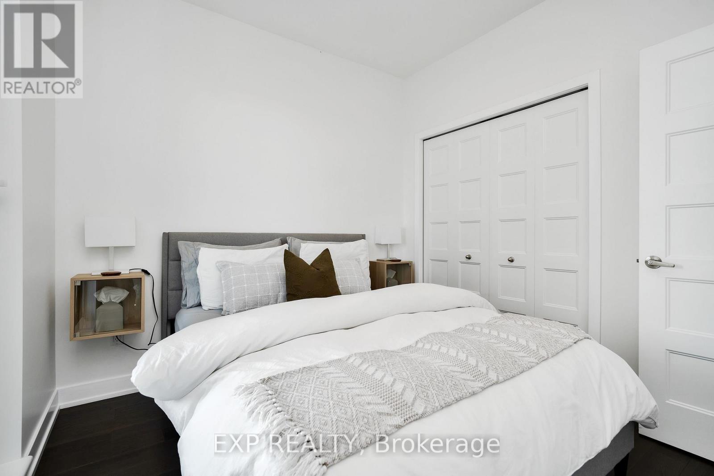
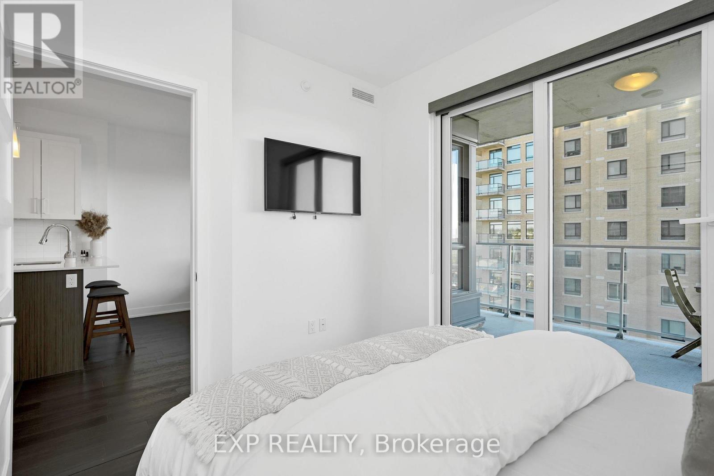
Discover upscale living at Petrie's Landing with a stunning and serene view of the Ottawa River! This one bedroom suite features an open-concept layout featuring a bright living/dining area, beautiful dark hardwood floors throughout, large windows flooding the space with natural light, a spacious bedroom with your own private balcony overlooking the water and comes with a storage locker & underground parking. The modern kitchen offers stainless steel appliances, quartz countertops, a breakfast bar and plenty of cabinet space. The large bathroom offers relaxation with a bathtub/shower and in-unit laundry. Residents enjoy access to the luxurious amenities such as a rooftop pool and terrace with breathtaking views of the Gatineau Hill, hot tub, party room perfect for entertaining and fitness centre. This condo is conveniently located off the highway, with nearby shopping, recreation, walking trails, & future LRT access. Don't miss this opportunity, book a showing today! (id:56426)

Kevin Feely

Listed by EXP REALTY

The neighbourhood

About the area

Census figures and the live market for the area this home sits in, matched from the property’s own location on the map.

Want to see it?

Book a viewing

We cover Orangeville, Mono, Caledon, Shelburne, the rest of Dufferin County and into Wellington County. Call us directly.

Karen McGuffin
Residential Realtor

Karen McGuffin

(519) 216-1956
Keep looking

More in the area

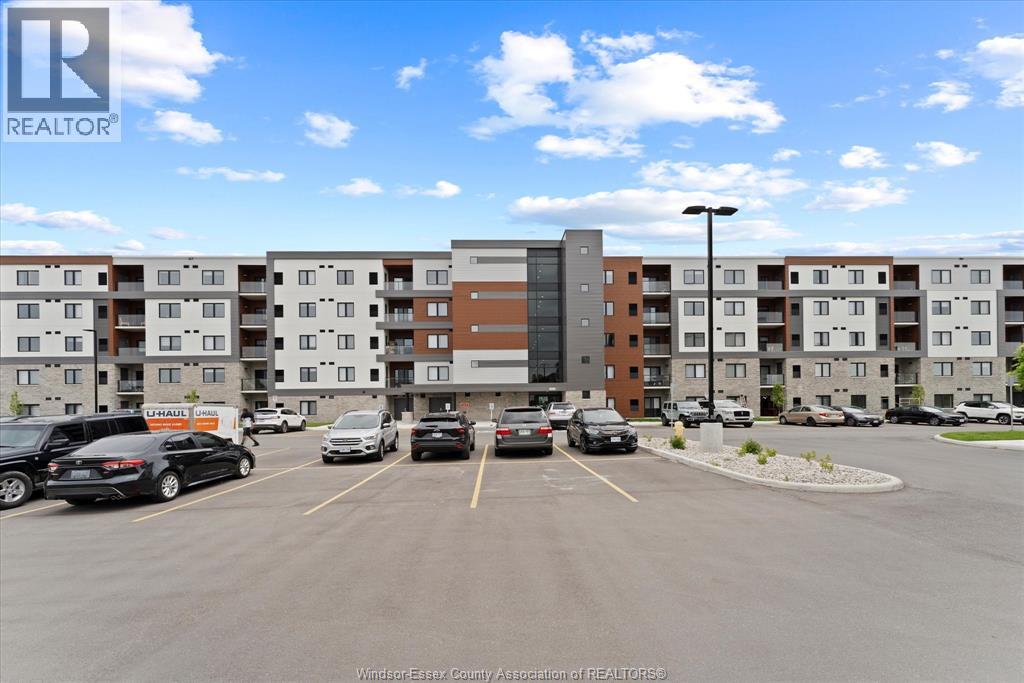
  • 2550 SANDWICH WEST PARKWAY Unit# 211, LaSalle

    $399,999

    2550 SANDWICH WEST PARKWAY Unit# 211, LaSalle, Ontario

    2 bed · 2 bath · 1,129 sq ft

    MLS® 26027353

    Listed by MANOR WINDSOR REALTY LTD.

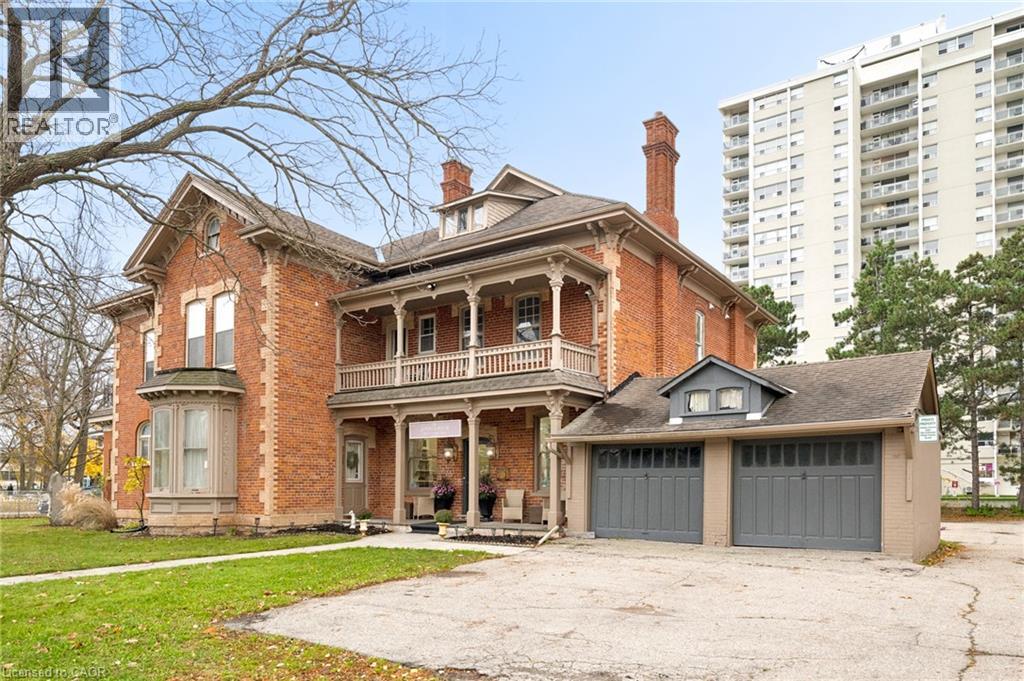
  • 108 QUEEN Street N, Kitchener

    $2,300,000

    108 QUEEN Street N, Kitchener, Ontario

    3 bed · 2 bath · 5,985 sq ft

    MLS® 40874126

    Listed by Flux Realty

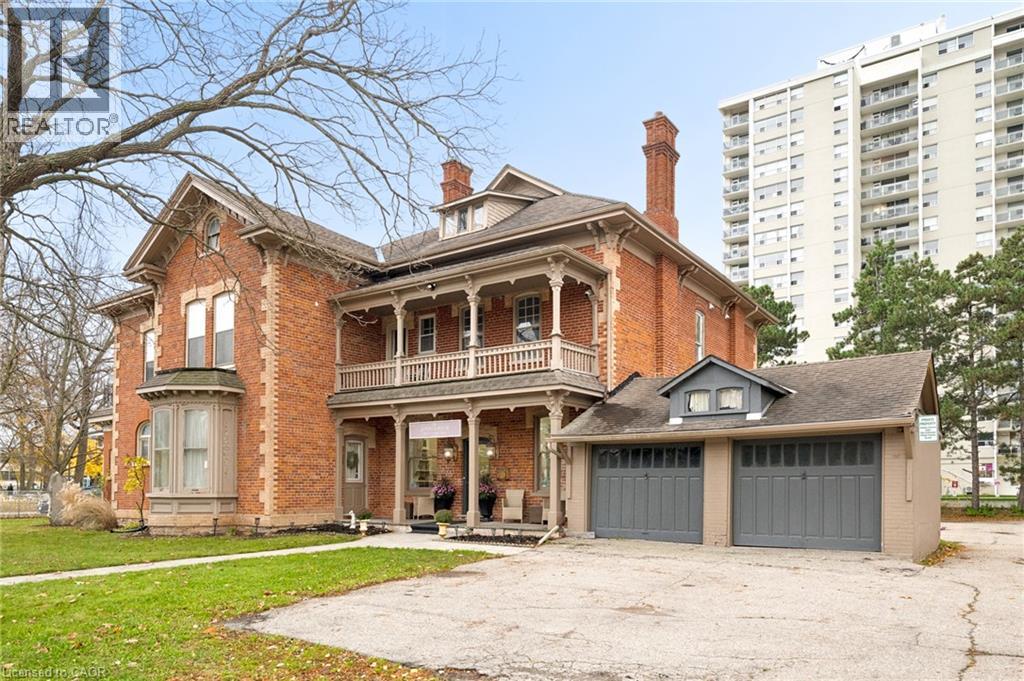
  • 108 QUEEN Street N, Kitchener

    $2,300,000

    108 QUEEN Street N, Kitchener, Ontario

    4 bed · 3 bath · 5,985 sq ft

    MLS® 40874128

    Listed by Flux Realty

The trademarks REALTOR®, REALTORS®, and the REALTOR® logo are controlled by The Canadian Real Estate Association (CREA) and identify real estate professionals who are members of CREA. The trademarks MLS®, Multiple Listing Service® and the associated logos are owned by CREA and identify the quality of services provided by real estate professionals who are members of CREA.

Powered by REALTOR.ca — view this listing on REALTOR.ca

The trademarks REALTOR®, REALTORS®, and the REALTOR® logo are controlled by The Canadian Real Estate Association (CREA) and identify real estate professionals who are members of CREA. The trademarks MLS®, Multiple Listing Service® and the associated logos are owned by CREA and identify the quality of services provided by real estate professionals who are members of CREA.