Skip to content

1 - 151 BONAVENTURE DRIVE, London East (East I), Ontario

$319,900

3 bed · 3 bath

MLS® X14157644

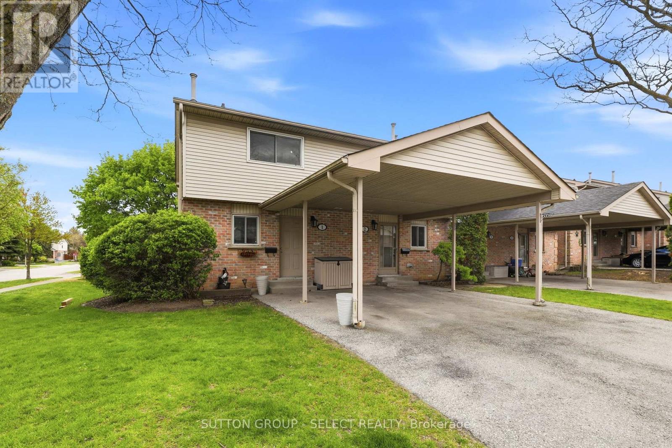
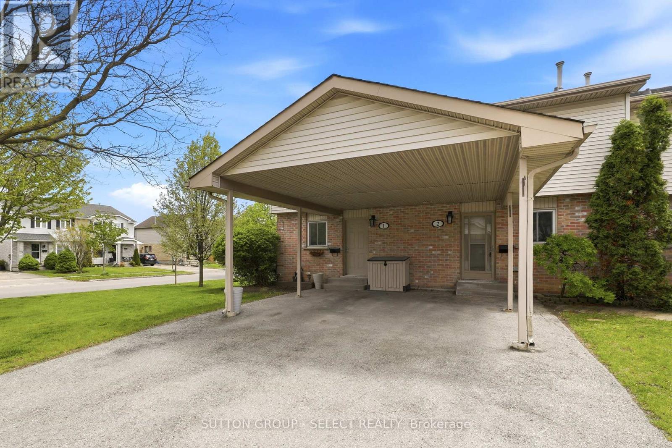
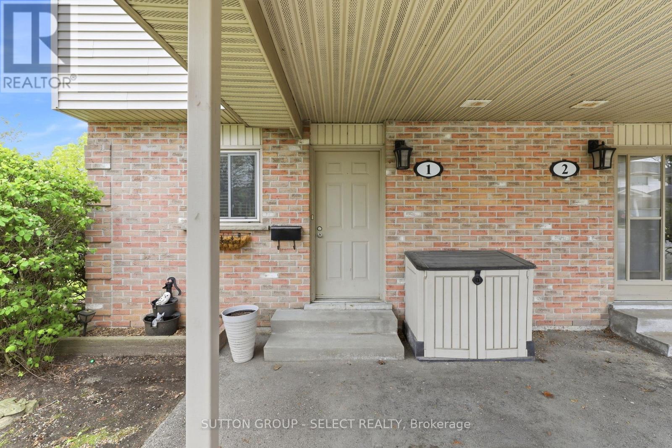
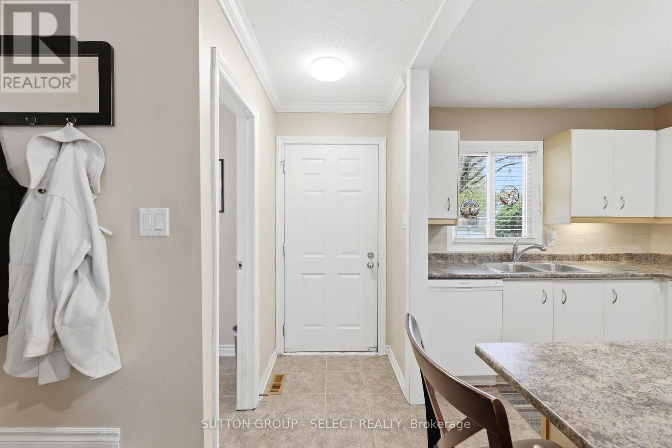
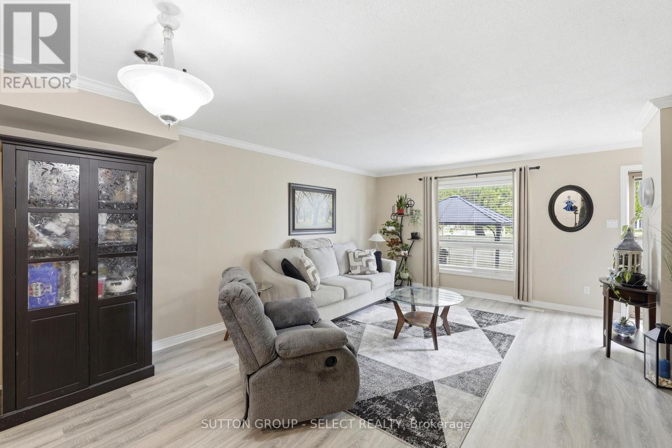
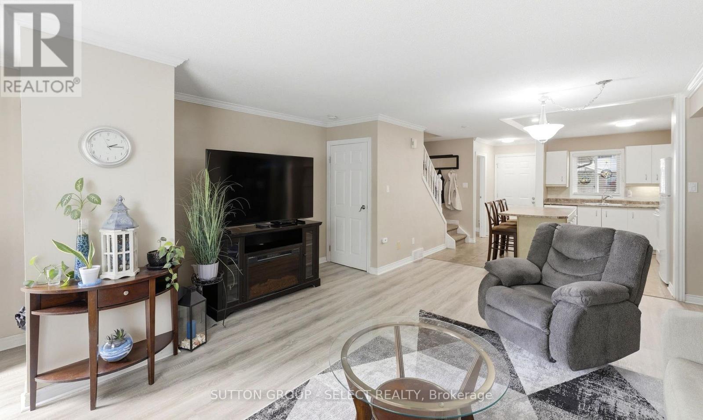
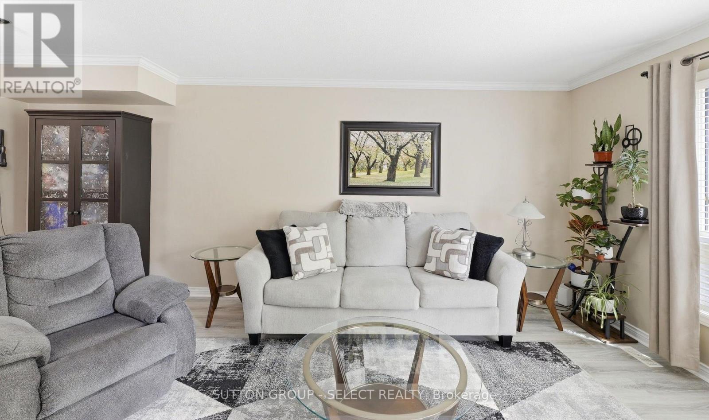
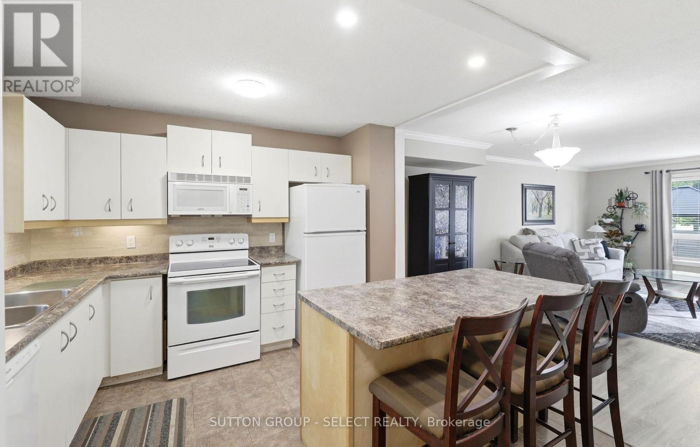
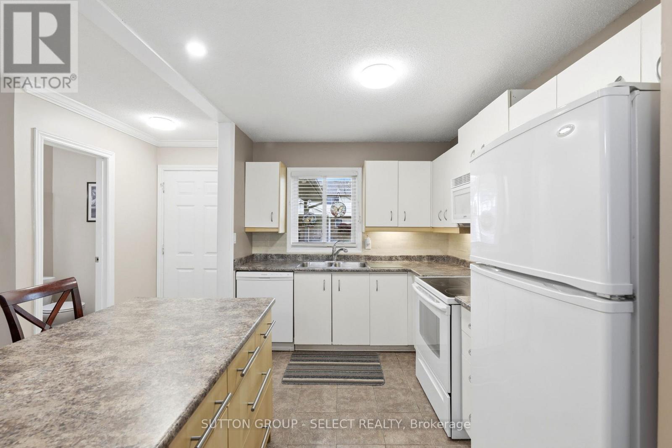
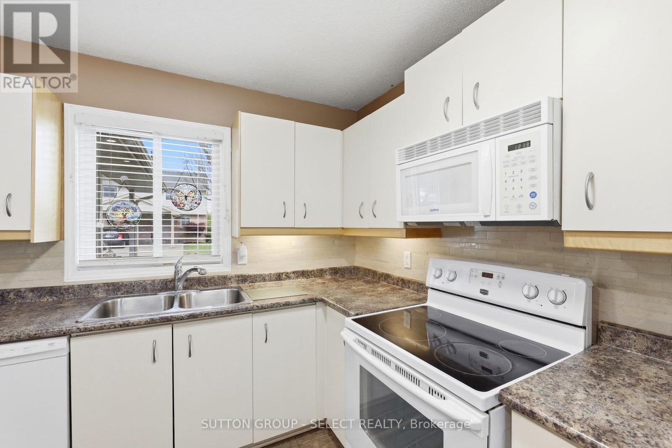
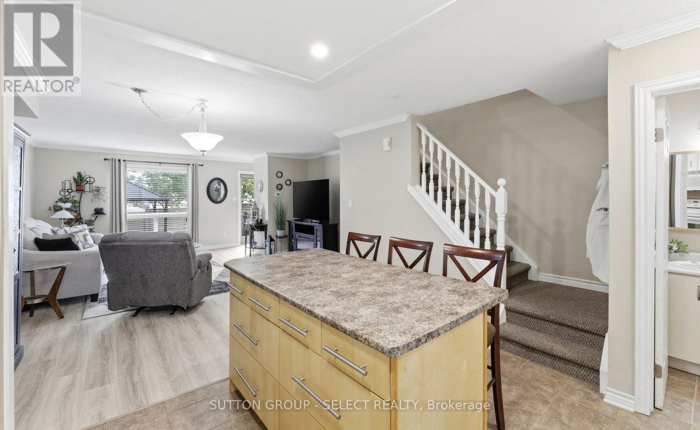
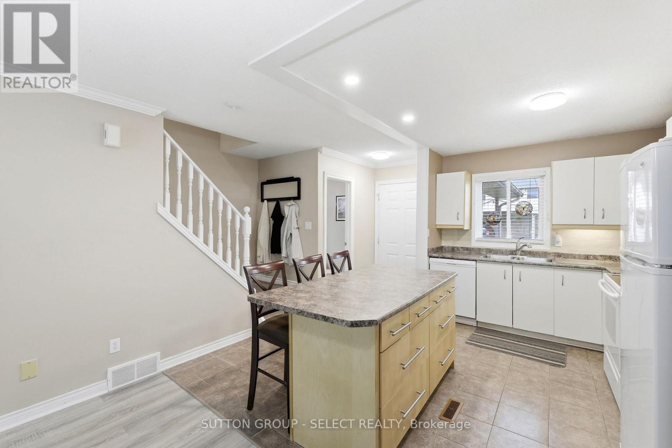
Opportunity in Excellent School Location - Steps to Bonaventure Public School. This bright 3 bedroom, 3-bath end unit offers an open concept main floor with new laminate flooring in the living and dining room areas. The kitchen features an island with seating for 4, window above the sink, and includes 4 appliances. A convenient 2-piece bath is also located on the main level. A large sunny rear window overlooks the backyard and cozy deck complete with an 8 ft gazebo. Upstairs offers 3 bedrooms with an updated 4-piece bathroom by 'Bathfitters'. The lower level includes a family room with an electric fireplace, laundry area and a 3-piece bathroom. Gas furnace and A/C (new 2024). There is parking for 2 cars under the attached carport as well as guest parking on the premises. There is a direct main bus route to Fanshawe College. Plus quick, easy access to Hwy. 401. High schools for area - Clarke Rd. S.S. and John Paul II C.S.S. (id:56426)

ZIGGY BIDERMAN

Listed by SUTTON GROUP - SELECT REALTY INC.

The neighbourhood

About the area

Census figures and the live market for the area this home sits in, matched from the property’s own location on the map.

Want to see it?

Book a viewing

We cover Orangeville, Mono, Caledon, Shelburne, the rest of Dufferin County and into Wellington County. Call us directly.

Karen McGuffin
Residential Realtor

Karen McGuffin

(519) 216-1956
Keep looking

More in the area

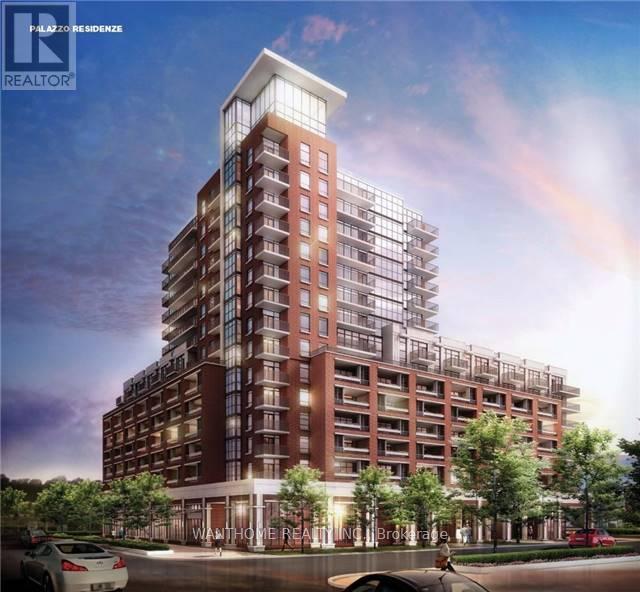
  • 1210 - 3091 DUFFERIN STREET, Toronto (Yorkdale-Glen Park)

    $428,000

    1210 - 3091 DUFFERIN STREET, Toronto (Yorkdale-Glen Park), Ontario

    1 bed · 1 bath

    MLS® W14159734

    Listed by WANTHOME REALTY INC.

  • 506 - 2835 ISLINGTON AVENUE, Toronto (Humber Summit)

    $499,900

    506 - 2835 ISLINGTON AVENUE, Toronto (Humber Summit), Ontario

    2 bed · 2 bath

    MLS® W14159728

    Listed by HOMELIFE SUPERSTARS REAL ESTATE LIMITED

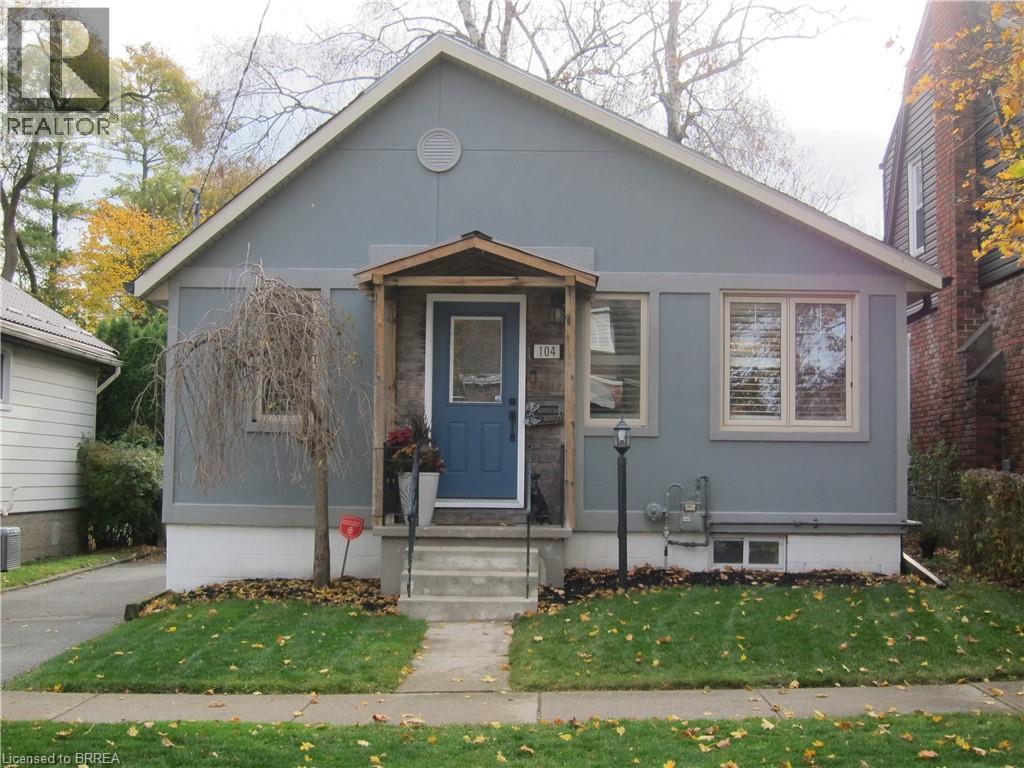
  • 104 WALNUT Street, Brantford

    $539,900

    104 WALNUT Street, Brantford, Ontario

    3 bed · 2 bath · 912 sq ft

    MLS® 40876964

    Listed by Century 21 Heritage House LTD

The trademarks REALTOR®, REALTORS®, and the REALTOR® logo are controlled by The Canadian Real Estate Association (CREA) and identify real estate professionals who are members of CREA. The trademarks MLS®, Multiple Listing Service® and the associated logos are owned by CREA and identify the quality of services provided by real estate professionals who are members of CREA.

Powered by REALTOR.ca — view this listing on REALTOR.ca

The trademarks REALTOR®, REALTORS®, and the REALTOR® logo are controlled by The Canadian Real Estate Association (CREA) and identify real estate professionals who are members of CREA. The trademarks MLS®, Multiple Listing Service® and the associated logos are owned by CREA and identify the quality of services provided by real estate professionals who are members of CREA.