Skip to content
40 CREEKWOOD TRAIL, Welland (West Welland)

40 CREEKWOOD TRAIL, Welland (West Welland), Ontario

$501,155

3 bed · 3 bath

MLS® X14159530

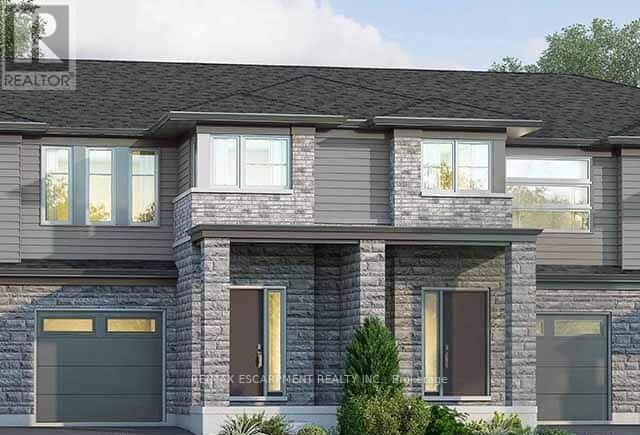
Welcome to 40 Creekwood Trail in Welland! This beautifully designed, 1,640 sq. ft. two-storey condominium townhouse offers modern living with a thoughtfully designed layout featuring 3spacious bedrooms and 2.5 bathrooms. The kitchen is designed for both everyday living and entertaining, complete with a centre island featuring a sink and breakfast bar. Upstairs, the primary bedroom offers a walk-in closet and private 3-piece ensuite, while the convenience of second-floor laundry adds to the home's functional design. Additional features include a single-car garage with inside entry and a private driveway. Still under construction, buyers have the opportunity to select their own finishes and add their personal touch to the home. With closing available as early as Spring 2027, you can look forward to moving into a brand-new home in Welland! (id:56426)

Elizabeth Szczepan

Listed by RE/MAX ESCARPMENT REALTY INC.

The neighbourhood

About the area

Census figures and the live market for the area this home sits in, matched from the property’s own location on the map.

Want to see it?

Book a viewing

We cover Orangeville, Mono, Caledon, Shelburne, the rest of Dufferin County and into Wellington County. Call us directly.

Karen McGuffin
Residential Realtor

Karen McGuffin

(519) 216-1956
Keep looking

More in the area

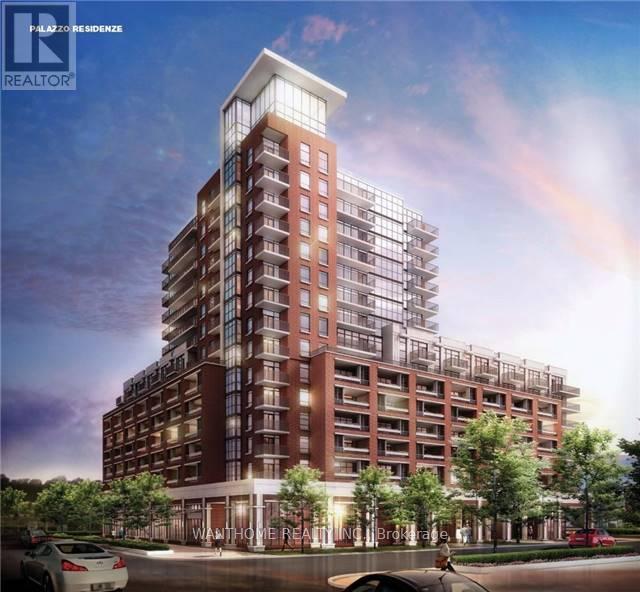
  • 1210 - 3091 DUFFERIN STREET, Toronto (Yorkdale-Glen Park)

    $428,000

    1210 - 3091 DUFFERIN STREET, Toronto (Yorkdale-Glen Park), Ontario

    1 bed · 1 bath

    MLS® W14159734

    Listed by WANTHOME REALTY INC.

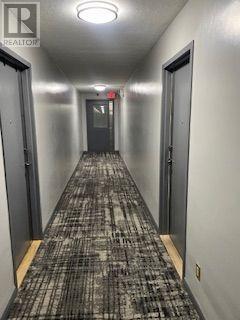
  • 506 - 2835 ISLINGTON AVENUE, Toronto (Humber Summit)

    $499,900

    506 - 2835 ISLINGTON AVENUE, Toronto (Humber Summit), Ontario

    2 bed · 2 bath

    MLS® W14159728

    Listed by HOMELIFE SUPERSTARS REAL ESTATE LIMITED

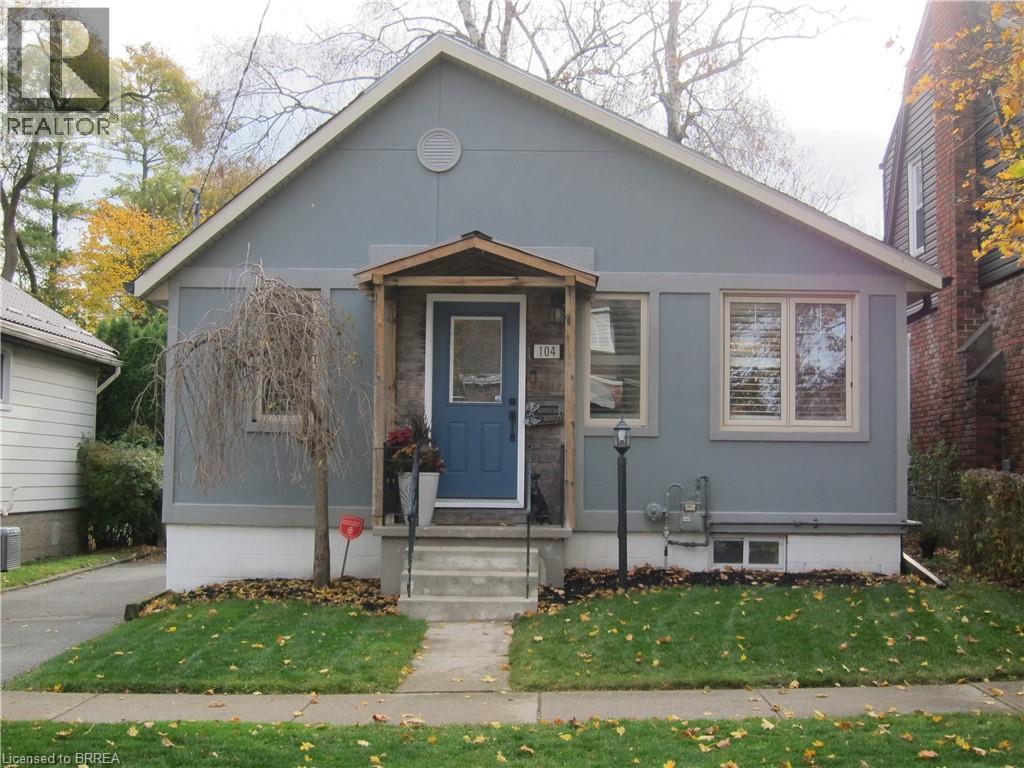
  • 104 WALNUT Street, Brantford

    $539,900

    104 WALNUT Street, Brantford, Ontario

    3 bed · 2 bath · 912 sq ft

    MLS® 40876964

    Listed by Century 21 Heritage House LTD

The trademarks REALTOR®, REALTORS®, and the REALTOR® logo are controlled by The Canadian Real Estate Association (CREA) and identify real estate professionals who are members of CREA. The trademarks MLS®, Multiple Listing Service® and the associated logos are owned by CREA and identify the quality of services provided by real estate professionals who are members of CREA.

Powered by REALTOR.ca — view this listing on REALTOR.ca

The trademarks REALTOR®, REALTORS®, and the REALTOR® logo are controlled by The Canadian Real Estate Association (CREA) and identify real estate professionals who are members of CREA. The trademarks MLS®, Multiple Listing Service® and the associated logos are owned by CREA and identify the quality of services provided by real estate professionals who are members of CREA.