Skip to content

132 DREANEY AVENUE, London East (East L), Ontario

$339,900

4 bed · 2 bath

MLS® X14159676

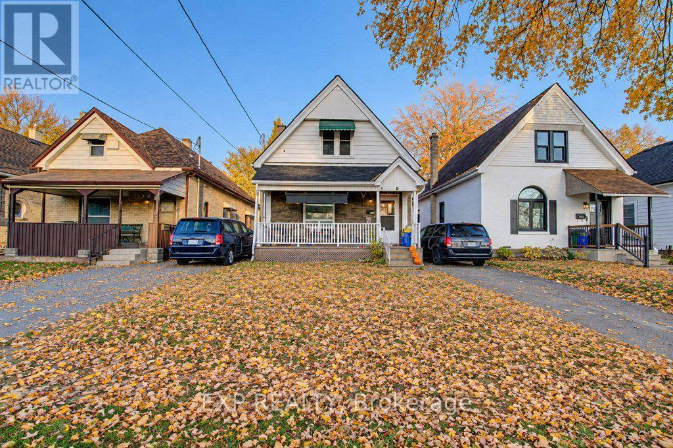
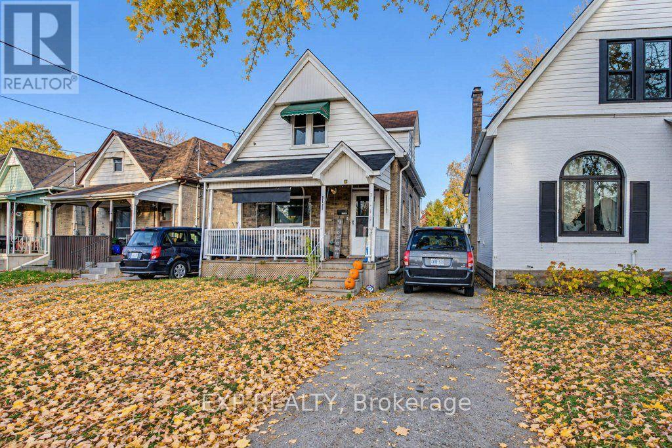
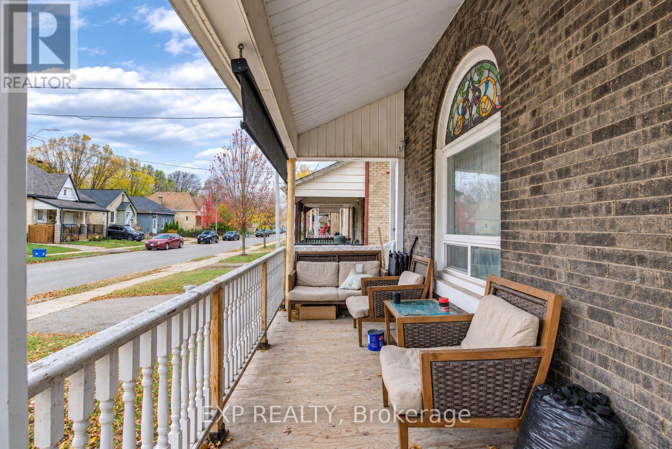
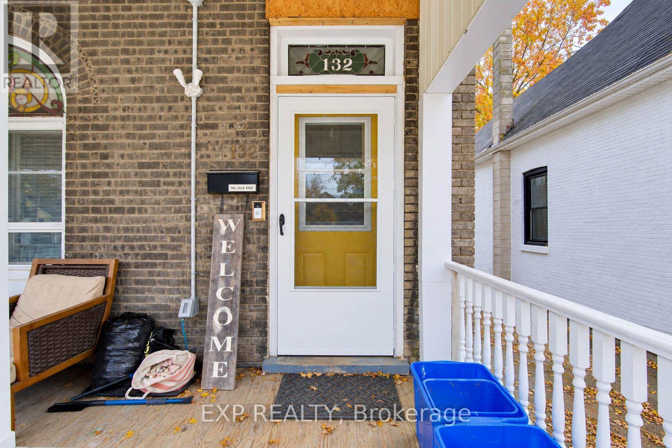
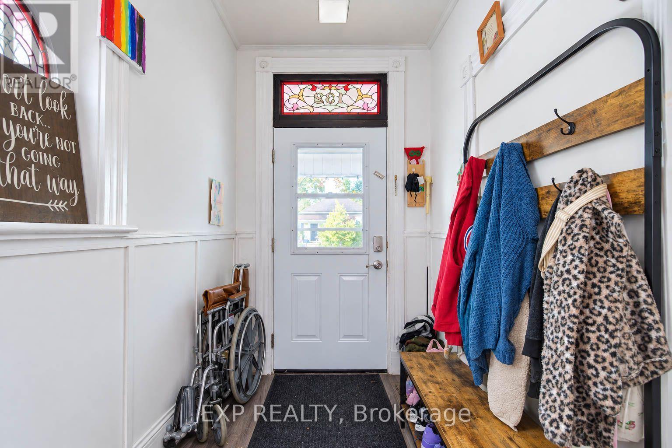
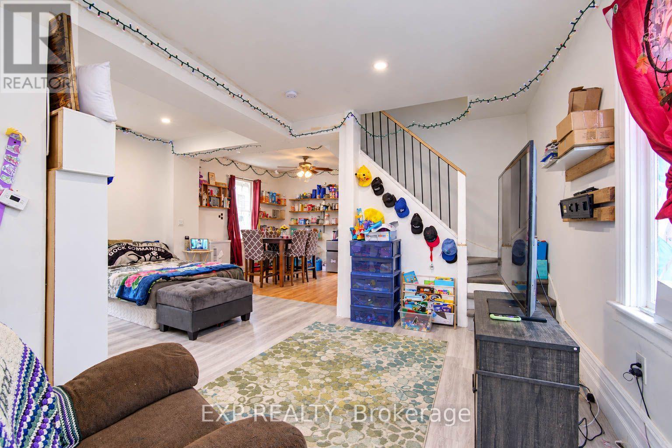
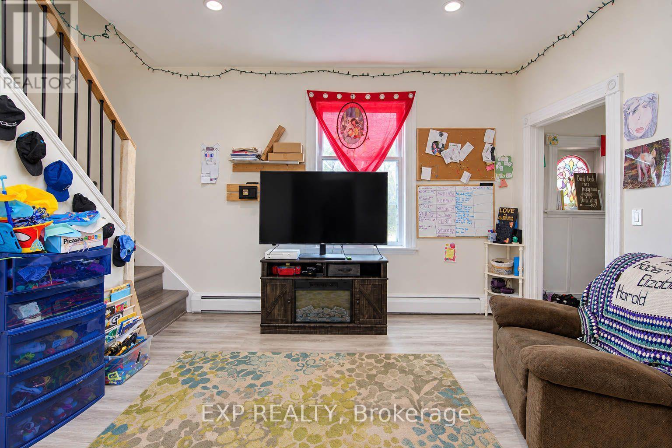
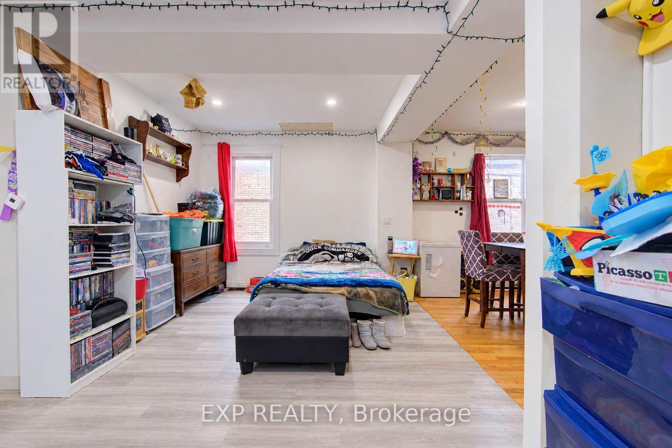
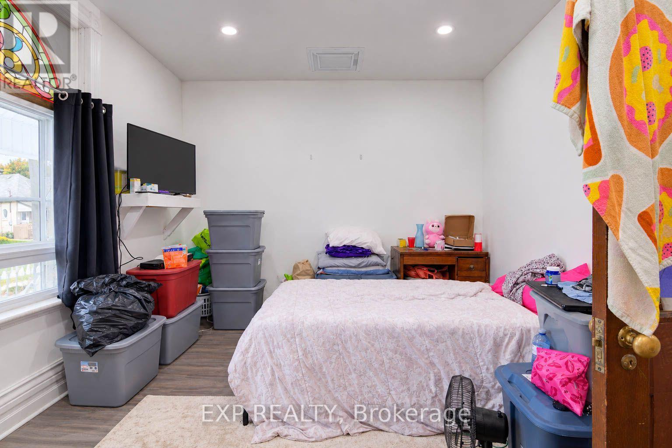
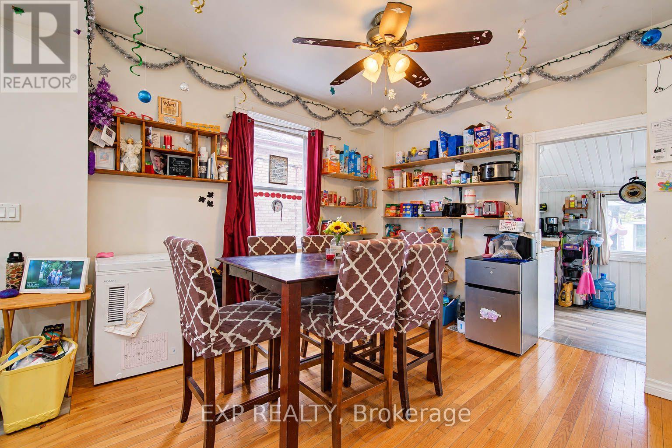
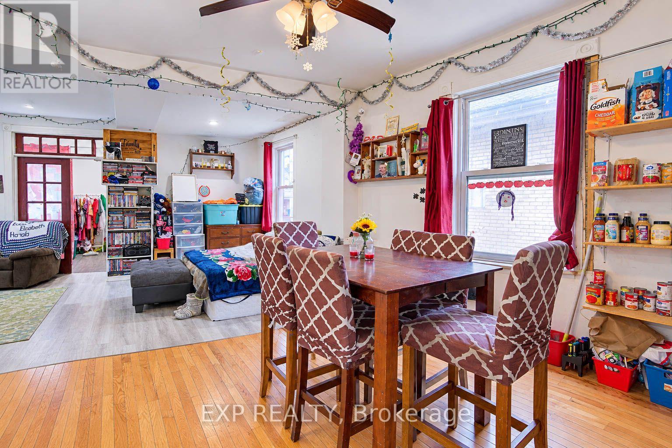
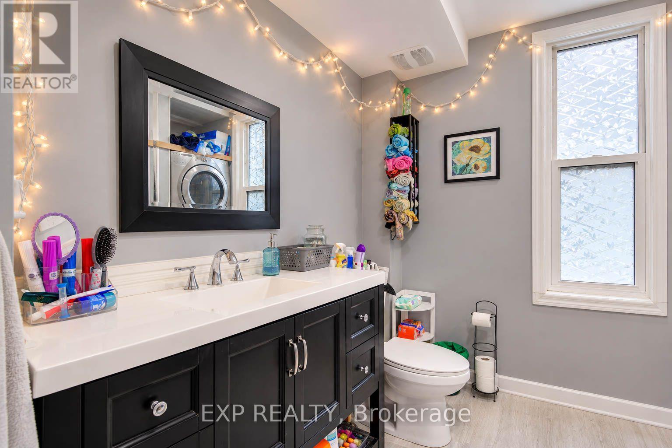
Welcome to 132 Dreaney Ave, a four bedroom and two full bath Victorian style detached brick property nestled in a friendly and accessiblepocket of London East. Located just steps from local green spaces and schools like Aberdeen Public School, this home offers a prime opportunity for families and first-time buyers looking to establish roots in a tight-knit community. The main level features a well lit spacious bedroom ideal for accessibility needs that could double as a well appointed office; and also features main level laundry in the modernized four piece bathroom. Not to be outdone; the upstairs also features three bedrooms that all include sizeable closets and storage along with this home's other four piece bathroom (mid renovation allowing the Buyer to fully realize this space to their vision). The interior is full of elements that add depth to its character including the high ceilings, hardwood floors, french doors, stain glass accents, wide baseboards and well lit interiors. Moving to the exterior, the front of this property features a large covered porch; with a full three car driveway providing the pathway to the spacious fully fenced in back yard; ideal for kids to play and also well suited for dog owners. A quaint patio space with a covered gazebo lends itself to a great gathering space that welcomes all to enjoy the outdoors year round. The surrounding neighborhood features convenient public transit connections and walkable local routes, making commuting across the city or heading toward downtown London straightforward. Whether you are looking to move right in or customize a space to build long-term equity, 132 Dreaney Ave puts you close to everything London East has to offer! (id:56426)

NATHAN BLANCO

Listed by EXP REALTY

The neighbourhood

About the area

Census figures and the live market for the area this home sits in, matched from the property’s own location on the map.

Want to see it?

Book a viewing

We cover Orangeville, Mono, Caledon, Shelburne, the rest of Dufferin County and into Wellington County. Call us directly.

Karen McGuffin
Residential Realtor

Karen McGuffin

(519) 216-1956
Keep looking

More in the area

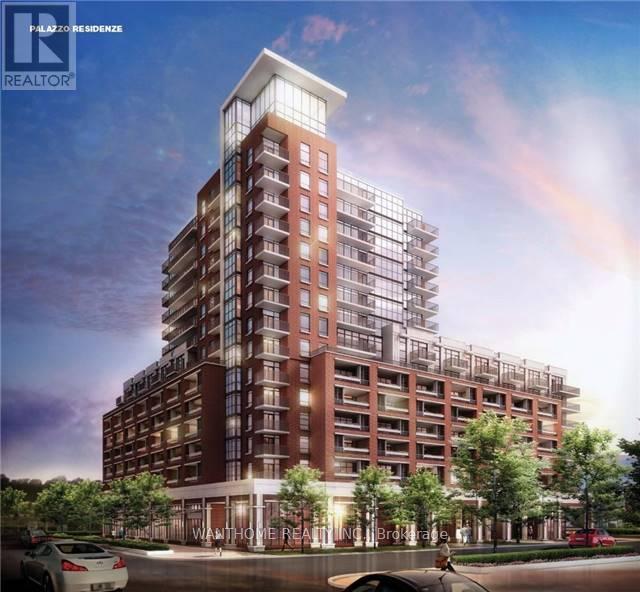
  • 1210 - 3091 DUFFERIN STREET, Toronto (Yorkdale-Glen Park)

    $428,000

    1210 - 3091 DUFFERIN STREET, Toronto (Yorkdale-Glen Park), Ontario

    1 bed · 1 bath

    MLS® W14159734

    Listed by WANTHOME REALTY INC.

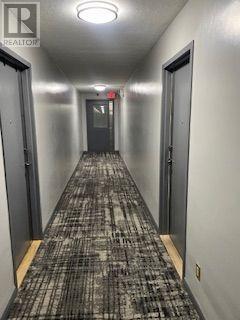
  • 506 - 2835 ISLINGTON AVENUE, Toronto (Humber Summit)

    $499,900

    506 - 2835 ISLINGTON AVENUE, Toronto (Humber Summit), Ontario

    2 bed · 2 bath

    MLS® W14159728

    Listed by HOMELIFE SUPERSTARS REAL ESTATE LIMITED

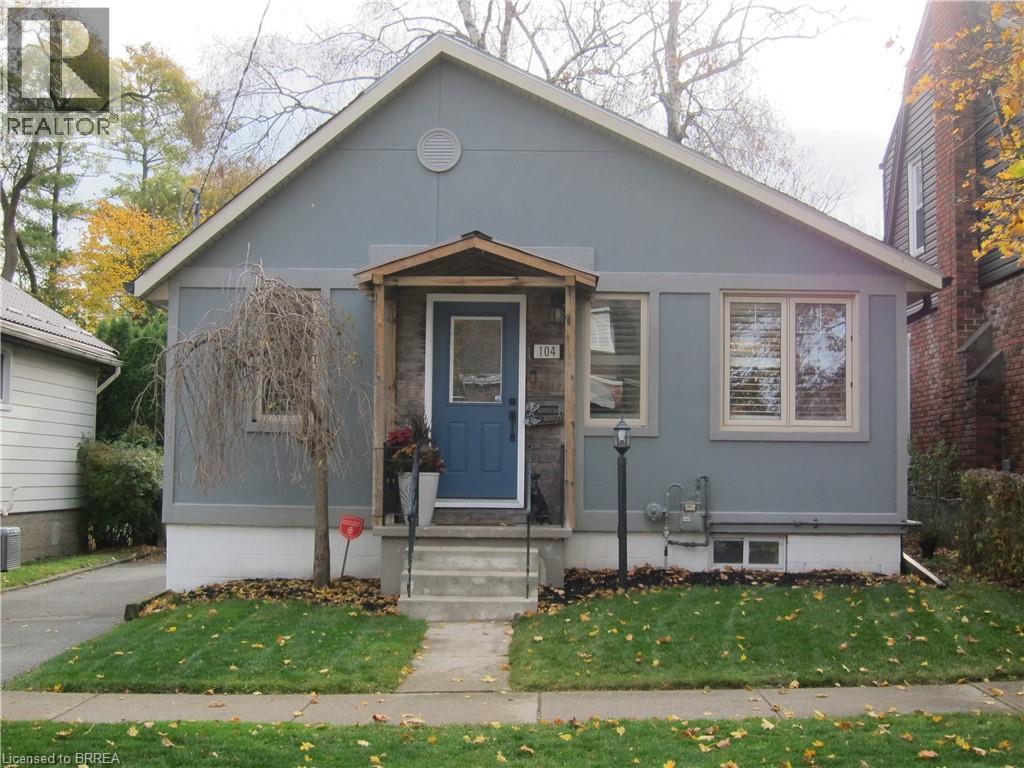
  • 104 WALNUT Street, Brantford

    $539,900

    104 WALNUT Street, Brantford, Ontario

    3 bed · 2 bath · 912 sq ft

    MLS® 40876964

    Listed by Century 21 Heritage House LTD

The trademarks REALTOR®, REALTORS®, and the REALTOR® logo are controlled by The Canadian Real Estate Association (CREA) and identify real estate professionals who are members of CREA. The trademarks MLS®, Multiple Listing Service® and the associated logos are owned by CREA and identify the quality of services provided by real estate professionals who are members of CREA.

Powered by REALTOR.ca — view this listing on REALTOR.ca

The trademarks REALTOR®, REALTORS®, and the REALTOR® logo are controlled by The Canadian Real Estate Association (CREA) and identify real estate professionals who are members of CREA. The trademarks MLS®, Multiple Listing Service® and the associated logos are owned by CREA and identify the quality of services provided by real estate professionals who are members of CREA.