Skip to content

9 POLLARD STREET, Norwich (Norwich Town), Ontario

$629,900

4 bed · 2 bath

MLS® X14159802

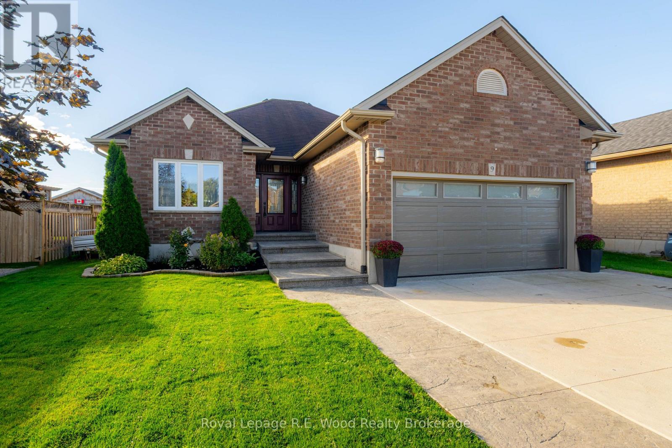
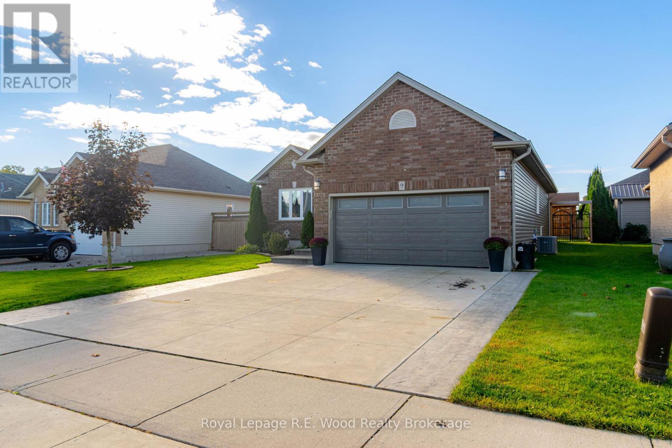
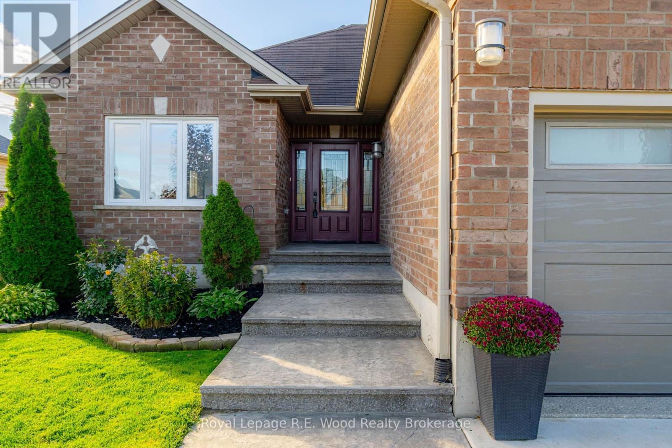
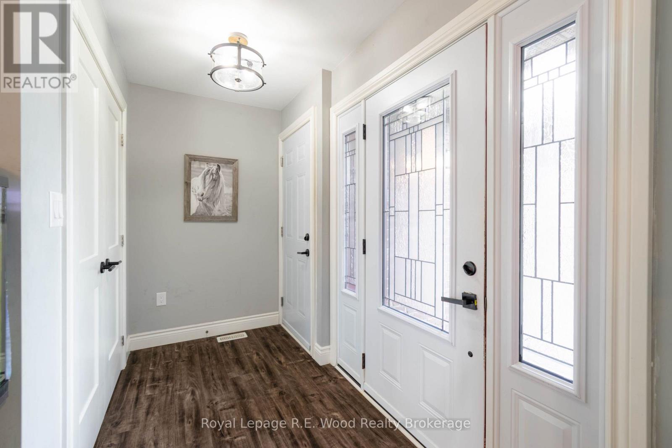
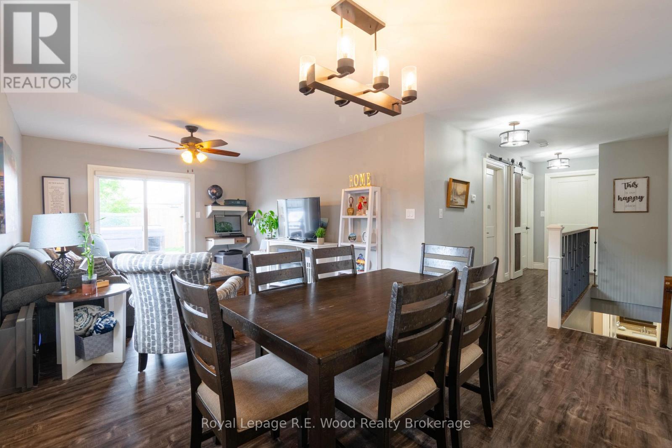
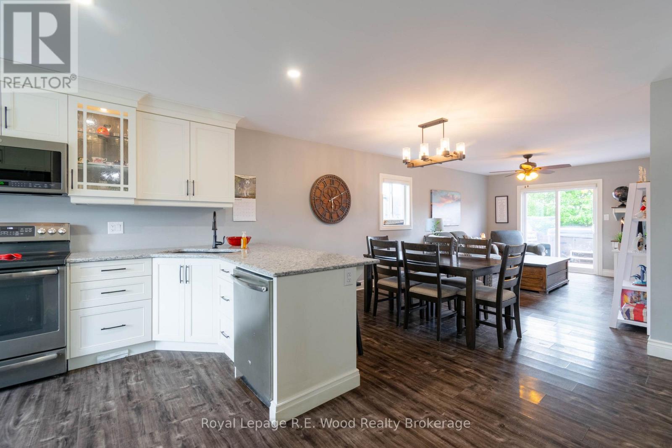
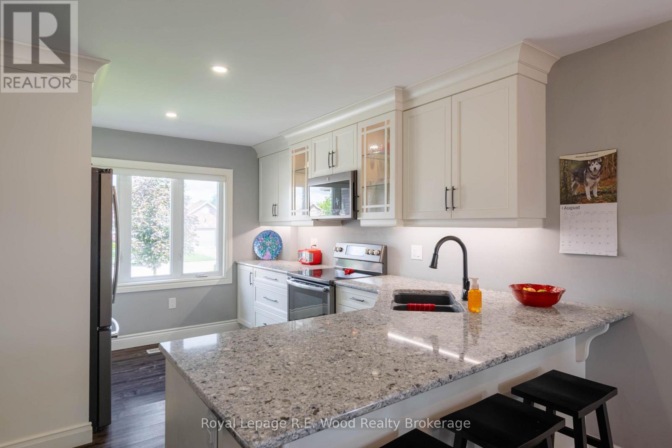
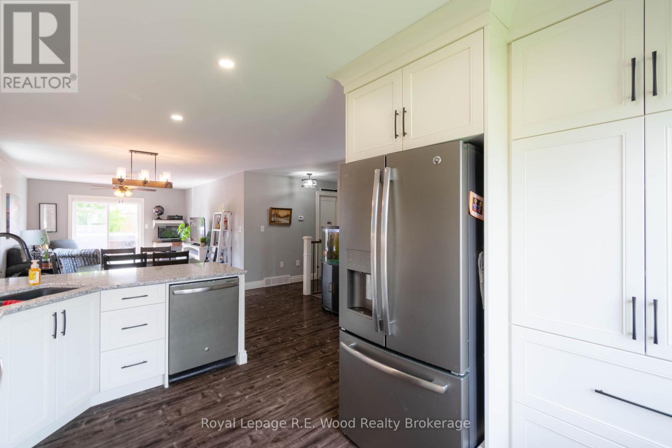
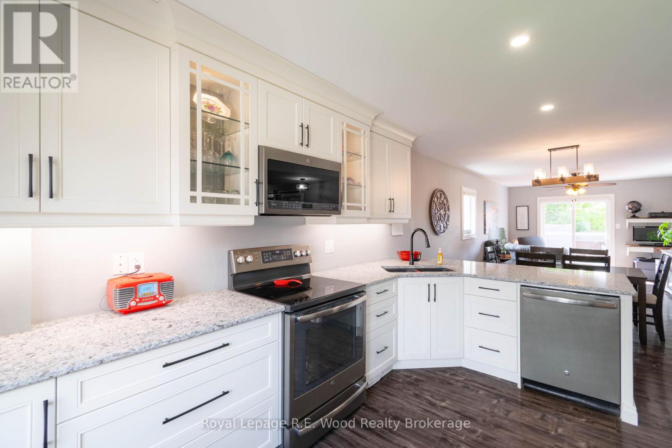
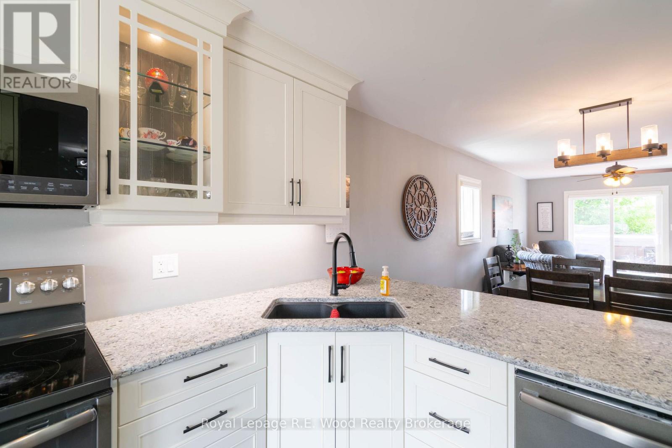
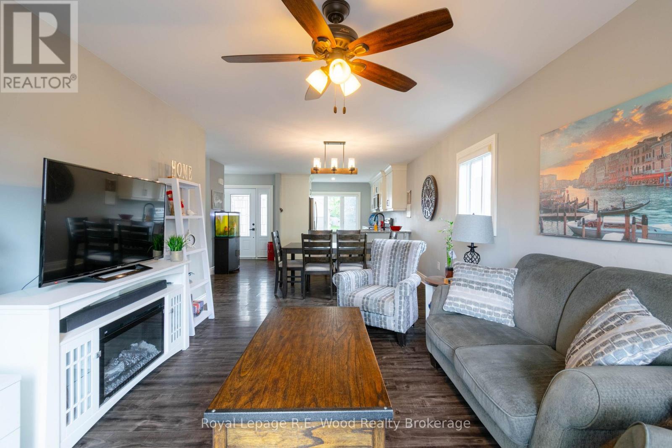
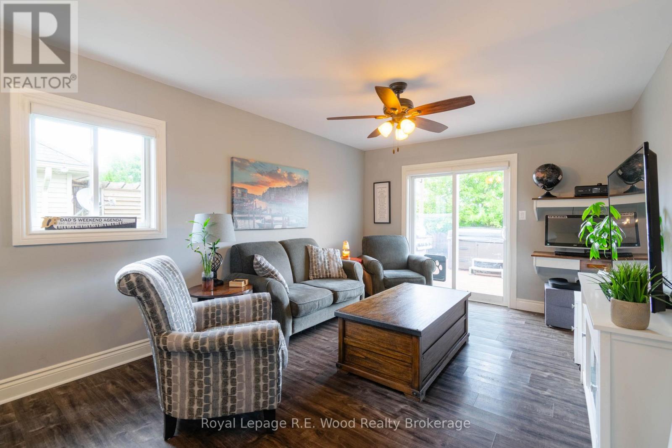
Welcome home to this detached bungalow at 9 Pollard Street! You are greeted by the triple-wide concrete driveway, gardens, stamped concrete walkway/steps leading to the the attached 2 car garage and home entrance. The interior of this home is an open layout with a custom built kitchen including granite counters, a pantry, and stainless steel appliances. With 1,200+ square feet of main-floor living space, this home offers a practical layout that makes the most of every room. Three spacious bedrooms, and a 3 pc bathroom complete the main floor plan. The finished basement provides an additional 1,100+ sq/ft of living space featuring a rec room, full bathroom, laundry, storage/bonus room and an additional bedroom. Three of the bedrooms and both bathrooms have been freshly repainted in 2026. Completely renovated in 2018 with new triple glazed windows, doors, electrical, plumbing, A/C, and furnace. Outdoors you will find an expansive deck, perfect for relaxing or entertaining and a hot tub for unwinding at the end of the day. The backyard is completely fenced in offering privacy, and peace of mind for children and pets, with entrance gates on both sides of the home. A large shed provides even more useful storage space. The attached garage has insulated walls and doors, as well as an electric heater! Situated on a 53 ft x 103 ft lot in the welcoming community of Norwich, this home offers the convenience of small town living while providing the space and features today's buyers are looking for! (id:56426)

Derrek De Jonge

Listed by Royal Lepage R.E. Wood Realty Brokerage

The neighbourhood

About the area

Census figures and the live market for the area this home sits in, matched from the property’s own location on the map.

Want to see it?

Book a viewing

We cover Orangeville, Mono, Caledon, Shelburne, the rest of Dufferin County and into Wellington County. Call us directly.

Karen McGuffin
Residential Realtor

Karen McGuffin

(519) 216-1956
Keep looking

More in the area

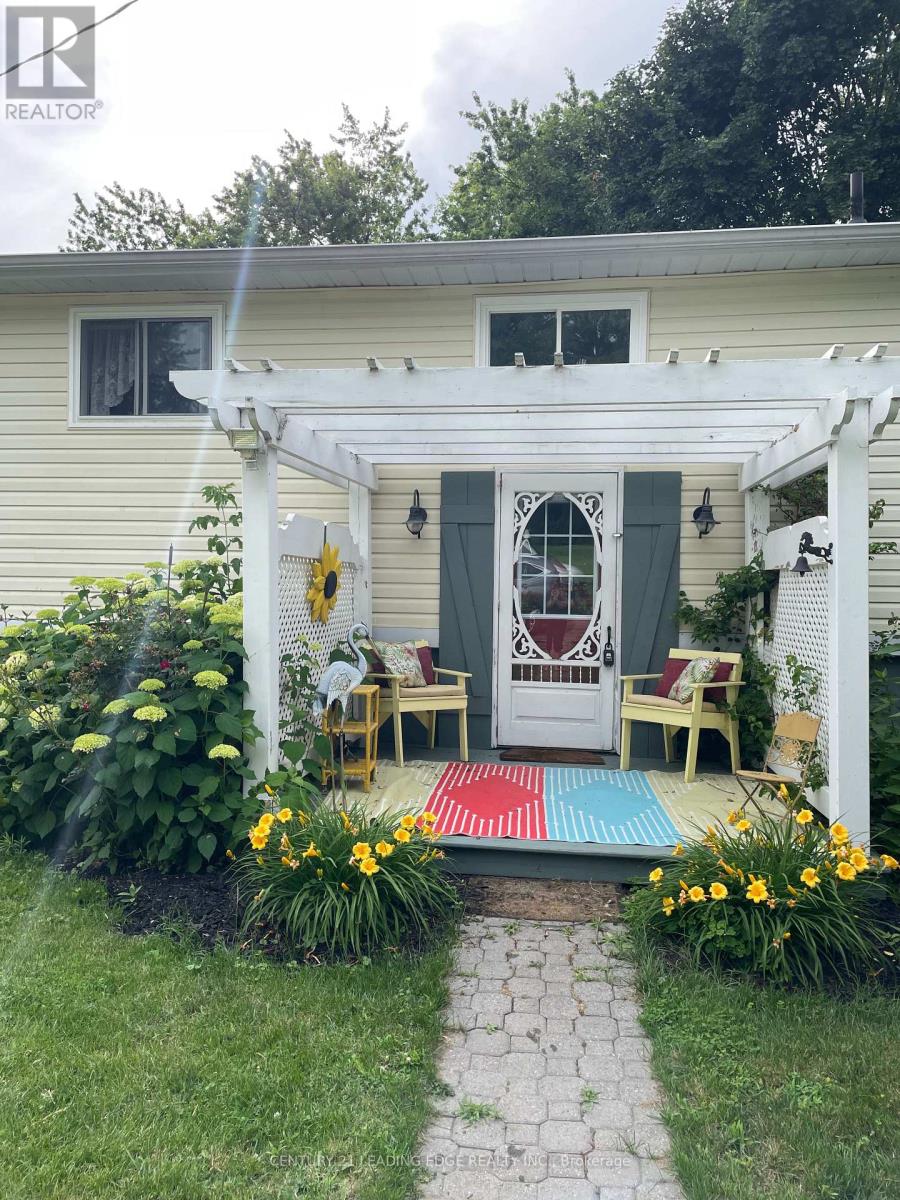
  • MAIN FLOOR - 268 PORT HOOVER ROAD, Kawartha Lakes (Mariposa)

    Contact for Price

    MAIN FLOOR - 268 PORT HOOVER ROAD, Kawartha Lakes (Mariposa), Ontario

    1 bed · 2 bath

    MLS® X14160324

    Listed by CENTURY 21 LEADING EDGE REALTY INC.

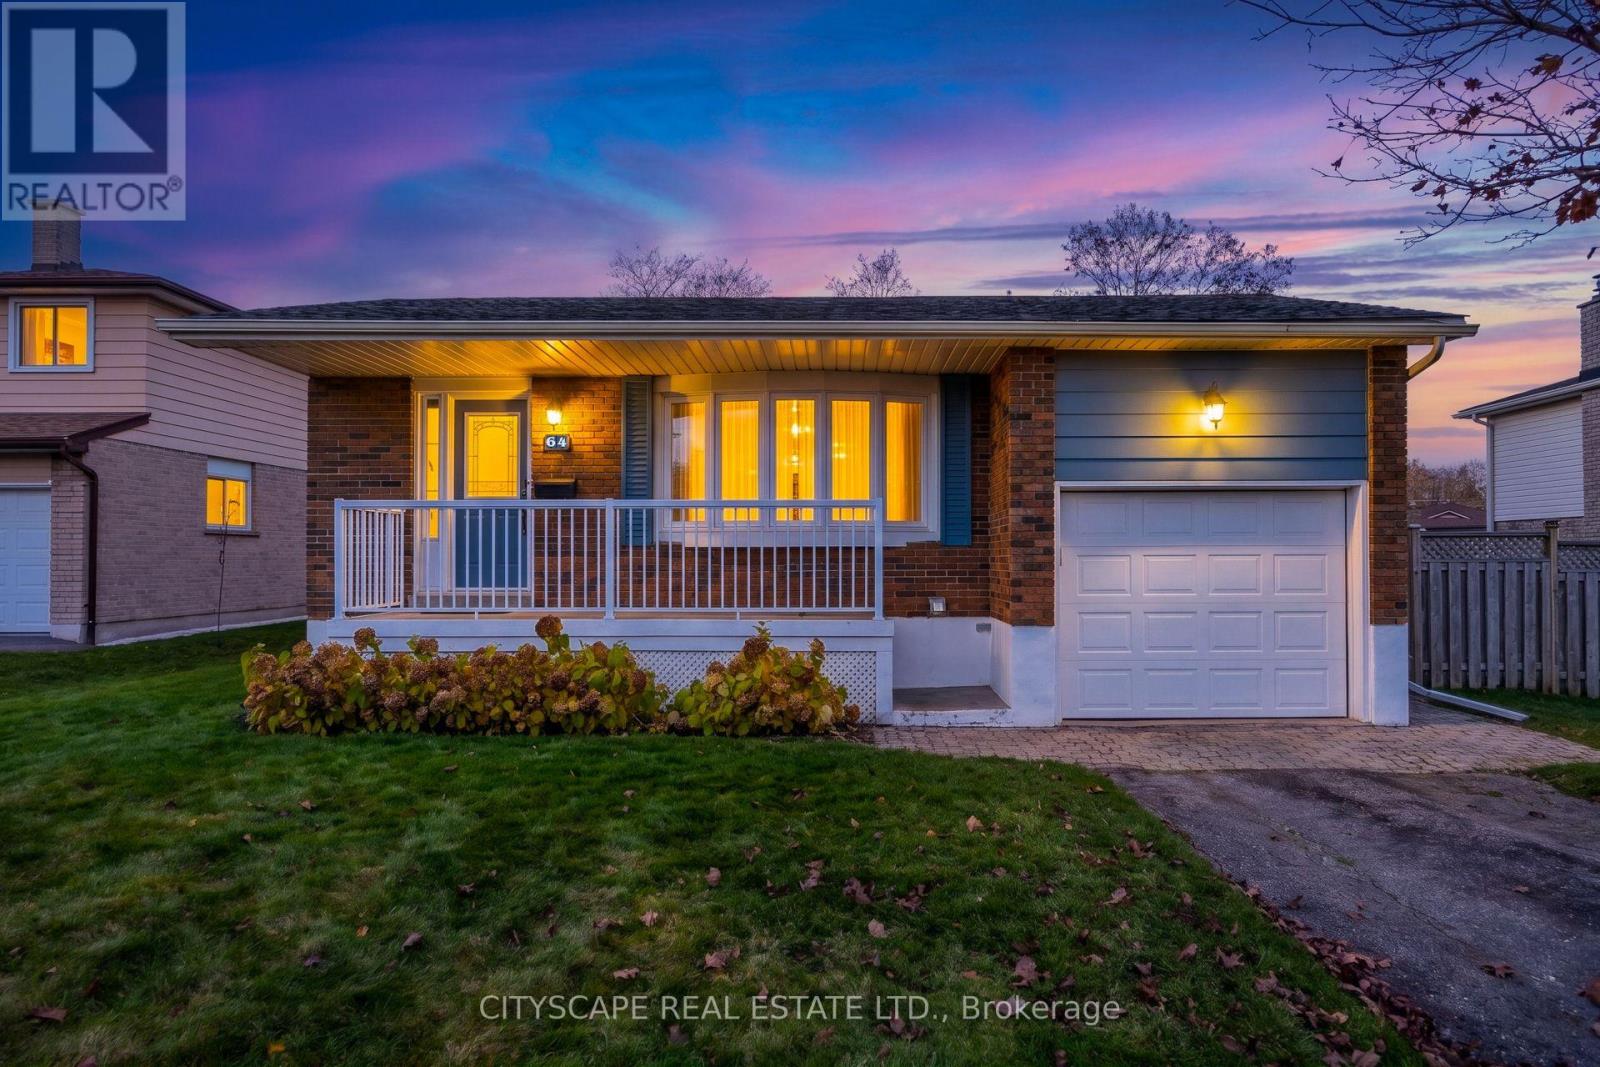
  • 64 BAYVIEW CRESCENT, Cobourg

    $724,900

    64 BAYVIEW CRESCENT, Cobourg, Ontario

    4 bed · 2 bath

    MLS® X14160310

    Listed by CITYSCAPE REAL ESTATE LTD.

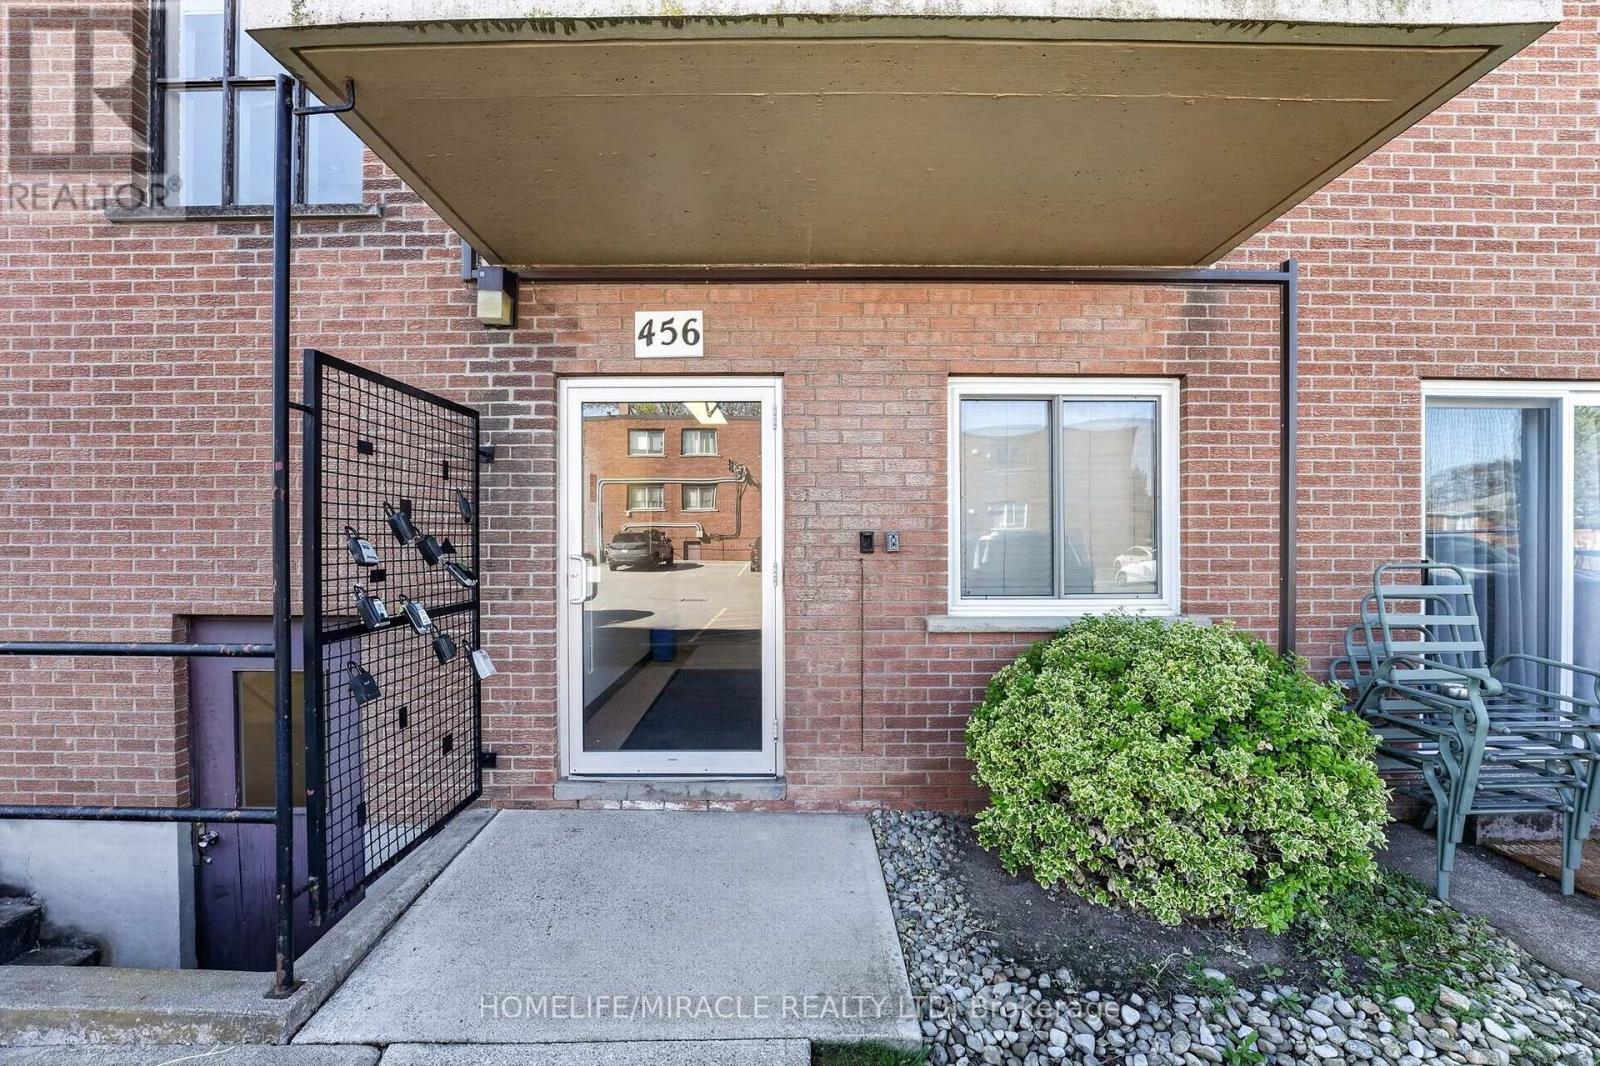
  • 5 - 456 CARLTON STREET, St. Catharines (Facer)

    $258,900

    5 - 456 CARLTON STREET, St. Catharines (Facer), Ontario

    1 bed · 1 bath

    MLS® X14160300

    Listed by HOMELIFE/MIRACLE REALTY LTD

The trademarks REALTOR®, REALTORS®, and the REALTOR® logo are controlled by The Canadian Real Estate Association (CREA) and identify real estate professionals who are members of CREA. The trademarks MLS®, Multiple Listing Service® and the associated logos are owned by CREA and identify the quality of services provided by real estate professionals who are members of CREA.

Powered by REALTOR.ca — view this listing on REALTOR.ca

The trademarks REALTOR®, REALTORS®, and the REALTOR® logo are controlled by The Canadian Real Estate Association (CREA) and identify real estate professionals who are members of CREA. The trademarks MLS®, Multiple Listing Service® and the associated logos are owned by CREA and identify the quality of services provided by real estate professionals who are members of CREA.