Skip to content

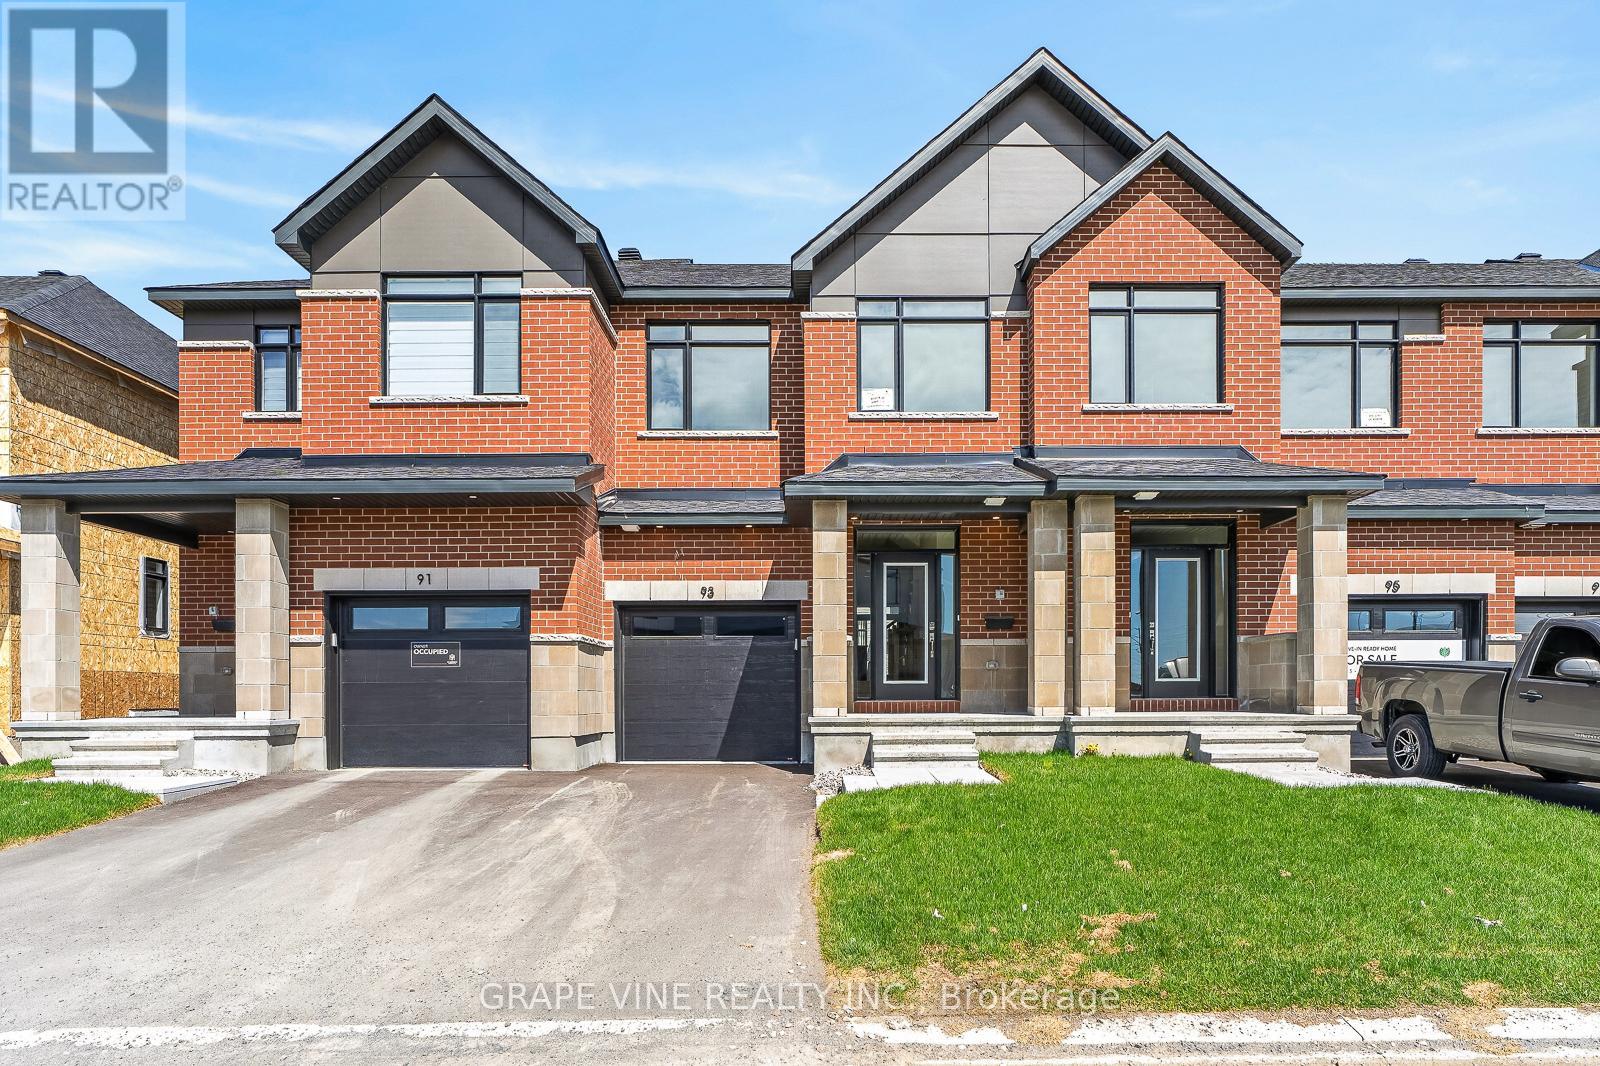
93 SAN FELICE CIRCLE, Ottawa, Ontario

$621,900

3 bed · 3 bath

MLS® X14160004

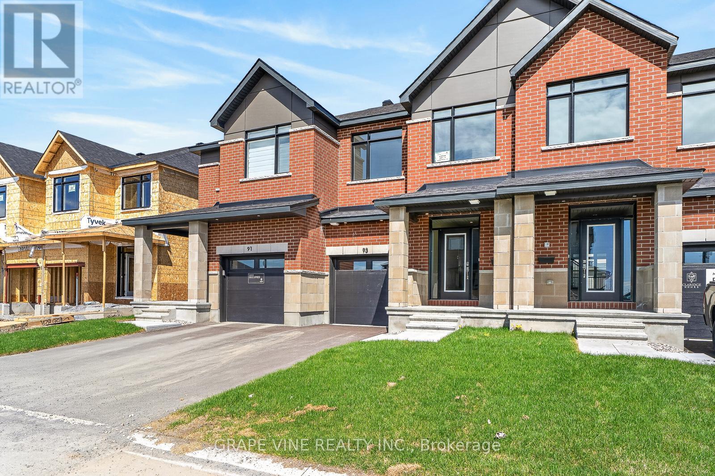
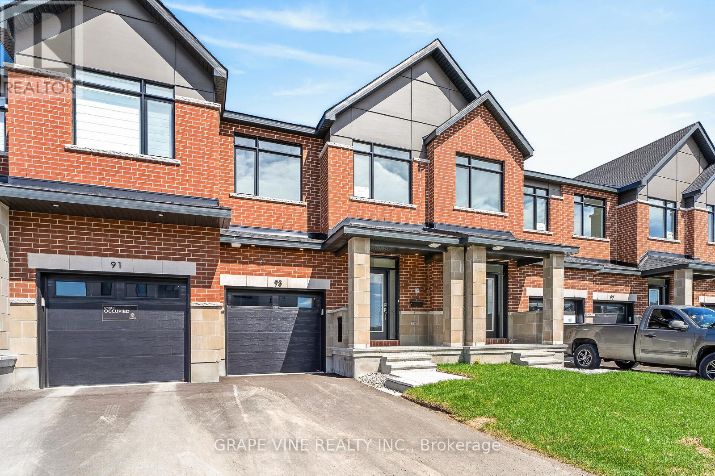
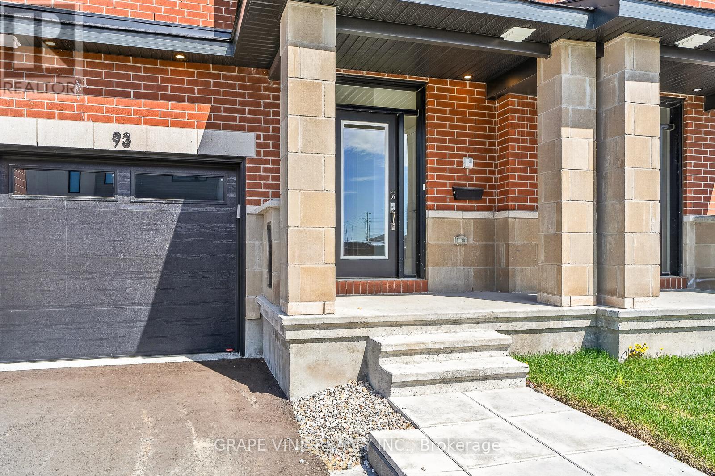
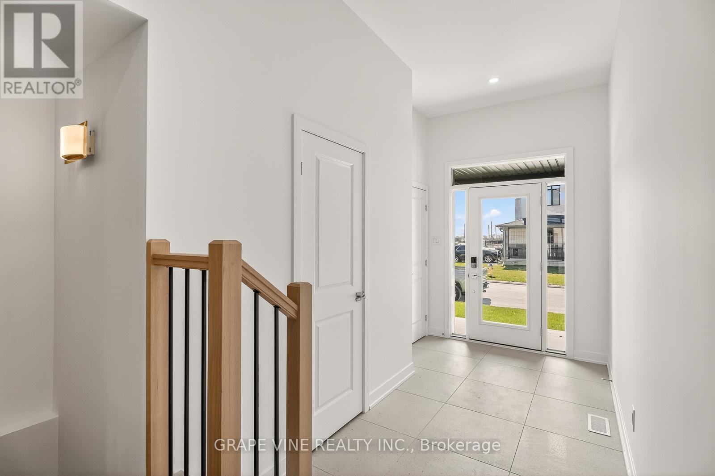
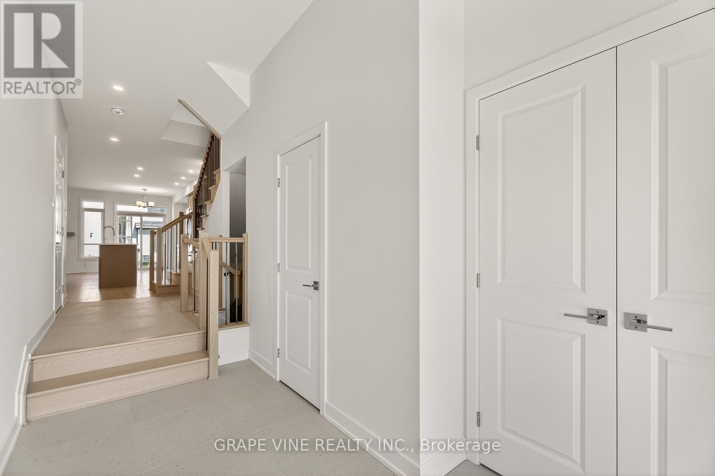
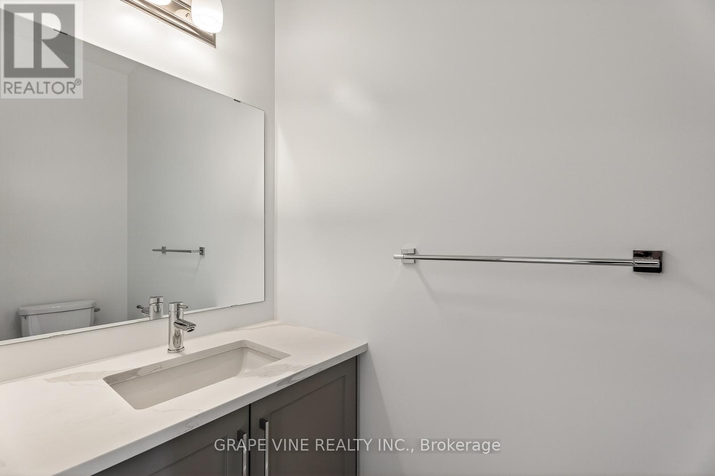
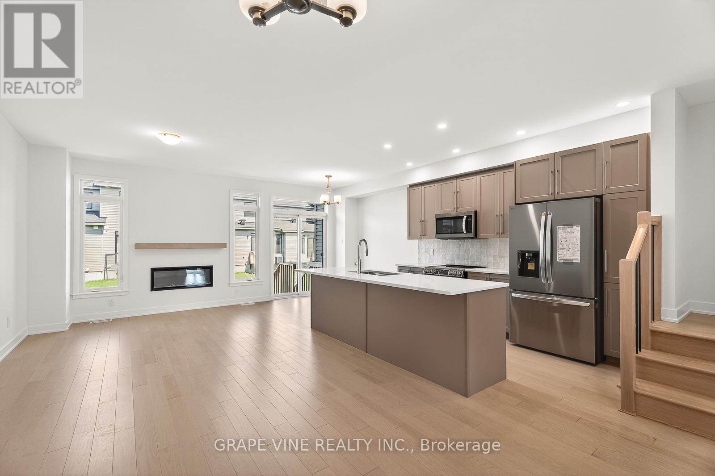
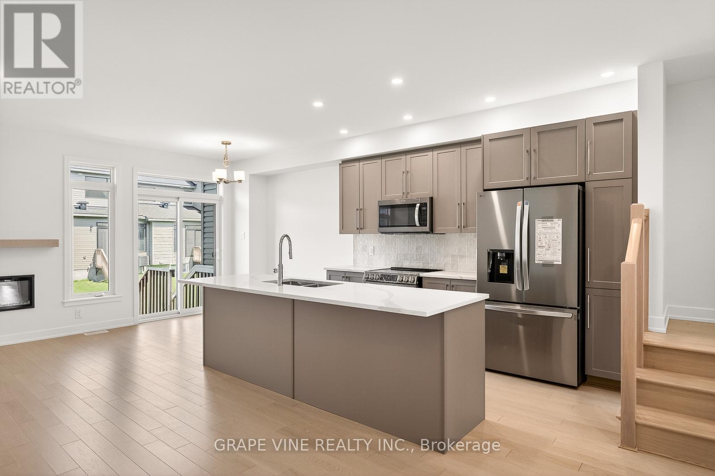
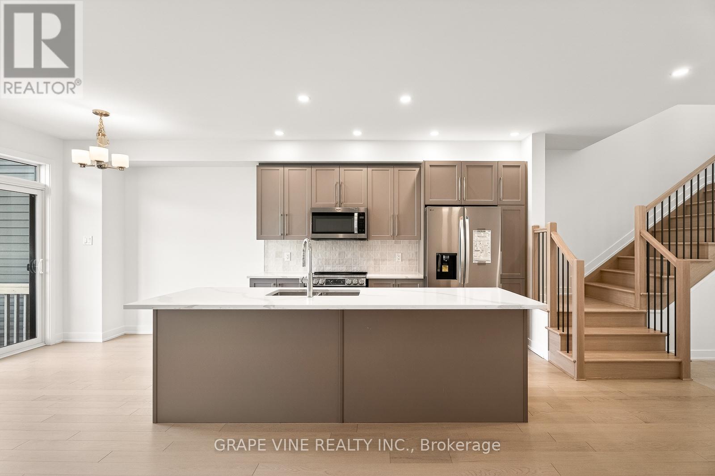
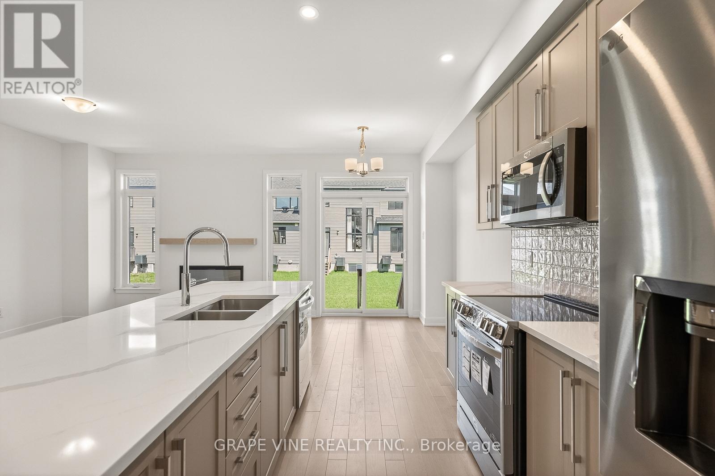
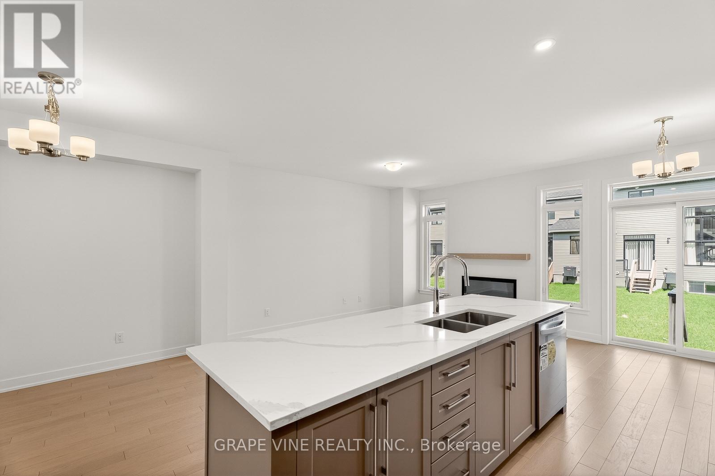
NEW BUILD! Welcome to the Award winning floorplan by Claridge Homes "Sussex". A stylish 3-bedroom, 2.5-bath townhome offering approximately 1,835 sq. ft. of well-designed living space. The home includes all appliances and approximately $20k in upgraded finishes. The open-concept main floor features a bright living and dining room and a functional kitchen with ample counter space, perfect for everyday living and entertaining. Upstairs offers three generous bedrooms, including a spacious primary with ensuite, plus a full main bath. Thoughtful layout, abundant natural light, and quality construction throughout. Ideal for families, professionals, or investors, and backed by Tarion warranty. A perfect blend of comfort, function, and modern design. Price is NET HST as per newly proposed HST rebates! (id:56426)

Jeffrey Usher

Listed by GRAPE VINE REALTY INC.

The neighbourhood

About the area

Census figures and the live market for the area this home sits in, matched from the property’s own location on the map.

Want to see it?

Book a viewing

We cover Orangeville, Mono, Caledon, Shelburne, the rest of Dufferin County and into Wellington County. Call us directly.

Karen McGuffin
Residential Realtor

Karen McGuffin

(519) 216-1956
Keep looking

More in the area

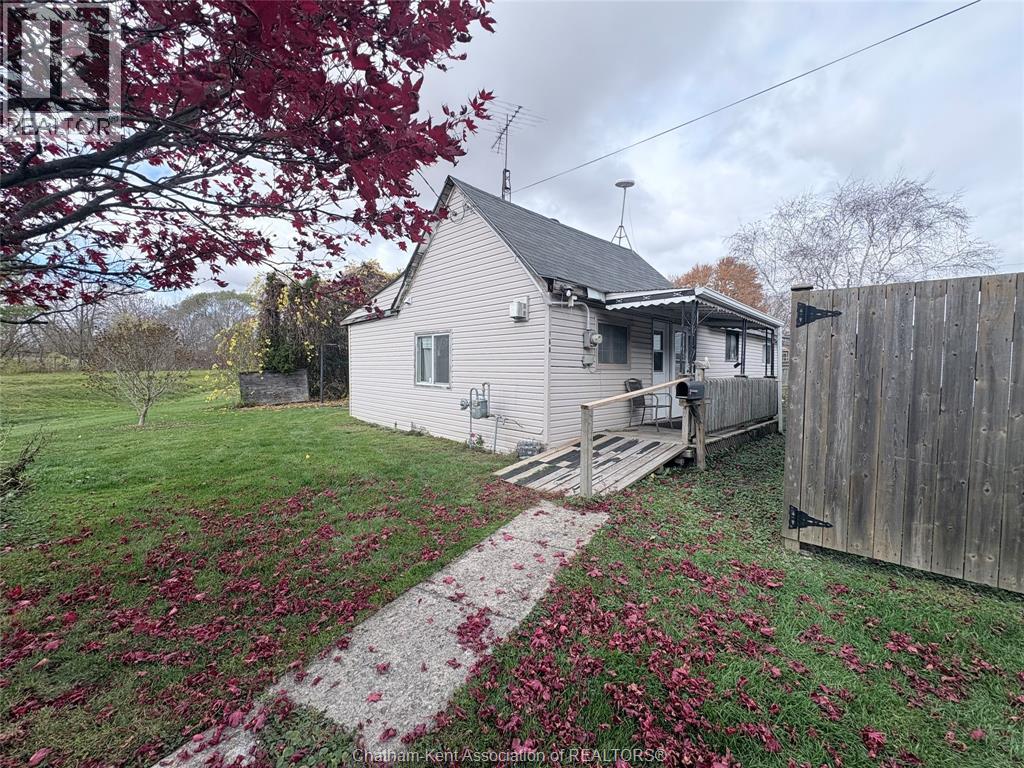
  • 168 GEORGE STREET, Wallaceburg

    $89,000

    168 GEORGE STREET, Wallaceburg, Ontario

    2 bed · 1 bath

    MLS® 26027285

    Listed by REALTY HOUSE INC. Brokerage

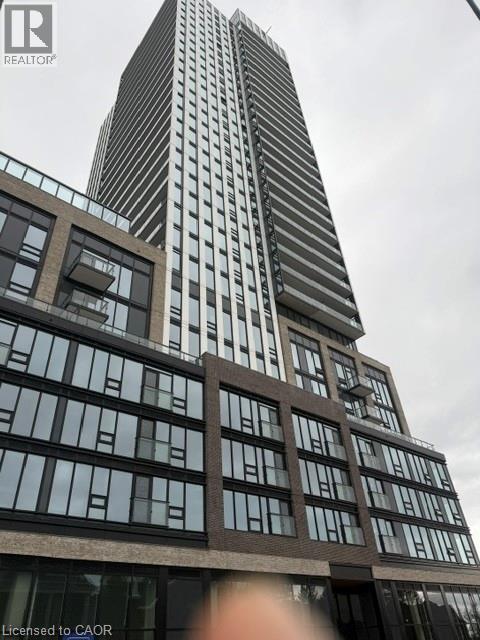
  • 101 JOHN Street N Unit# 1812, Hamilton

    Contact for Price

    101 JOHN Street N Unit# 1812, Hamilton, Ontario

    2 bed · 1 bath · 583 sq ft

    MLS® 40873533

    Listed by Re/Max Real Estate Centre Inc.

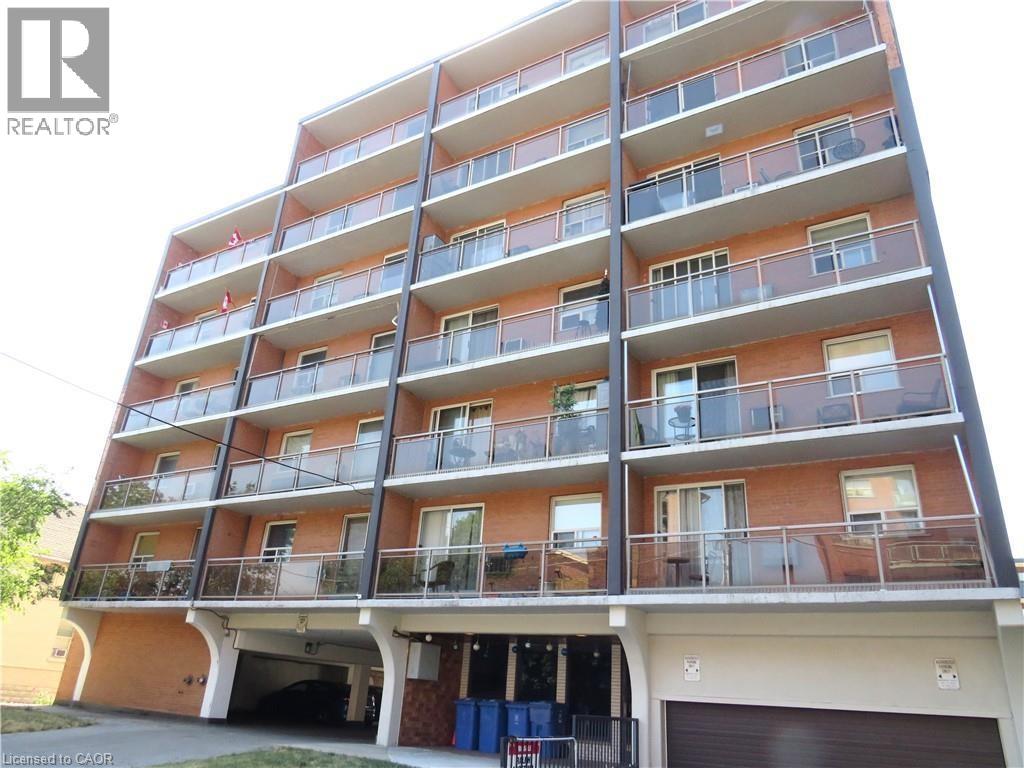
  • 30 SUMMIT Avenue Unit# 307, Hamilton

    Contact for Price

    30 SUMMIT Avenue Unit# 307, Hamilton, Ontario

    1 bed · 1 bath · 463 sq ft

    MLS® 40877131

    Listed by RE/MAX Escarpment Realty Inc.

The trademarks REALTOR®, REALTORS®, and the REALTOR® logo are controlled by The Canadian Real Estate Association (CREA) and identify real estate professionals who are members of CREA. The trademarks MLS®, Multiple Listing Service® and the associated logos are owned by CREA and identify the quality of services provided by real estate professionals who are members of CREA.

Powered by REALTOR.ca — view this listing on REALTOR.ca

The trademarks REALTOR®, REALTORS®, and the REALTOR® logo are controlled by The Canadian Real Estate Association (CREA) and identify real estate professionals who are members of CREA. The trademarks MLS®, Multiple Listing Service® and the associated logos are owned by CREA and identify the quality of services provided by real estate professionals who are members of CREA.