Skip to content

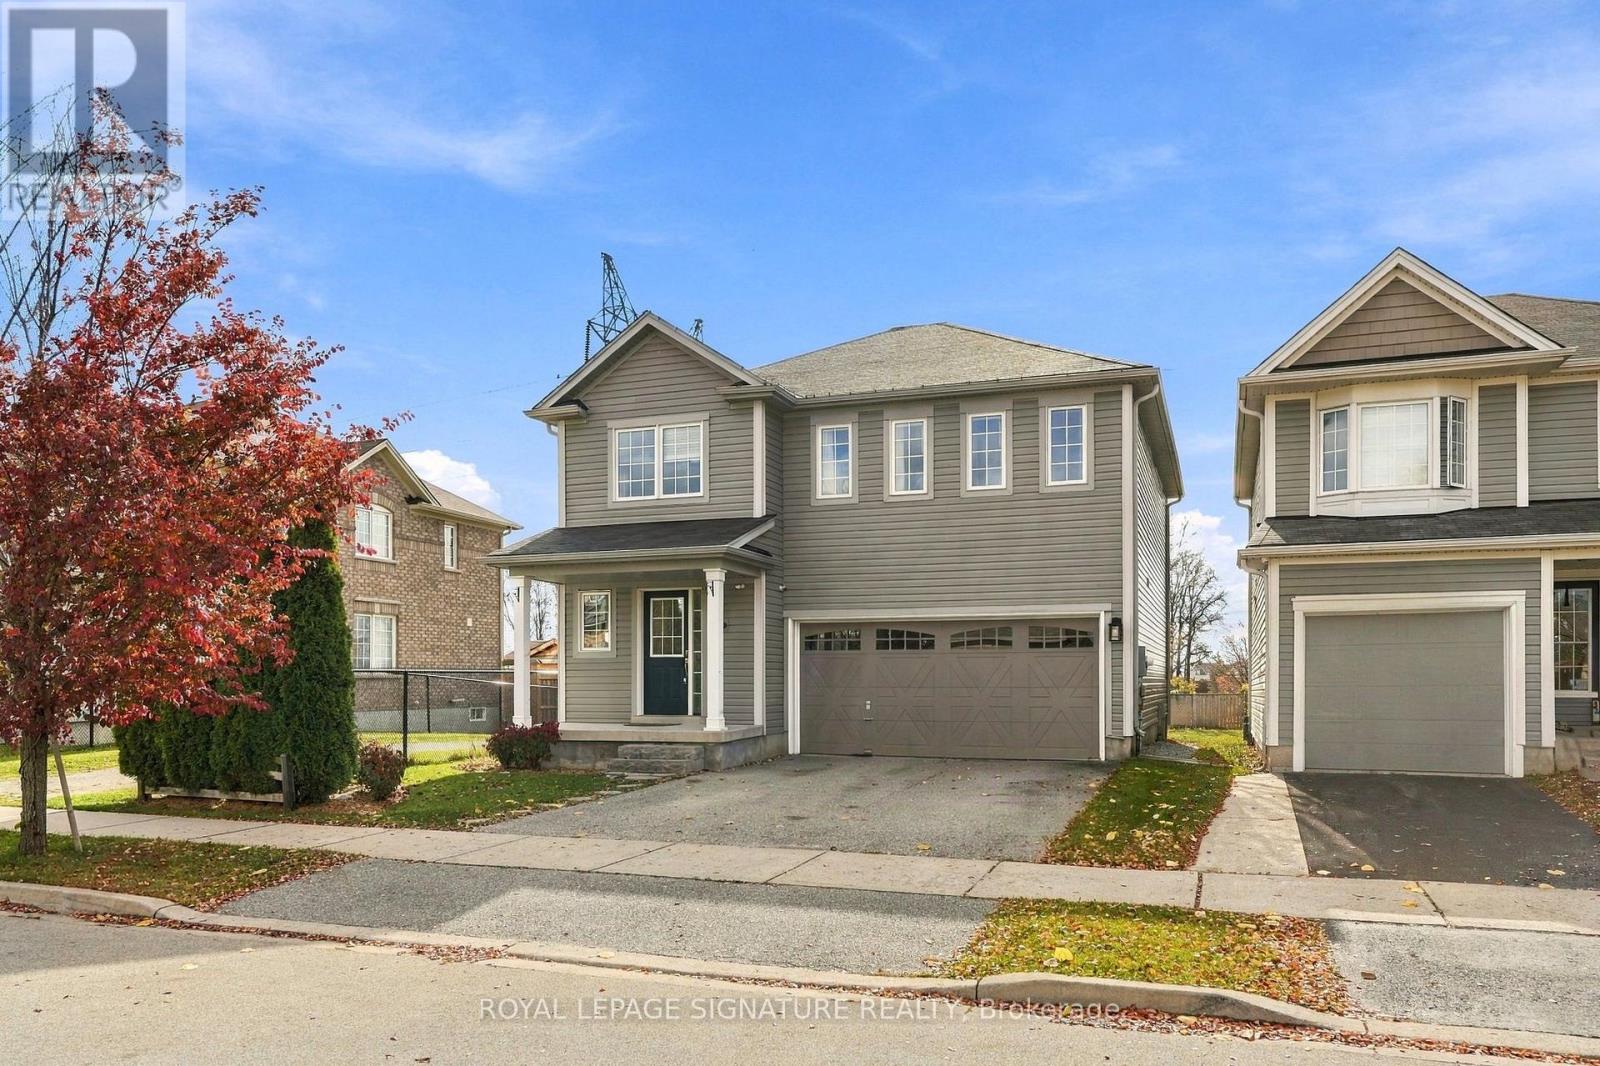
247 VOYAGER PASS, Hamilton (Binbrook), Ontario

$899,900

4 bed · 3 bath

MLS® X14162882

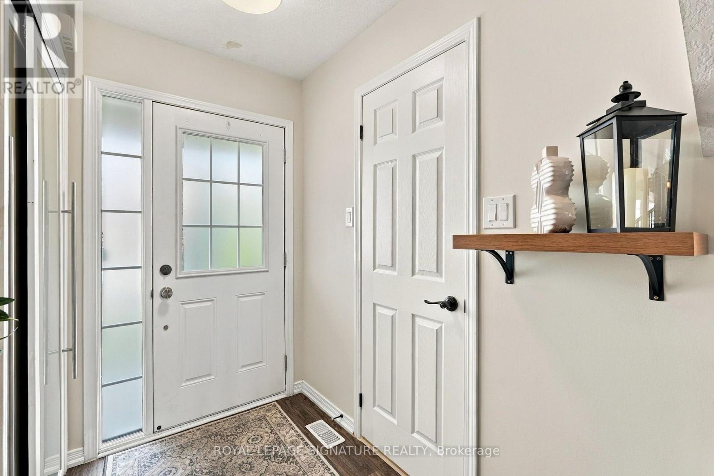
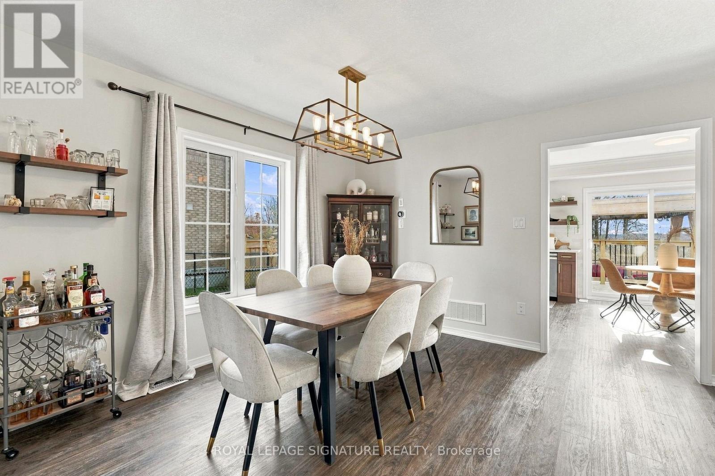
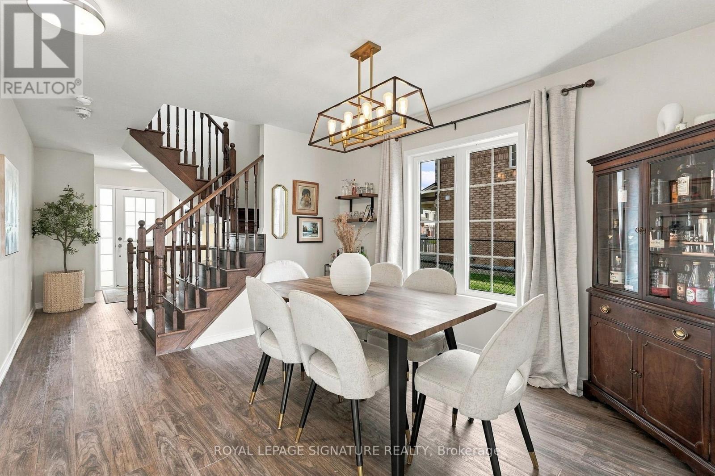
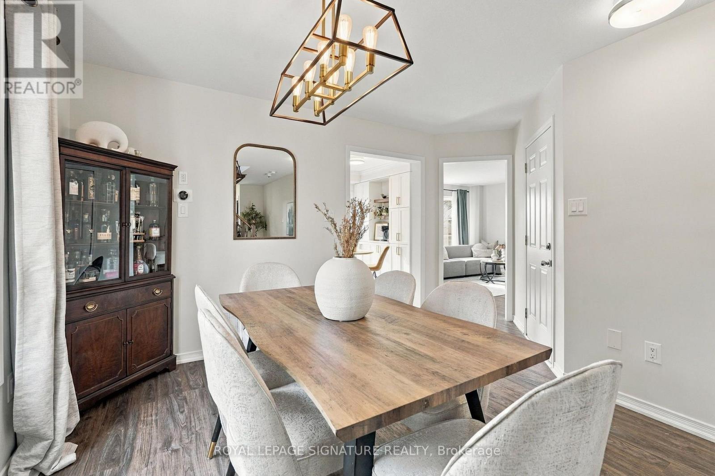
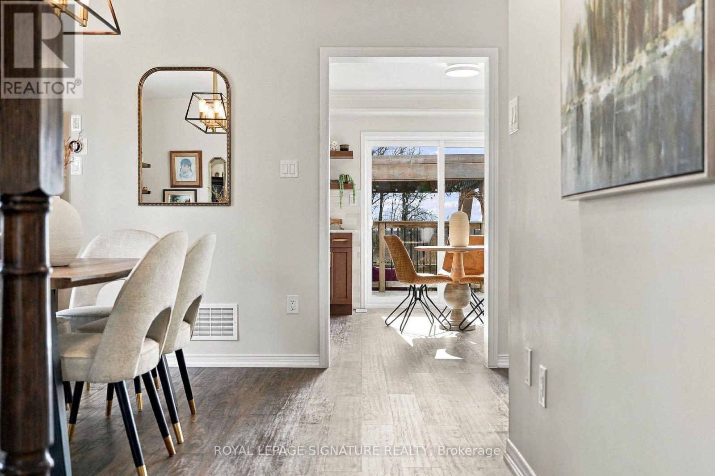
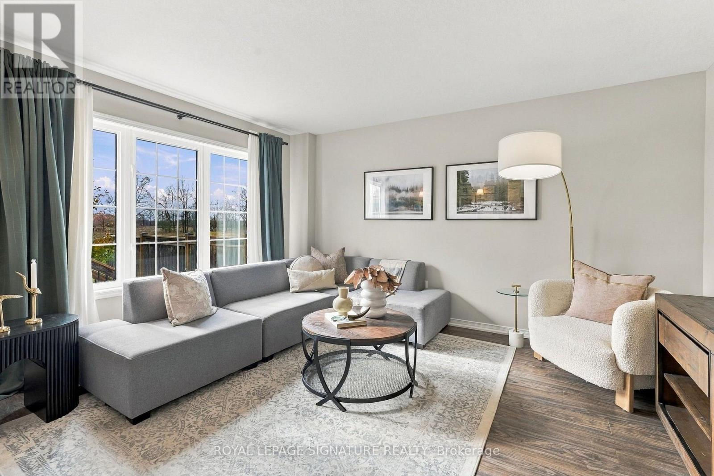
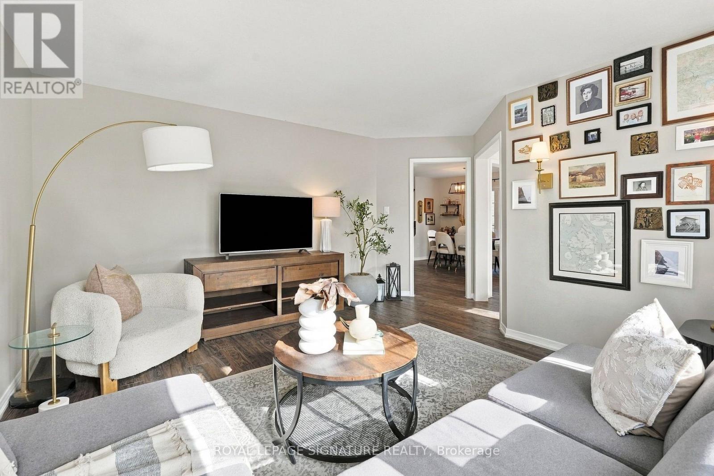
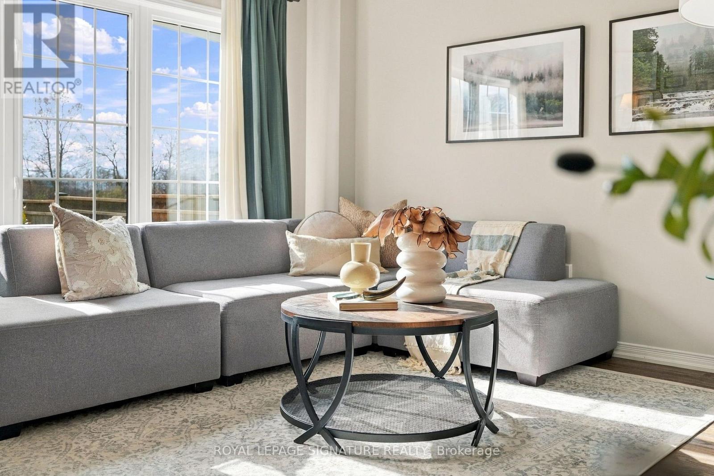
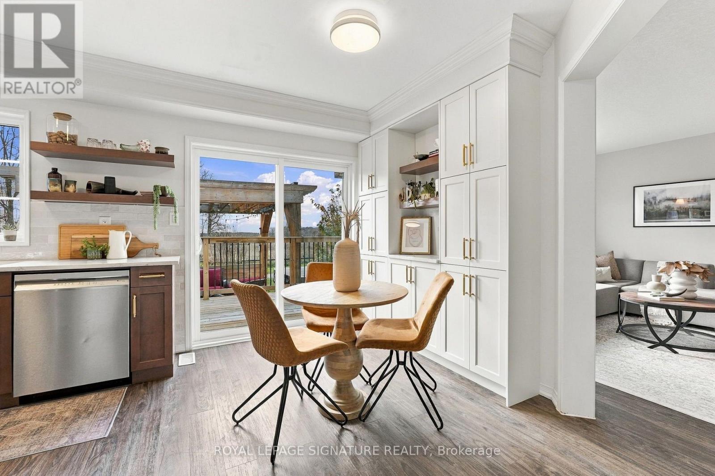
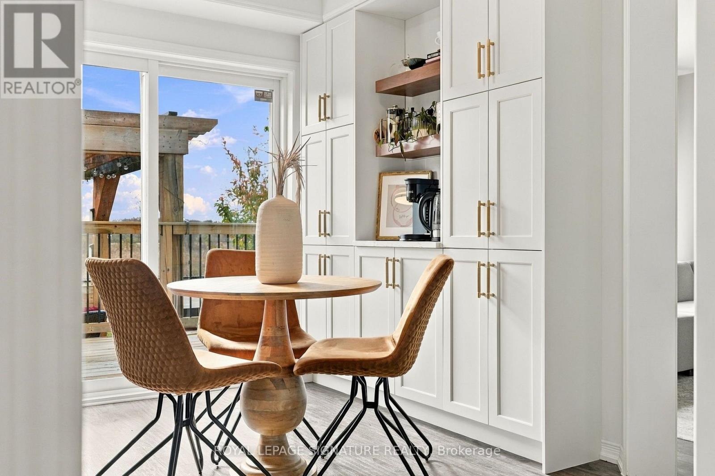
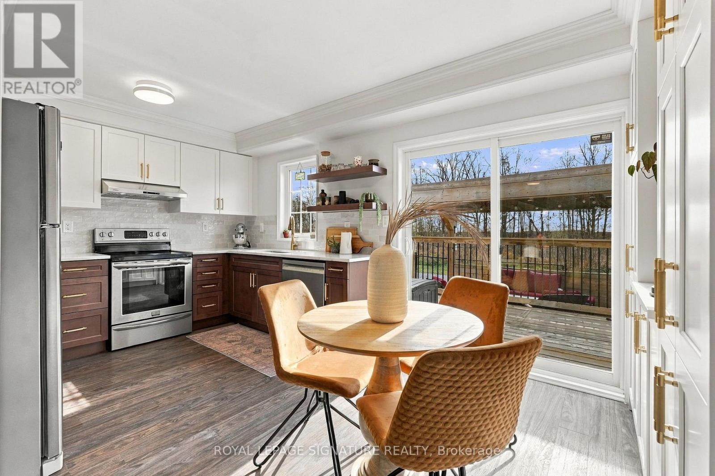
Backing onto green space and a walking trail with open views, this 4-bedroom, 2.5-bath detached home offers over 1,800 sq ft above grade plus a finished lower level. The main floor features a bright living room, separate dining room and an updated stylish kitchen with two-tone cabinetry, gold hardware, and stone counters. The breakfast area adds a wall of built-in storage and a walkout to a deck with pergola and hot tub overlooking the fully fenced yard. Upstairs, the primary bedroom offers a walk-in closet, 3-pc ensuite and field views, joined by three more bedrooms, a new luxurious 4-pc bath with soaker tub, and convenient upper-level laundry. The lower level adds a spacious rec room, utility area, storage and a custom-built audio booth. Your podcast has been waiting for this! Double garage with wide driveway. Steps to trail access and close to Binbrook schools, parks, shops and amenities. (id:56426)

BILIANA DIB

Listed by ROYAL LEPAGE SIGNATURE REALTY

The neighbourhood

About the area

Census figures and the live market for the area this home sits in, matched from the property’s own location on the map.

Want to see it?

Book a viewing

We cover Orangeville, Mono, Caledon, Shelburne, the rest of Dufferin County and into Wellington County. Call us directly.

Karen McGuffin
Residential Realtor

Karen McGuffin

(519) 216-1956
Keep looking

More in the area

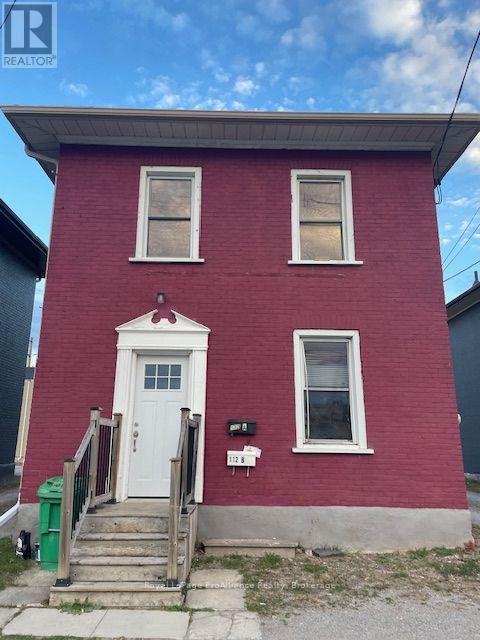
  • 112 AYLMER STREET N, Peterborough (Town Ward 3)

    Contact for Price

    112 AYLMER STREET N, Peterborough (Town Ward 3), Ontario

    2 bed · 1 bath

    MLS® X14164142

    Listed by Royal LePage ProAlliance Realty

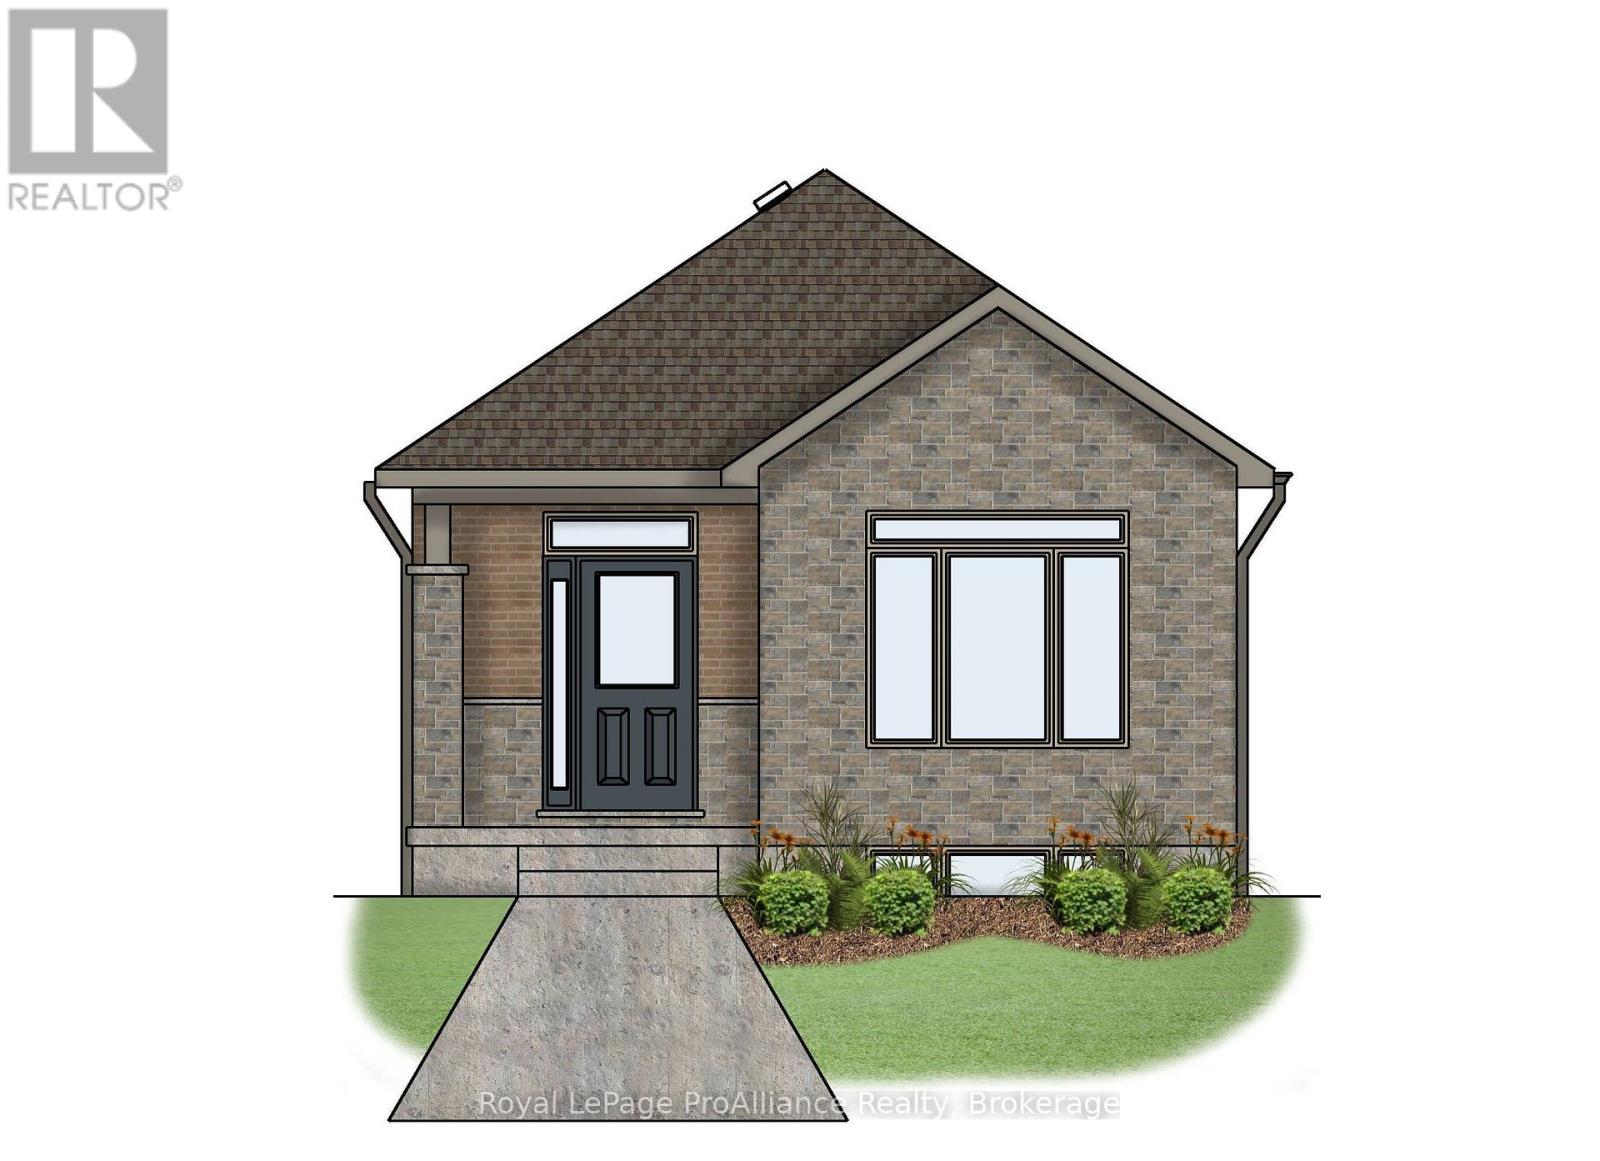
  • 103 ATHABASKA DRIVE, Belleville (Thurlow Ward)

    $552,200

    103 ATHABASKA DRIVE, Belleville (Thurlow Ward), Ontario

    2 bed · 2 bath

    MLS® X14164230

    Listed by Royal LePage ProAlliance Realty

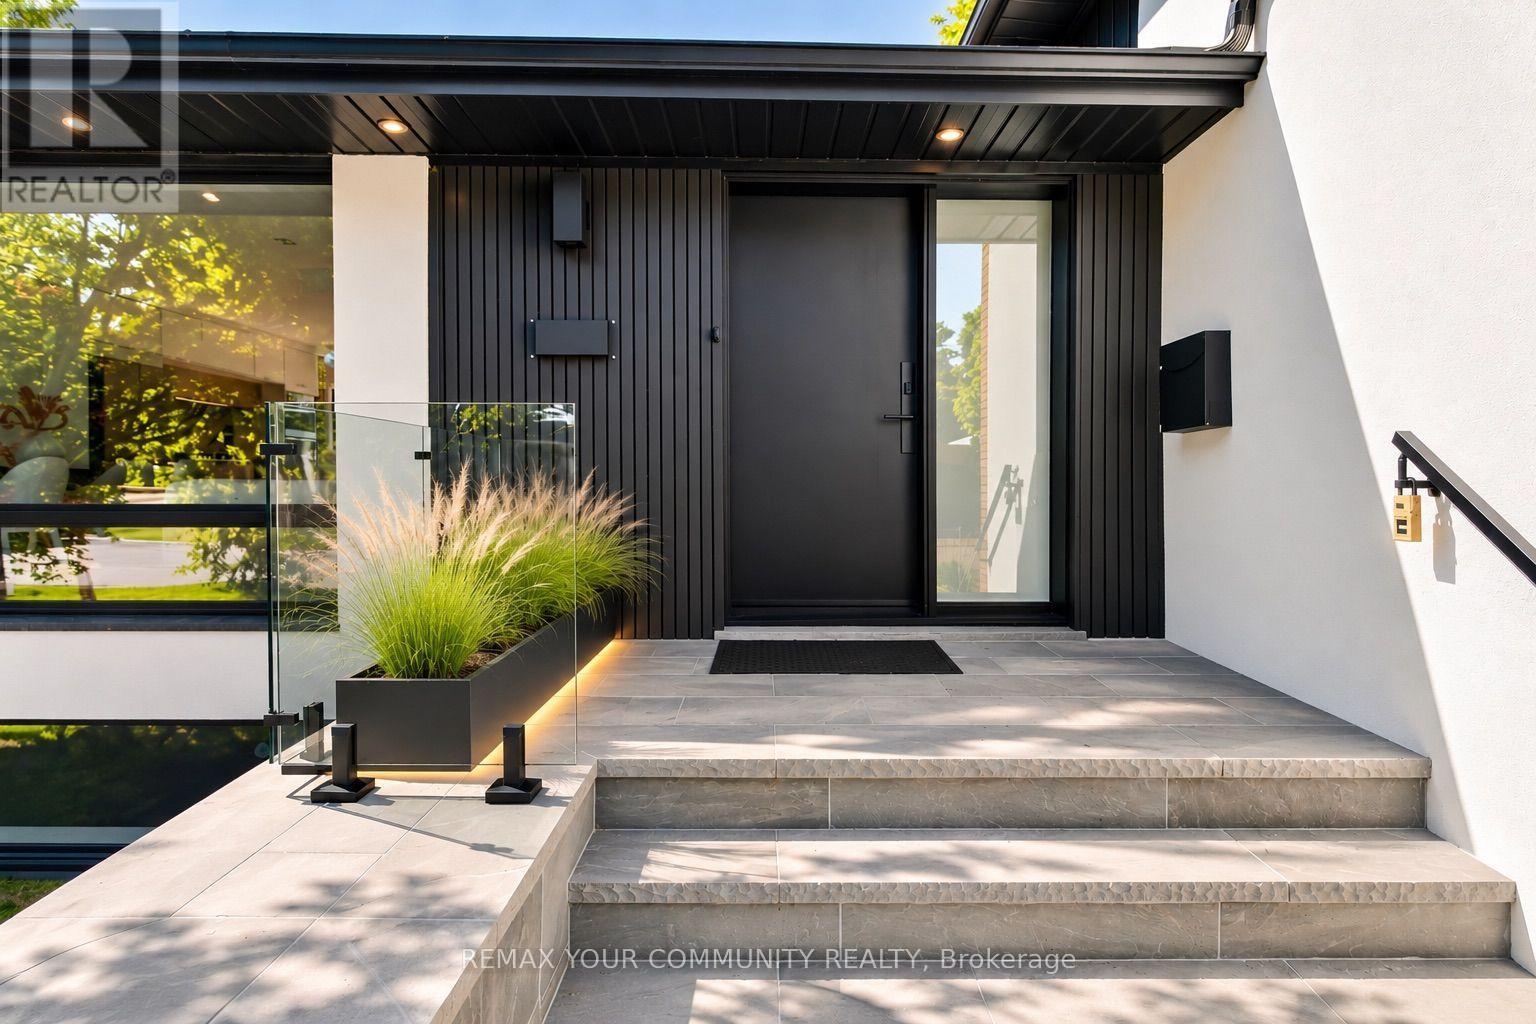
  • 35 GERALDTON CRESCENT, Toronto (Bayview Village)

    $1,958,000

    35 GERALDTON CRESCENT, Toronto (Bayview Village), Ontario

    5 bed · 4 bath

    MLS® C14164210

    Listed by REMAX YOUR COMMUNITY REALTY

The trademarks REALTOR®, REALTORS®, and the REALTOR® logo are controlled by The Canadian Real Estate Association (CREA) and identify real estate professionals who are members of CREA. The trademarks MLS®, Multiple Listing Service® and the associated logos are owned by CREA and identify the quality of services provided by real estate professionals who are members of CREA.

Powered by REALTOR.ca — view this listing on REALTOR.ca

The trademarks REALTOR®, REALTORS®, and the REALTOR® logo are controlled by The Canadian Real Estate Association (CREA) and identify real estate professionals who are members of CREA. The trademarks MLS®, Multiple Listing Service® and the associated logos are owned by CREA and identify the quality of services provided by real estate professionals who are members of CREA.