Skip to content

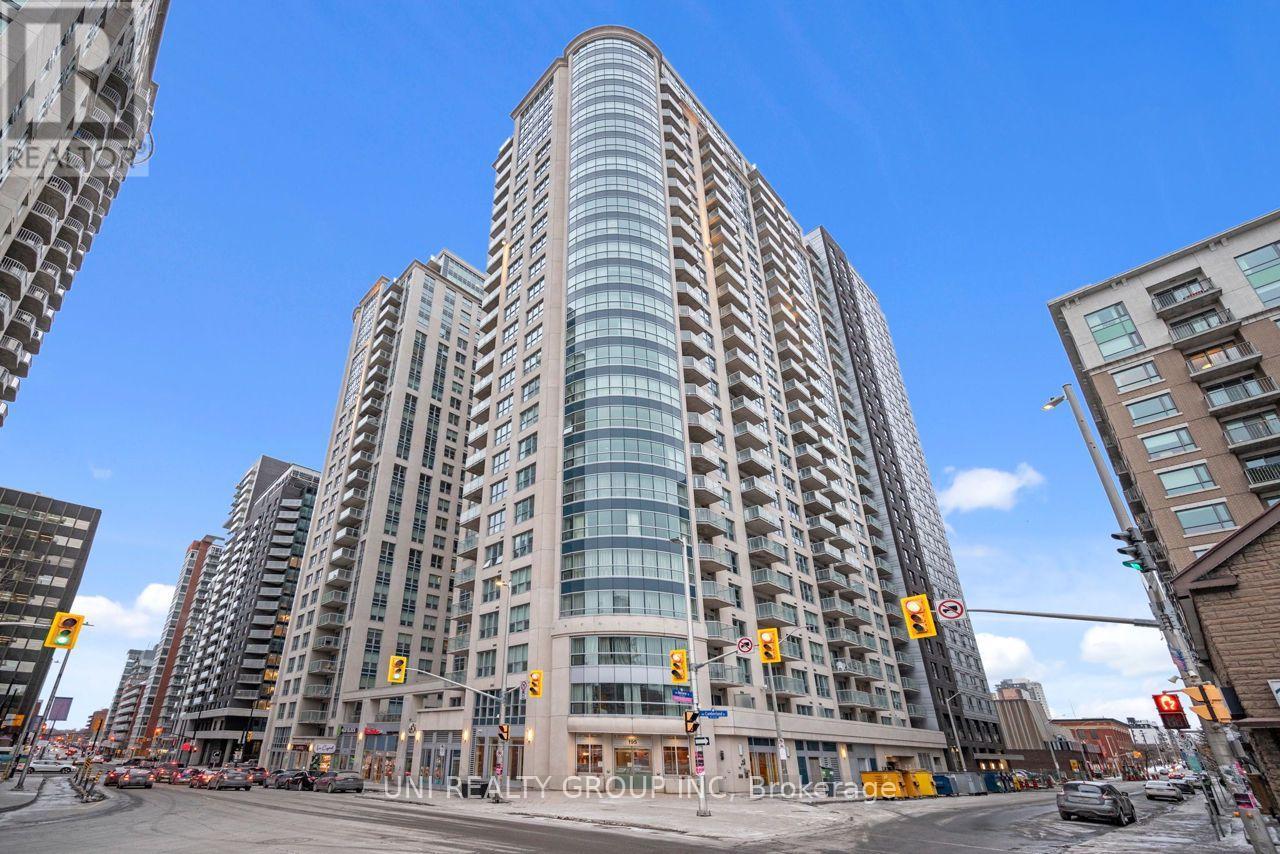
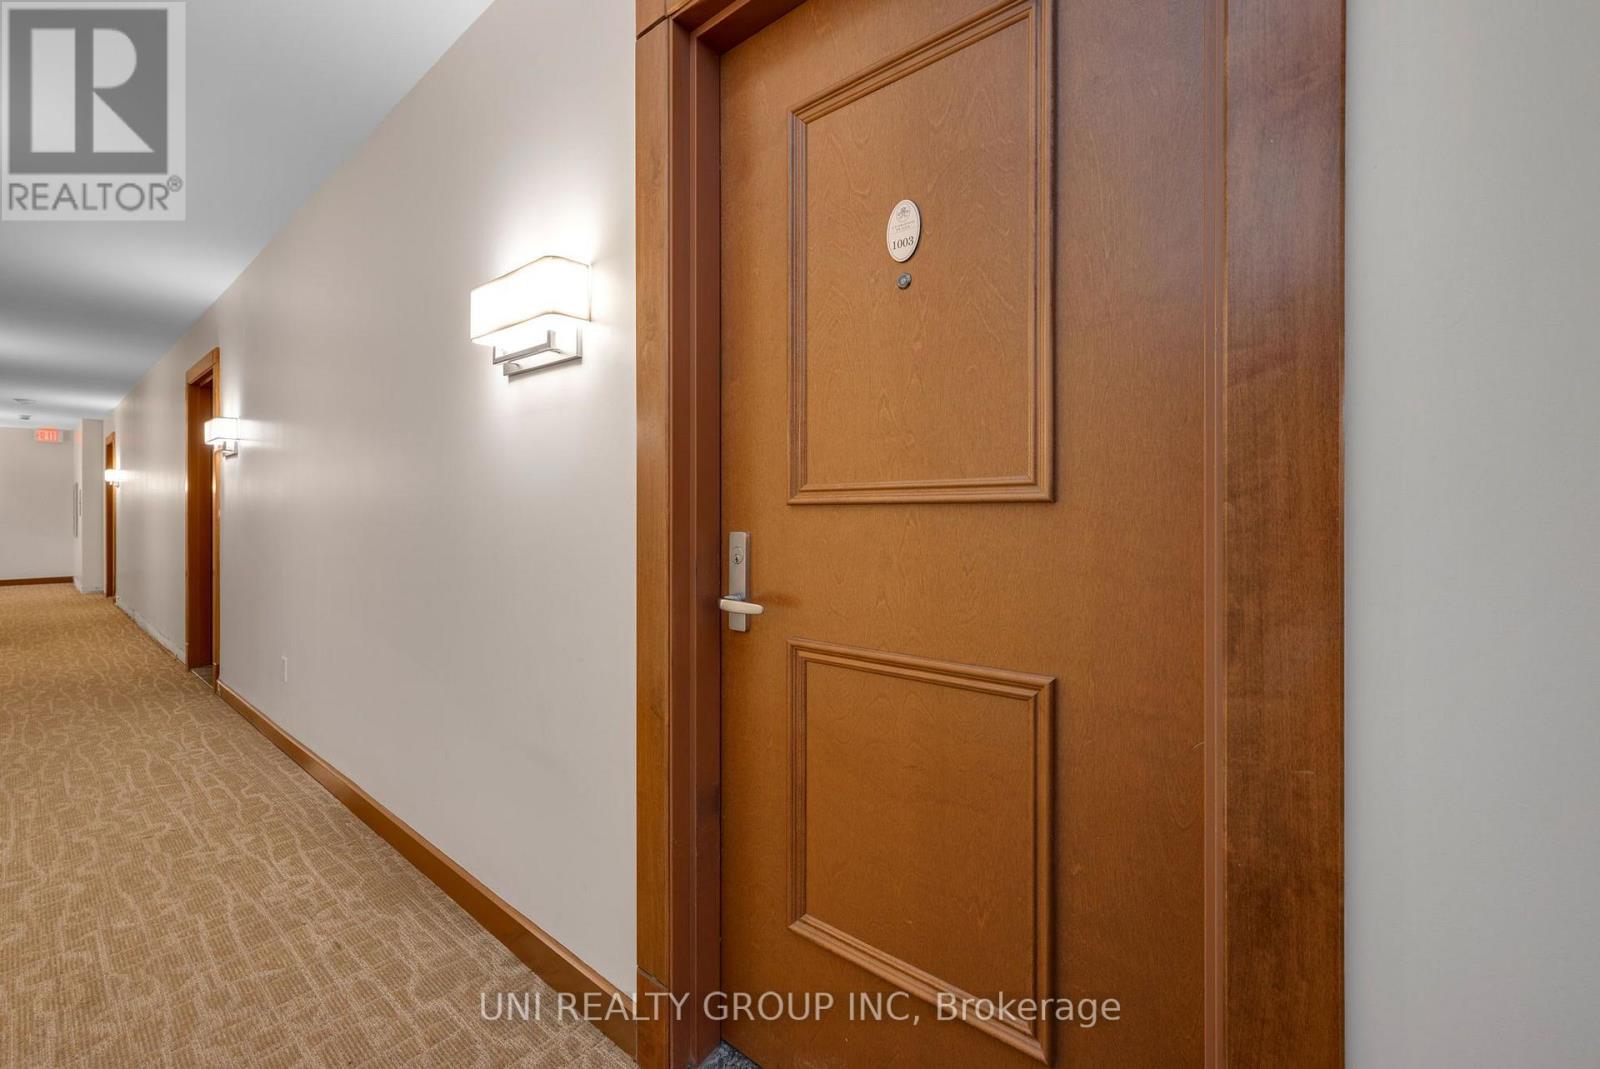
909 - 195 BESSERER STREET S, Ottawa, Ontario

Contact for Price

2 bed · 1 bath

MLS® X14162936

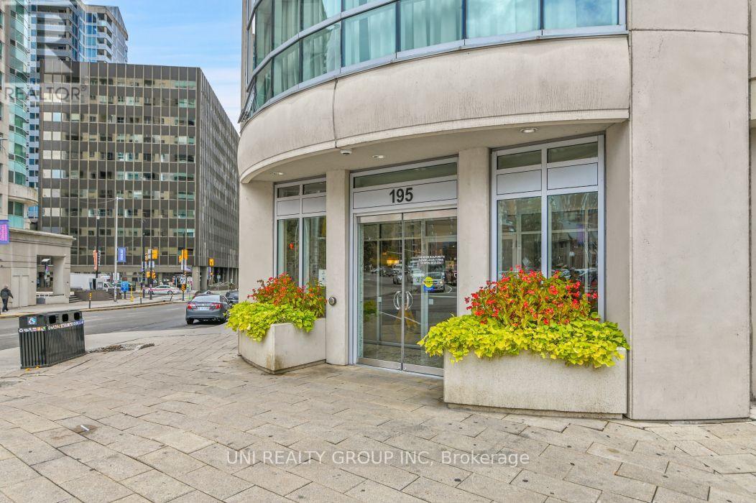
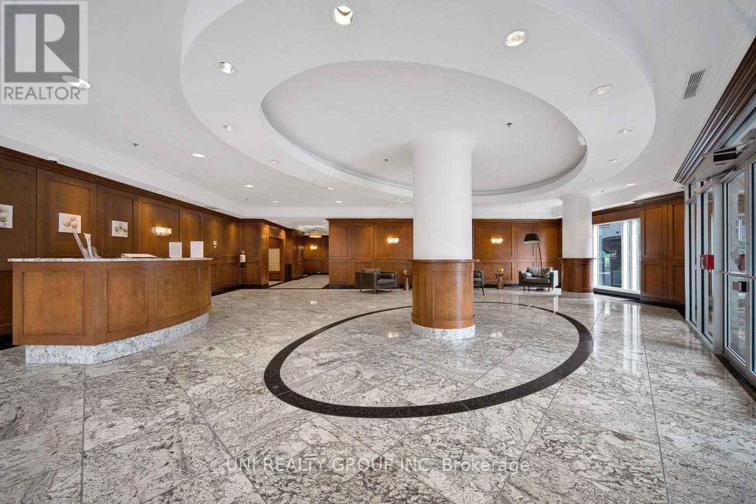
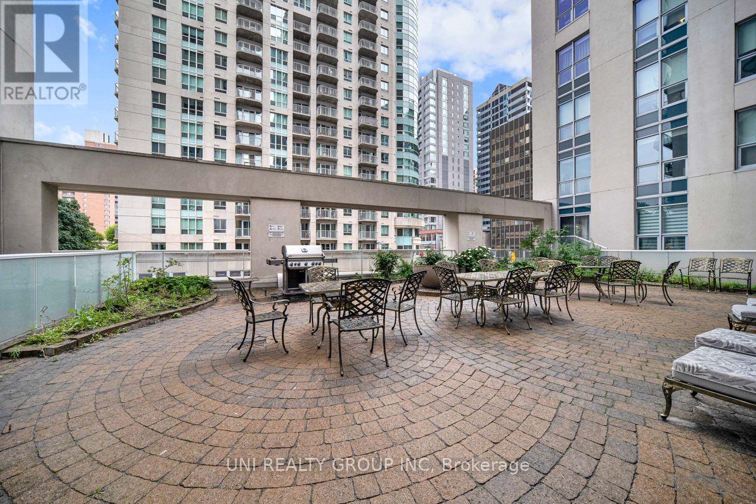
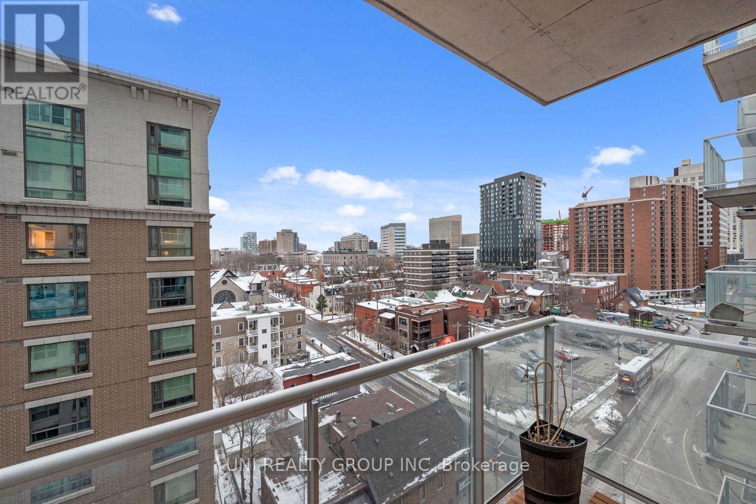
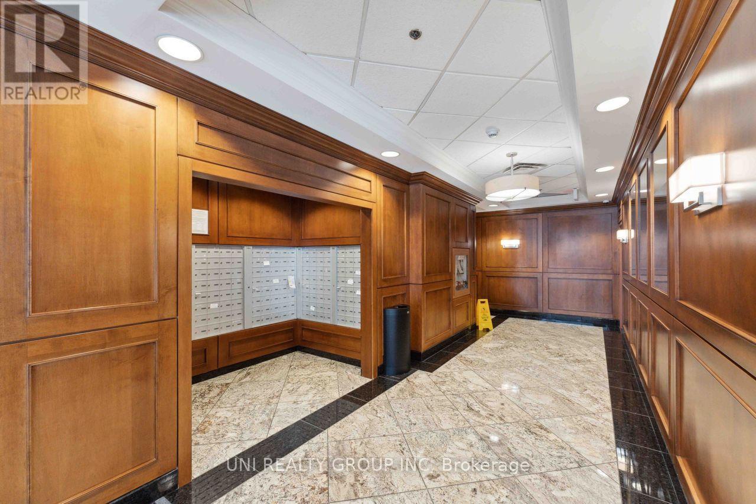
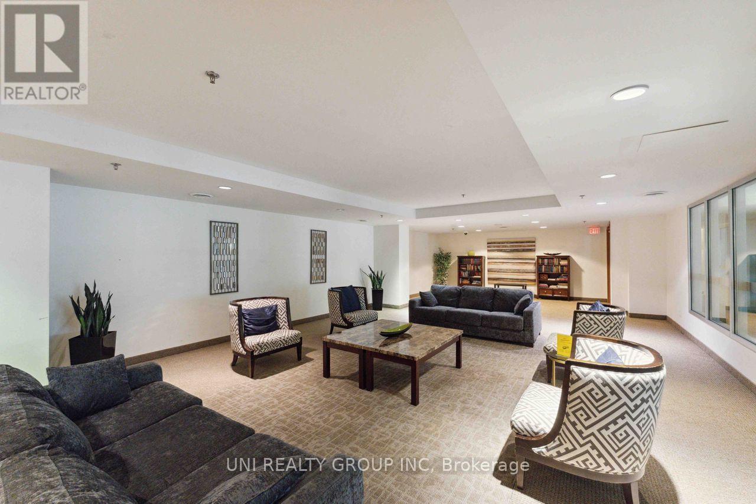
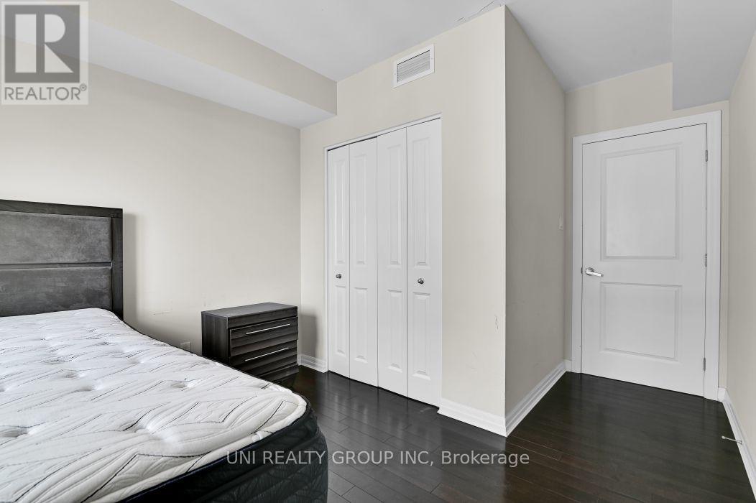
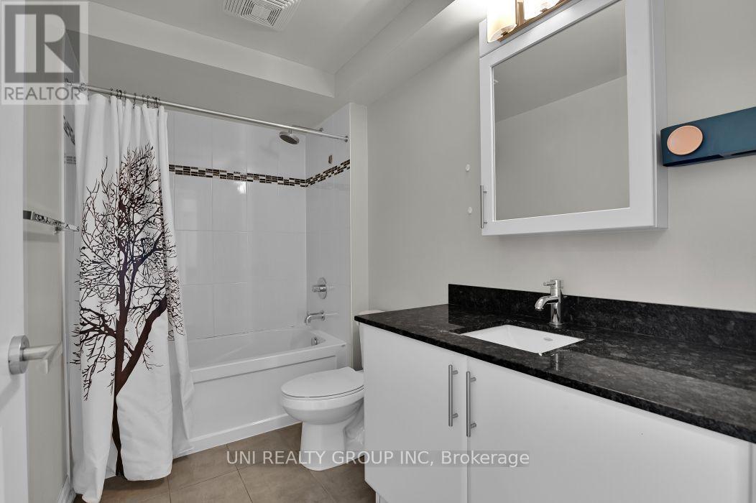
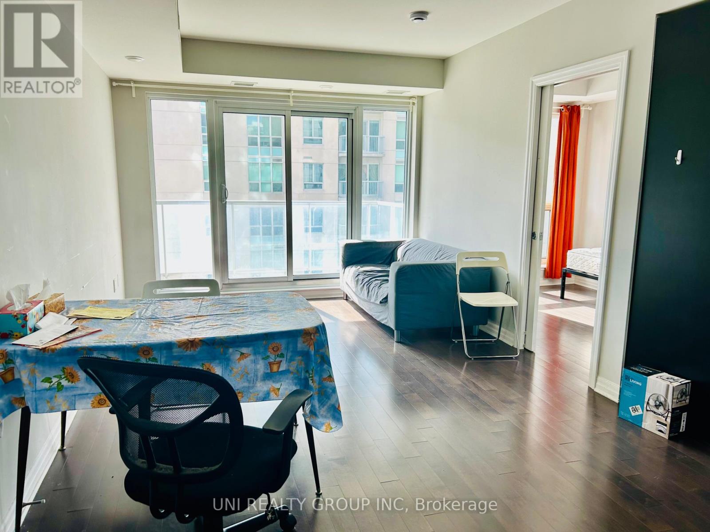
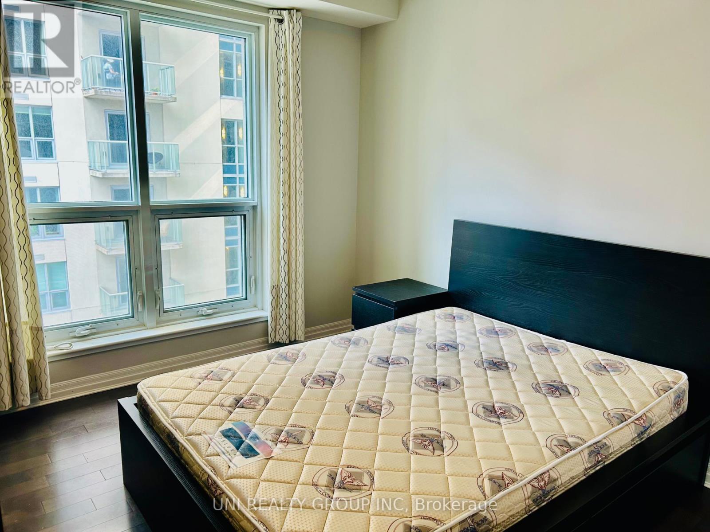
Welcome to this luxurious condo located in the vibrant heart of downtown Ottawa! This spacious 2-bedroom, 1-bathroom suite. Just steps away from Parliament Hill, the Rideau Centre, ByWard Market, LRT, and the University of Ottawa, this location offers unparalleled convenience.This Condo is only just Steps away from all Shops, Dining & Recreational options Ottawa downtown has To offer! This Modern Condo with Private Balcony, Granite Counter tops & Appliances with In-Unit Laundry has Prestigious living so close to the city!. Dishwasher, Dryer, Hood Fan, Microwave, Refrigerator, Stove, Washer are included. Stunning open concept, sun drenched living and dining room w/ hard wood floors. Full Access To The 'Plaza Club'; Indoor Pool, Sauna, Exercise Facility & Party Rm and Private Lounge. Modern & Urban Living. Storage Included! , hot water tank Water, Heat and A/C are also included. Walk to Parliament, Byward Market, Rideau Centre & Downtown. This condo offers 24/7 concierge security. (id:56426)

Hao Pei

Listed by UNI REALTY GROUP INC

The neighbourhood

About the area

Census figures and the live market for the area this home sits in, matched from the property’s own location on the map.

Want to see it?

Book a viewing

We cover Orangeville, Mono, Caledon, Shelburne, the rest of Dufferin County and into Wellington County. Call us directly.

Karen McGuffin
Residential Realtor

Karen McGuffin

(519) 216-1956
Keep looking

More in the area

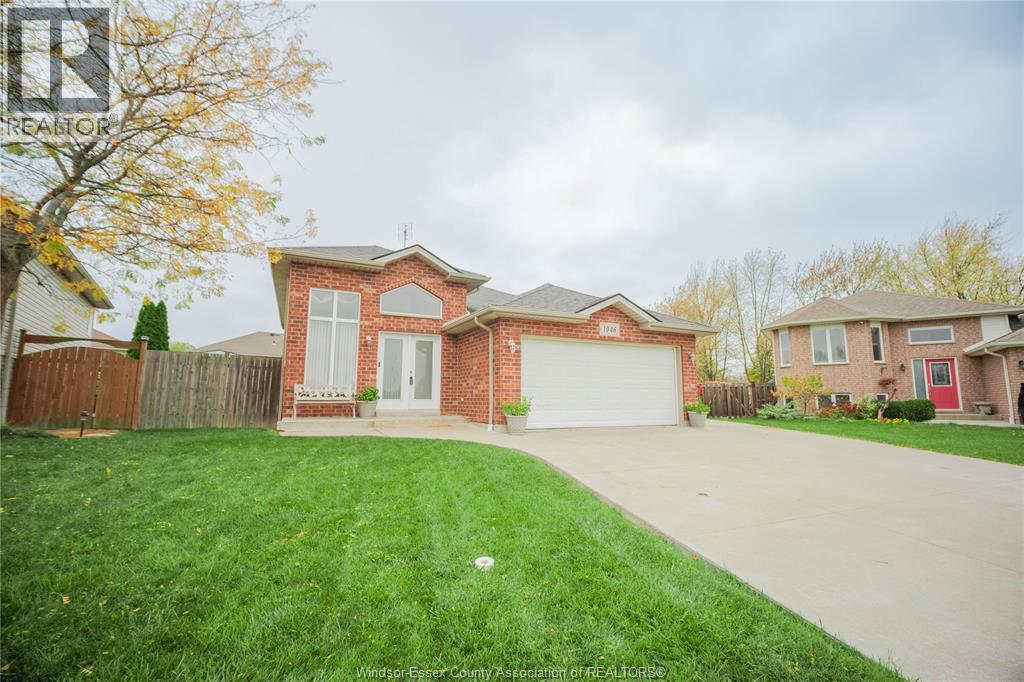
  • 1046 KING LOUIS ST, Lakeshore

    $569,900

    1046 KING LOUIS ST, Lakeshore, Ontario

    2 bed · 2 bath

    MLS® 26027579

    Listed by JUMP REALTY INC.

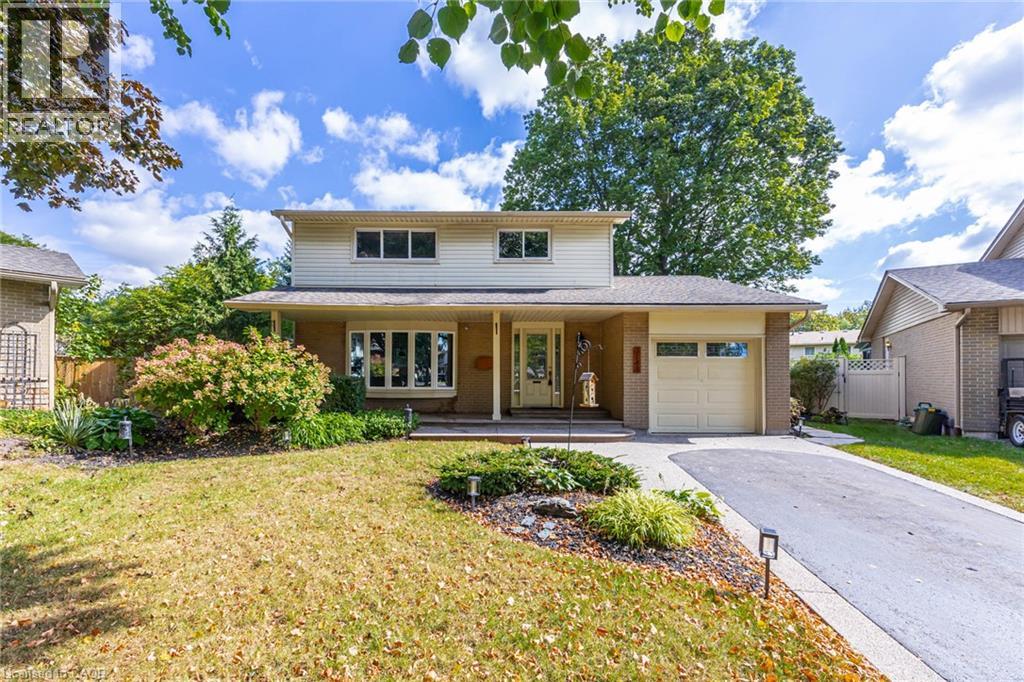
  • 3148 TERRAVIEW Court, Burlington

    $1,099,999

    3148 TERRAVIEW Court, Burlington, Ontario

    3 bed · 3 bath · 2,319 sq ft

    MLS® 40876305

    Listed by Royal LePage Burloak Real Estate Services

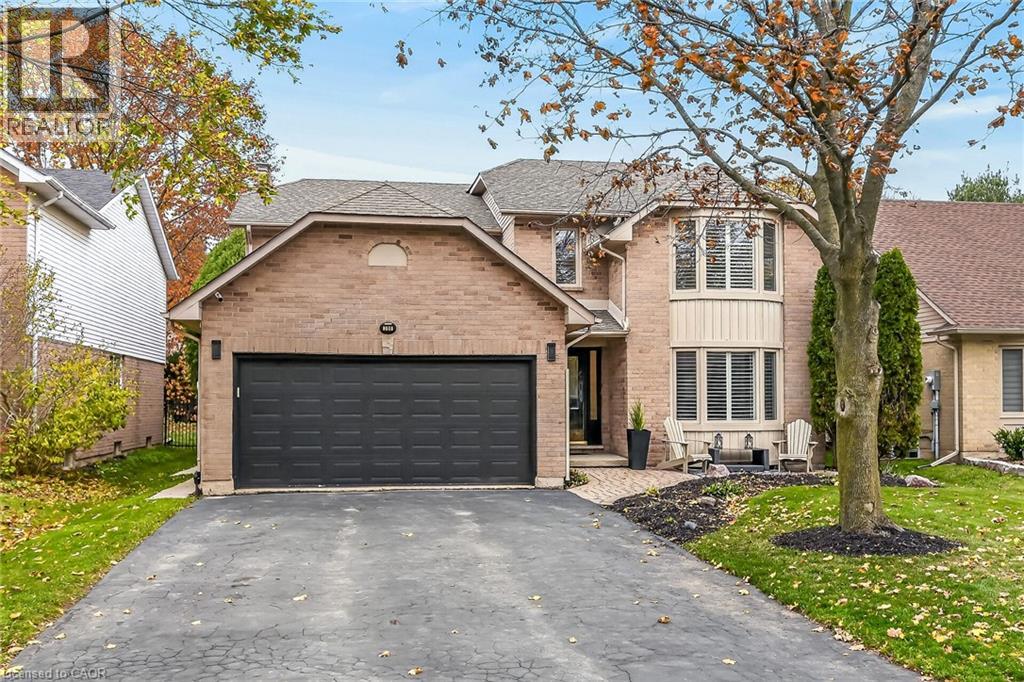
  • 380 DEVONSHIRE Terrace, Ancaster

    $1,159,000

    380 DEVONSHIRE Terrace, Ancaster, Ontario

    4 bed · 4 bath · 3,769 sq ft

    MLS® 40877273

    Listed by RE/MAX Escarpment Realty Inc.

The trademarks REALTOR®, REALTORS®, and the REALTOR® logo are controlled by The Canadian Real Estate Association (CREA) and identify real estate professionals who are members of CREA. The trademarks MLS®, Multiple Listing Service® and the associated logos are owned by CREA and identify the quality of services provided by real estate professionals who are members of CREA.

Powered by REALTOR.ca — view this listing on REALTOR.ca

The trademarks REALTOR®, REALTORS®, and the REALTOR® logo are controlled by The Canadian Real Estate Association (CREA) and identify real estate professionals who are members of CREA. The trademarks MLS®, Multiple Listing Service® and the associated logos are owned by CREA and identify the quality of services provided by real estate professionals who are members of CREA.