Skip to content

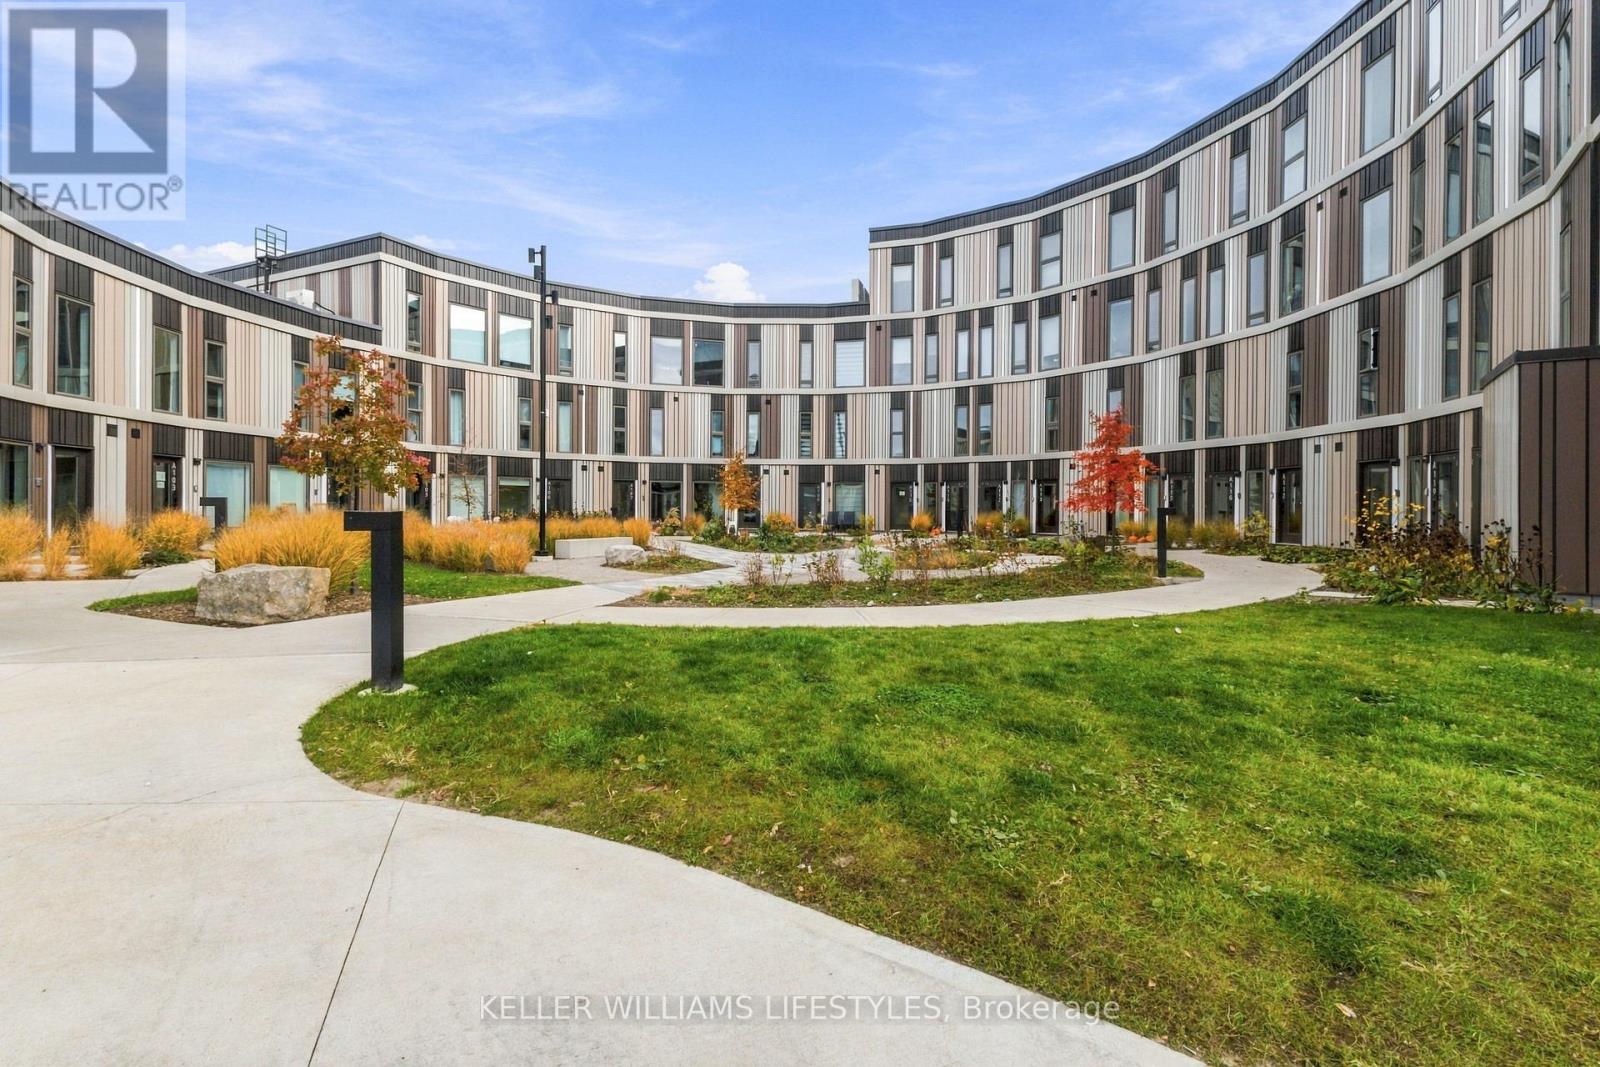
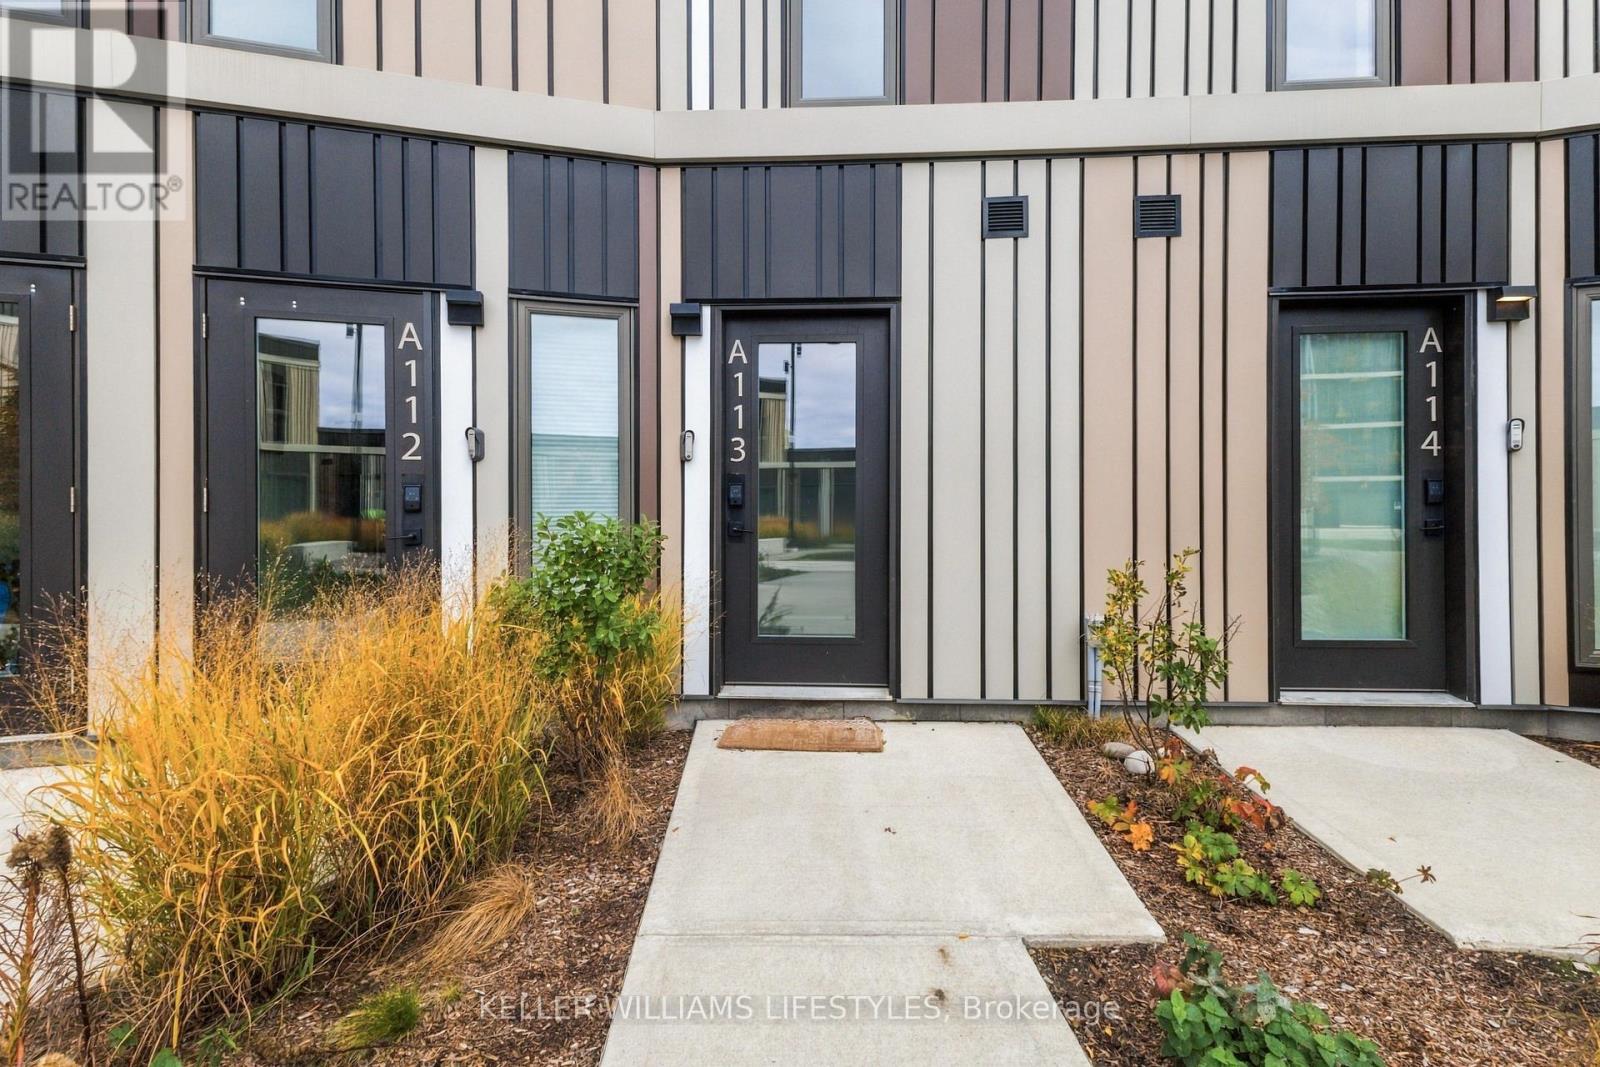
113A - 2062 LUMEN DRIVE, London South (South A), Ontario

Contact for Price

2 bed · 3 bath

MLS® X14165176

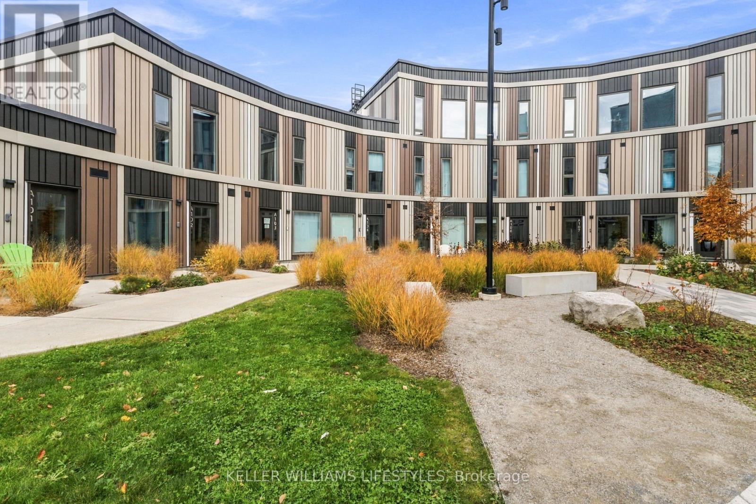
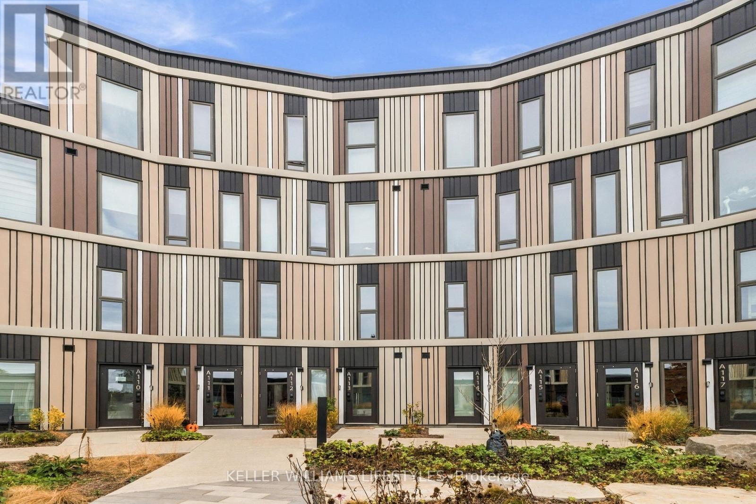
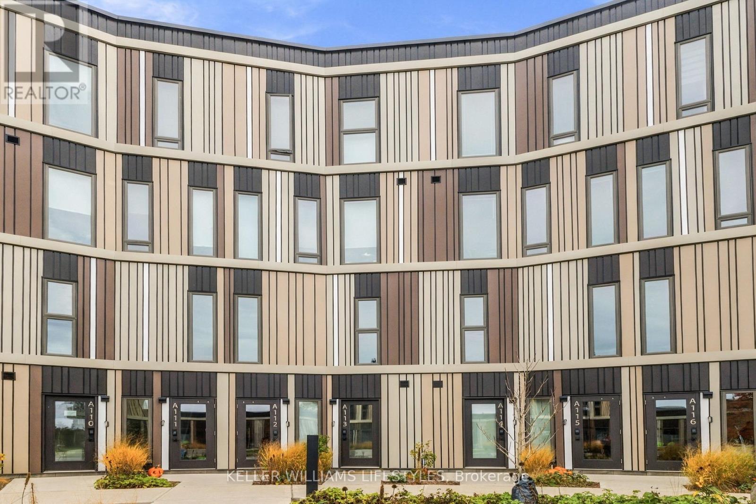
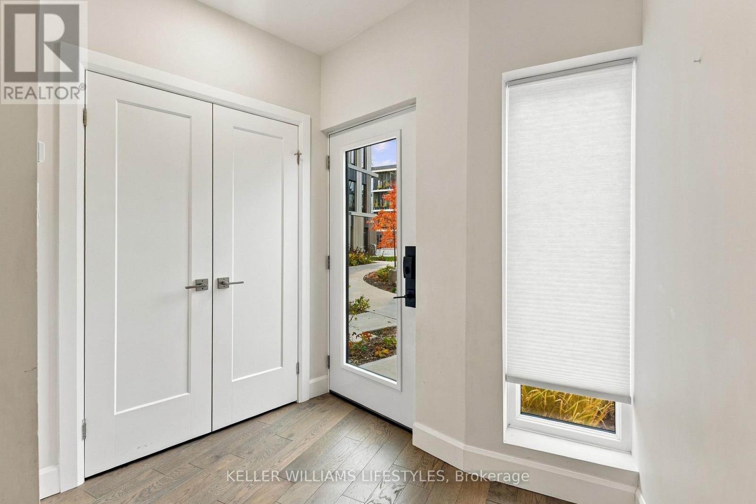
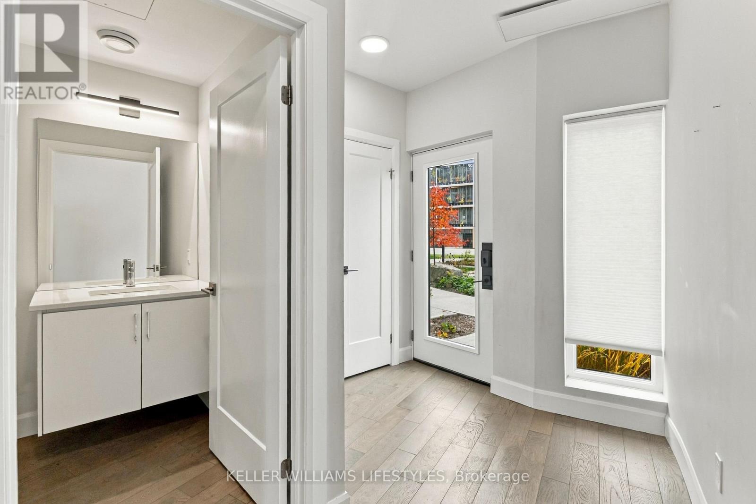
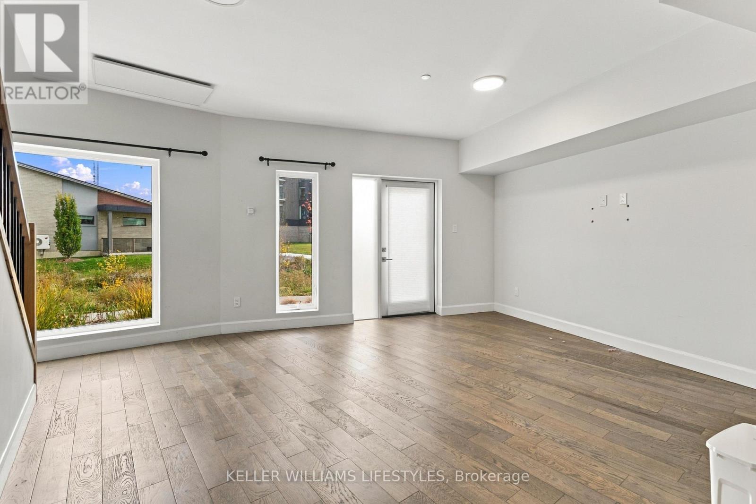
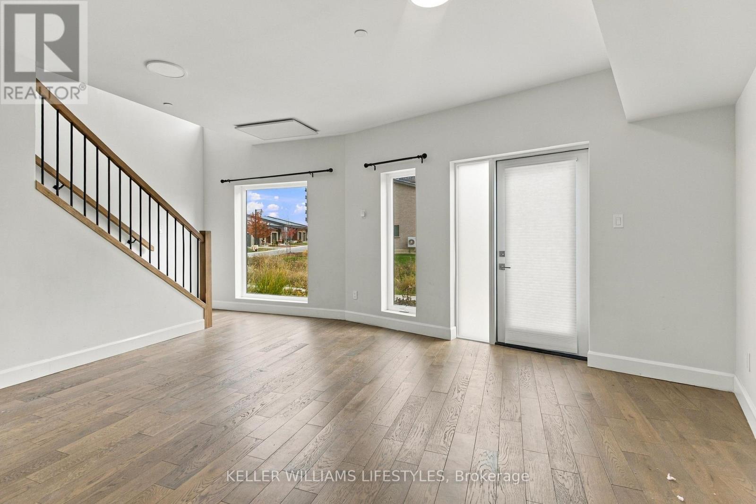
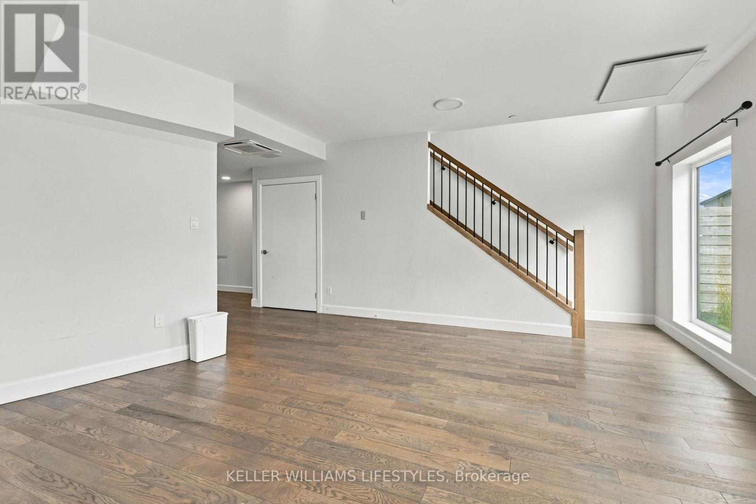
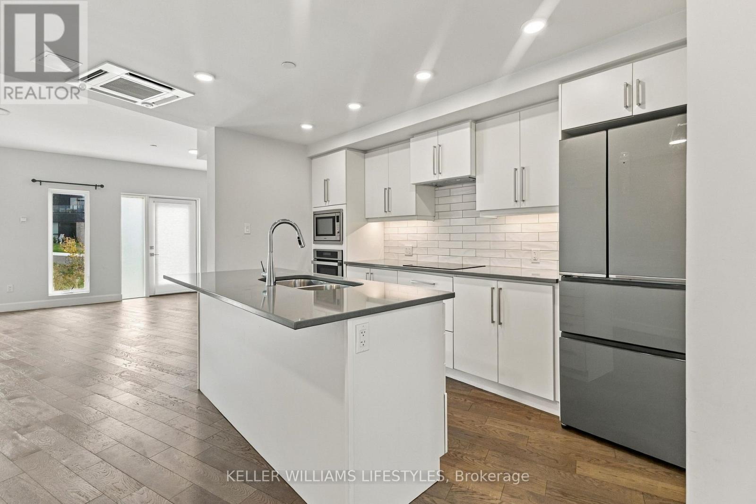
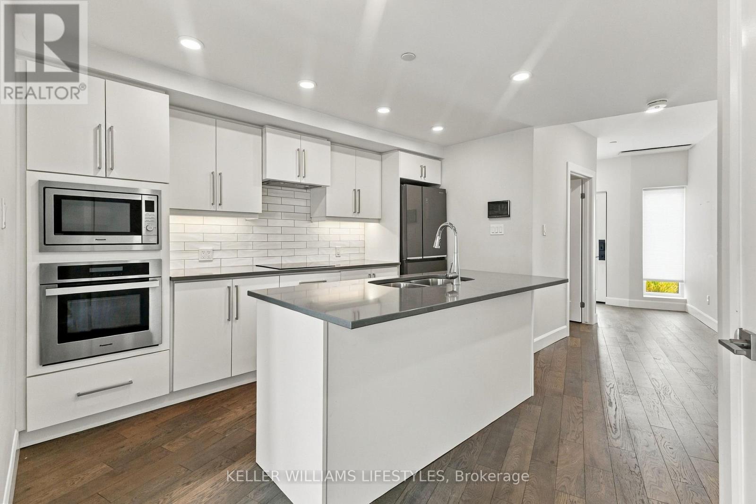
Welcome to Unit A113 at 2062 Lumen Drive, located in EVE Park, an innovative residential community in Riverbend. This modern 2-bedroom, 2.5-bathroom townhouse-style unit offers a functional multi-level layout and energy-efficient features. The home is equipped with a heat pump system providing both heating and air conditioning, while included internet adds convenience and value.Additional features include one indoor parking space through the building's automated vehicle elevator system (small vehicles only), and access to the building's solar-powered energy system. EVE Park is a net-zero residential community designed around on-site solar energy generation and sustainable living. Building features also include bike storage and visitor parking. Conveniently located near parks, walking trails, shopping, restaurants, and everyday amenities throughout Riverbend and the West 5 community. (id:56426)

SAUL TEICHROEB

Listed by KELLER WILLIAMS LIFESTYLES

The neighbourhood

About the area

Census figures and the live market for the area this home sits in, matched from the property’s own location on the map.

Want to see it?

Book a viewing

We cover Orangeville, Mono, Caledon, Shelburne, the rest of Dufferin County and into Wellington County. Call us directly.

Karen McGuffin
Residential Realtor

Karen McGuffin

(519) 216-1956
Keep looking

More in the area

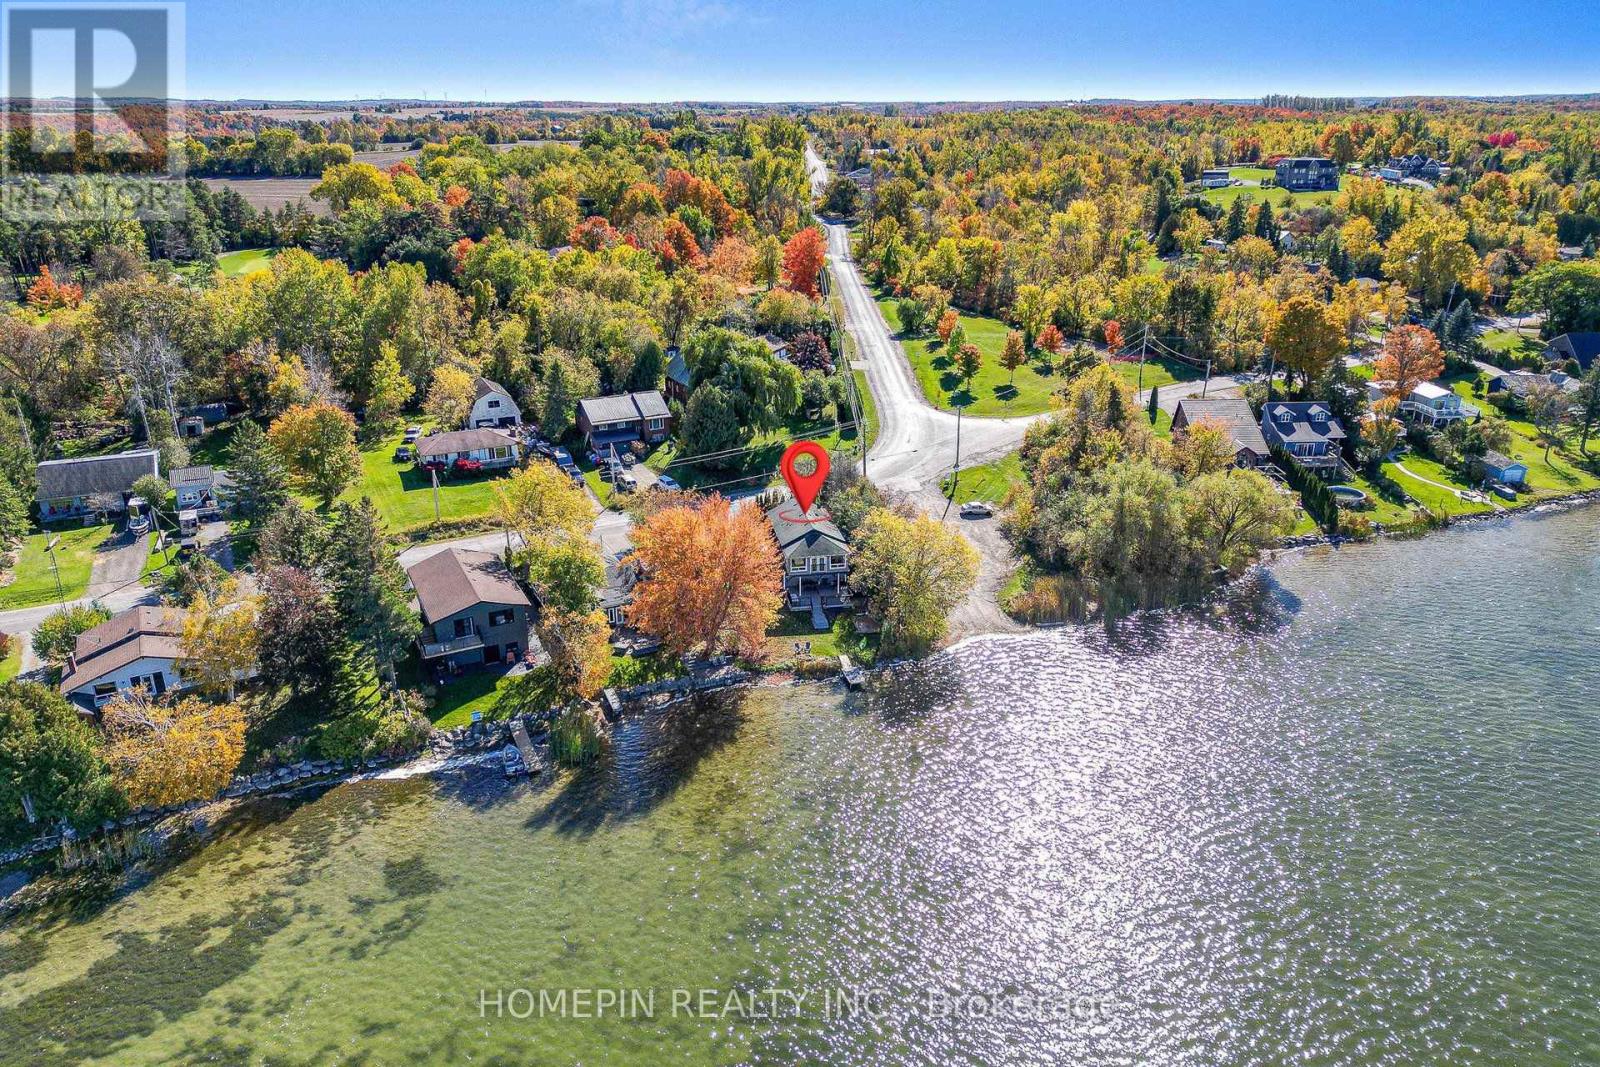
  • 1 MCGILL DRIVE, Kawartha Lakes (Manvers)

    $998,000

    1 MCGILL DRIVE, Kawartha Lakes (Manvers), Ontario

    4 bed · 2 bath

    MLS® X14165590

    Listed by HOMEPIN REALTY INC.

  • 1 MCGILL DRIVE, Kawartha Lakes (Manvers)

    Contact for Price

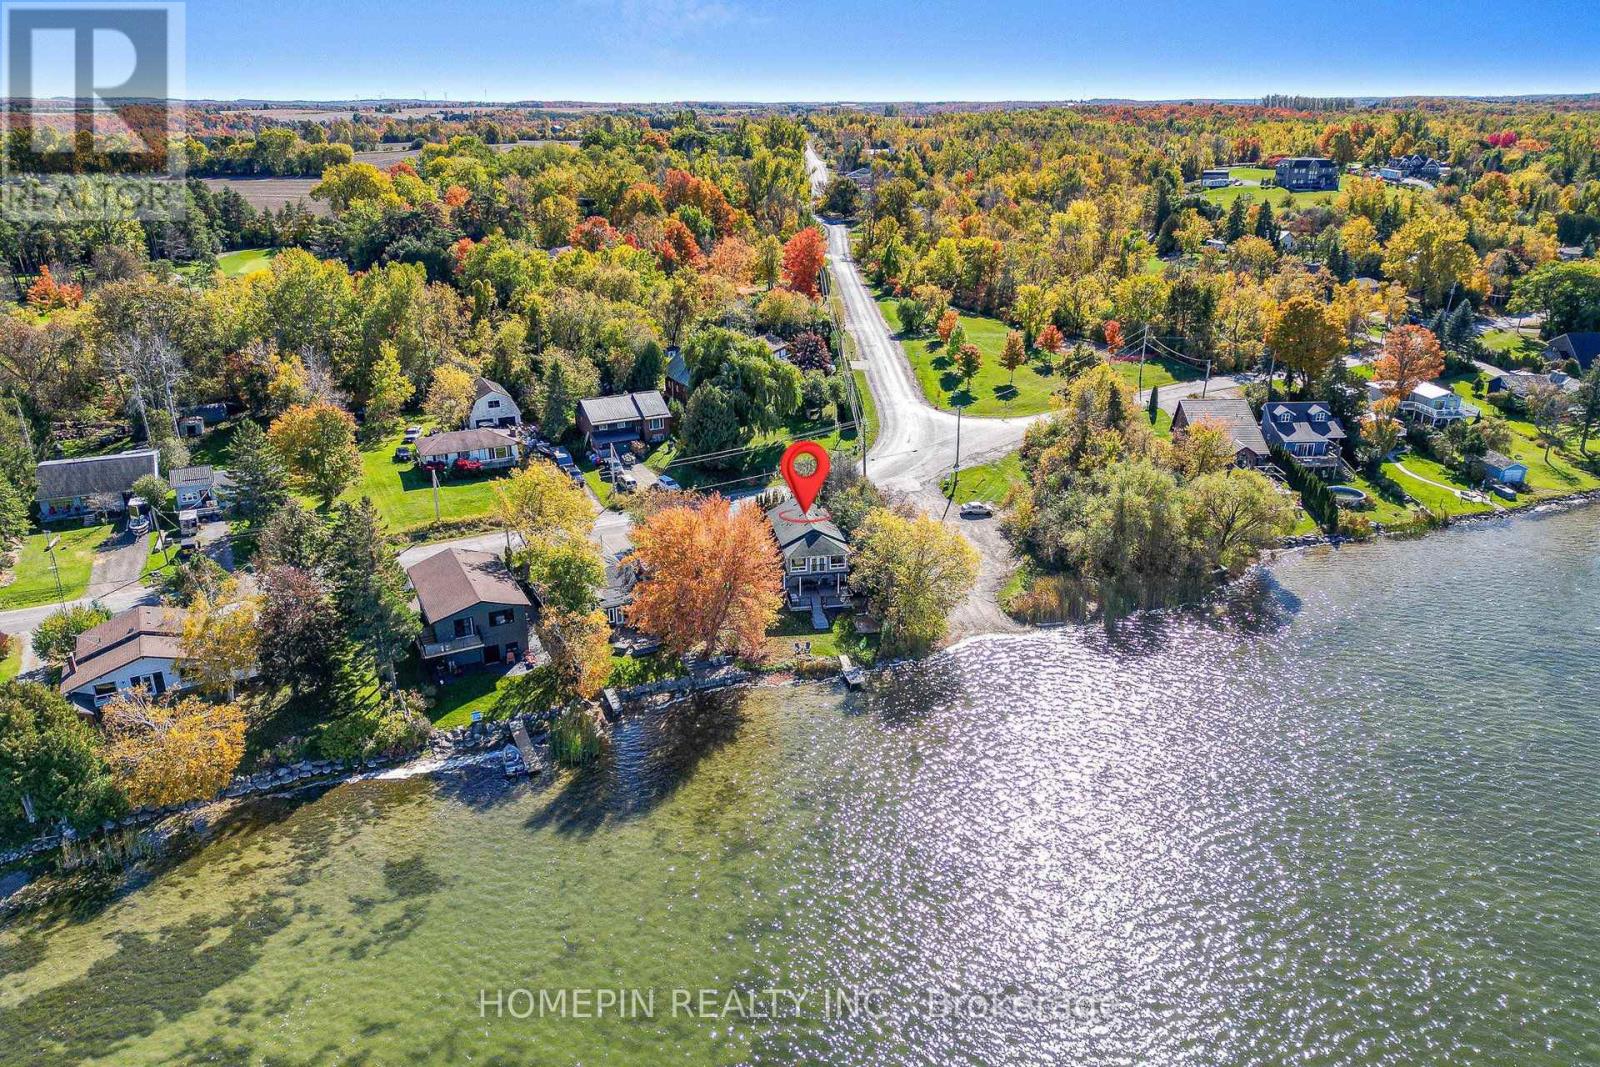
    1 MCGILL DRIVE, Kawartha Lakes (Manvers), Ontario

    4 bed · 2 bath

    MLS® X14165588

    Listed by HOMEPIN REALTY INC.

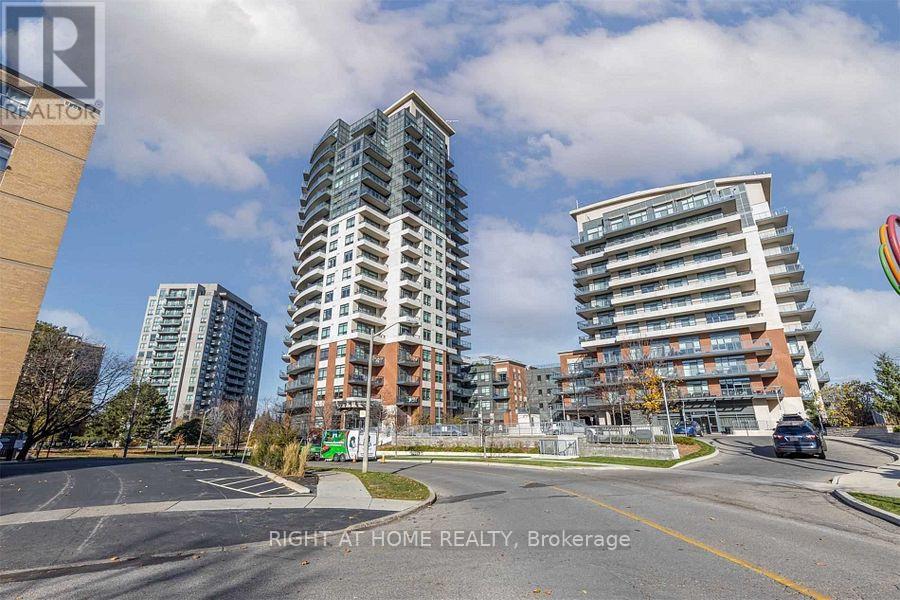
  • 802 - 25 FONTENAY COURT, Toronto (Edenbridge-Humber Valley)

    Contact for Price

    802 - 25 FONTENAY COURT, Toronto (Edenbridge-Humber Valley), Ontario

    2 bed · 2 bath

    MLS® W14165584

    Listed by RIGHT AT HOME REALTY

The trademarks REALTOR®, REALTORS®, and the REALTOR® logo are controlled by The Canadian Real Estate Association (CREA) and identify real estate professionals who are members of CREA. The trademarks MLS®, Multiple Listing Service® and the associated logos are owned by CREA and identify the quality of services provided by real estate professionals who are members of CREA.

Powered by REALTOR.ca — view this listing on REALTOR.ca

The trademarks REALTOR®, REALTORS®, and the REALTOR® logo are controlled by The Canadian Real Estate Association (CREA) and identify real estate professionals who are members of CREA. The trademarks MLS®, Multiple Listing Service® and the associated logos are owned by CREA and identify the quality of services provided by real estate professionals who are members of CREA.