Skip to content

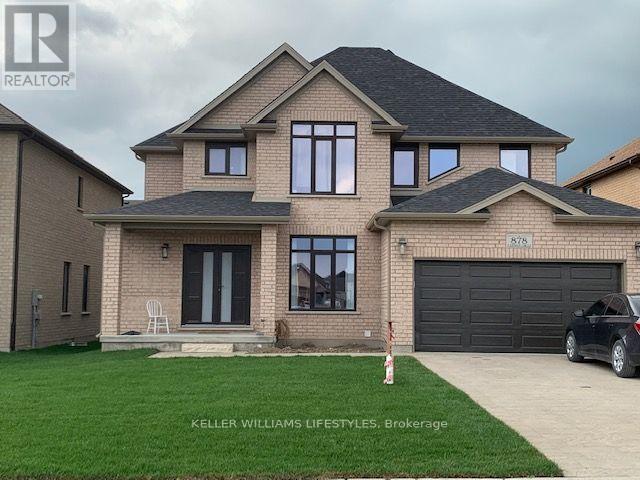
878 ZAIFMAN CIRCLE, London North (North B), Ontario

Contact for Price

4 bed · 4 bath

MLS® X14165178

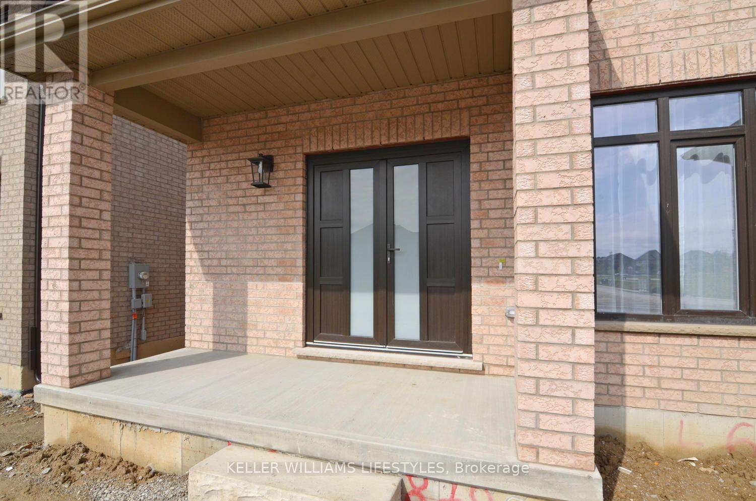
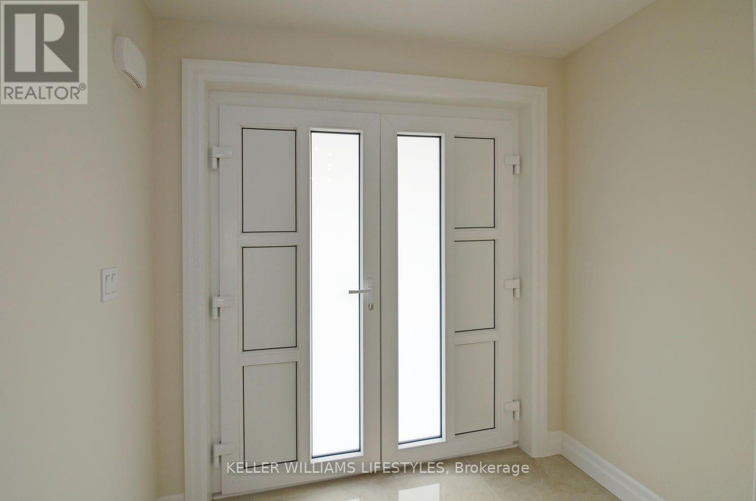
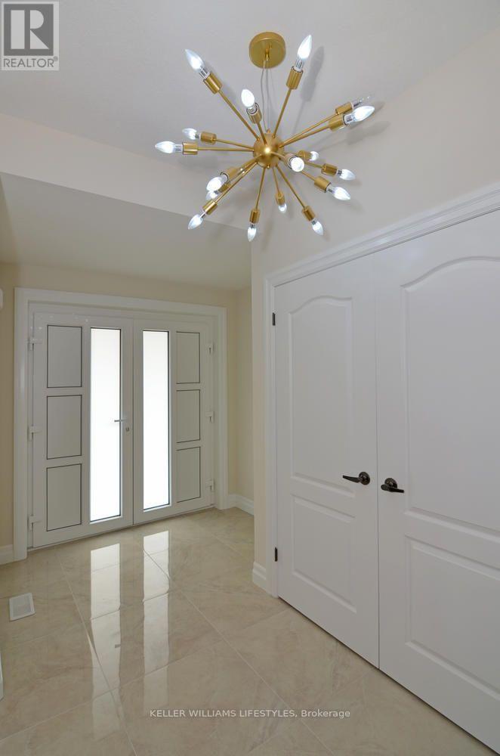
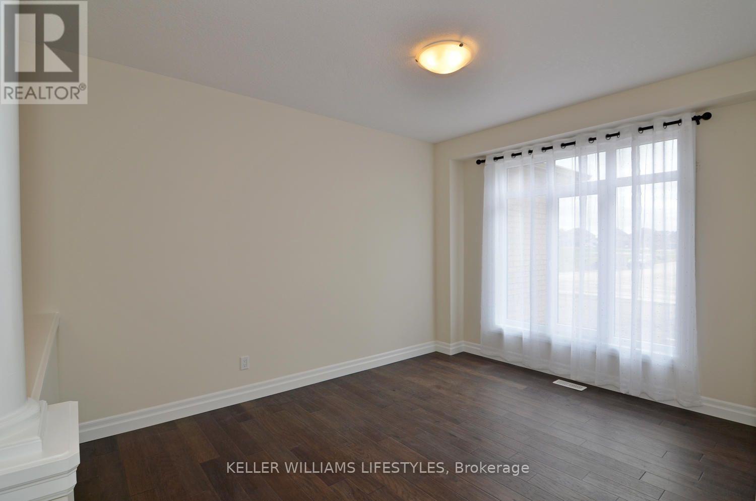
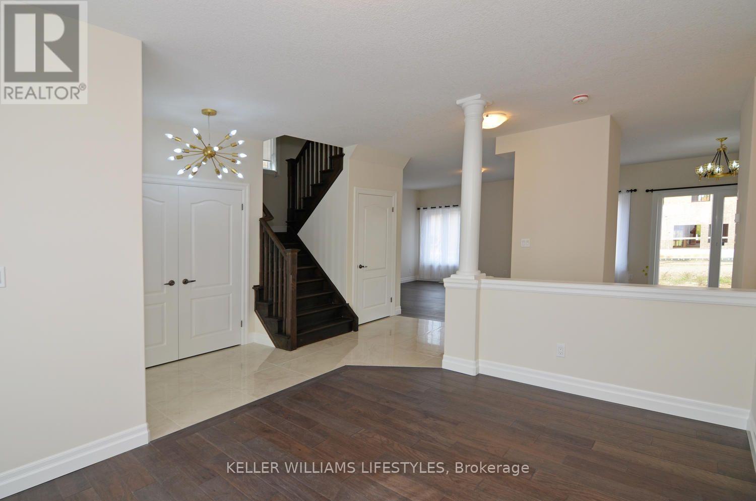
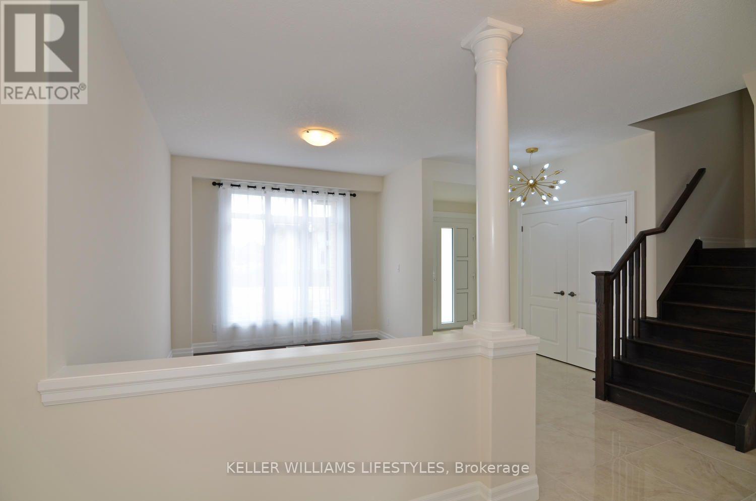
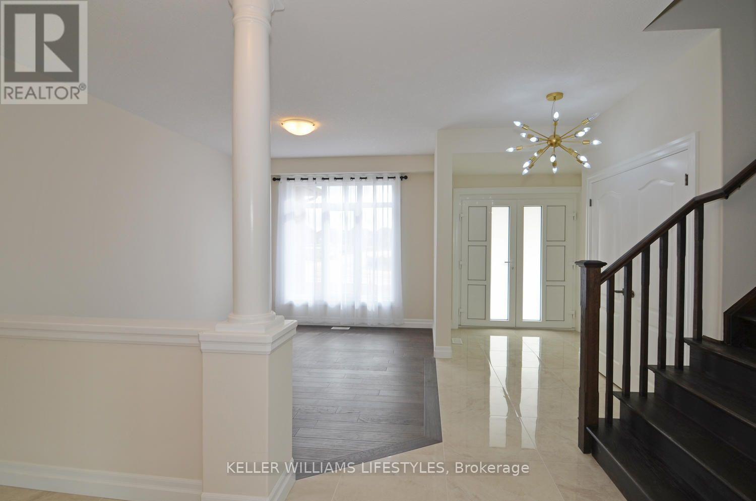
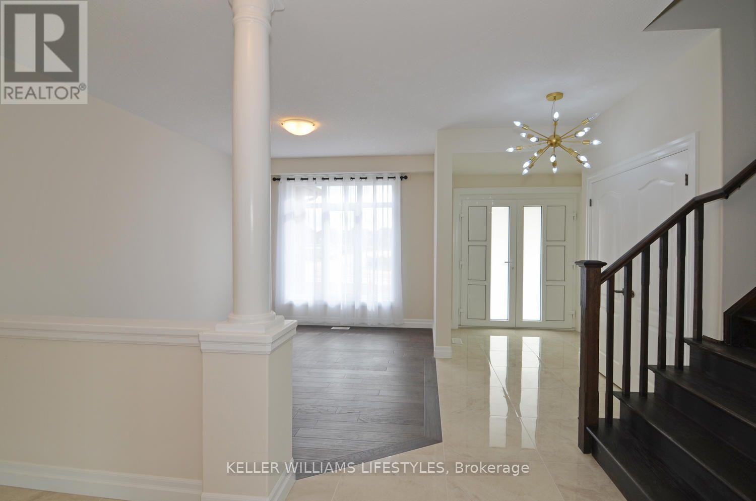
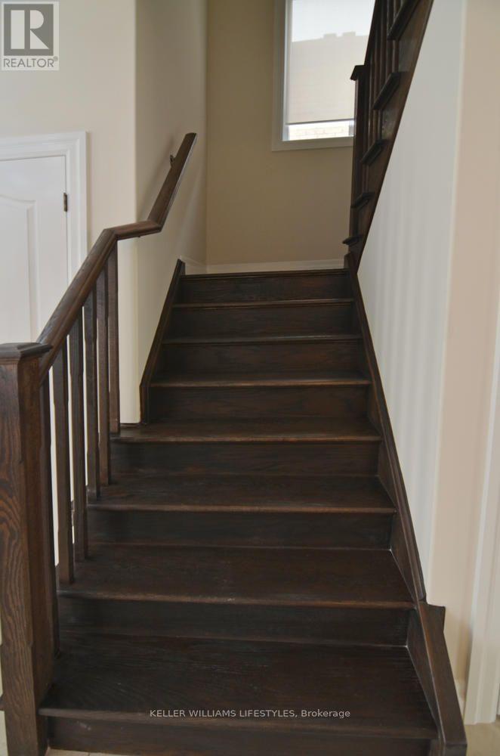
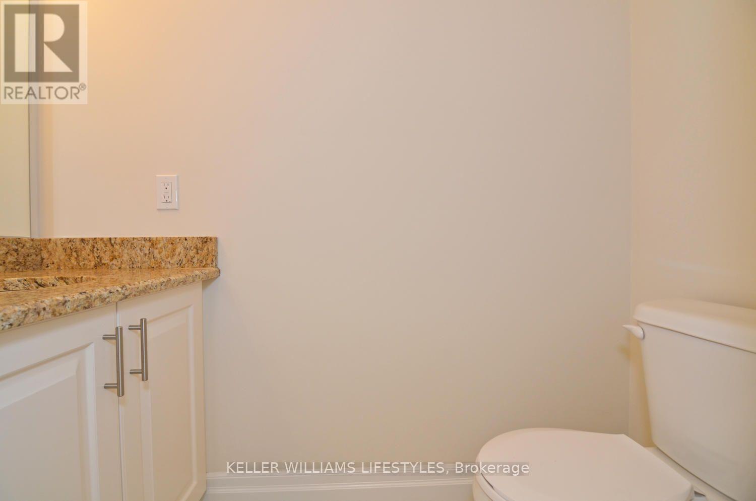
Welcome to 878 Zaifman Circle, a well-appointed 4-bedroom, 4-bathroom detached home located in the desirable Uplands area of North London. The open-concept main floor features spacious principal living areas, large windows, quality finishes, and a family room with a cozy gas fireplace. The modern kitchen offers ample cabinetry, upgraded countertops, and quality appliances, providing a functional space for everyday living and entertaining.The upper level offers four spacious bedrooms and additional bathroom space. The full unfinished walk-up basement provides excellent storage potential and features a separate entrance. Additional features include forced-air gas heating, central air conditioning, an ERV/HRV system, a double-car garage, and a wide private driveway with parking for up to six vehicles. Enjoy the outdoor space with an enclosed deck and the convenience of being directly across from parkland and trails, with easy access to Masonville Place, Western University, University Hospital, and Stoney Creek Community Centre. (id:56426)

SAUL TEICHROEB

Listed by KELLER WILLIAMS LIFESTYLES

The neighbourhood

About the area

Census figures and the live market for the area this home sits in, matched from the property’s own location on the map.

Want to see it?

Book a viewing

We cover Orangeville, Mono, Caledon, Shelburne, the rest of Dufferin County and into Wellington County. Call us directly.

Karen McGuffin
Residential Realtor

Karen McGuffin

(519) 216-1956
Keep looking

More in the area

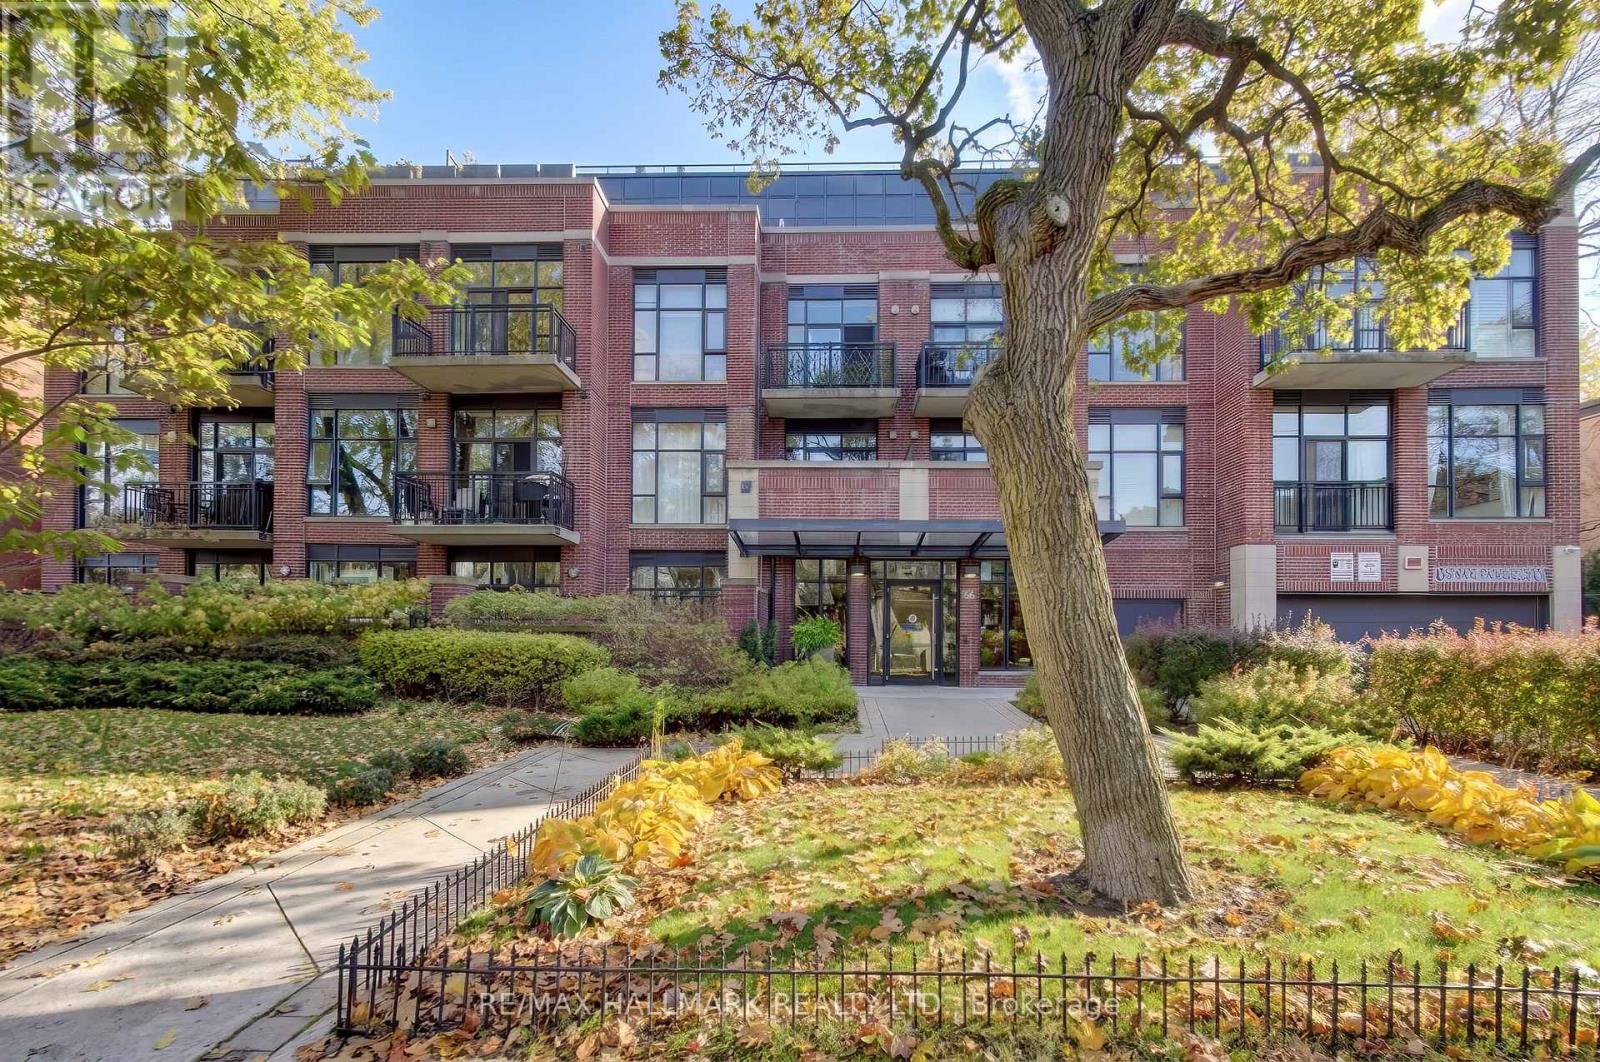
  • 308 - 66 KIPPENDAVIE AVENUE, Toronto (The Beaches)

    $799,000

    308 - 66 KIPPENDAVIE AVENUE, Toronto (The Beaches), Ontario

    2 bed · 1 bath

    MLS® E14165594

    Listed by RE/MAX HALLMARK REALTY LTD.

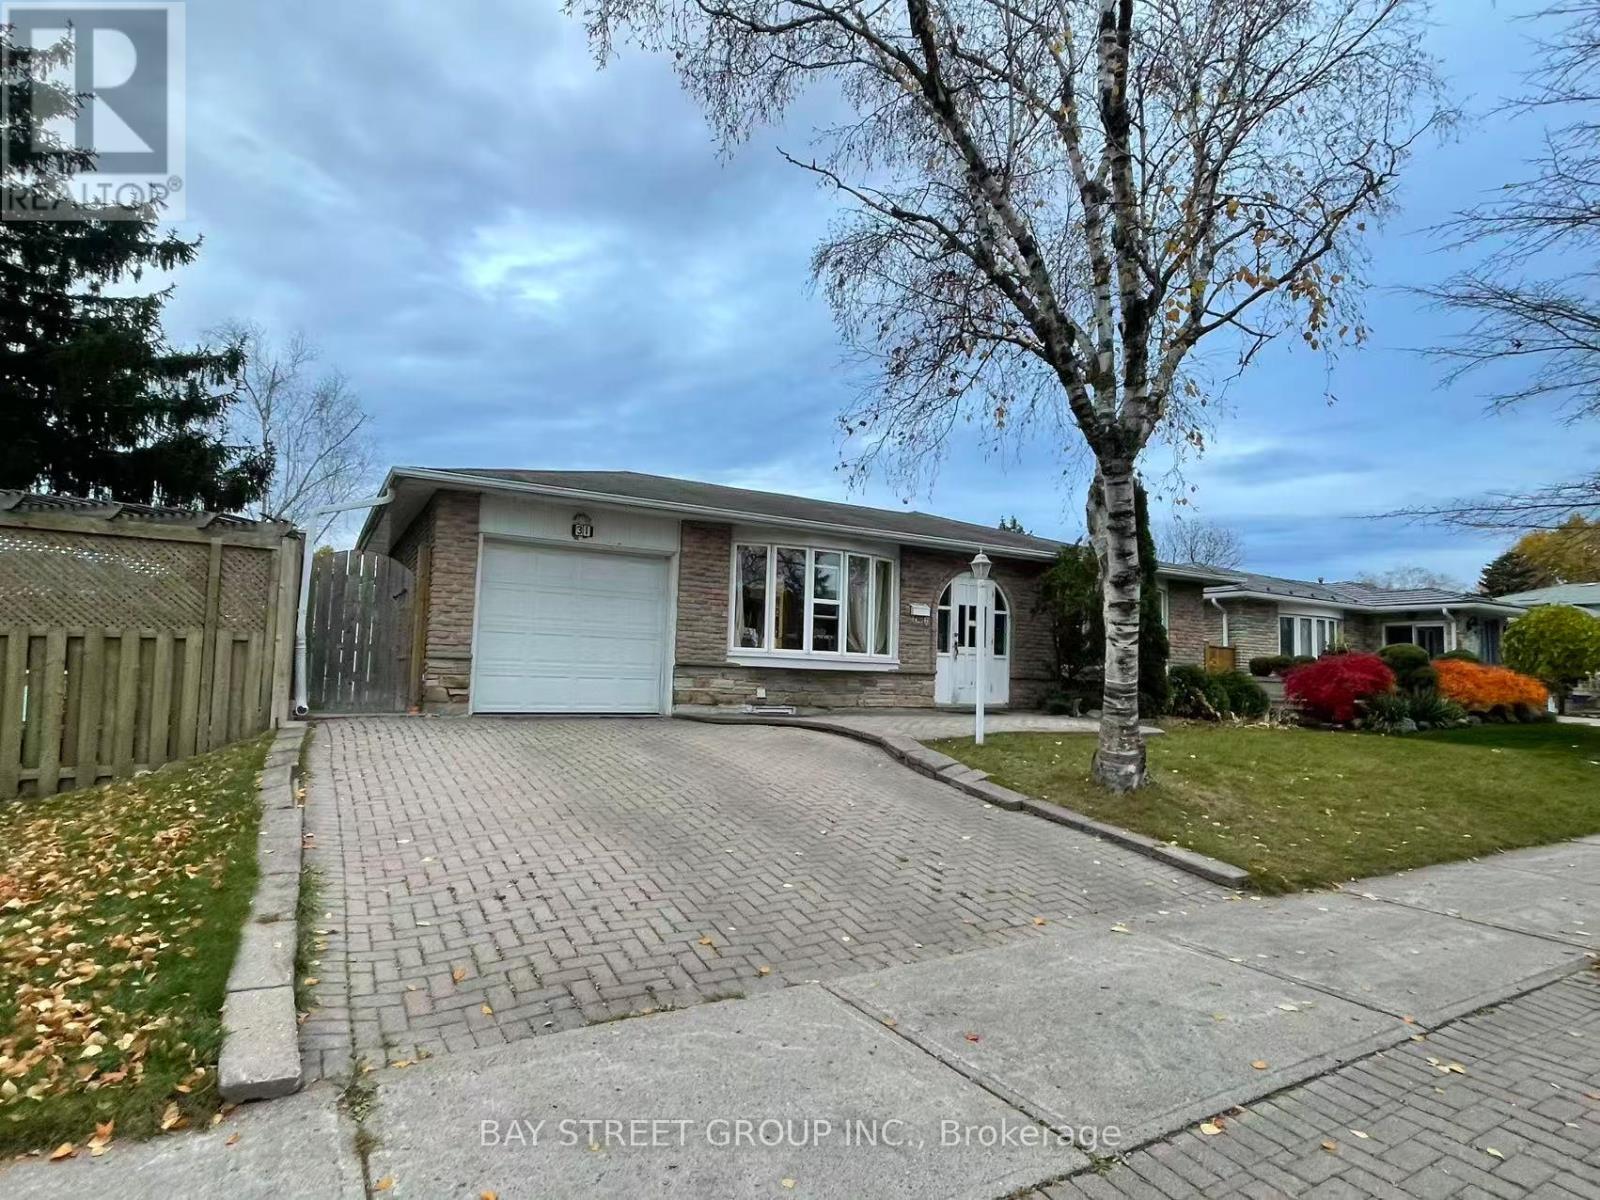
  • BASEMENT - 31 STALEY TERRACE, Toronto (L'Amoreaux)

    Contact for Price

    BASEMENT - 31 STALEY TERRACE, Toronto (L'Amoreaux), Ontario

    1 bed · 1 bath

    MLS® E14165592

    Listed by BAY STREET GROUP INC.

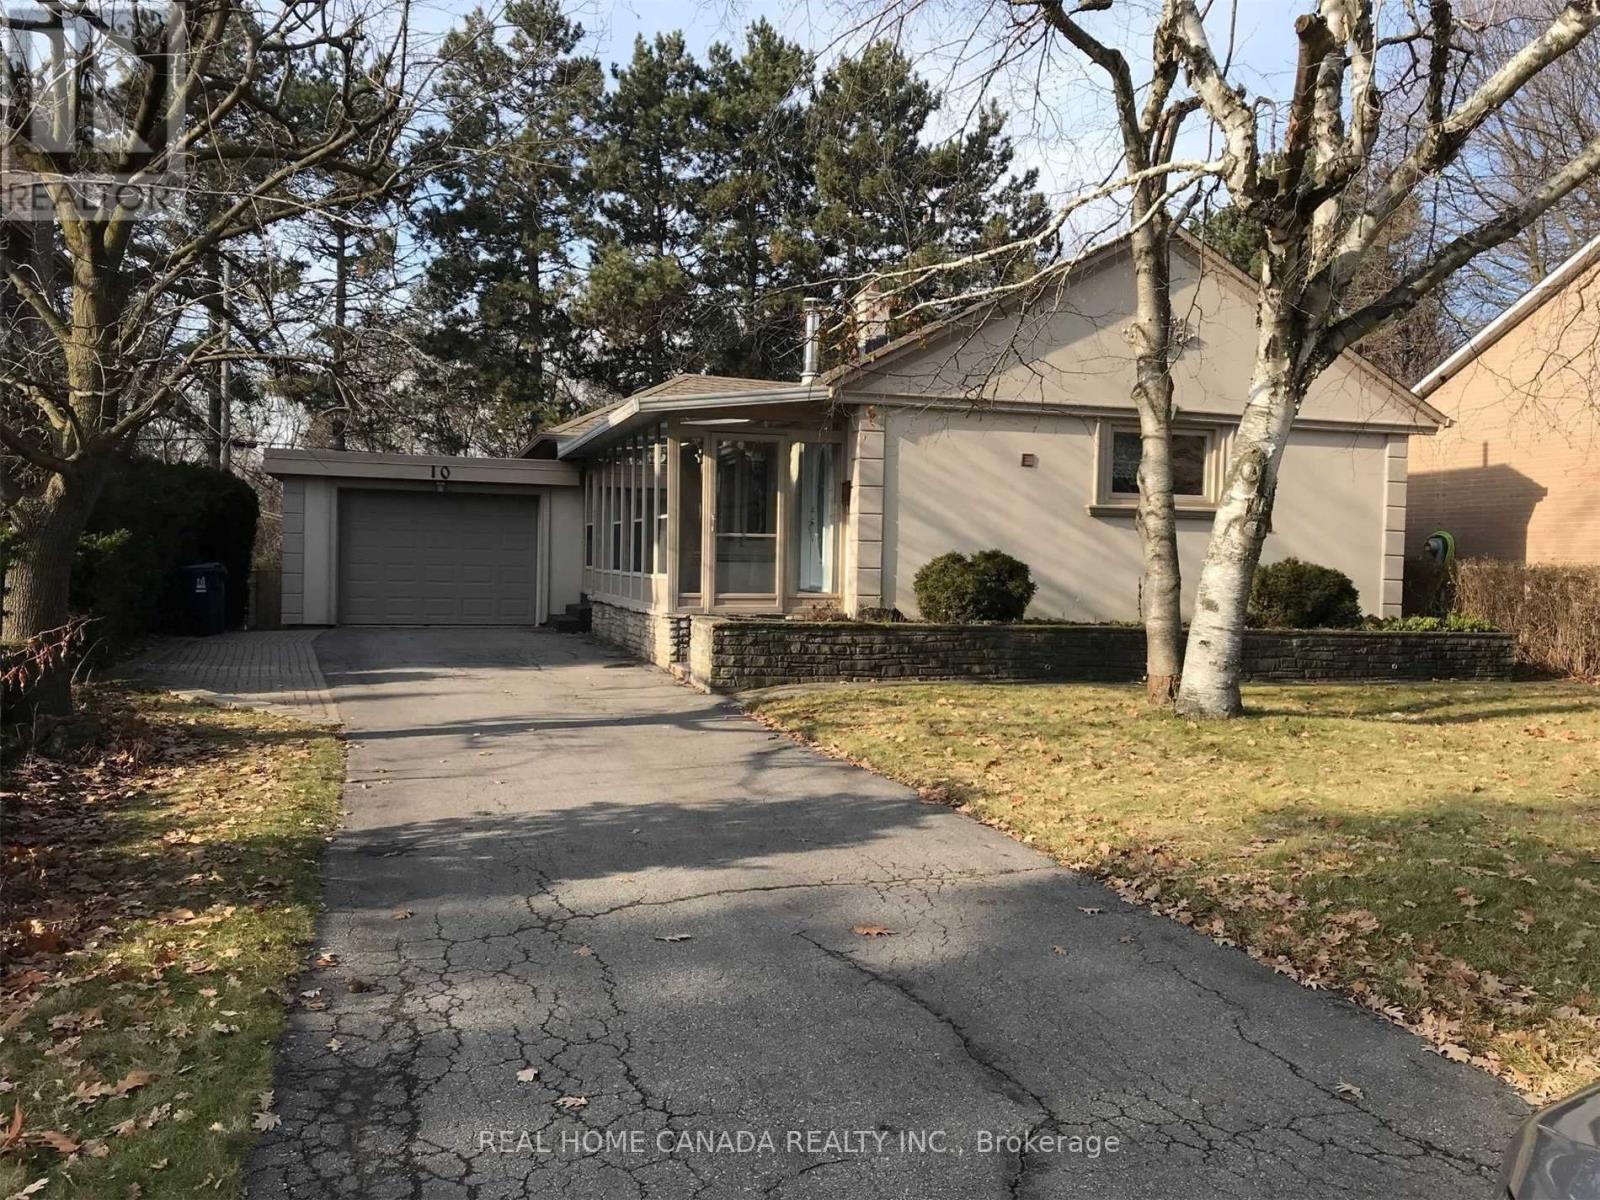
  • 10 TREMONT CRESCENT, Toronto (Banbury-Don Mills)

    Contact for Price

    10 TREMONT CRESCENT, Toronto (Banbury-Don Mills), Ontario

    5 bed · 3 bath

    MLS® C14165580

    Listed by REAL HOME CANADA REALTY INC.

The trademarks REALTOR®, REALTORS®, and the REALTOR® logo are controlled by The Canadian Real Estate Association (CREA) and identify real estate professionals who are members of CREA. The trademarks MLS®, Multiple Listing Service® and the associated logos are owned by CREA and identify the quality of services provided by real estate professionals who are members of CREA.

Powered by REALTOR.ca — view this listing on REALTOR.ca

The trademarks REALTOR®, REALTORS®, and the REALTOR® logo are controlled by The Canadian Real Estate Association (CREA) and identify real estate professionals who are members of CREA. The trademarks MLS®, Multiple Listing Service® and the associated logos are owned by CREA and identify the quality of services provided by real estate professionals who are members of CREA.