Skip to content

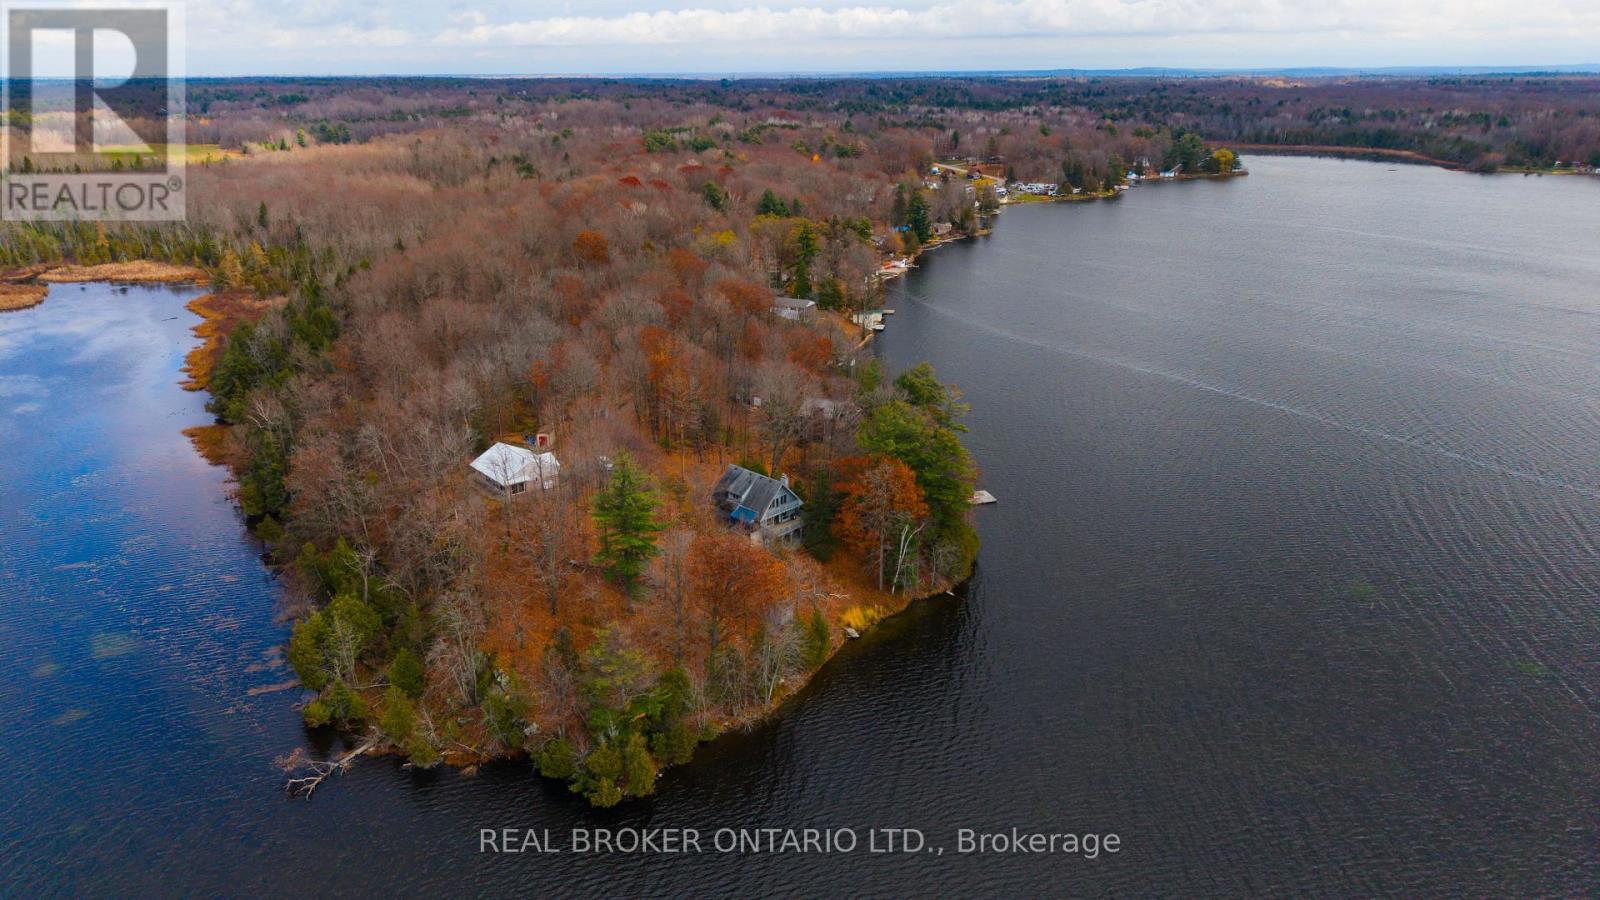
130 POWELL BAY ROAD, Rideau Lakes, Ontario

$849,900

3 bed · 2 bath

MLS® X14165366

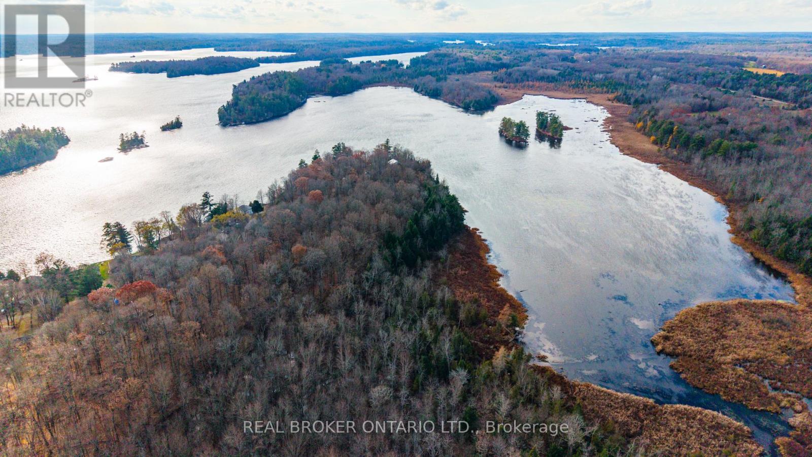
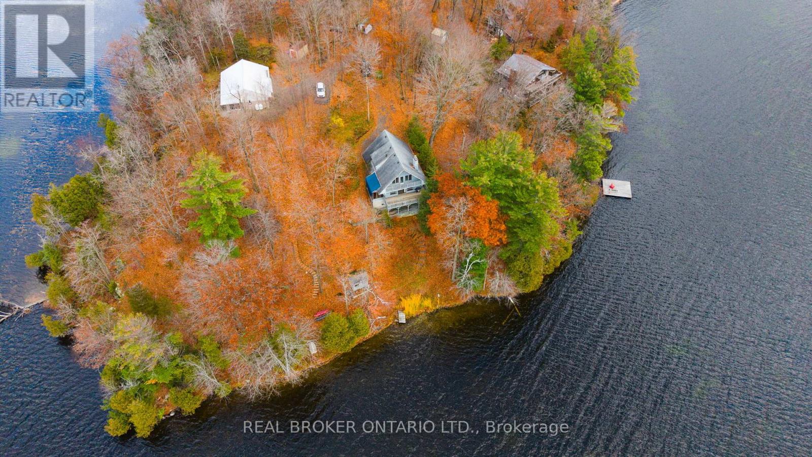
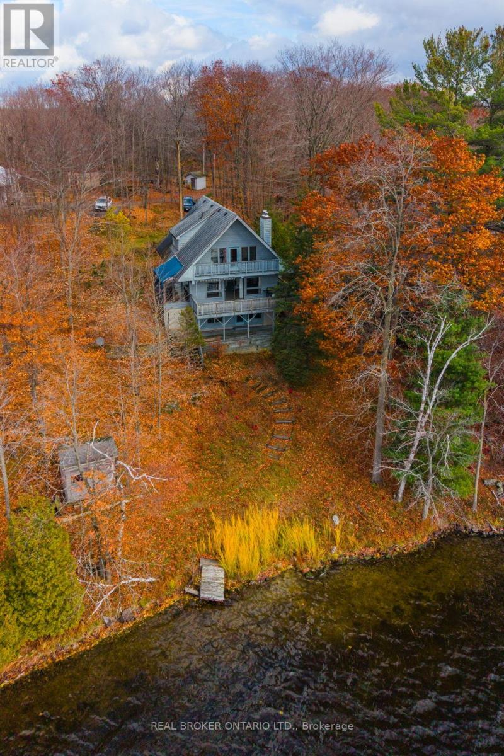
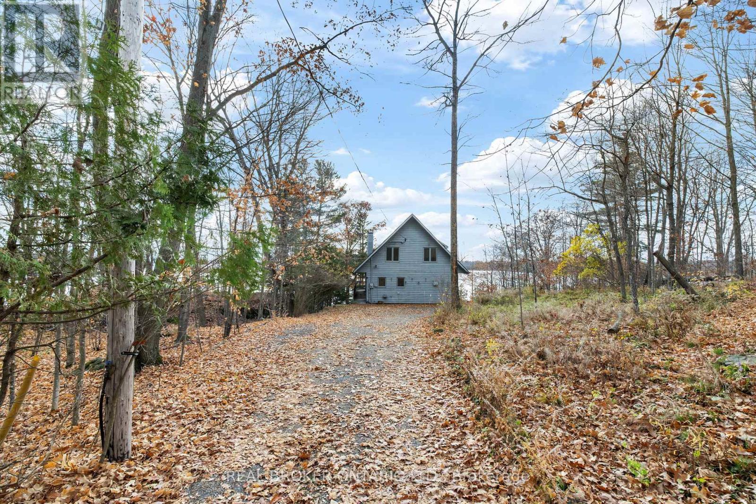
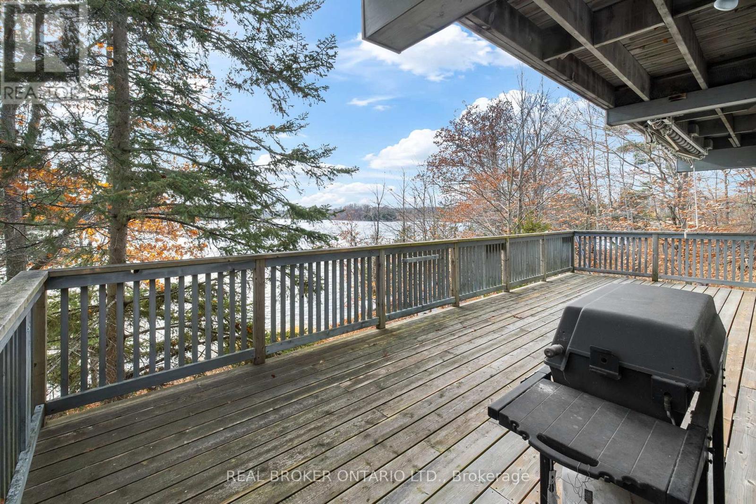
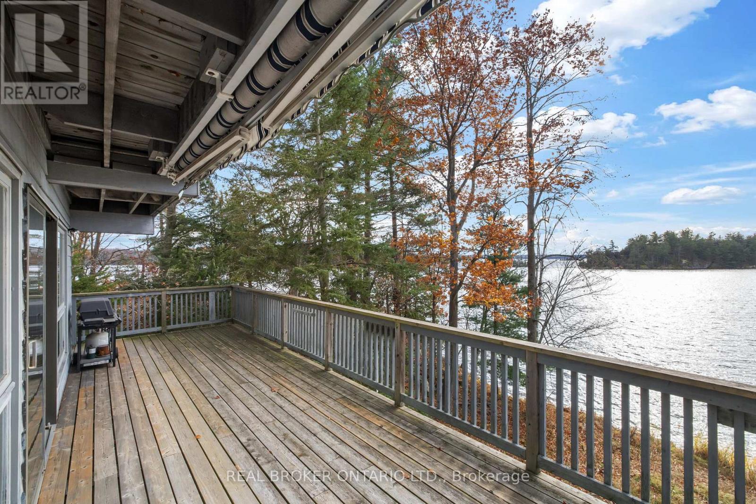
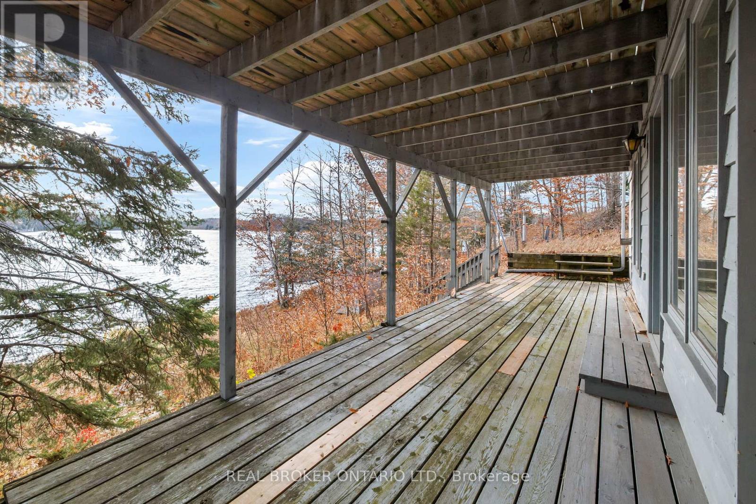
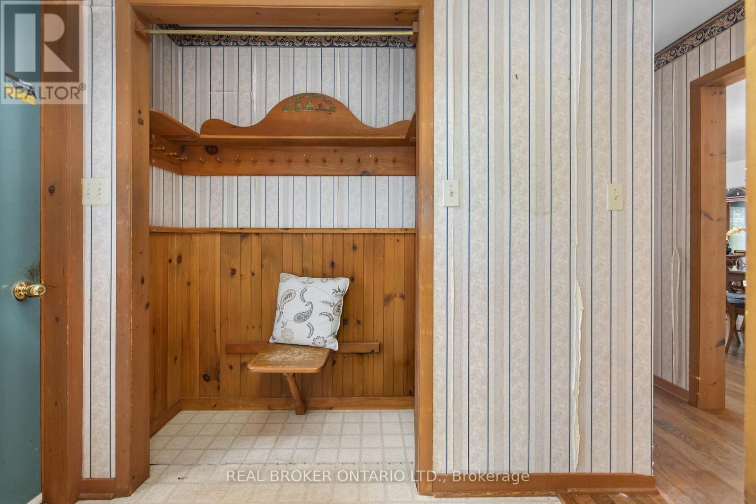
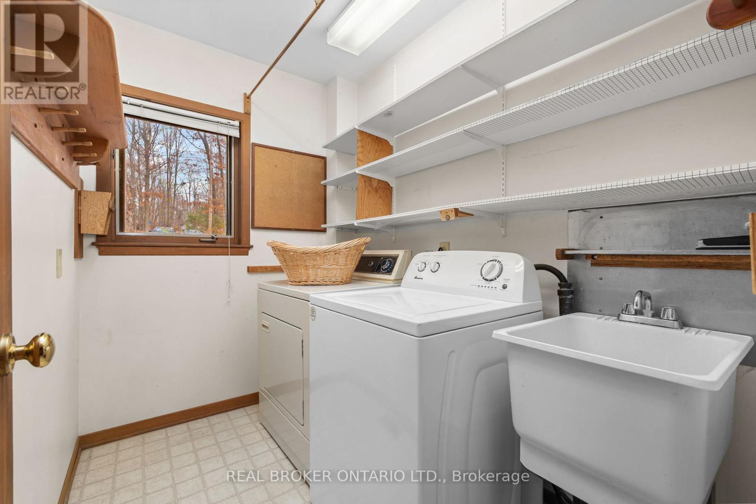
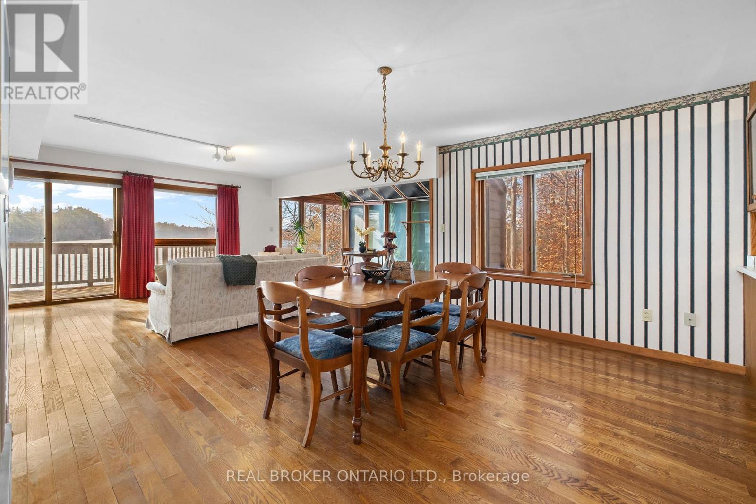
Welcome to 130 Powell Bay Road on Sand Lake, part of the Rideau Canal system. This 3 bed, 2 bath home sits on over 70 acres that include two islands, with water views throughout. The main floor is open and bright, with hardwood floors, a big living and dining area, and a wall of windows with a patio door out to the lakeside deck. There's a wood burning fireplace in the living room and a sunroom off the side that looks right out over the water. The kitchen has plenty of cabinet and counter space. The best views are from the primary bedroom. The walkout lower level has a brick feature wall and more lake views, with an easy walk down to the water. Wood stoves add extra warmth for the cooler months. Sand Lake covers over 2,000 acres with more than 65 km of shoreline and is known as one of the best fishing lakes on the Rideau. Boat to Davis Lock, Jones Falls and Chaffey's Lock, or drive a few minutes into Elgin. Westport, Kingston and Ottawa are all within easy reach. This is lake living and outdoor life at its best. (id:56426)

Kevin Cosgrove

Listed by REAL BROKER ONTARIO LTD.

The neighbourhood

About the area

Census figures and the live market for the area this home sits in, matched from the property’s own location on the map.

Want to see it?

Book a viewing

We cover Orangeville, Mono, Caledon, Shelburne, the rest of Dufferin County and into Wellington County. Call us directly.

Karen McGuffin
Residential Realtor

Karen McGuffin

(519) 216-1956
Keep looking

More in the area

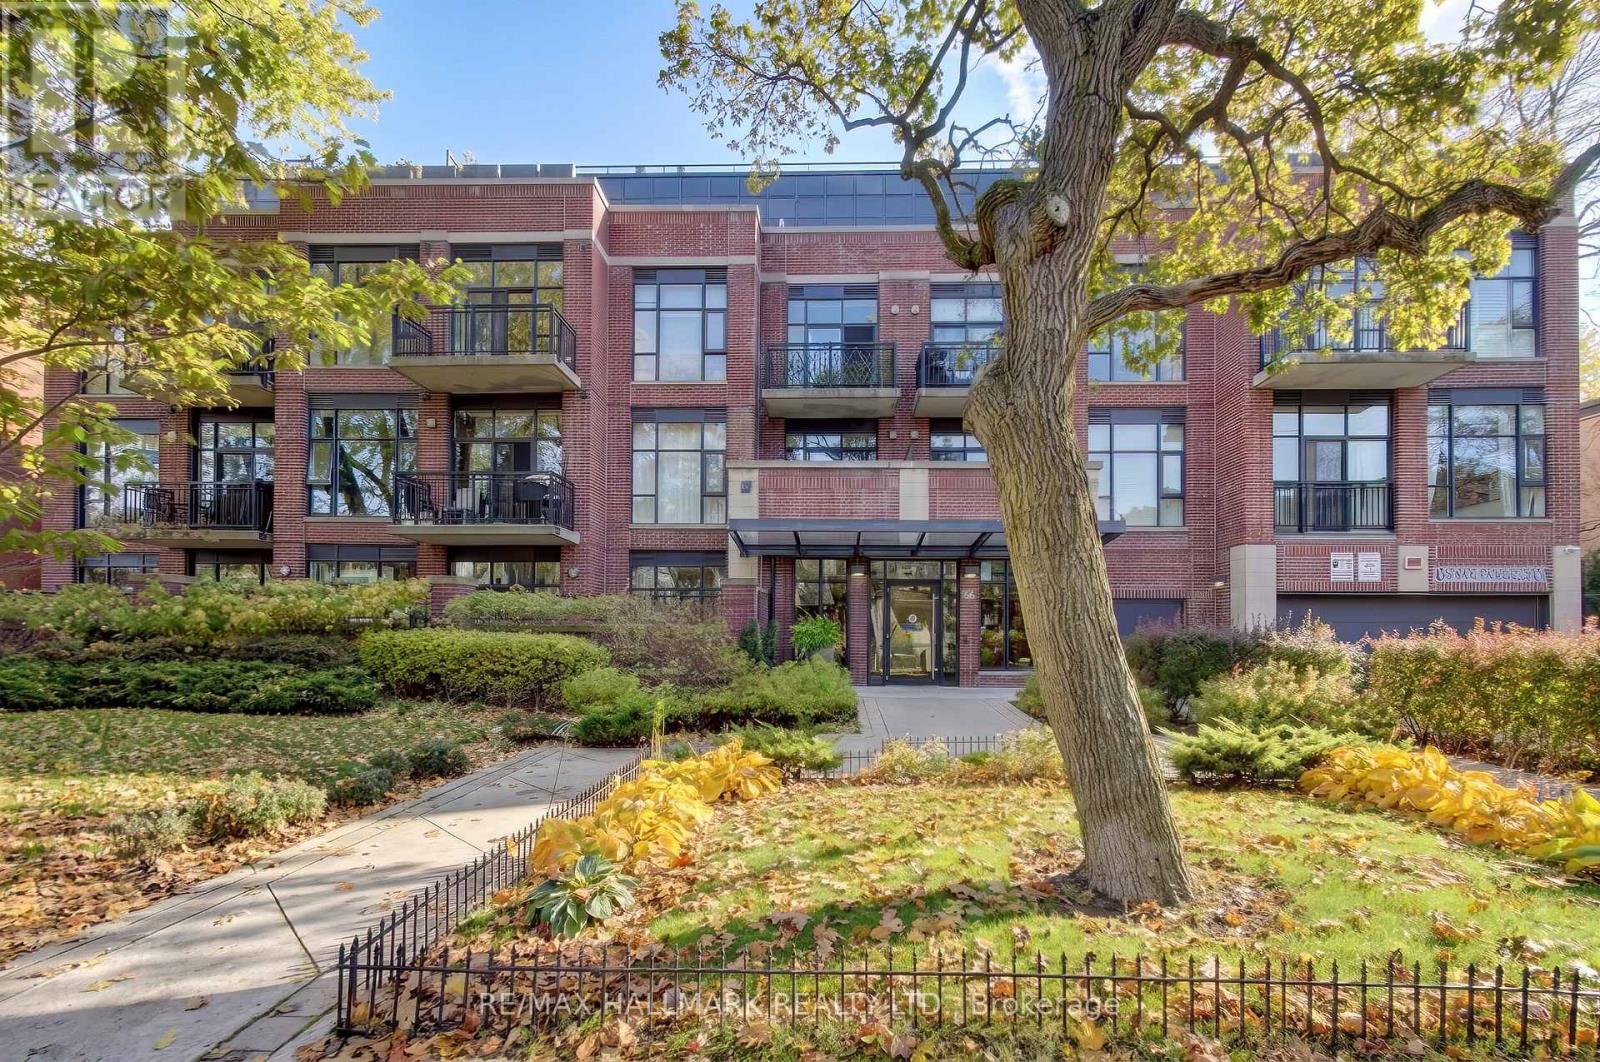
  • 308 - 66 KIPPENDAVIE AVENUE, Toronto (The Beaches)

    $799,000

    308 - 66 KIPPENDAVIE AVENUE, Toronto (The Beaches), Ontario

    2 bed · 1 bath

    MLS® E14165594

    Listed by RE/MAX HALLMARK REALTY LTD.

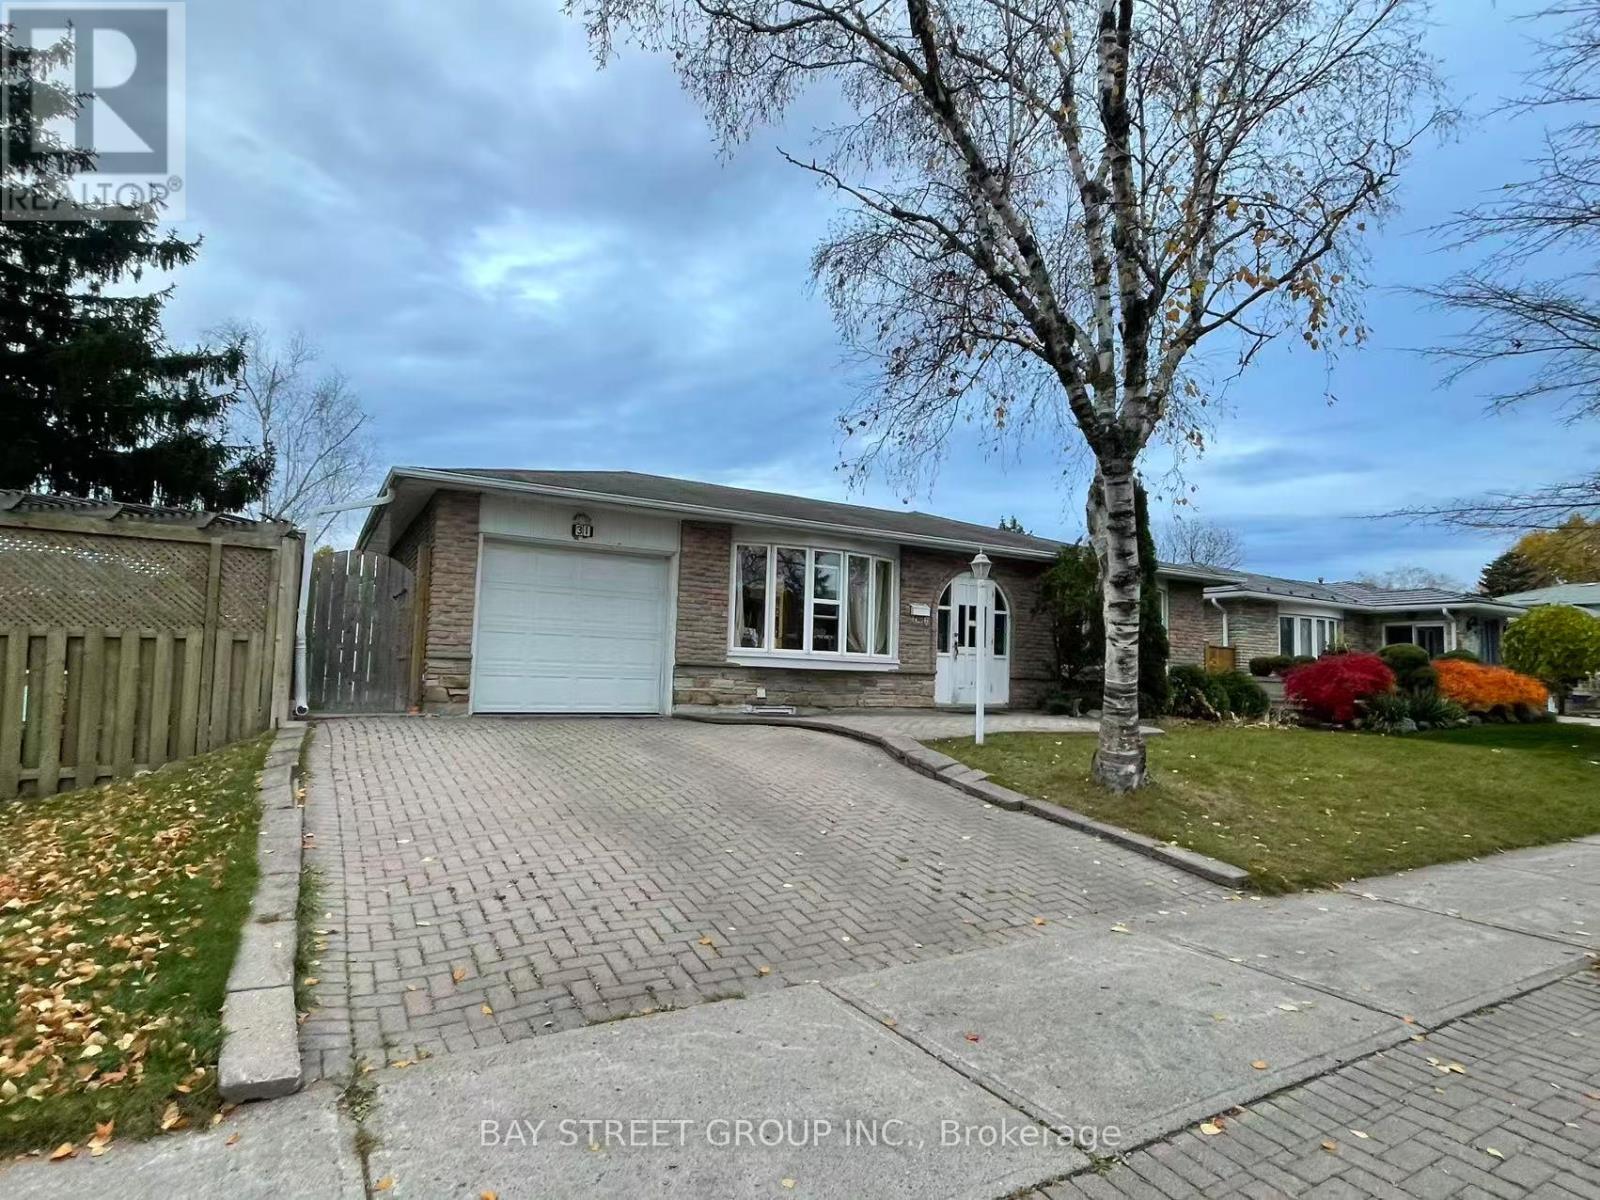
  • BASEMENT - 31 STALEY TERRACE, Toronto (L'Amoreaux)

    Contact for Price

    BASEMENT - 31 STALEY TERRACE, Toronto (L'Amoreaux), Ontario

    1 bed · 1 bath

    MLS® E14165592

    Listed by BAY STREET GROUP INC.

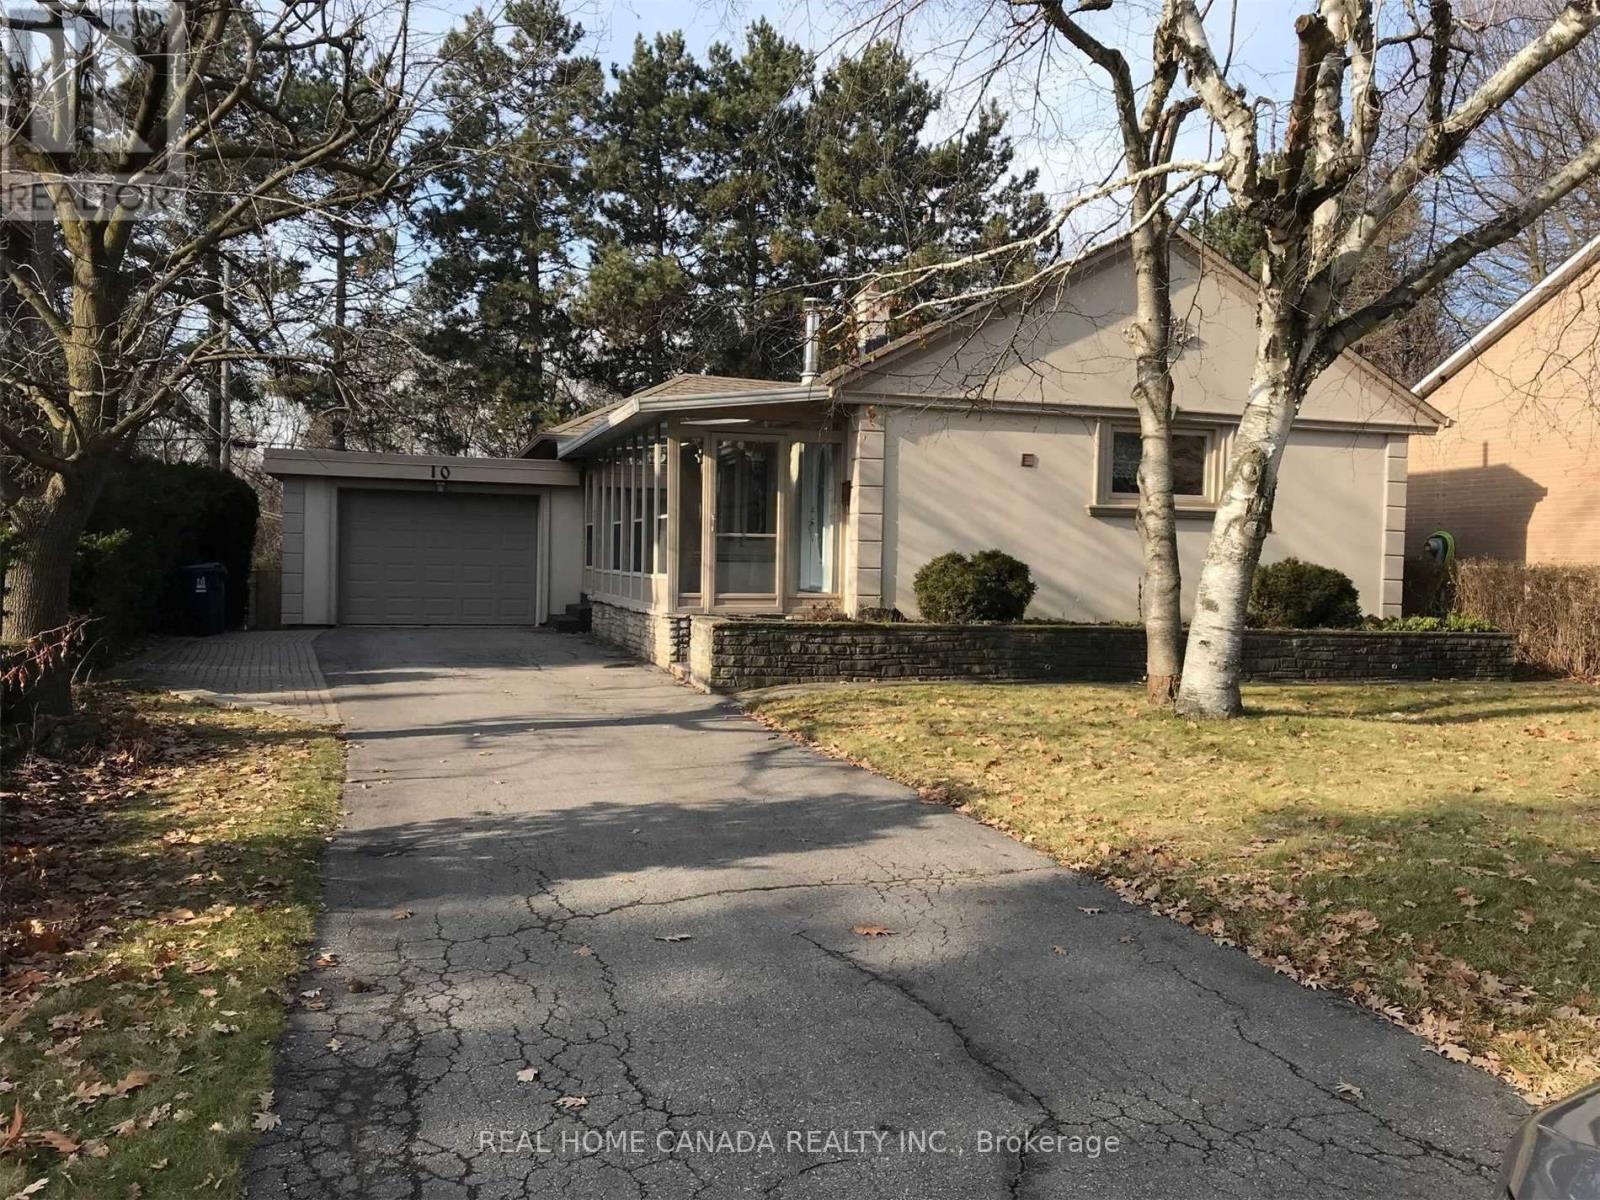
  • 10 TREMONT CRESCENT, Toronto (Banbury-Don Mills)

    Contact for Price

    10 TREMONT CRESCENT, Toronto (Banbury-Don Mills), Ontario

    5 bed · 3 bath

    MLS® C14165580

    Listed by REAL HOME CANADA REALTY INC.

The trademarks REALTOR®, REALTORS®, and the REALTOR® logo are controlled by The Canadian Real Estate Association (CREA) and identify real estate professionals who are members of CREA. The trademarks MLS®, Multiple Listing Service® and the associated logos are owned by CREA and identify the quality of services provided by real estate professionals who are members of CREA.

Powered by REALTOR.ca — view this listing on REALTOR.ca

The trademarks REALTOR®, REALTORS®, and the REALTOR® logo are controlled by The Canadian Real Estate Association (CREA) and identify real estate professionals who are members of CREA. The trademarks MLS®, Multiple Listing Service® and the associated logos are owned by CREA and identify the quality of services provided by real estate professionals who are members of CREA.