Skip to content

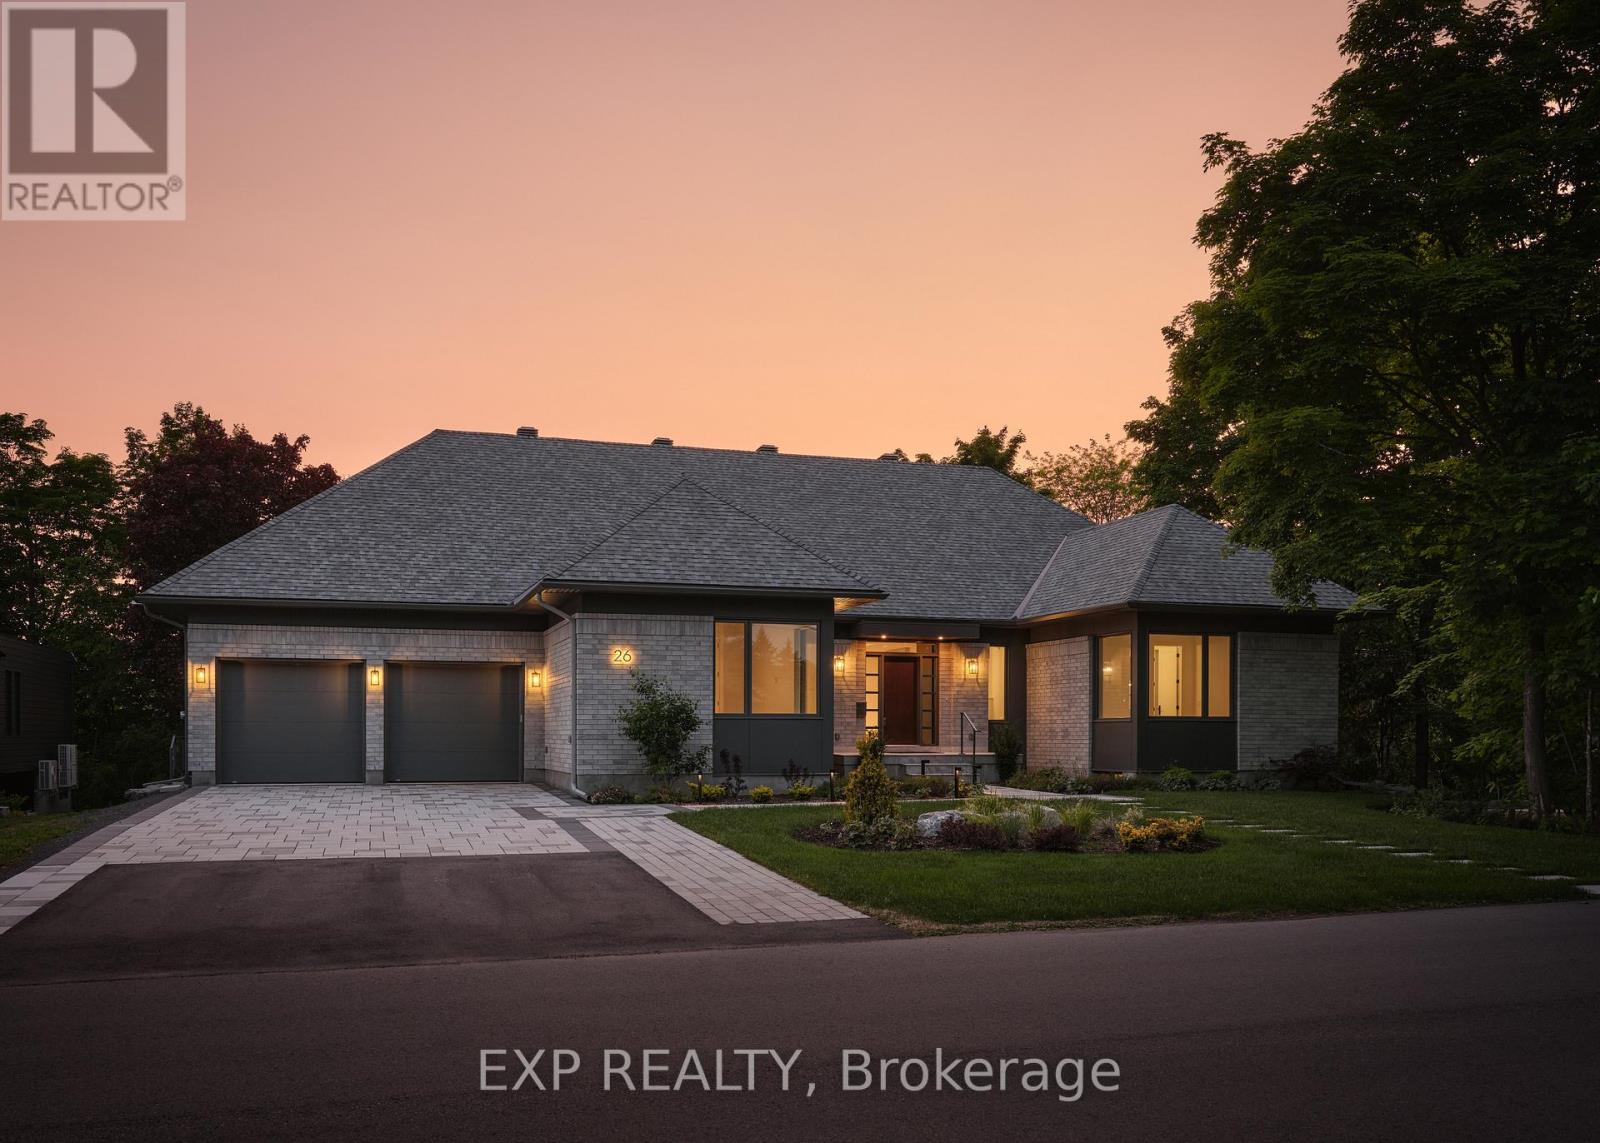
26 CLOVELLY ROAD W, Ottawa, Ontario

$3,200,000

6 bed · 6 bath

MLS® X14166902

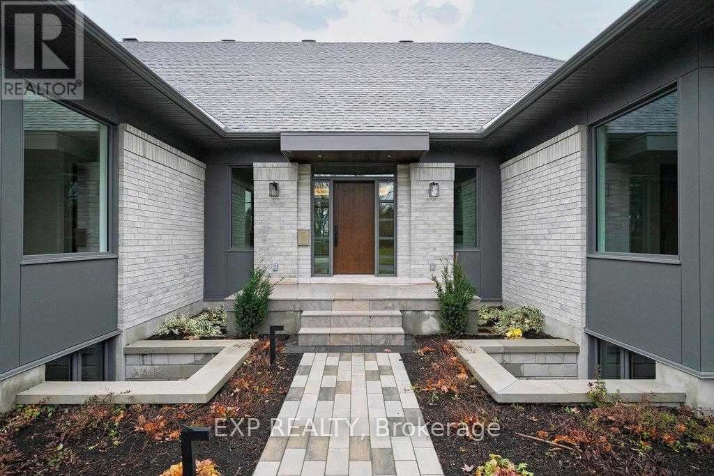
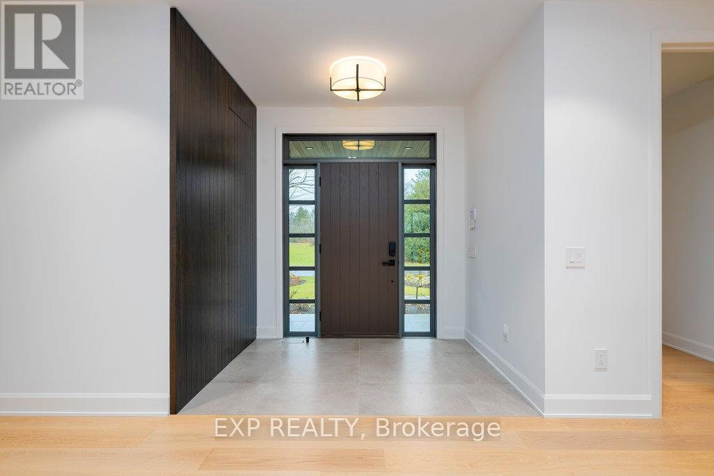
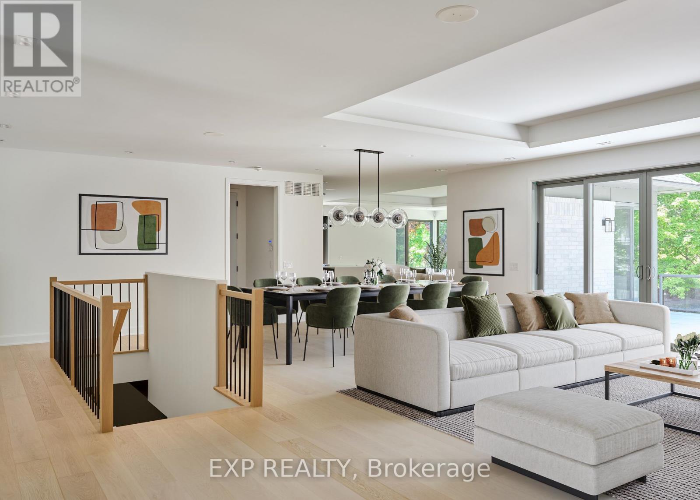
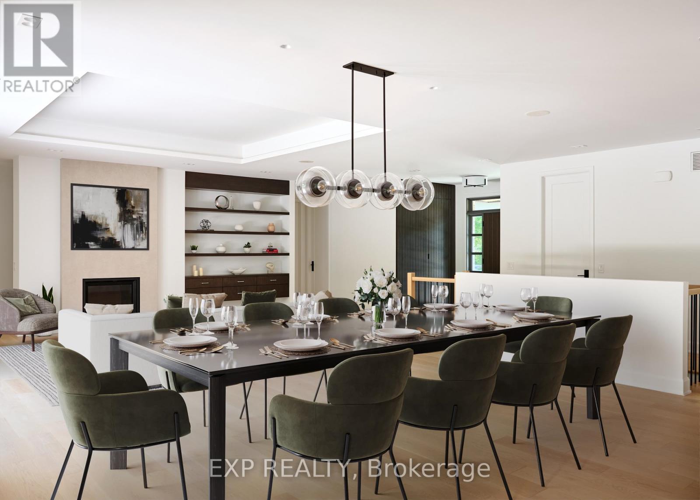
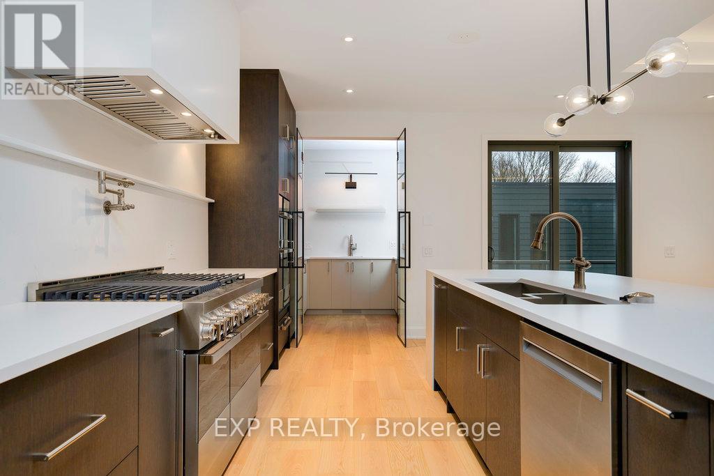
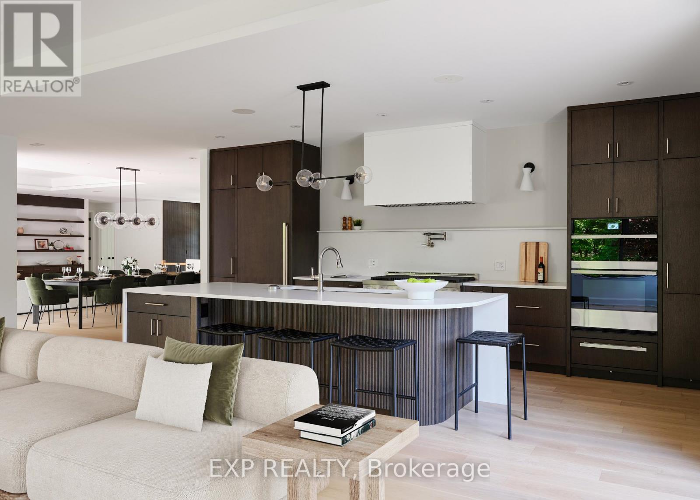
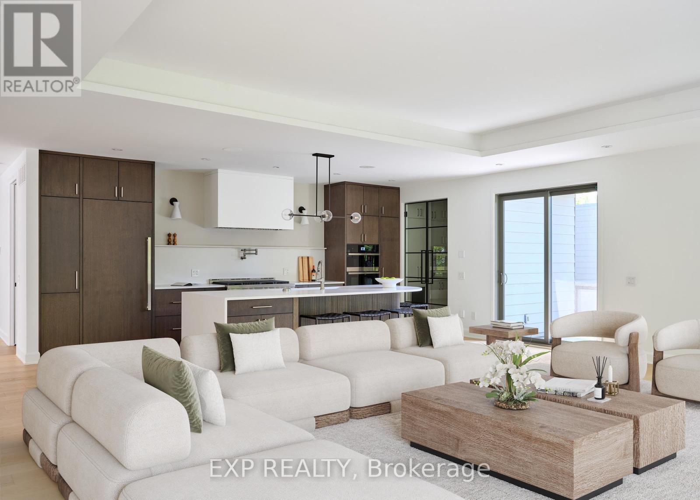
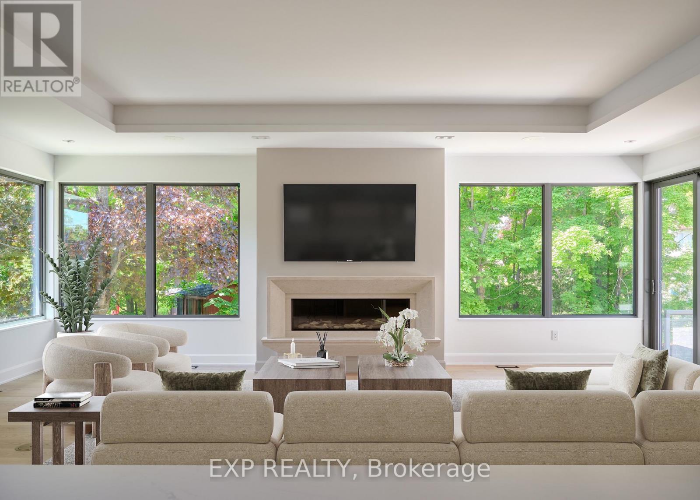
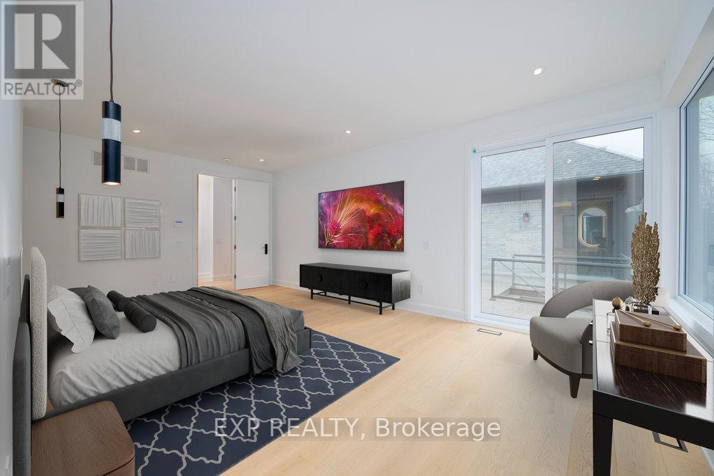
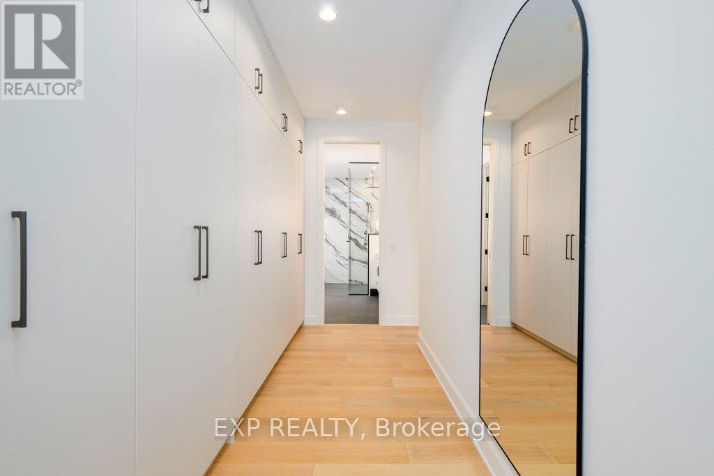
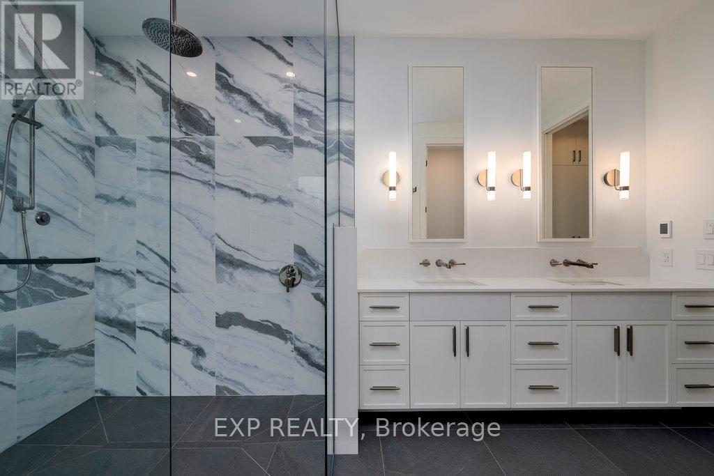
OH Sunday November 15, 2026 - Designed for multigenerational living, this contemporary Rothwell Heights bungalow offers six bedrooms and five and a half bathrooms on a private 100-by-150-foot lot. The walkout lower level has finished bedrooms and bathrooms, and the home was designed to accommodate a future secondary dwelling unit. It's a flexible layout for families who want to live under one roof while giving each generation space of its own.On the main level, vaulted 10-foot ceilings and expansive windows fill the living spaces with light. The kitchen opens to a BBQ deck and private courtyard, bringing everyone together for meals indoors or out. Built by award-winning RND Construction, this Net Zero Ready home offers approximately 3,650 square feet above grade, radiant in-floor heating on the lower level, smart-home technology and an attached two-car garage. (id:56426)

Michelle De Leon

Listed by EXP REALTY

The neighbourhood

About the area

Census figures and the live market for the area this home sits in, matched from the property’s own location on the map.

Want to see it?

Book a viewing

We cover Orangeville, Mono, Caledon, Shelburne, the rest of Dufferin County and into Wellington County. Call us directly.

Karen McGuffin
Residential Realtor

Karen McGuffin

(519) 216-1956
Keep looking

More in the area

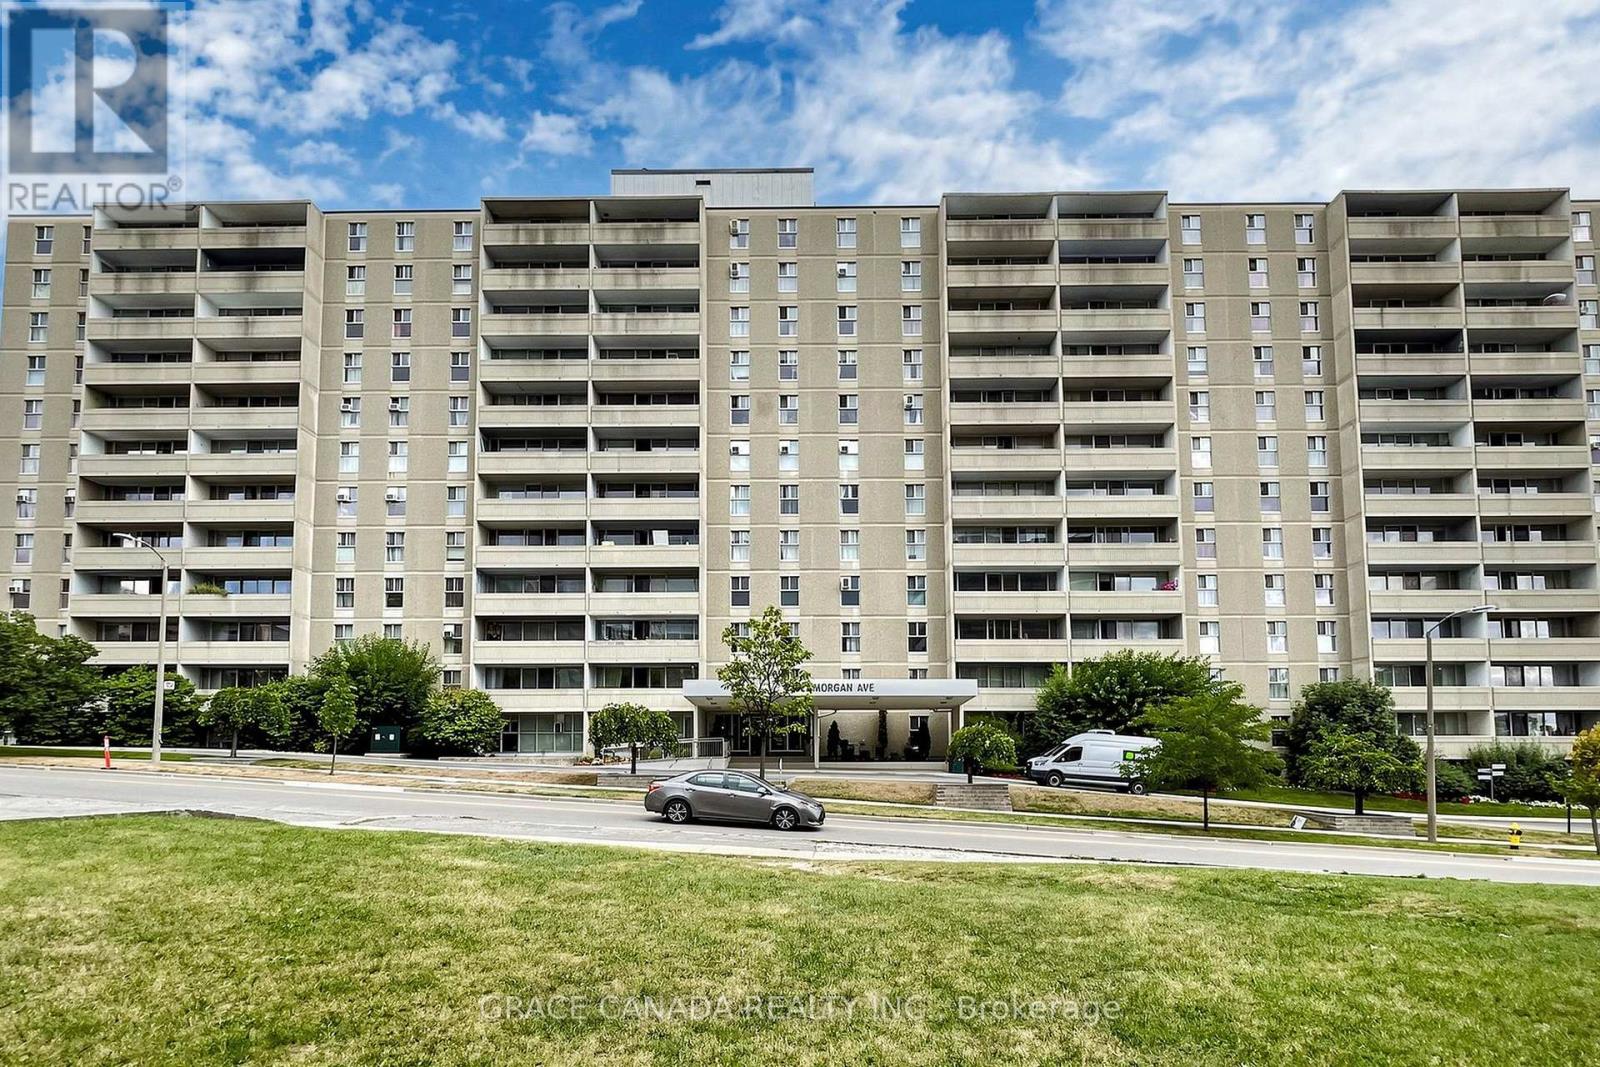
  • 314 - 2 GLAMORGAN AVENUE, Toronto (Dorset Park)

    $379,900

    314 - 2 GLAMORGAN AVENUE, Toronto (Dorset Park), Ontario

    2 bed · 1 bath

    MLS® E14167564

    Listed by GRACE CANADA REALTY INC.

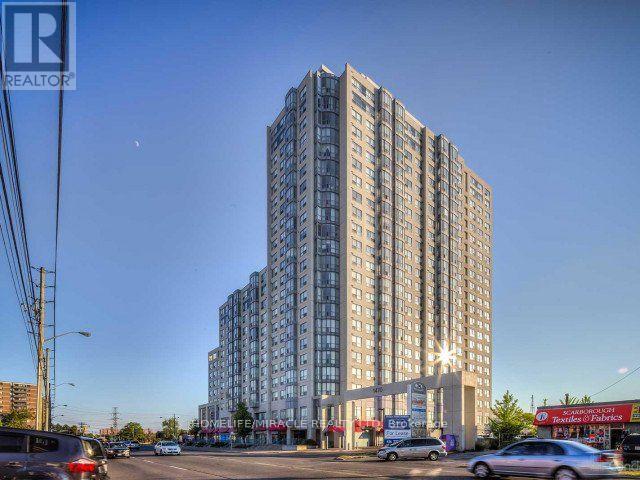
  • 1202 - 1470 MIDLAND AVENUE, Toronto (Dorset Park)

    Contact for Price

    1202 - 1470 MIDLAND AVENUE, Toronto (Dorset Park), Ontario

    3 bed · 2 bath

    MLS® E14167494

    Listed by HOMELIFE/MIRACLE REALTY LTD

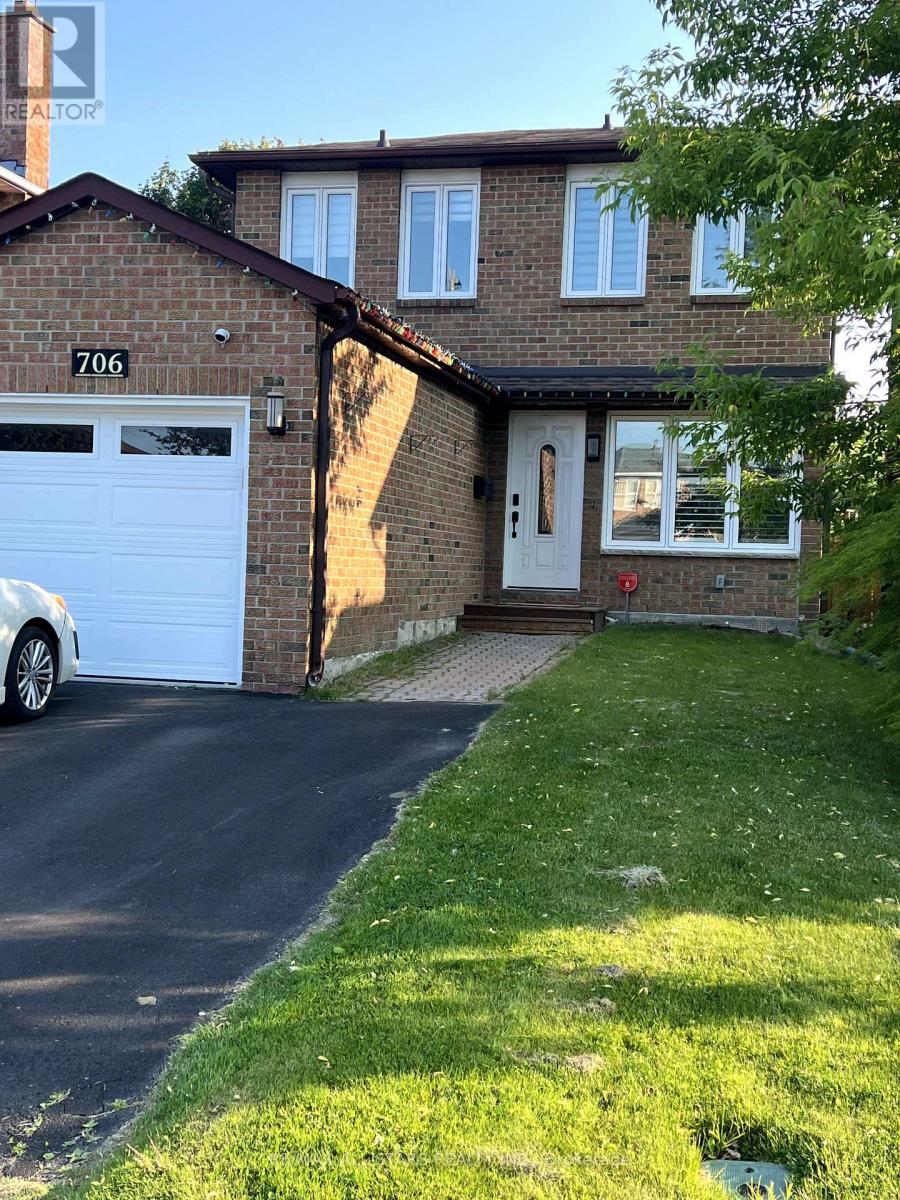
  • 706 SULTANA SQUARE W, Pickering (Amberlea)

    Contact for Price

    706 SULTANA SQUARE W, Pickering (Amberlea), Ontario

    4 bed · 4 bath

    MLS® E14167454

    Listed by RE/MAX ALL-STARS REALTY INC.

The trademarks REALTOR®, REALTORS®, and the REALTOR® logo are controlled by The Canadian Real Estate Association (CREA) and identify real estate professionals who are members of CREA. The trademarks MLS®, Multiple Listing Service® and the associated logos are owned by CREA and identify the quality of services provided by real estate professionals who are members of CREA.

Powered by REALTOR.ca — view this listing on REALTOR.ca

The trademarks REALTOR®, REALTORS®, and the REALTOR® logo are controlled by The Canadian Real Estate Association (CREA) and identify real estate professionals who are members of CREA. The trademarks MLS®, Multiple Listing Service® and the associated logos are owned by CREA and identify the quality of services provided by real estate professionals who are members of CREA.