Skip to content

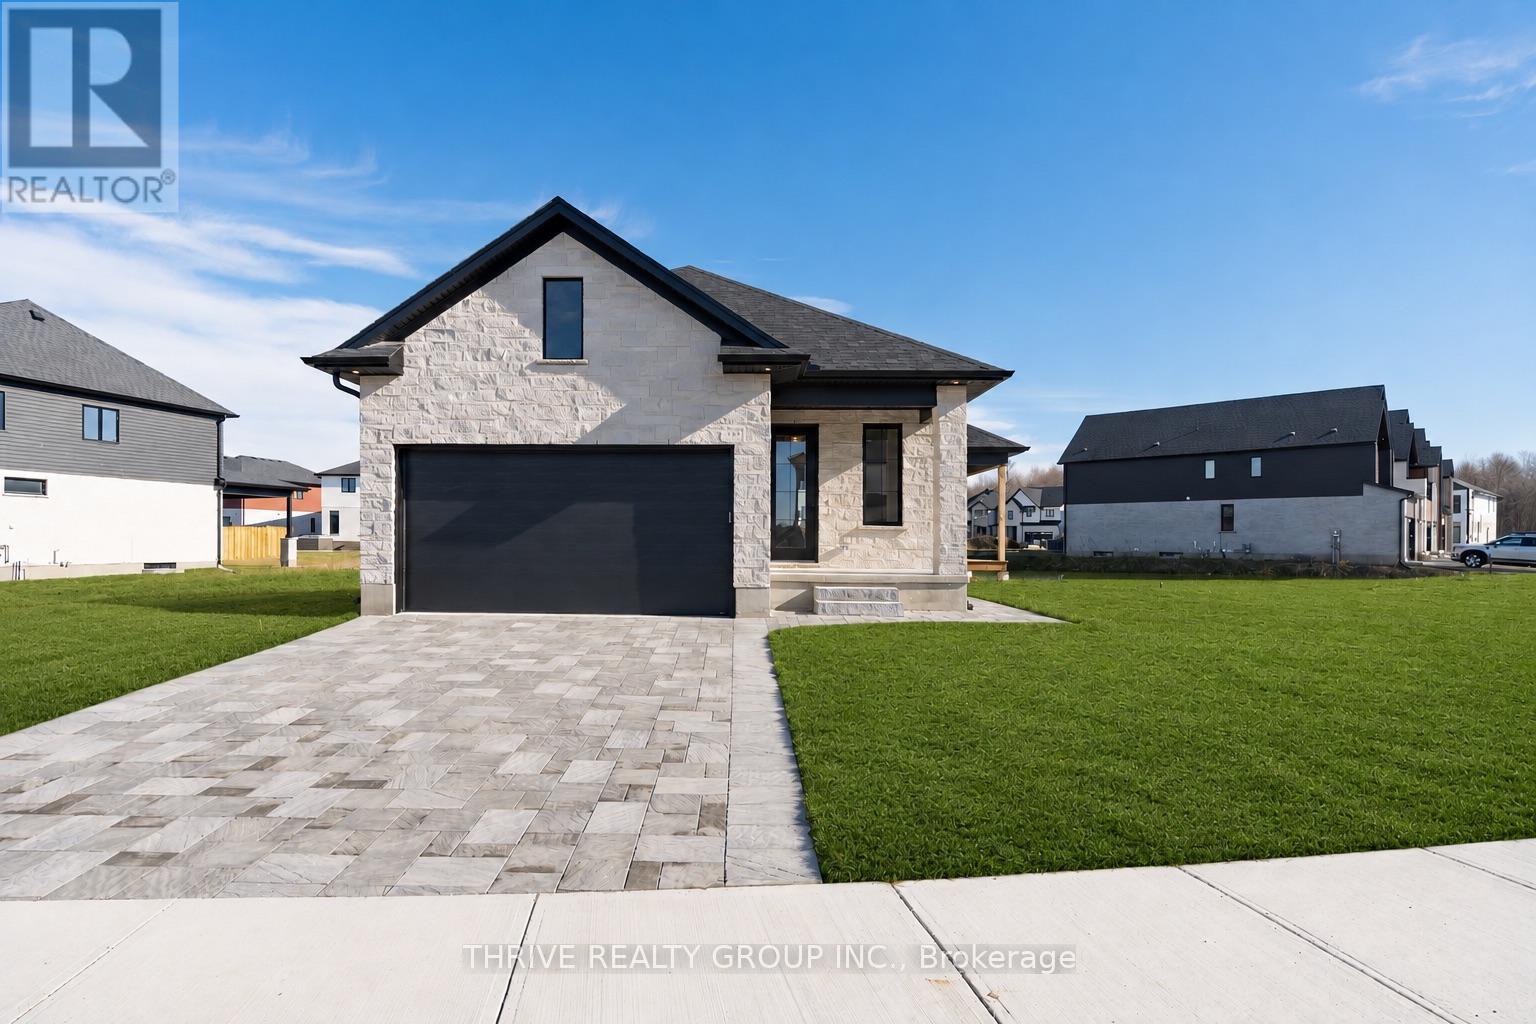
3897 BIG LEAF TRAIL, London South (South V), Ontario

$725,900

4 bed · 3 bath

MLS® X14167436

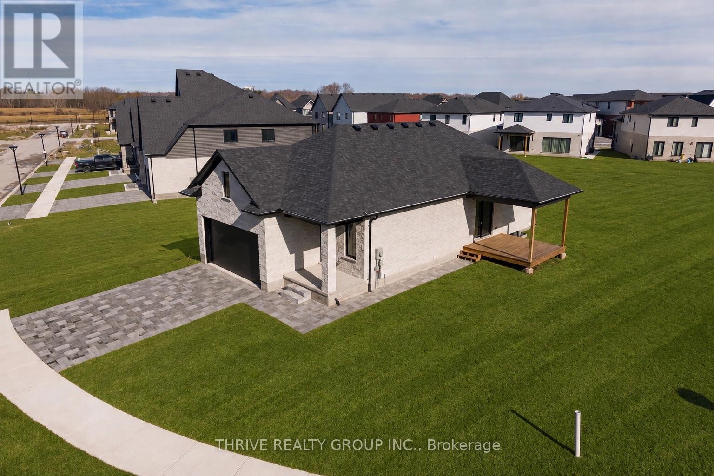
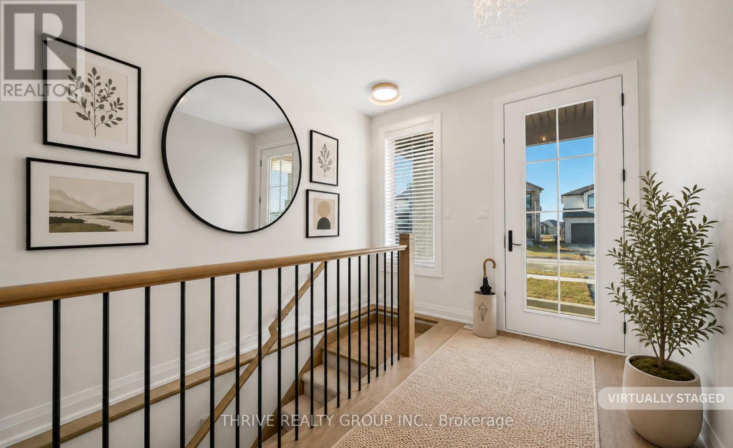
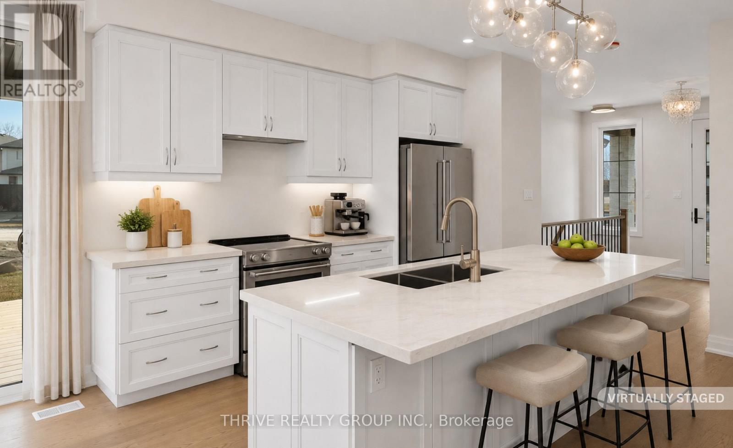
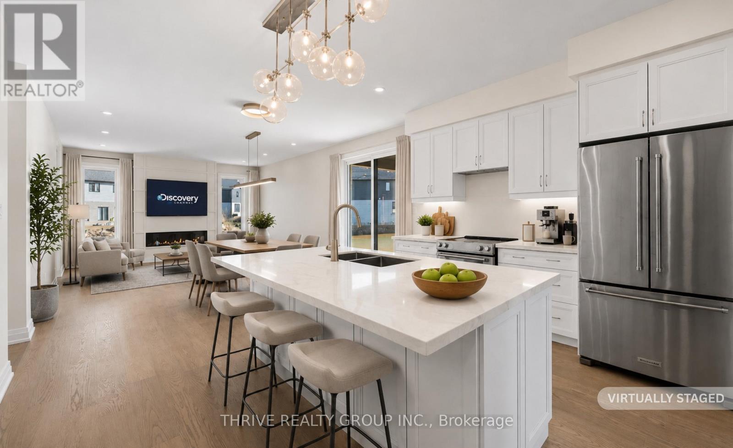
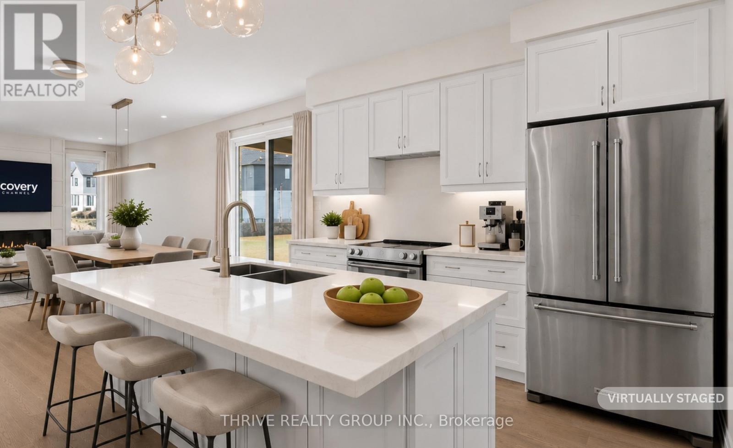
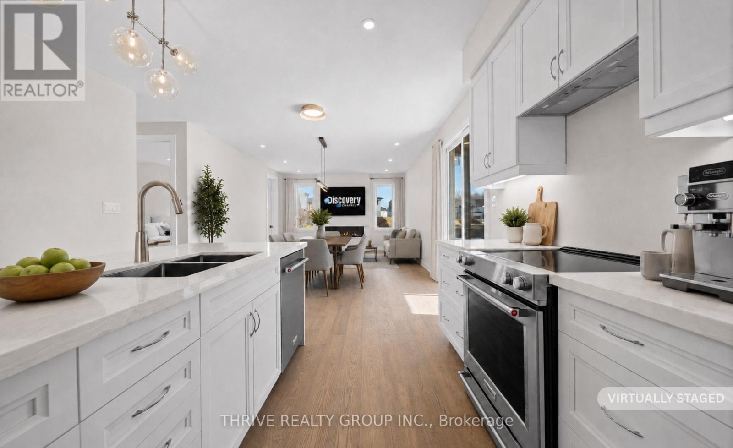
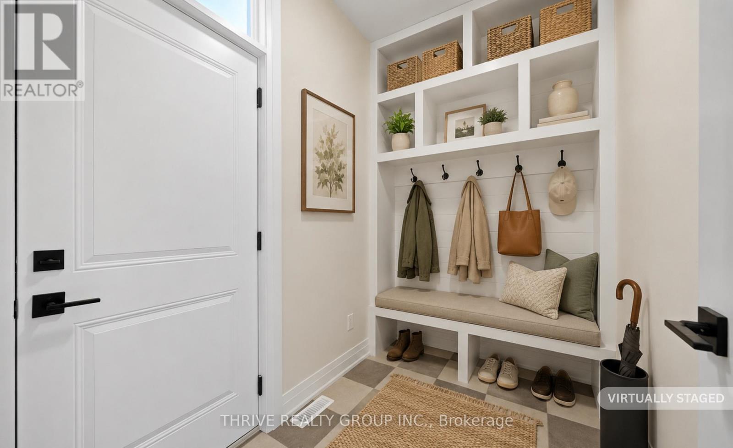
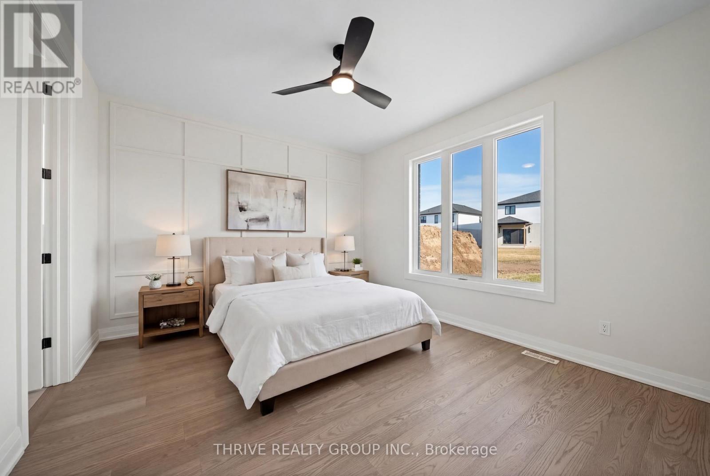
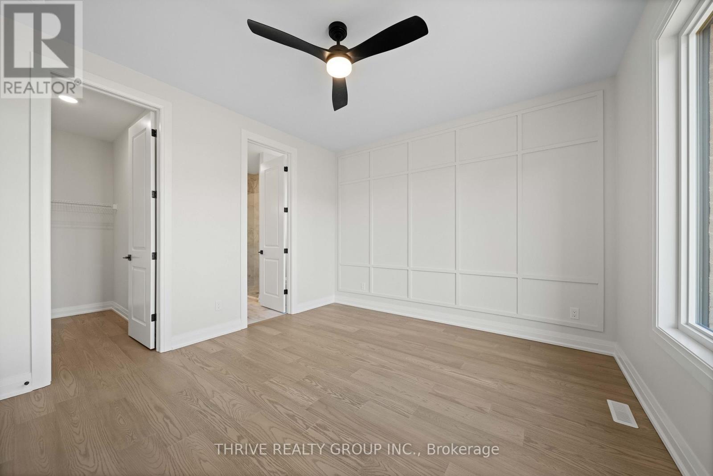
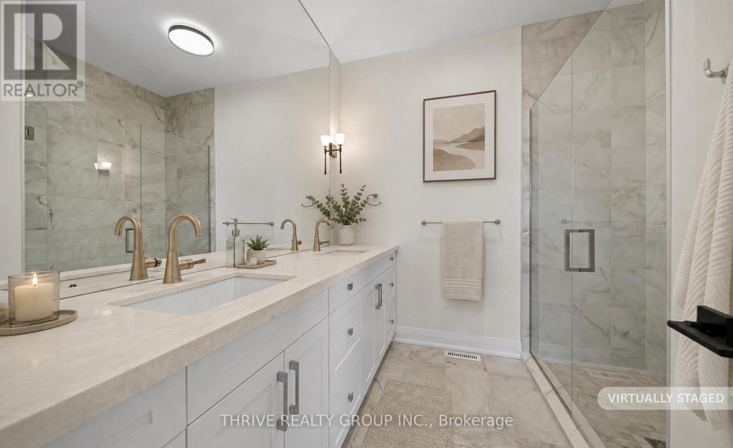
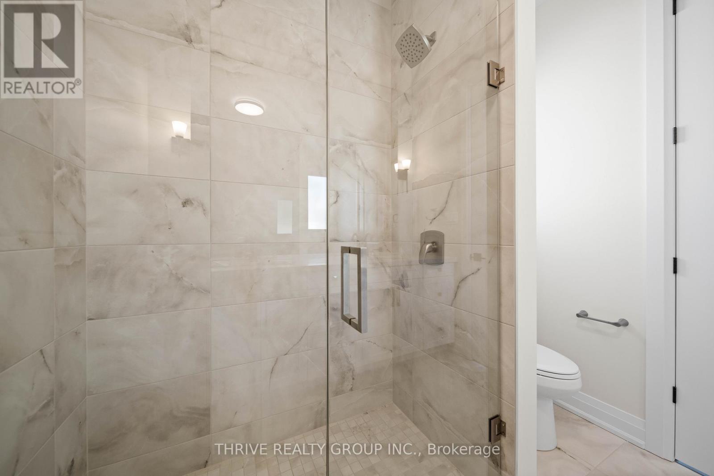
Welcome to Forest Homes QUICK-CLOSE bungalow in Lambeth! This thoughtfully designed home features 4 bedrooms and 3 bathrooms. the primary bedroom is located on the main-floor, including a spacious walk-in closet and 4-piece ensuite with a double vanity and standing tiled shower. The second main floor bedroom is versatile as a bedroom or office space. Enjoy a large open-concept kitchen and living space with a modern-trimmed electric fireplace and large windows for tons of natural sunlight. Highlights include an accented tiled mudroom with built in's, a fully finished basement with 2 additional bedrooms, 3-piece bath, cold storage, a large recreational room with a rough-in for additional kitchen availability and tons of storage space. Outside, relax on the finished deck with a fully sodded yard and paver stone driveway. Just minutes from Highway 401, Highway 402, schools, shopping, gyms, golf courses, and nature trails. Pricing is inclusive of proposed HST Rebate programs. (id:56426)

RENEE LAUREN ROMBOUGH

Listed by THRIVE REALTY GROUP INC.

The neighbourhood

About the area

Census figures and the live market for the area this home sits in, matched from the property’s own location on the map.

Want to see it?

Book a viewing

We cover Orangeville, Mono, Caledon, Shelburne, the rest of Dufferin County and into Wellington County. Call us directly.

Karen McGuffin
Residential Realtor

Karen McGuffin

(519) 216-1956
Keep looking

More in the area

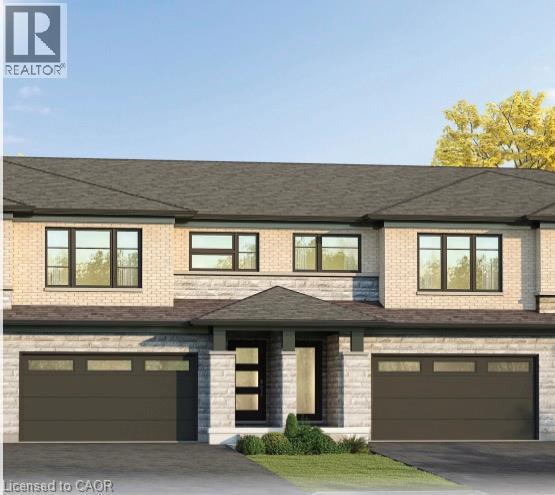
  • 14 ACORN Trail, Welland

    $521,070

    14 ACORN Trail, Welland, Ontario

    3 bed · 3 bath · 1,746 sq ft

    MLS® 40877784

    Listed by RE/MAX Escarpment Realty Inc.

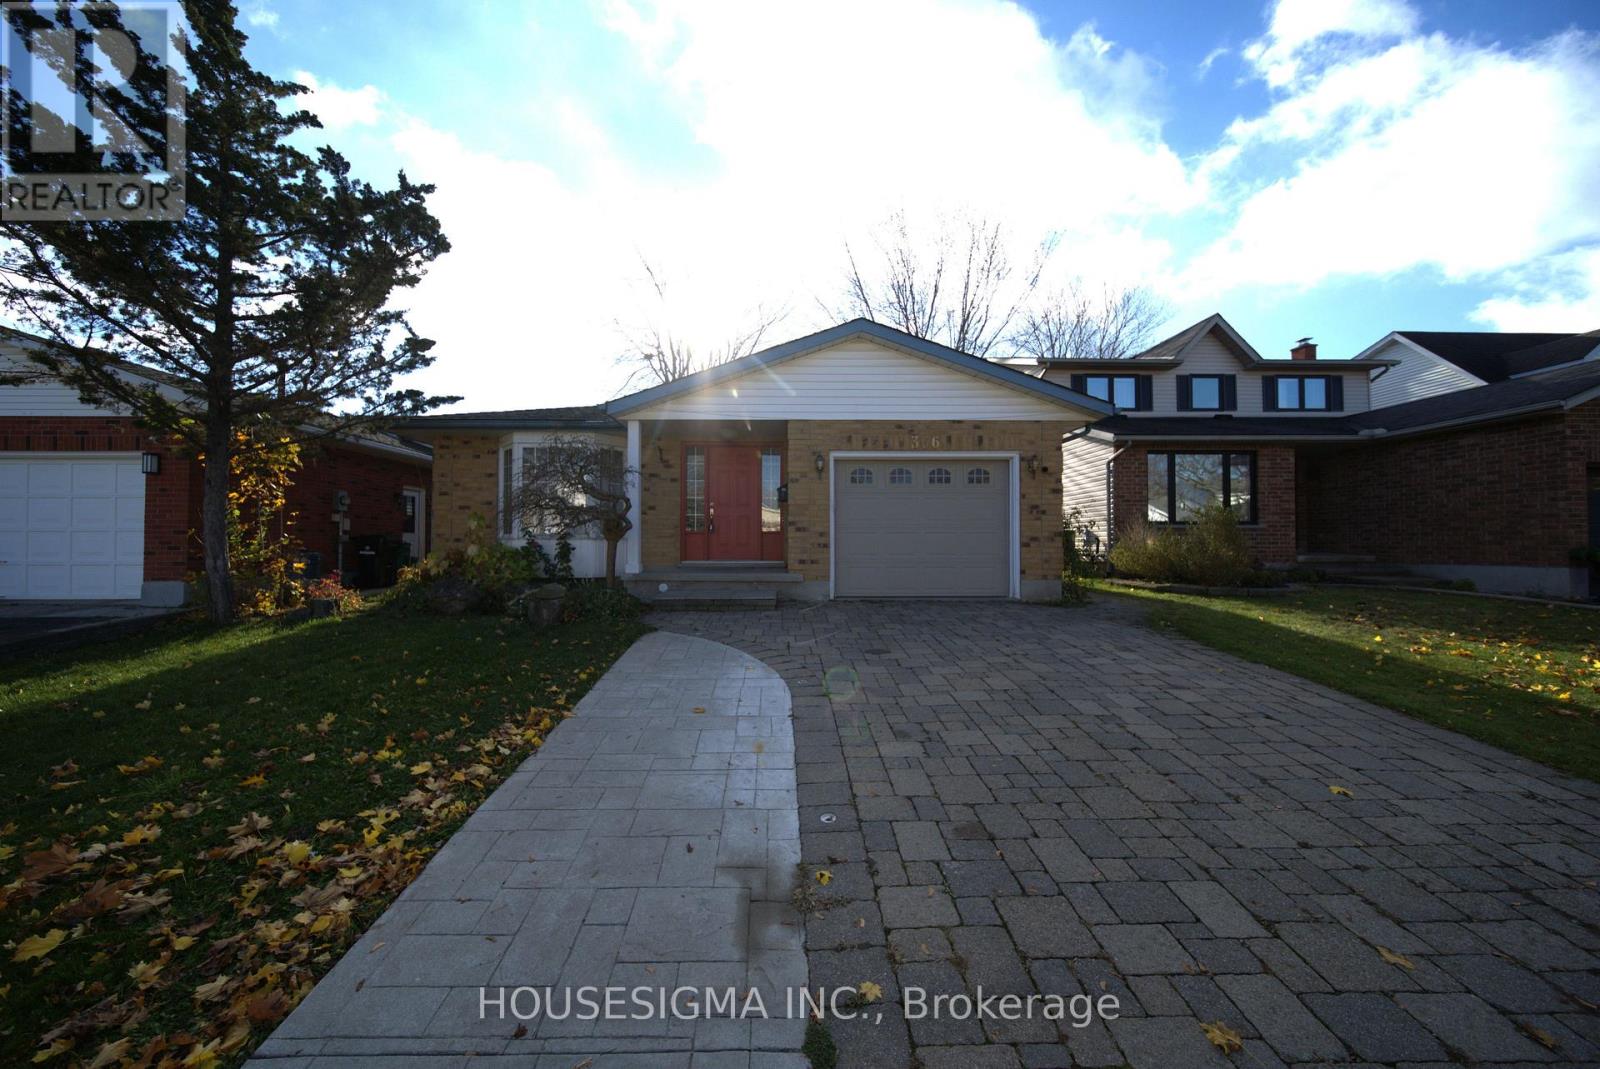
  • 366 BUSHVIEW CRESCENT, Waterloo

    $799,750

    366 BUSHVIEW CRESCENT, Waterloo, Ontario

    5 bed · 3 bath

    MLS® X14168966

    Listed by HOUSESIGMA INC.

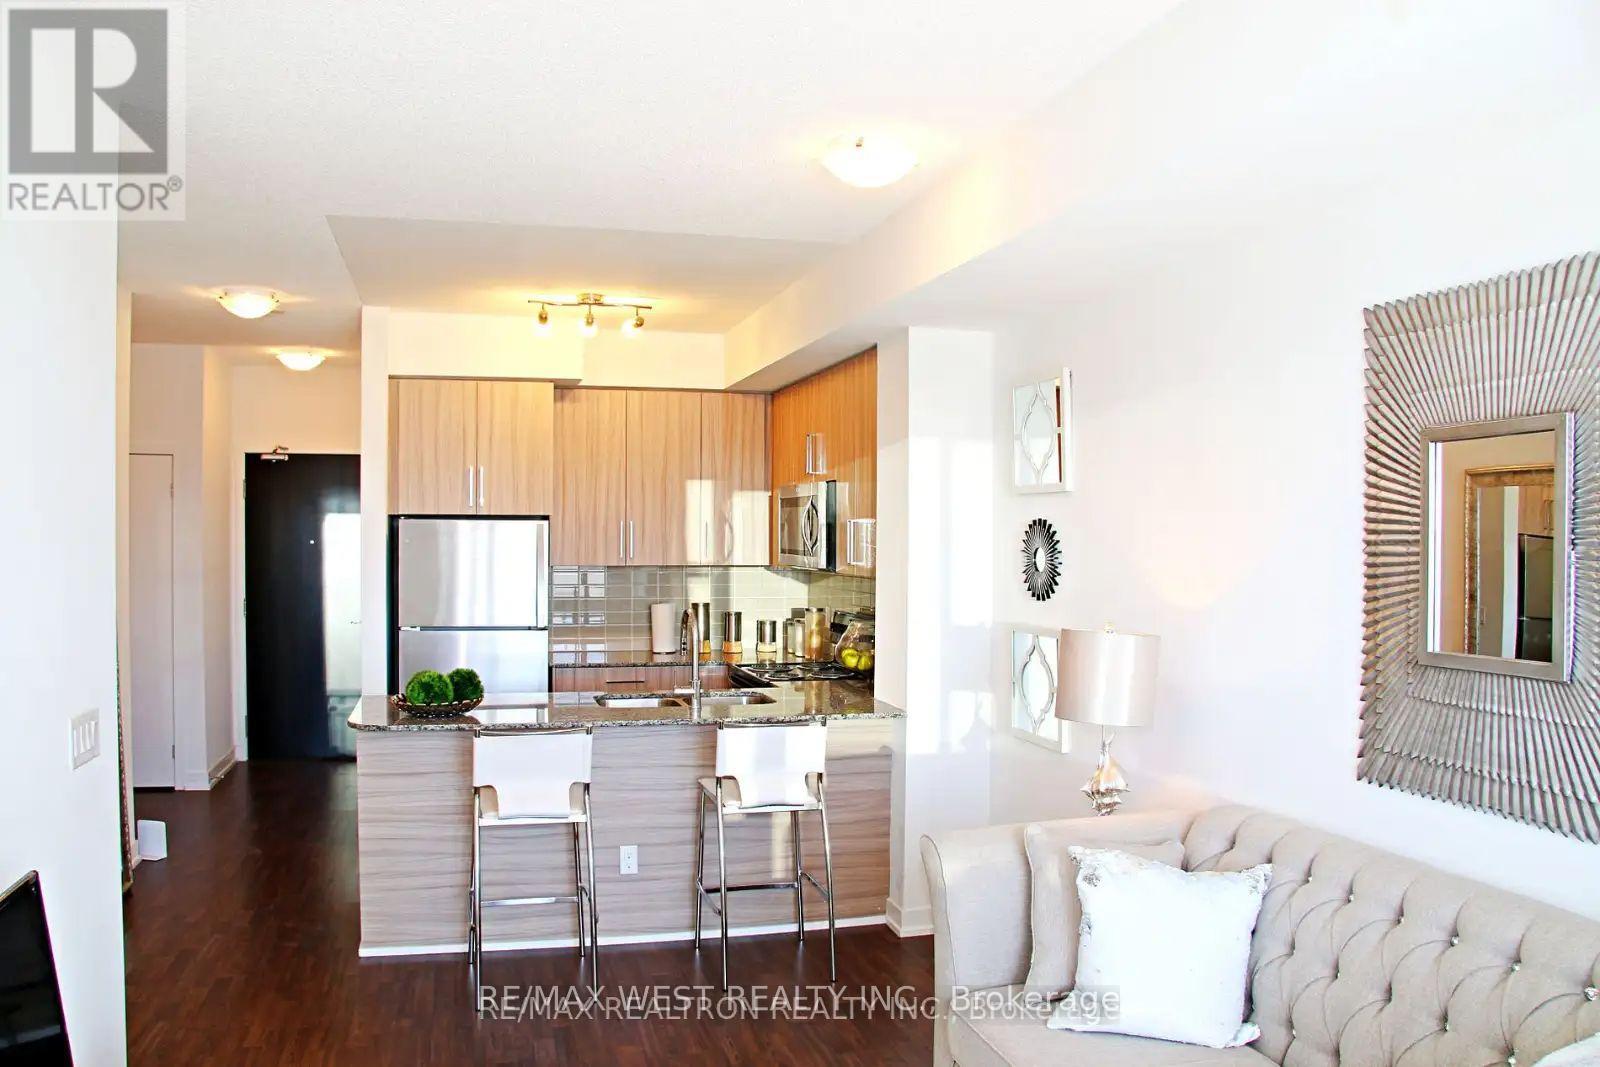
  • 209 - 840 QUEENS PLATE DRIVE, Toronto (West Humber-Clairville)

    Contact for Price

    209 - 840 QUEENS PLATE DRIVE, Toronto (West Humber-Clairville), Ontario

    2 bed · 1 bath

    MLS® W14168968

    Listed by RE/MAX WEST REALTY INC.

The trademarks REALTOR®, REALTORS®, and the REALTOR® logo are controlled by The Canadian Real Estate Association (CREA) and identify real estate professionals who are members of CREA. The trademarks MLS®, Multiple Listing Service® and the associated logos are owned by CREA and identify the quality of services provided by real estate professionals who are members of CREA.

Powered by REALTOR.ca — view this listing on REALTOR.ca

The trademarks REALTOR®, REALTORS®, and the REALTOR® logo are controlled by The Canadian Real Estate Association (CREA) and identify real estate professionals who are members of CREA. The trademarks MLS®, Multiple Listing Service® and the associated logos are owned by CREA and identify the quality of services provided by real estate professionals who are members of CREA.