Skip to content

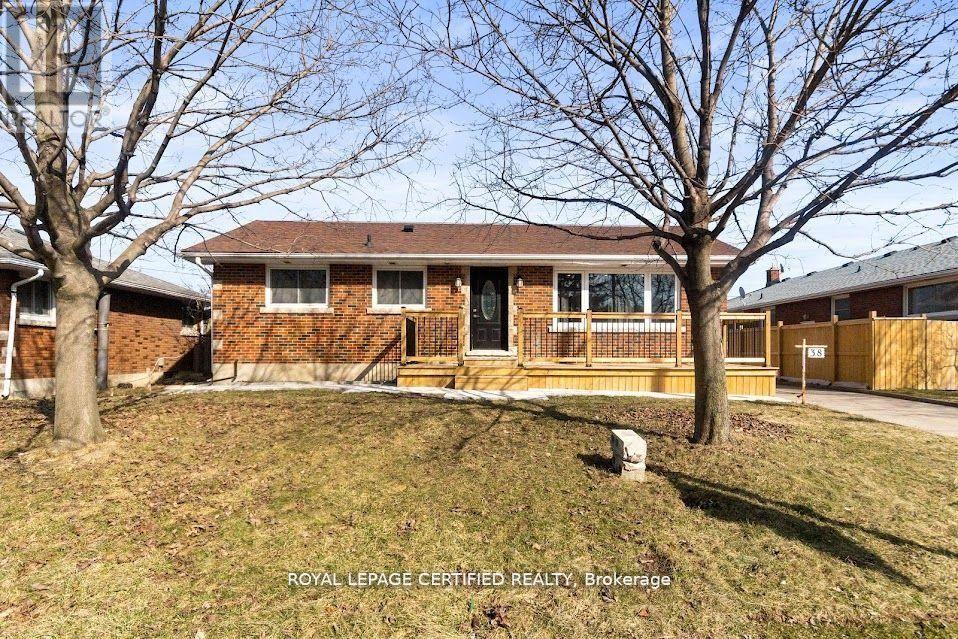
38 COLLIER ROAD N, Thorold (Thorold Downtown), Ontario

$575,000

5 bed · 2 bath

MLS® X14168682

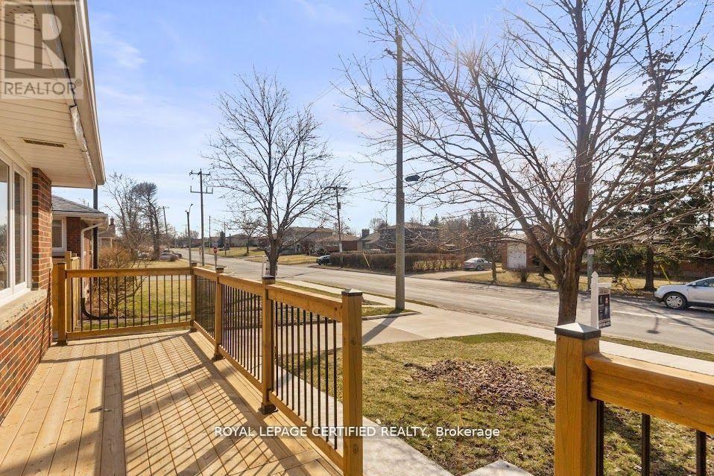
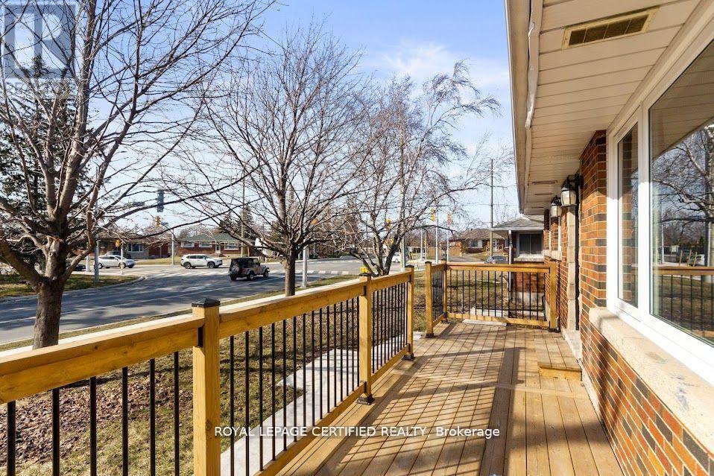
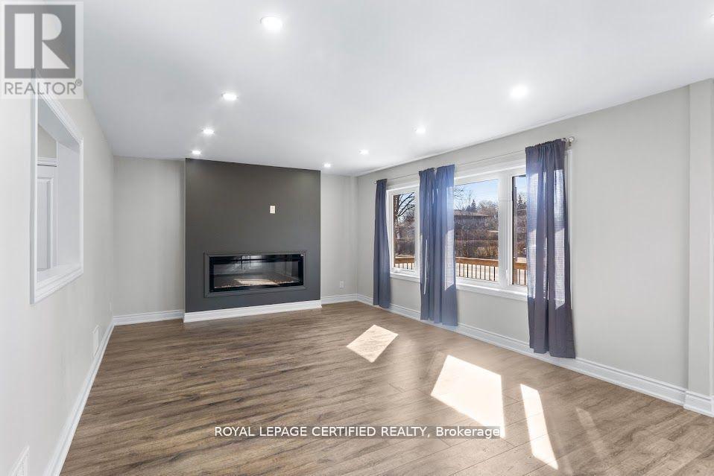
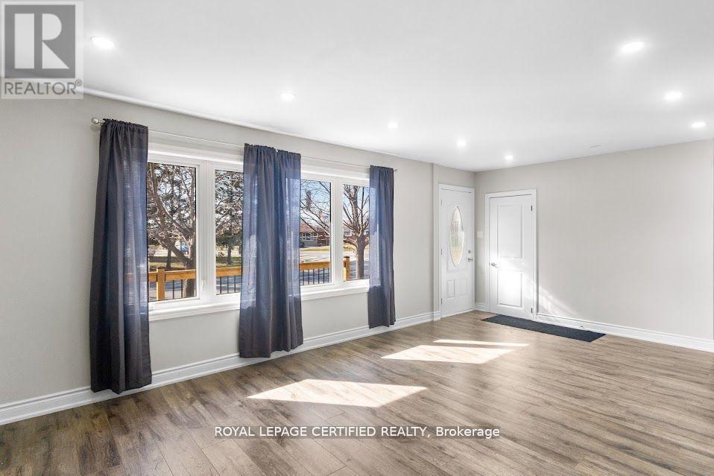
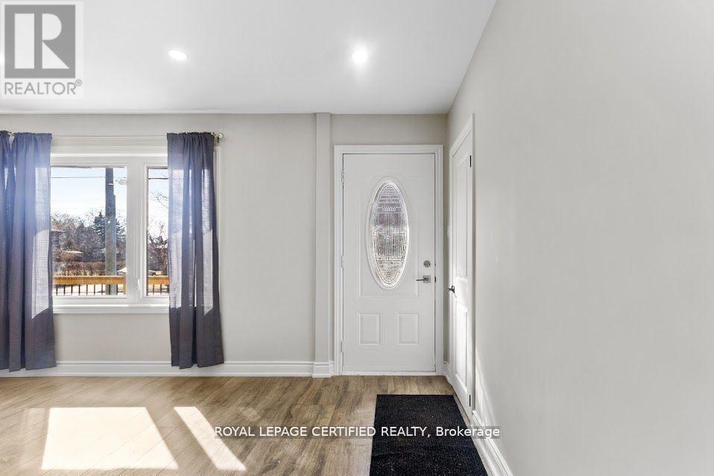
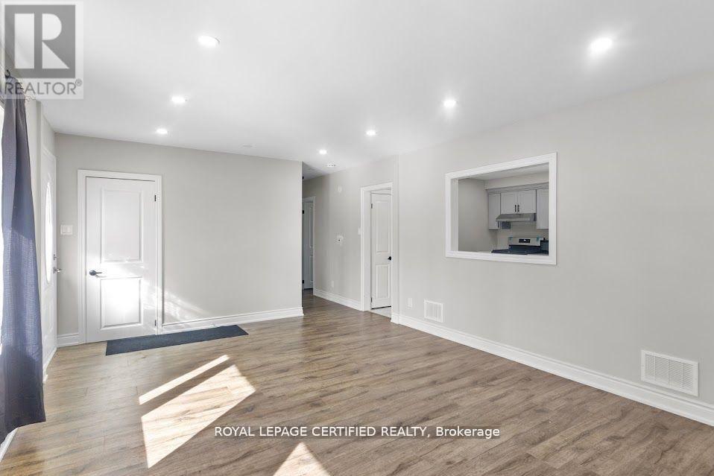
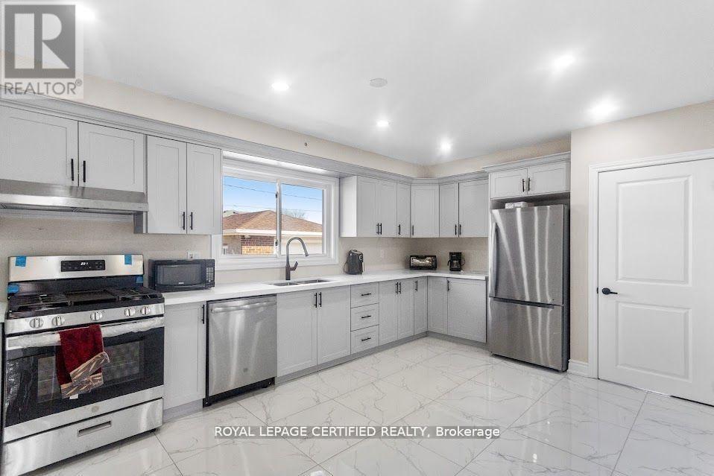
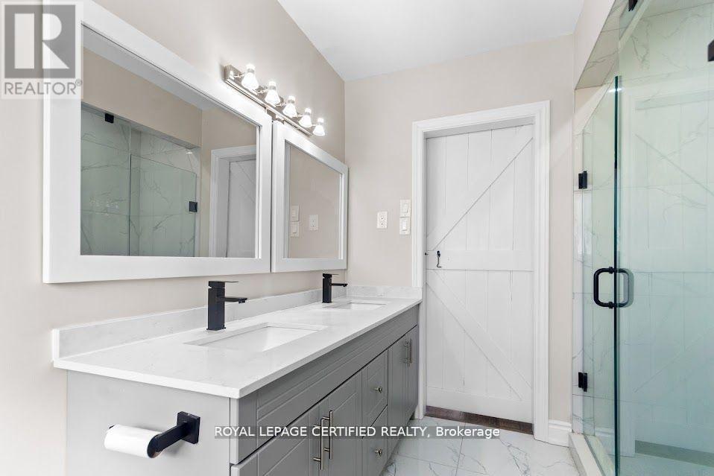
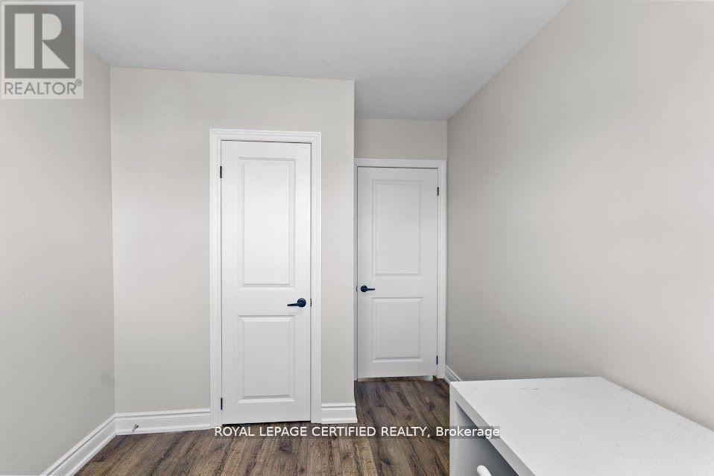
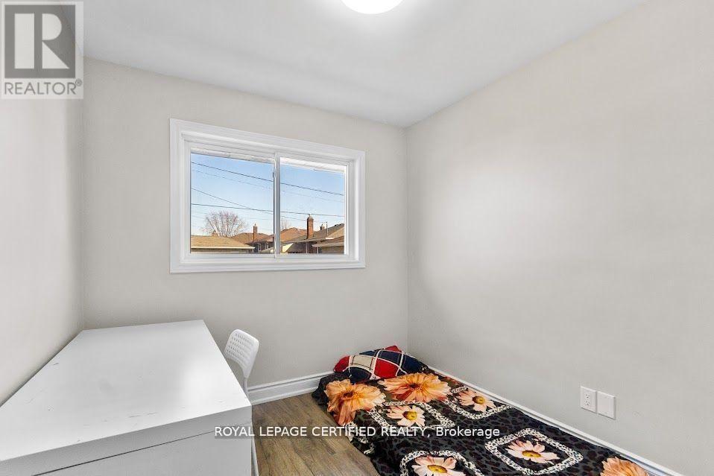
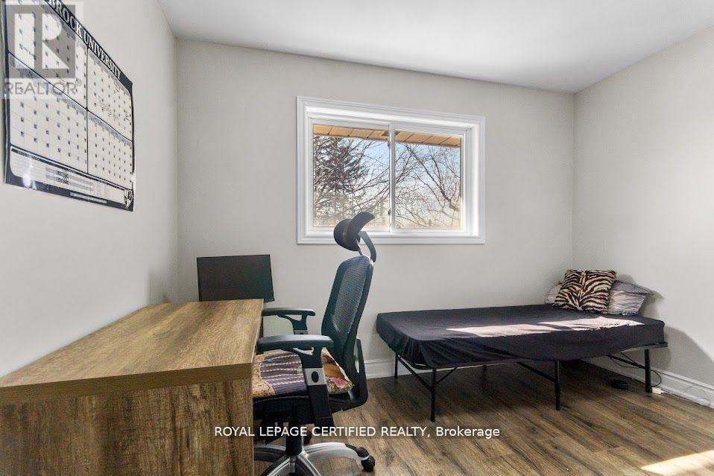
Welcome to 38 Collier Road. An exceptional residence, perfectly positioned for both convenience and lifestyle. Just minutes from Brock University, the QEW, The Pen Centre, the Outlet Collection, and major retailers. This home offers effortless access to everything you need. Thoughtfully renovated from top to bottom, the property showcases a refined open-concept main floor highlighted by a stunning feature fireplace-ideal for both everyday living and elegant entertaining. The main floor washroom exudes modern luxury with a double vanity and sleek glass-enclosed shower. Step outside to enjoy a newly built front deck overlooking an expansive lot, complemented by a detached single-car garage. Adding even greater value is the brand-new basement apartment with a private entrance-perfect for generating rental income or accommodating extended family. (id:56426)

DIWAKAR TANEJA

Listed by ROYAL LEPAGE CERTIFIED REALTY

The neighbourhood

About the area

Census figures and the live market for the area this home sits in, matched from the property’s own location on the map.

Want to see it?

Book a viewing

We cover Orangeville, Mono, Caledon, Shelburne, the rest of Dufferin County and into Wellington County. Call us directly.

Karen McGuffin
Residential Realtor

Karen McGuffin

(519) 216-1956
Keep looking

More in the area

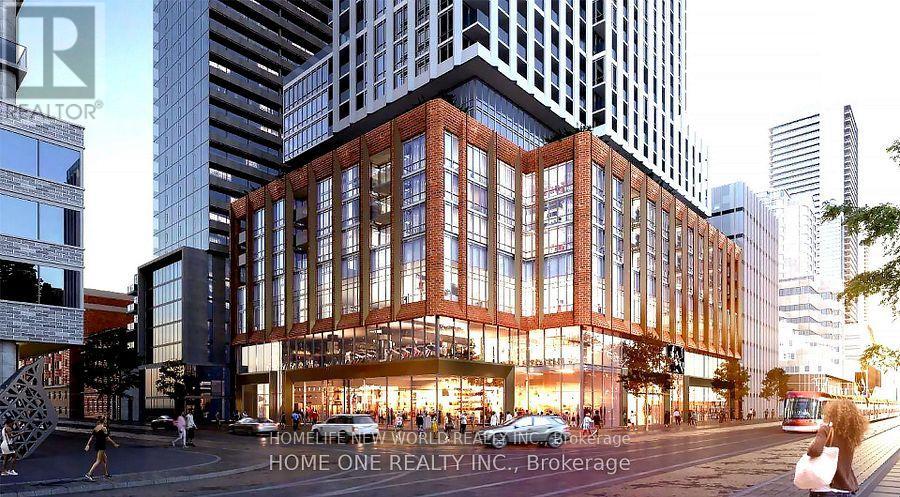
  • 3317 - 400 KING STREET W, Toronto (Waterfront Communities)

    Contact for Price

    3317 - 400 KING STREET W, Toronto (Waterfront Communities), Ontario

    2 bed · 2 bath

    MLS® C14168974

    Listed by HOMELIFE NEW WORLD REALTY INC.

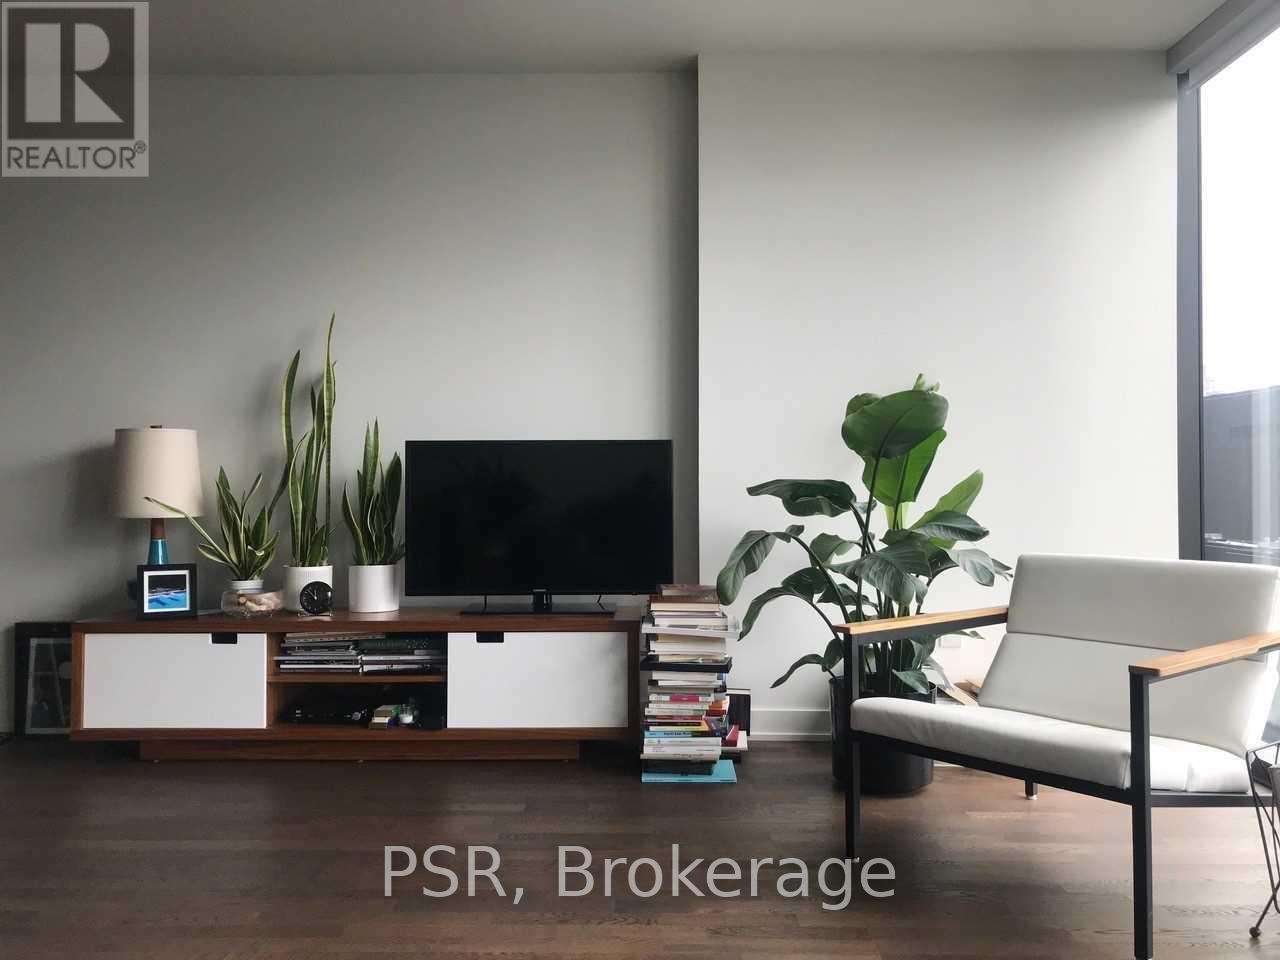
  • 1204 - 629 KING STREET W, Toronto (Waterfront Communities)

    Contact for Price

    1204 - 629 KING STREET W, Toronto (Waterfront Communities), Ontario

    1 bed · 1 bath

    MLS® C14168962

    Listed by PSR

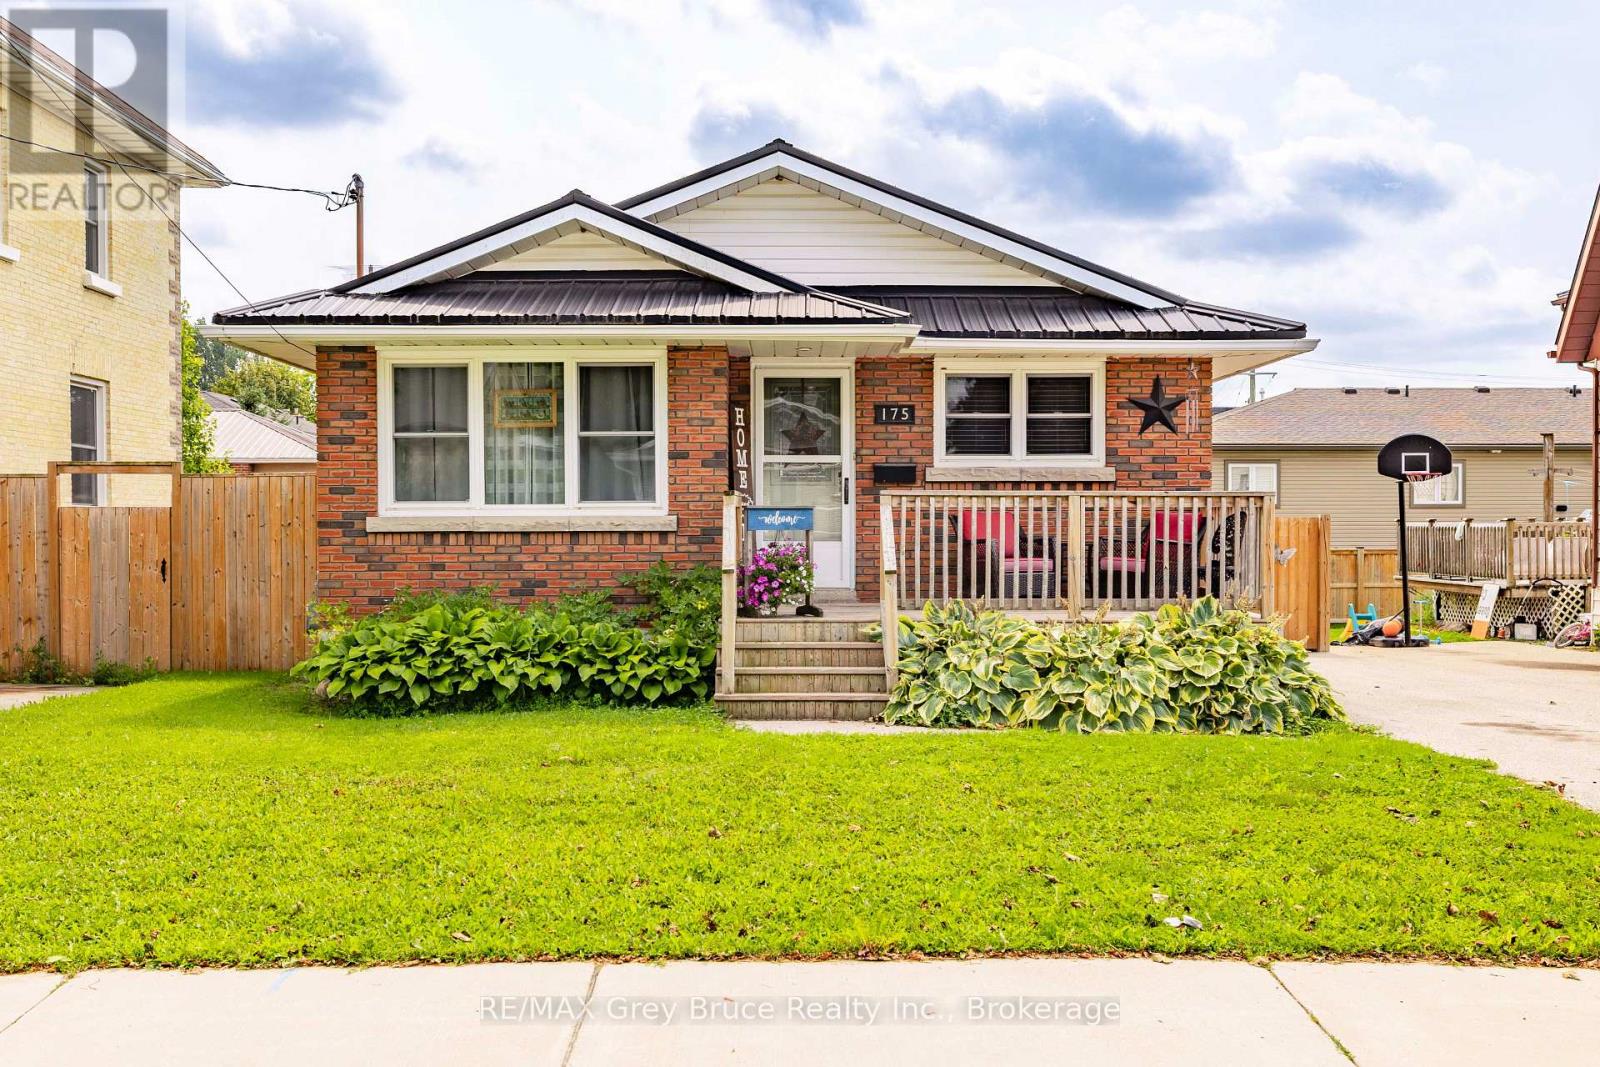
  • 175 FERGUS STREET S, Wellington North (Mount Forest)

    $499,999

    175 FERGUS STREET S, Wellington North (Mount Forest), Ontario

    4 bed · 2 bath

    MLS® X14168950

    Listed by RE/MAX Grey Bruce Realty Inc.

The trademarks REALTOR®, REALTORS®, and the REALTOR® logo are controlled by The Canadian Real Estate Association (CREA) and identify real estate professionals who are members of CREA. The trademarks MLS®, Multiple Listing Service® and the associated logos are owned by CREA and identify the quality of services provided by real estate professionals who are members of CREA.

Powered by REALTOR.ca — view this listing on REALTOR.ca

The trademarks REALTOR®, REALTORS®, and the REALTOR® logo are controlled by The Canadian Real Estate Association (CREA) and identify real estate professionals who are members of CREA. The trademarks MLS®, Multiple Listing Service® and the associated logos are owned by CREA and identify the quality of services provided by real estate professionals who are members of CREA.