Skip to content

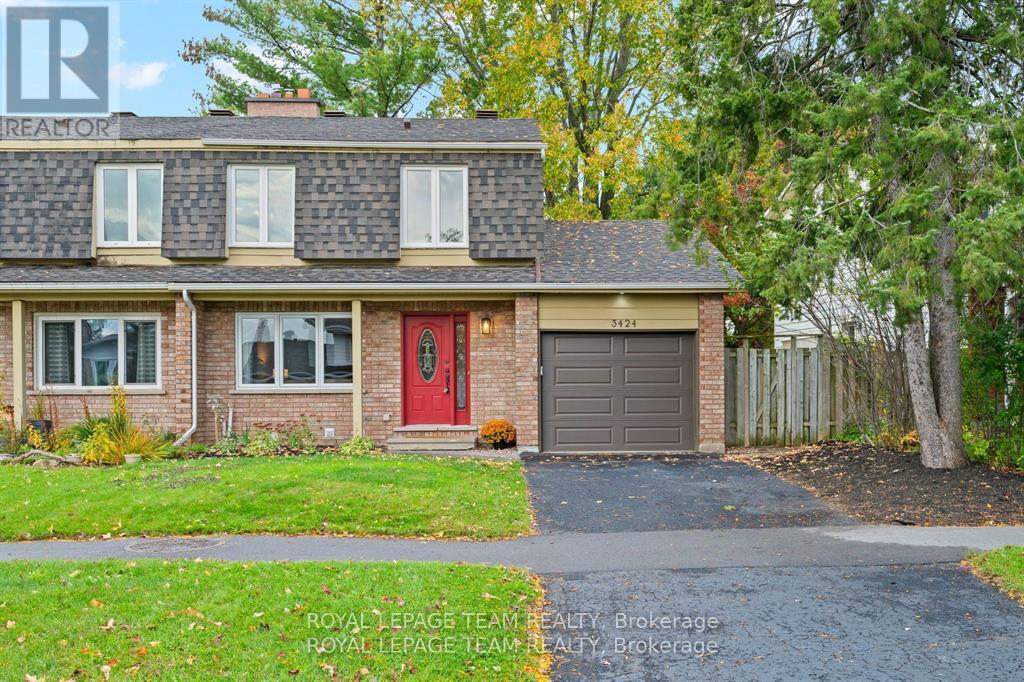
3424 MCCARTHY ROAD W, Ottawa, Ontario

$599,900

4 bed · 3 bath

MLS® X14168872

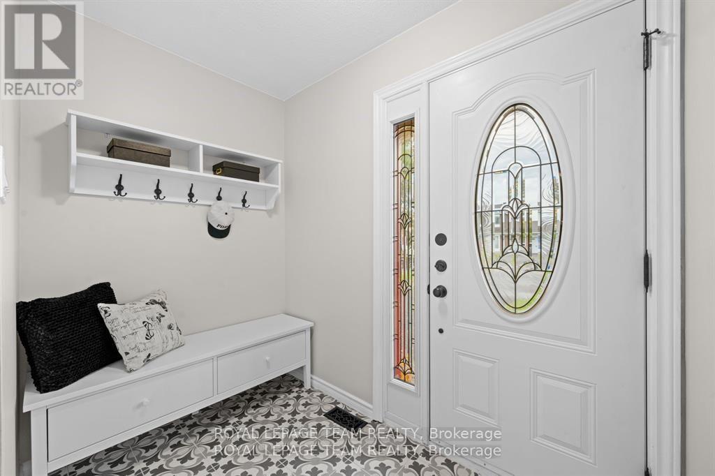
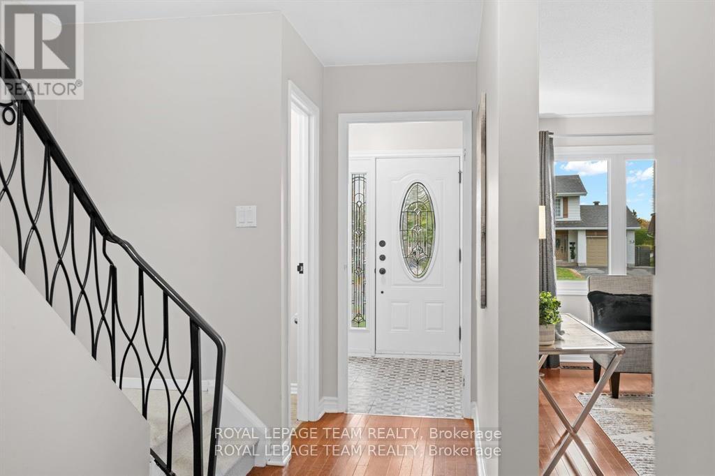
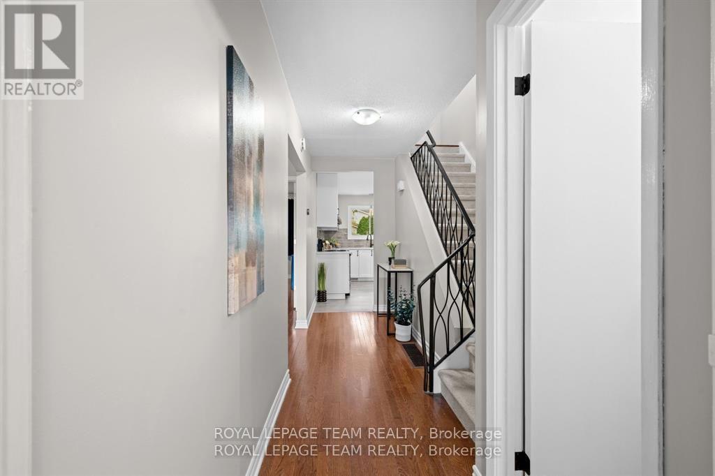
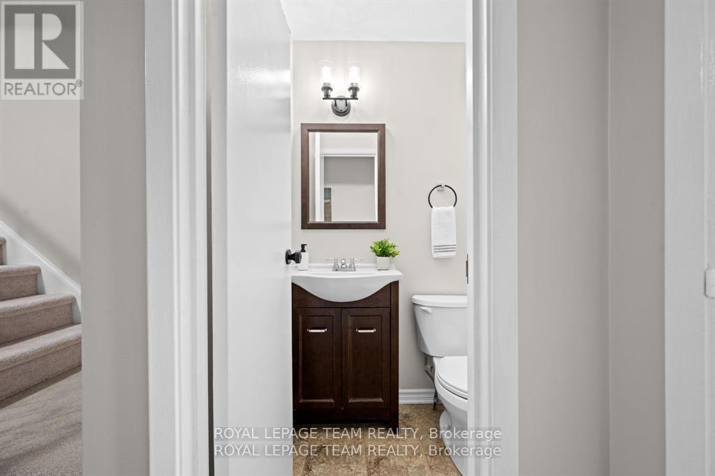
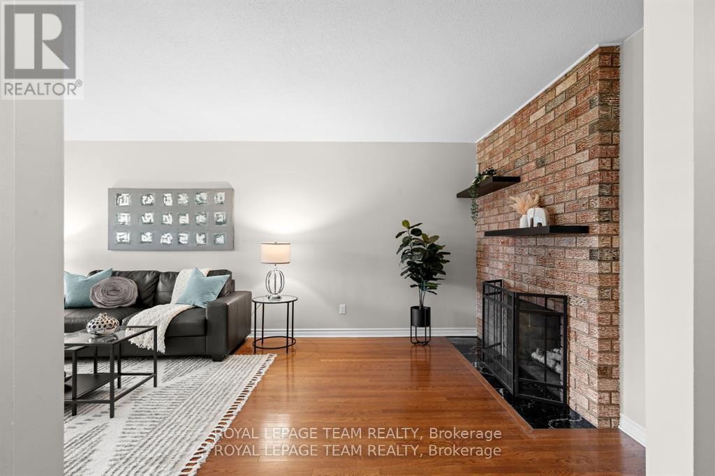
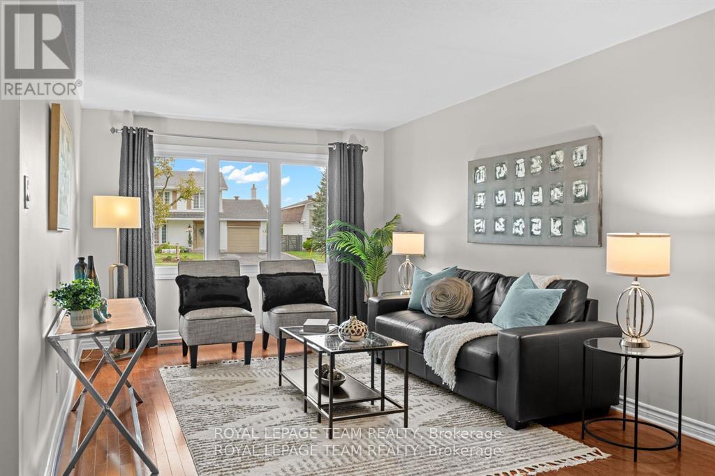
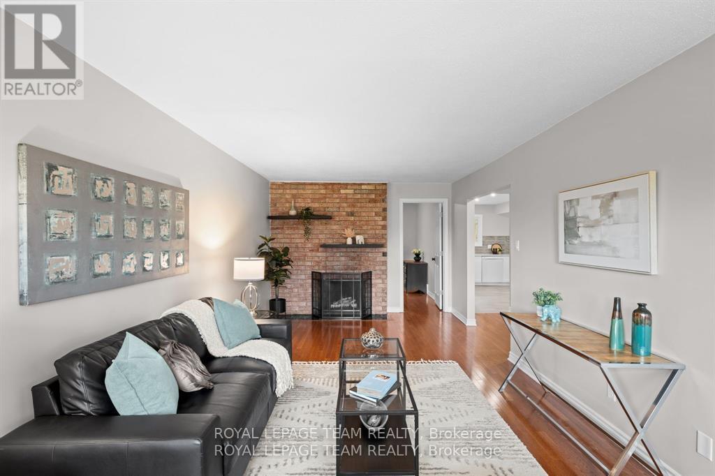
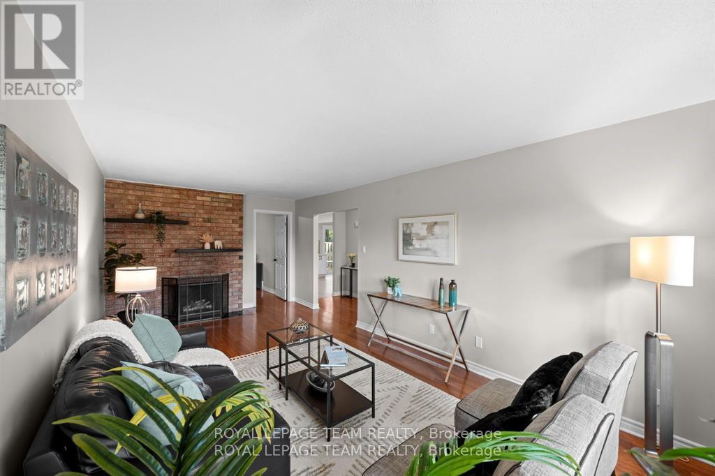
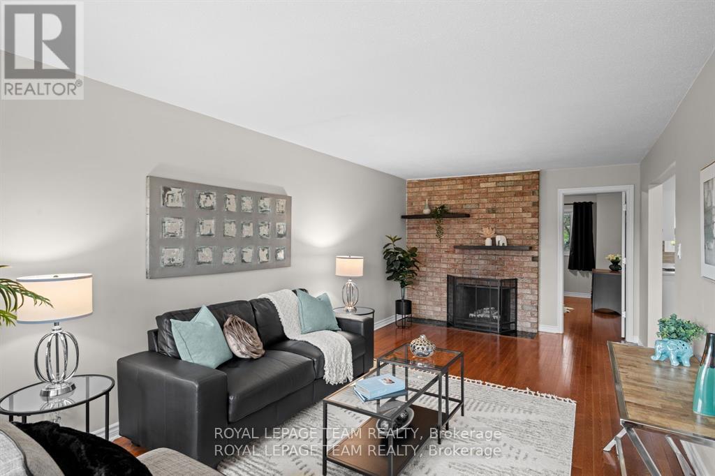
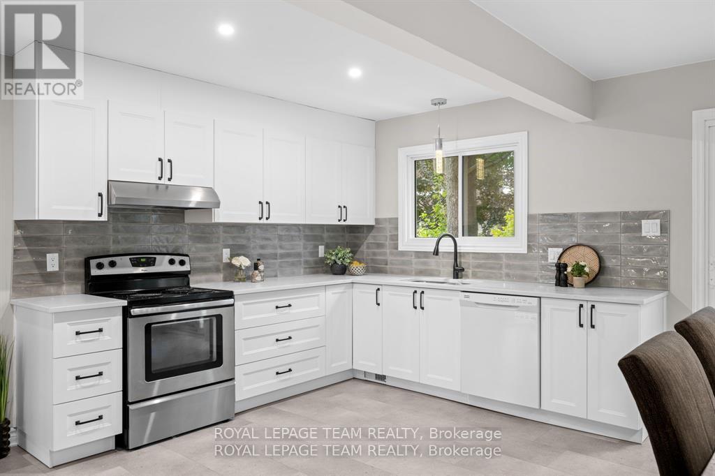
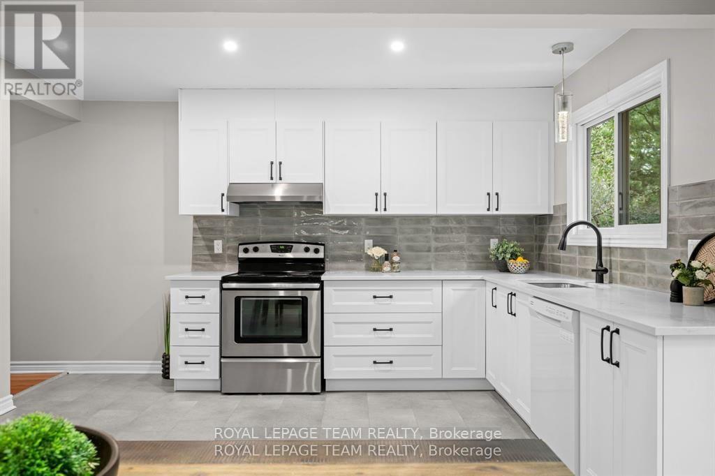
Welcome to 3424 McCarthy Rd. An updated and upgraded 4 bedroom, with 2 1/2 bathrooms, freehold semi-detached 2 storey home. Attached garage with inside access to the kitchen area. A deep (129 ft) west facing rear yard, which is fully fenced. A spacious kitchen/eat-in which has access to the back yard through a sliding patio door. A low maintenance side yard/walkway. Enjoy all the benefits of this established neighbourhood, parks, schools, shopping and public transit. Hood Q report available in the attachments. List of upgrades and updates in the attachments. Property is staged. (id:56426)

Mark Duncan

Listed by ROYAL LEPAGE TEAM REALTY

The neighbourhood

About the area

Census figures and the live market for the area this home sits in, matched from the property’s own location on the map.

Want to see it?

Book a viewing

We cover Orangeville, Mono, Caledon, Shelburne, the rest of Dufferin County and into Wellington County. Call us directly.

Karen McGuffin
Residential Realtor

Karen McGuffin

(519) 216-1956
Keep looking

More in the area

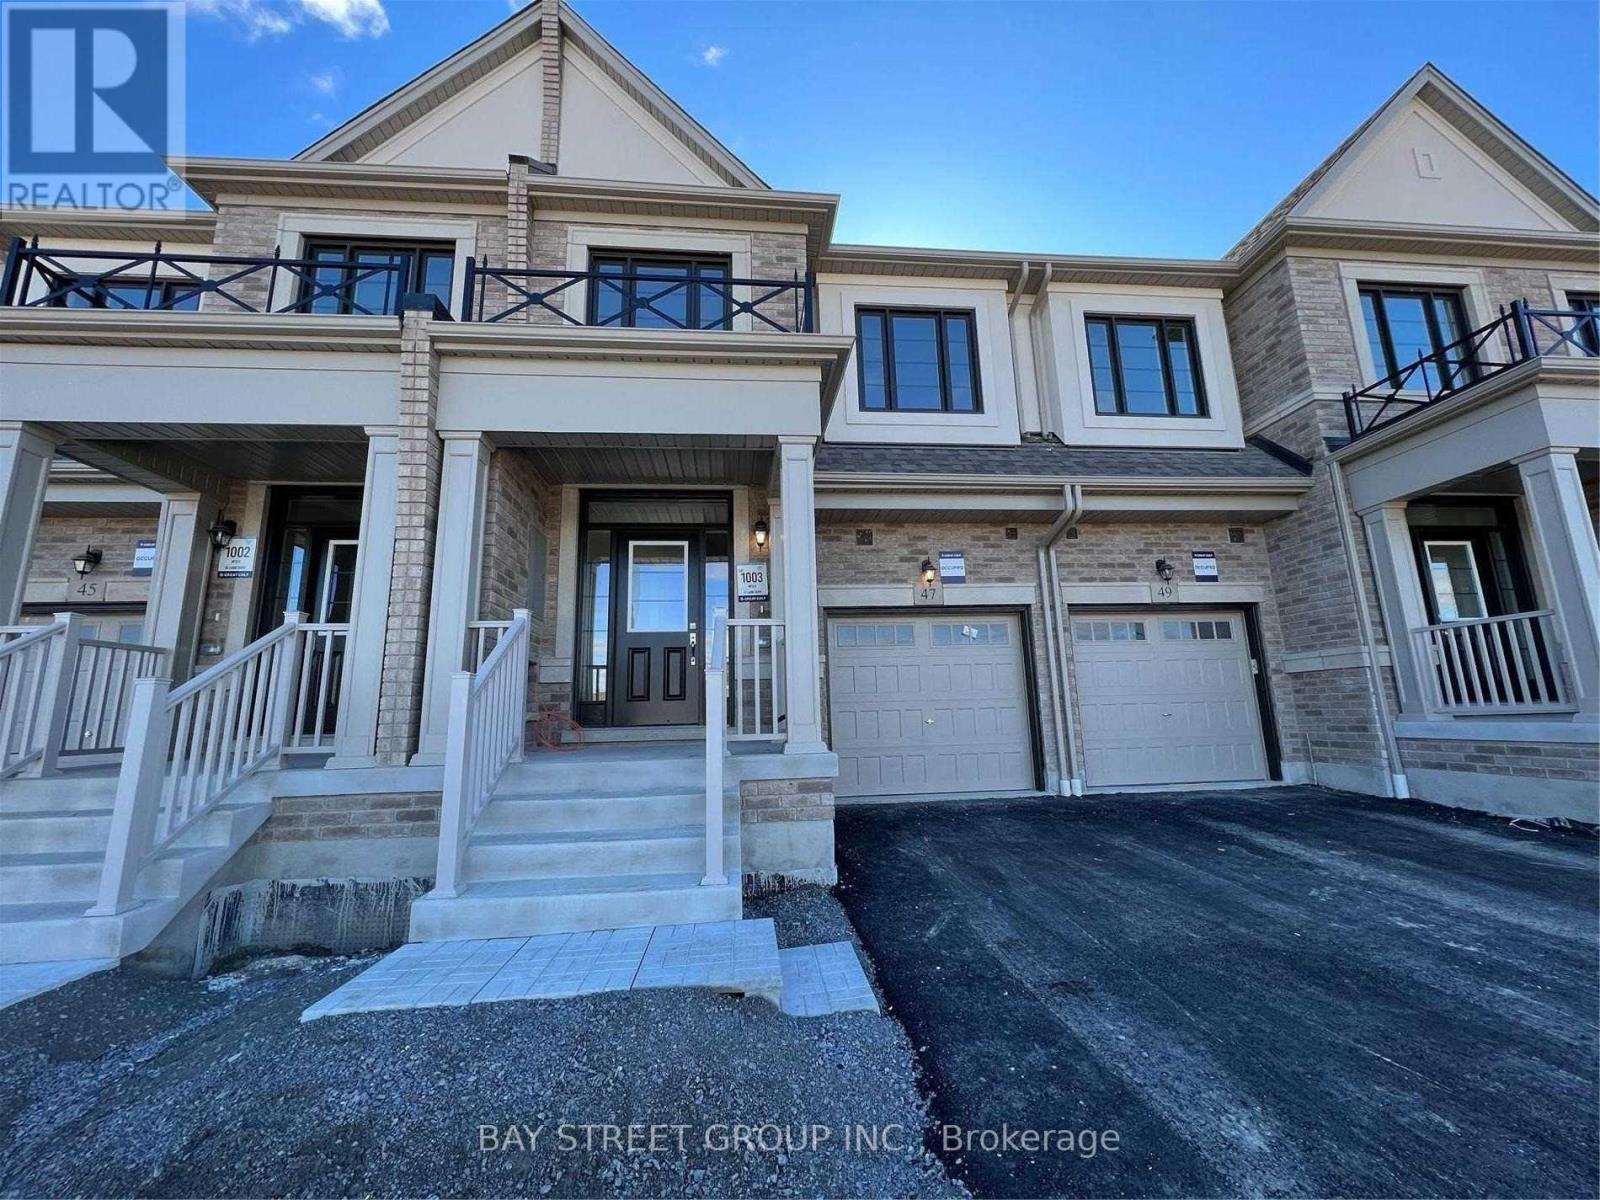
  • 47 LAING DRIVE, Whitby

    Contact for Price

    47 LAING DRIVE, Whitby, Ontario

    3 bed · 3 bath

    MLS® E14169292

    Listed by BAY STREET GROUP INC.

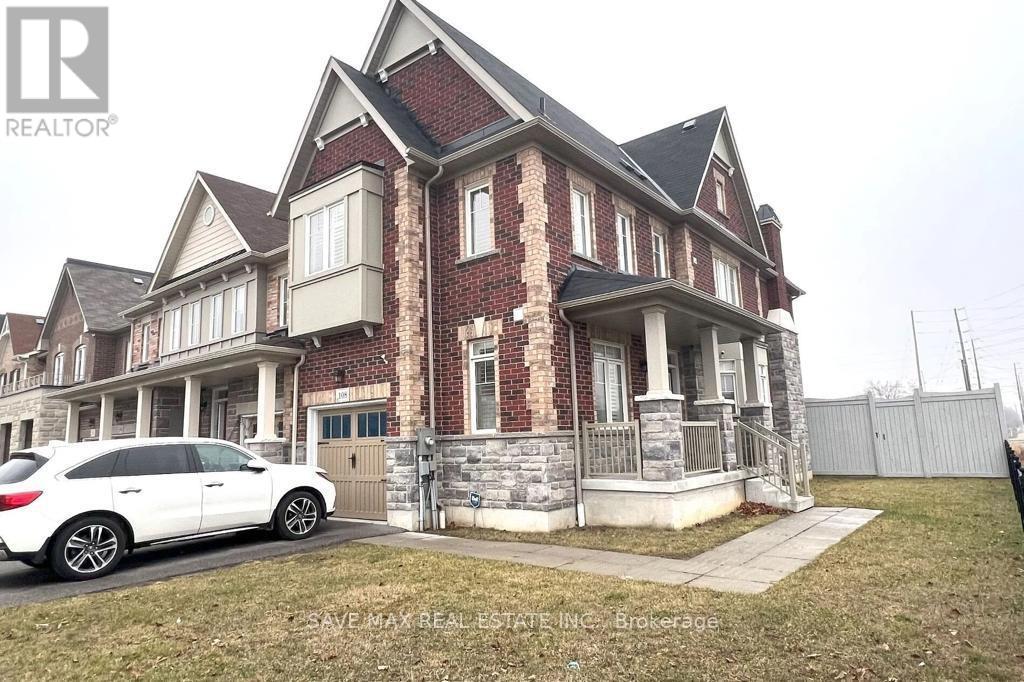
  • 108 CATHEDRAL DRIVE, Whitby (Rolling Acres)

    Contact for Price

    108 CATHEDRAL DRIVE, Whitby (Rolling Acres), Ontario

    4 bed · 6 bath

    MLS® E14169290

    Listed by SAVE MAX REAL ESTATE INC.

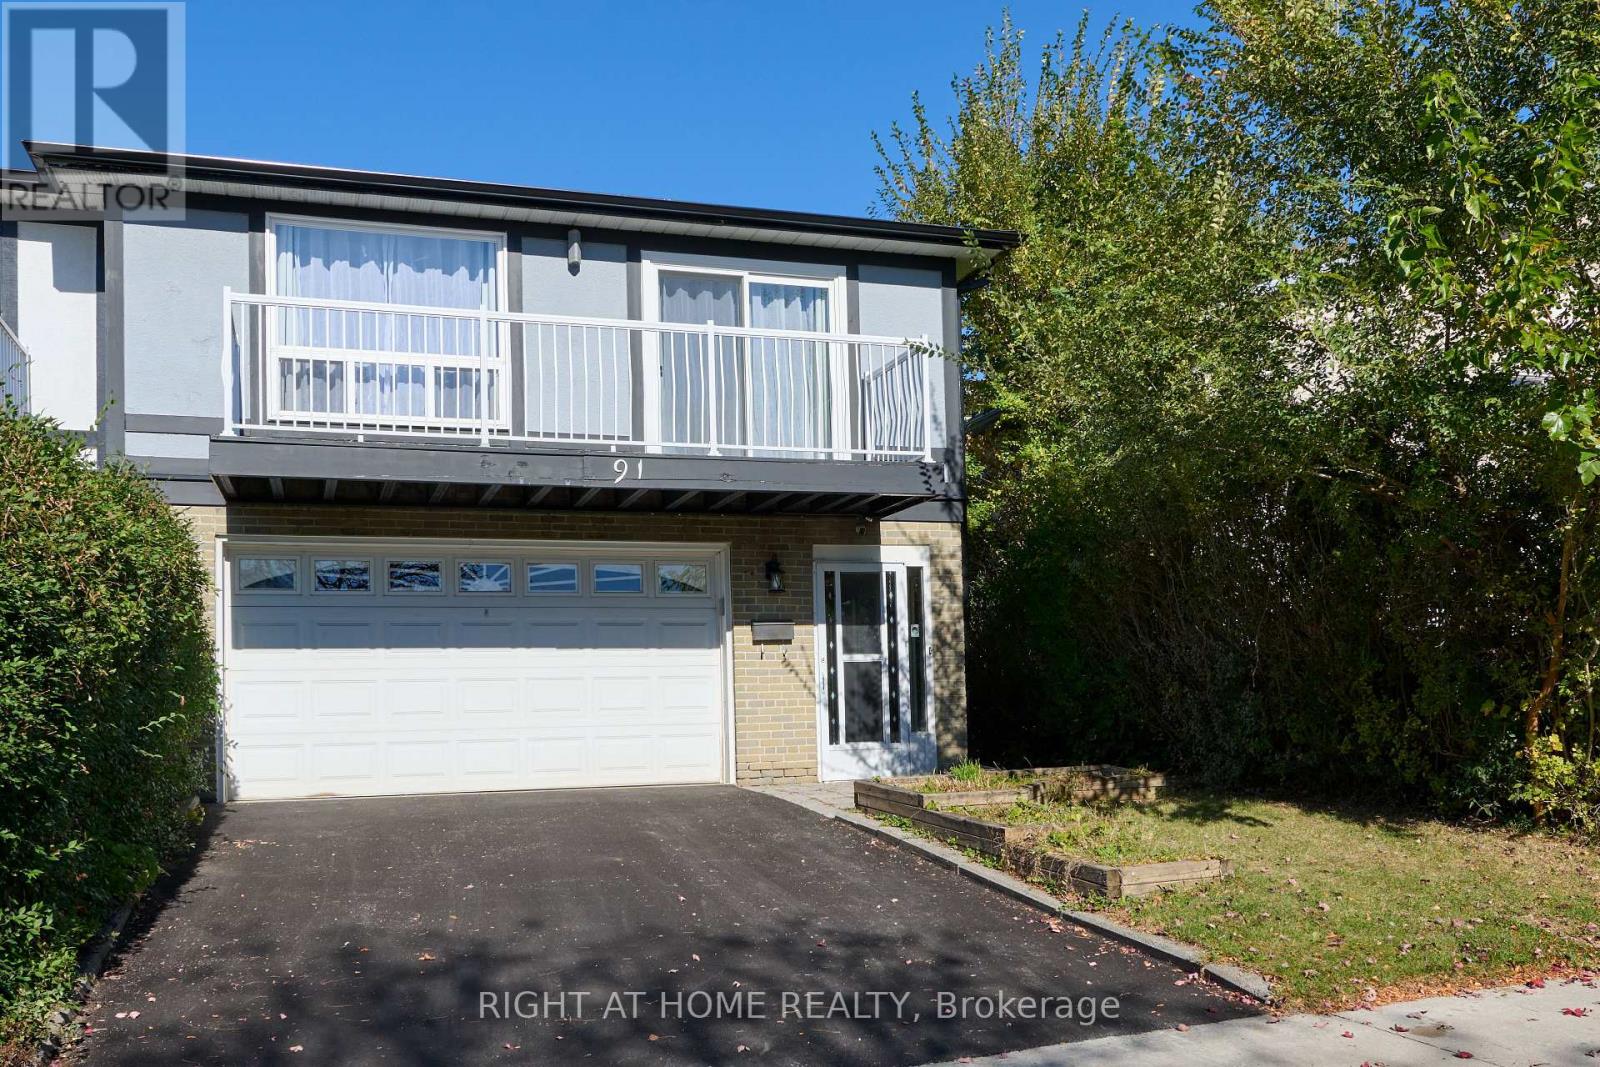
  • 91 PETTIBONE SQ SQUARE, Toronto (L'Amoreaux)

    $1,088,000

    91 PETTIBONE SQ SQUARE, Toronto (L'Amoreaux), Ontario

    4 bed · 2 bath

    MLS® E14169280

    Listed by RIGHT AT HOME REALTY

The trademarks REALTOR®, REALTORS®, and the REALTOR® logo are controlled by The Canadian Real Estate Association (CREA) and identify real estate professionals who are members of CREA. The trademarks MLS®, Multiple Listing Service® and the associated logos are owned by CREA and identify the quality of services provided by real estate professionals who are members of CREA.

Powered by REALTOR.ca — view this listing on REALTOR.ca

The trademarks REALTOR®, REALTORS®, and the REALTOR® logo are controlled by The Canadian Real Estate Association (CREA) and identify real estate professionals who are members of CREA. The trademarks MLS®, Multiple Listing Service® and the associated logos are owned by CREA and identify the quality of services provided by real estate professionals who are members of CREA.