Skip to content

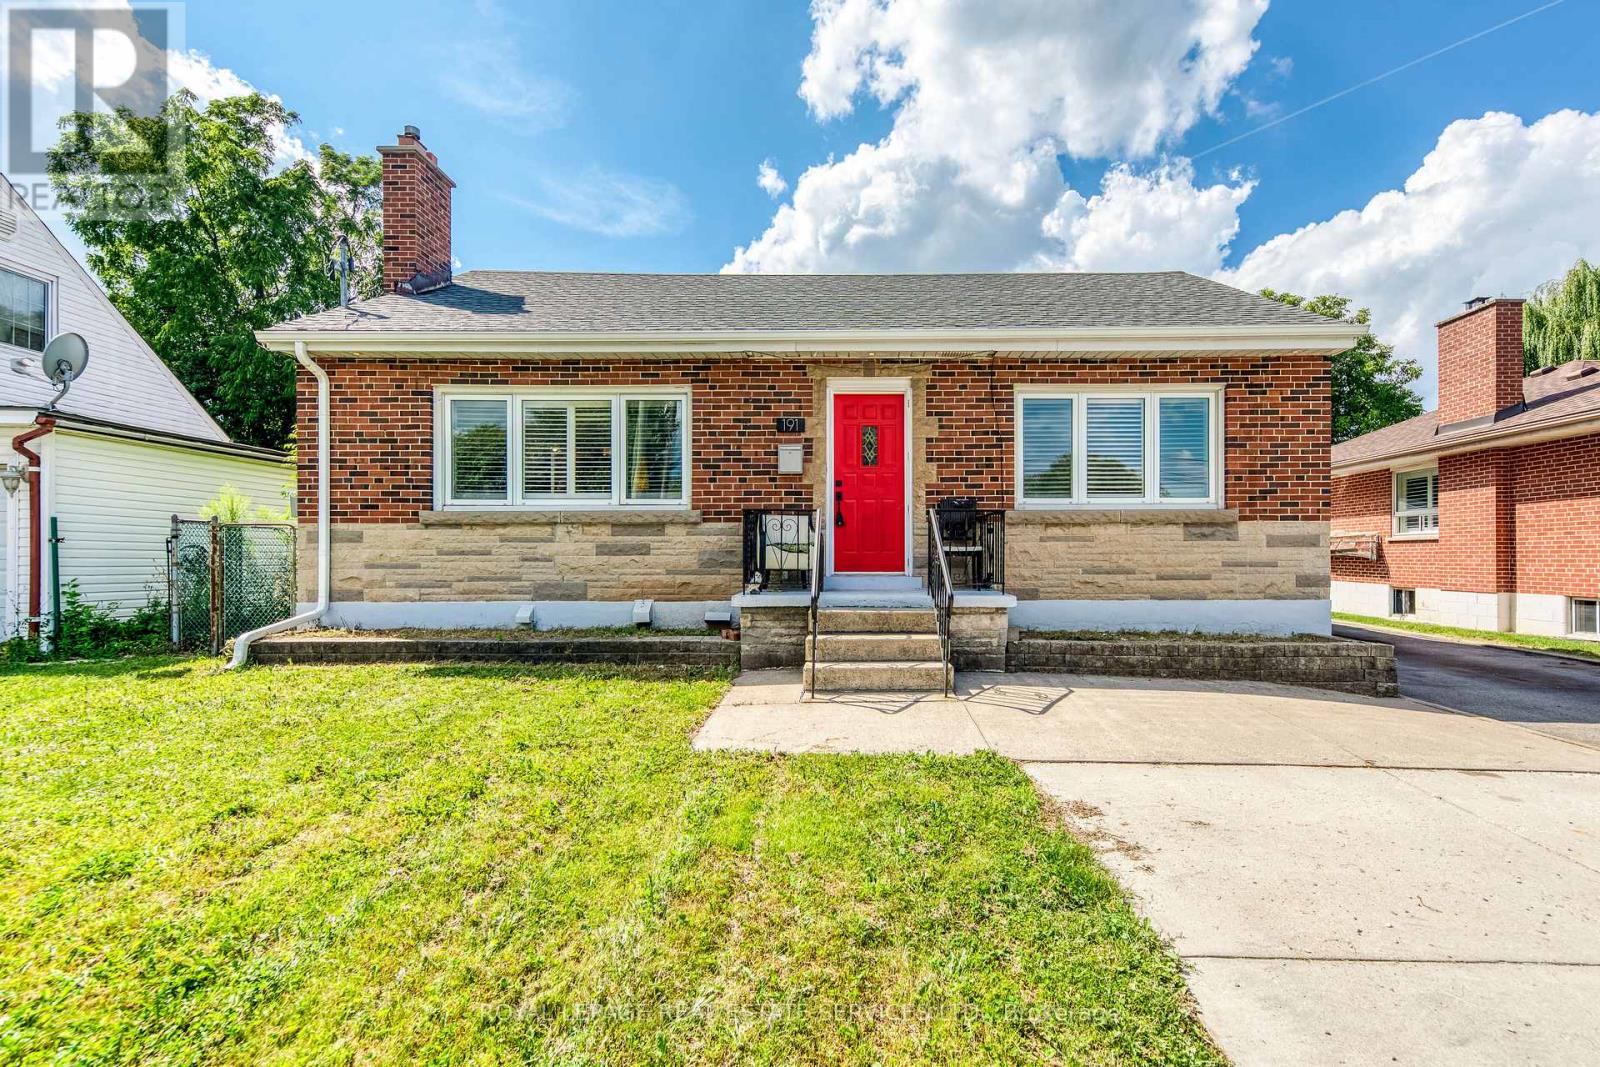
UPPER - 191 NASH ROAD N, Hamilton (Kentley), Ontario

Contact for Price

3 bed · 1 bath

MLS® X14168980

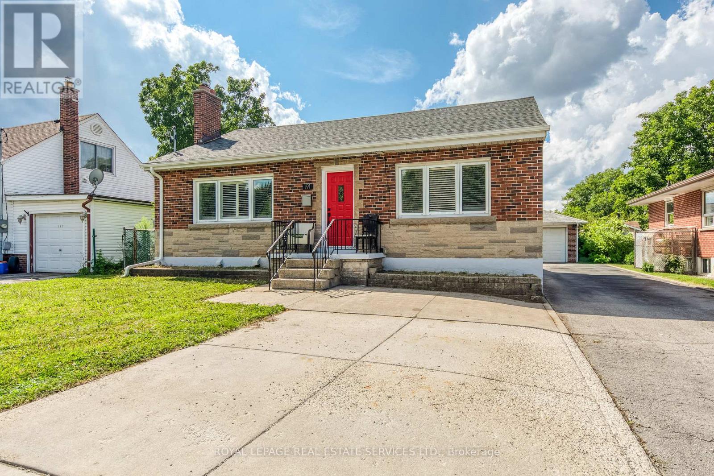
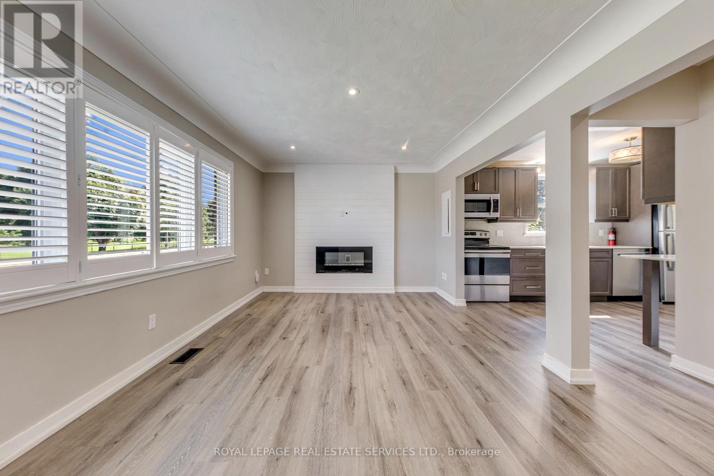
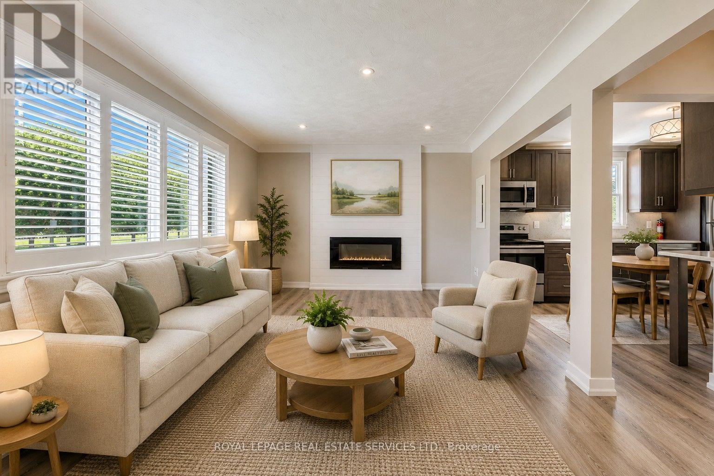
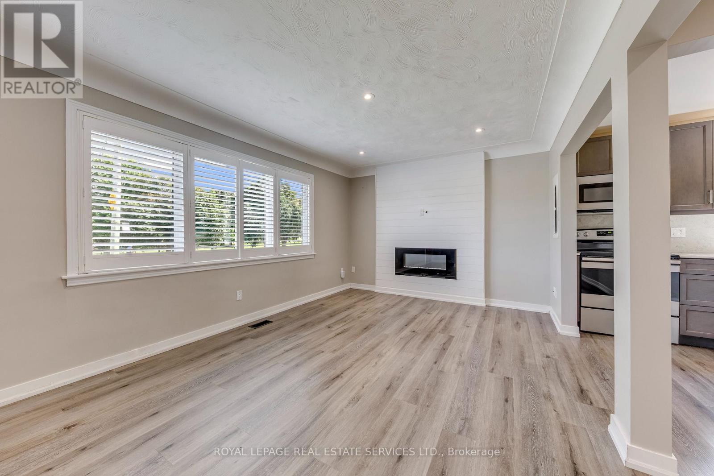
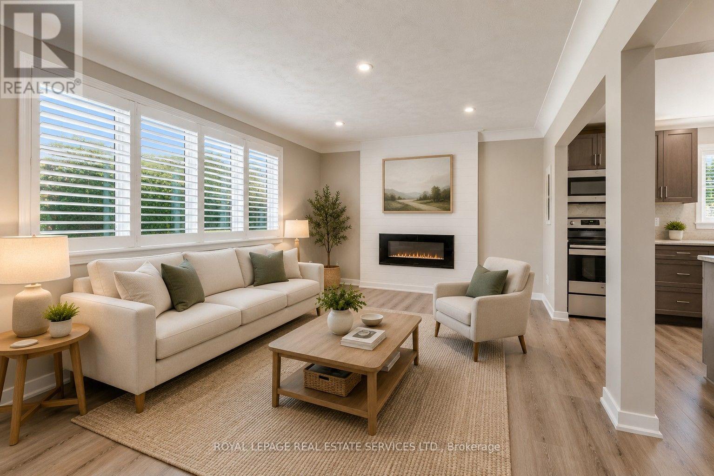
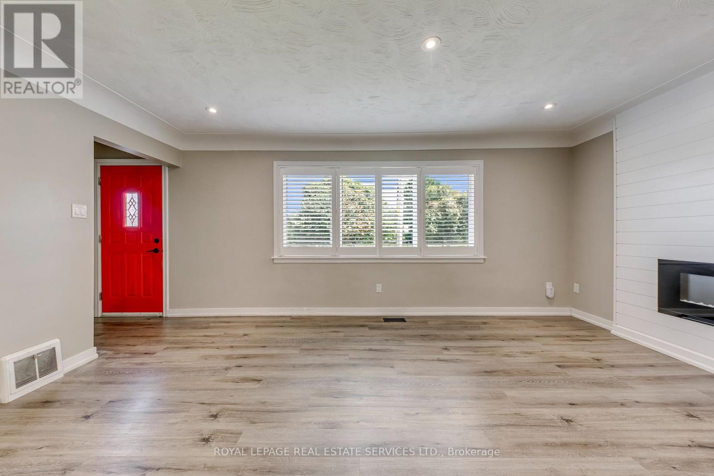
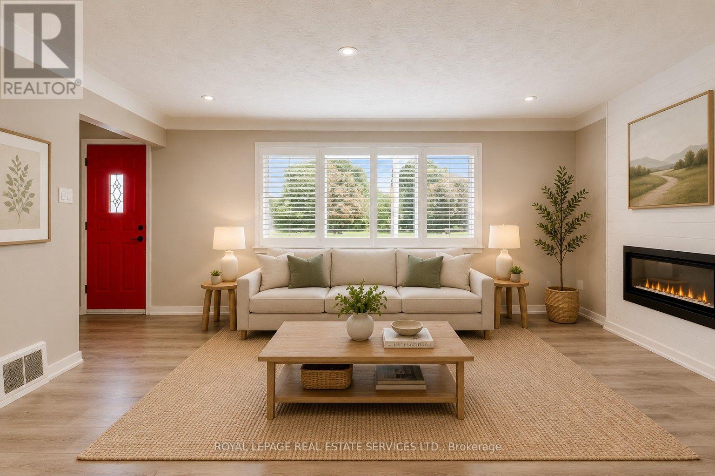
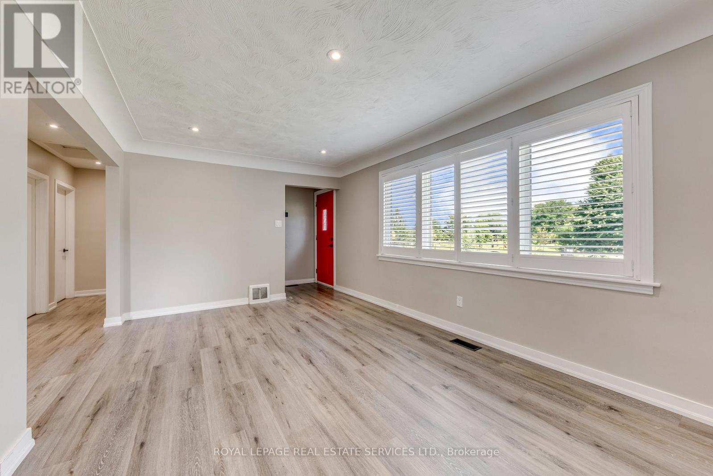
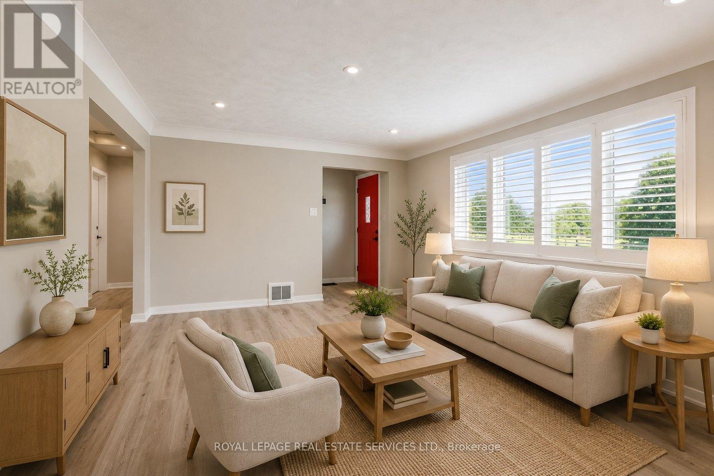
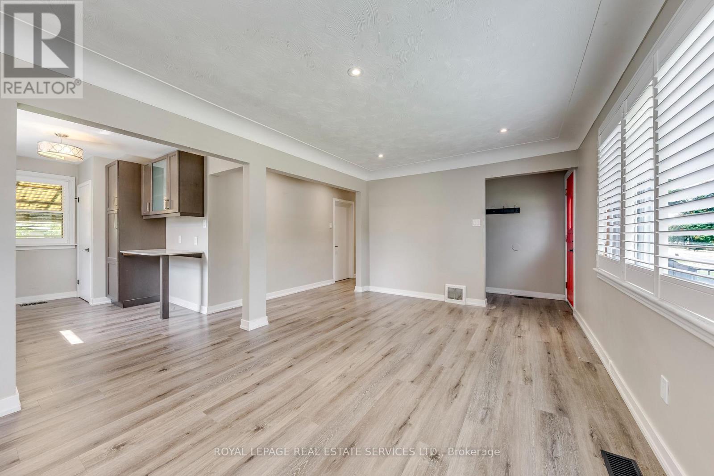
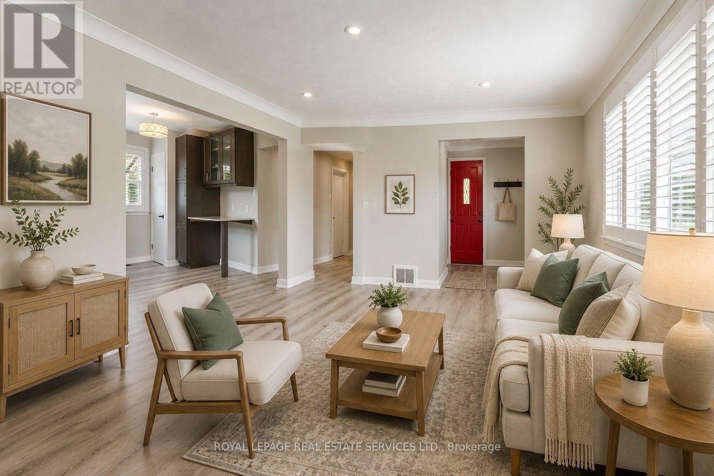
Welcome to this bright and spacious 3-bedroom main-floor unit in a fully legal detached duplex, ideally located in East Hamilton. The main floor offers its own private front-door entrance and is completely separate from the lower-level unit. This freshly painted home features 3 bedrooms, 1 full bathroom, a spacious living room, a full kitchen, and private in-suite laundry. The unit also has its own separate hydro meter, providing added convenience and independence. The lower level has its own separate entrance, kitchen, laundry, and living space, ensuring privacy between the two units. The property offers ample parking and a large backyard, and is conveniently located close to the QEW, Red Hill Valley Parkway, shopping, schools, parks, public transit, and major amenities. A great opportunity for tenants looking for the space and comfort of the main floor of a detached bungalow in a convenient Hamilton location. (id:56426)

JAY NICOLAS GHANEM

Listed by ROYAL LEPAGE REAL ESTATE SERVICES LTD.

The neighbourhood

About the area

Census figures and the live market for the area this home sits in, matched from the property’s own location on the map.

Want to see it?

Book a viewing

We cover Orangeville, Mono, Caledon, Shelburne, the rest of Dufferin County and into Wellington County. Call us directly.

Karen McGuffin
Residential Realtor

Karen McGuffin

(519) 216-1956
Keep looking

More in the area

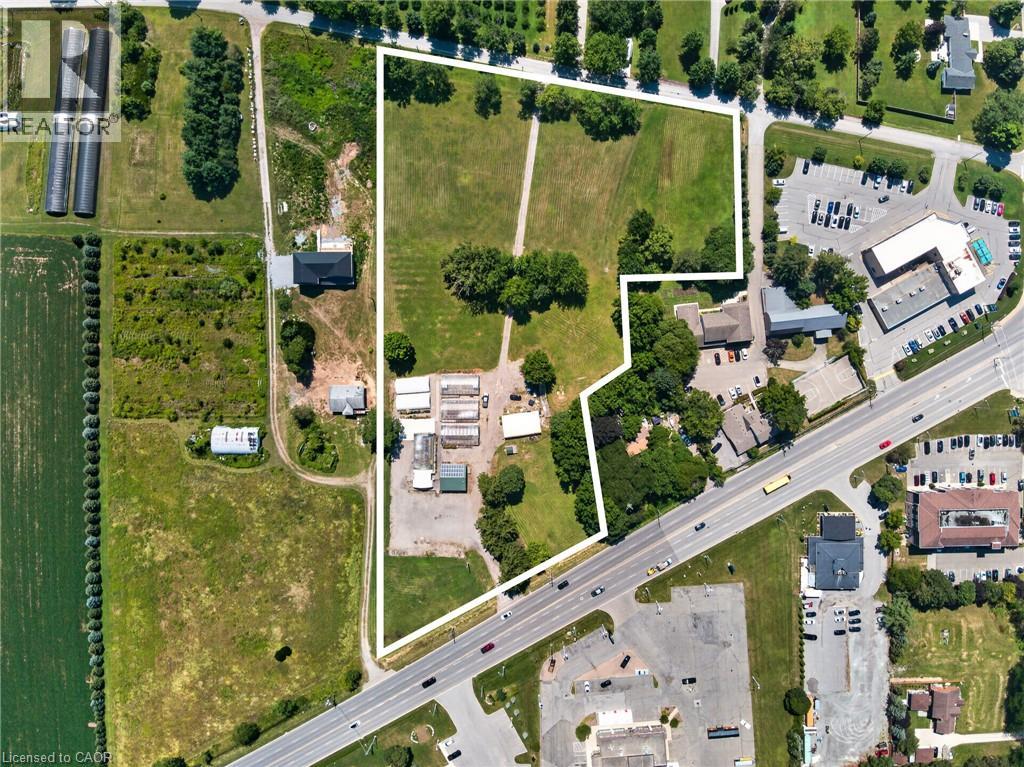
  • 230 HWY 20 E, Thorold

    $1,299,999

    230 HWY 20 E, Thorold, Ontario

    861 sq ft

    MLS® 40876818

    Listed by Real Broker Ontario Ltd.

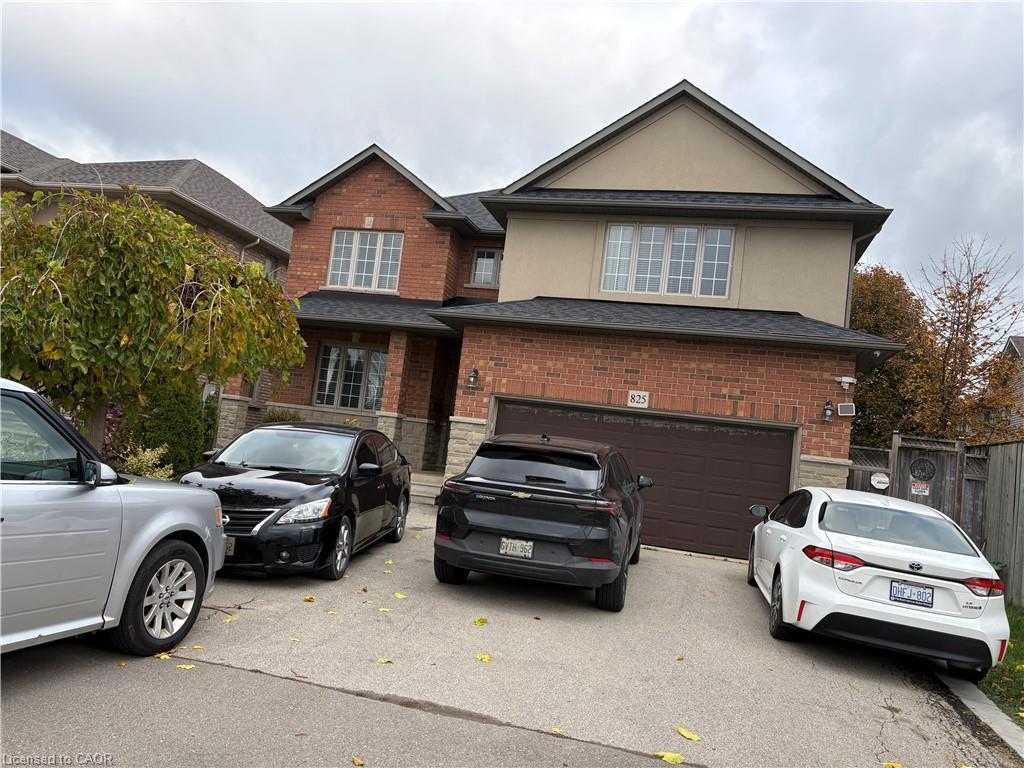
  • 825 RYMAL ROAD EAST RYMAL Road E, Hamilton

    Contact for Price

    825 RYMAL ROAD EAST RYMAL Road E, Hamilton, Ontario

    5 bed · 3 bath · 2,800 sq ft

    MLS® 40877360

    Listed by Right at Home Realty

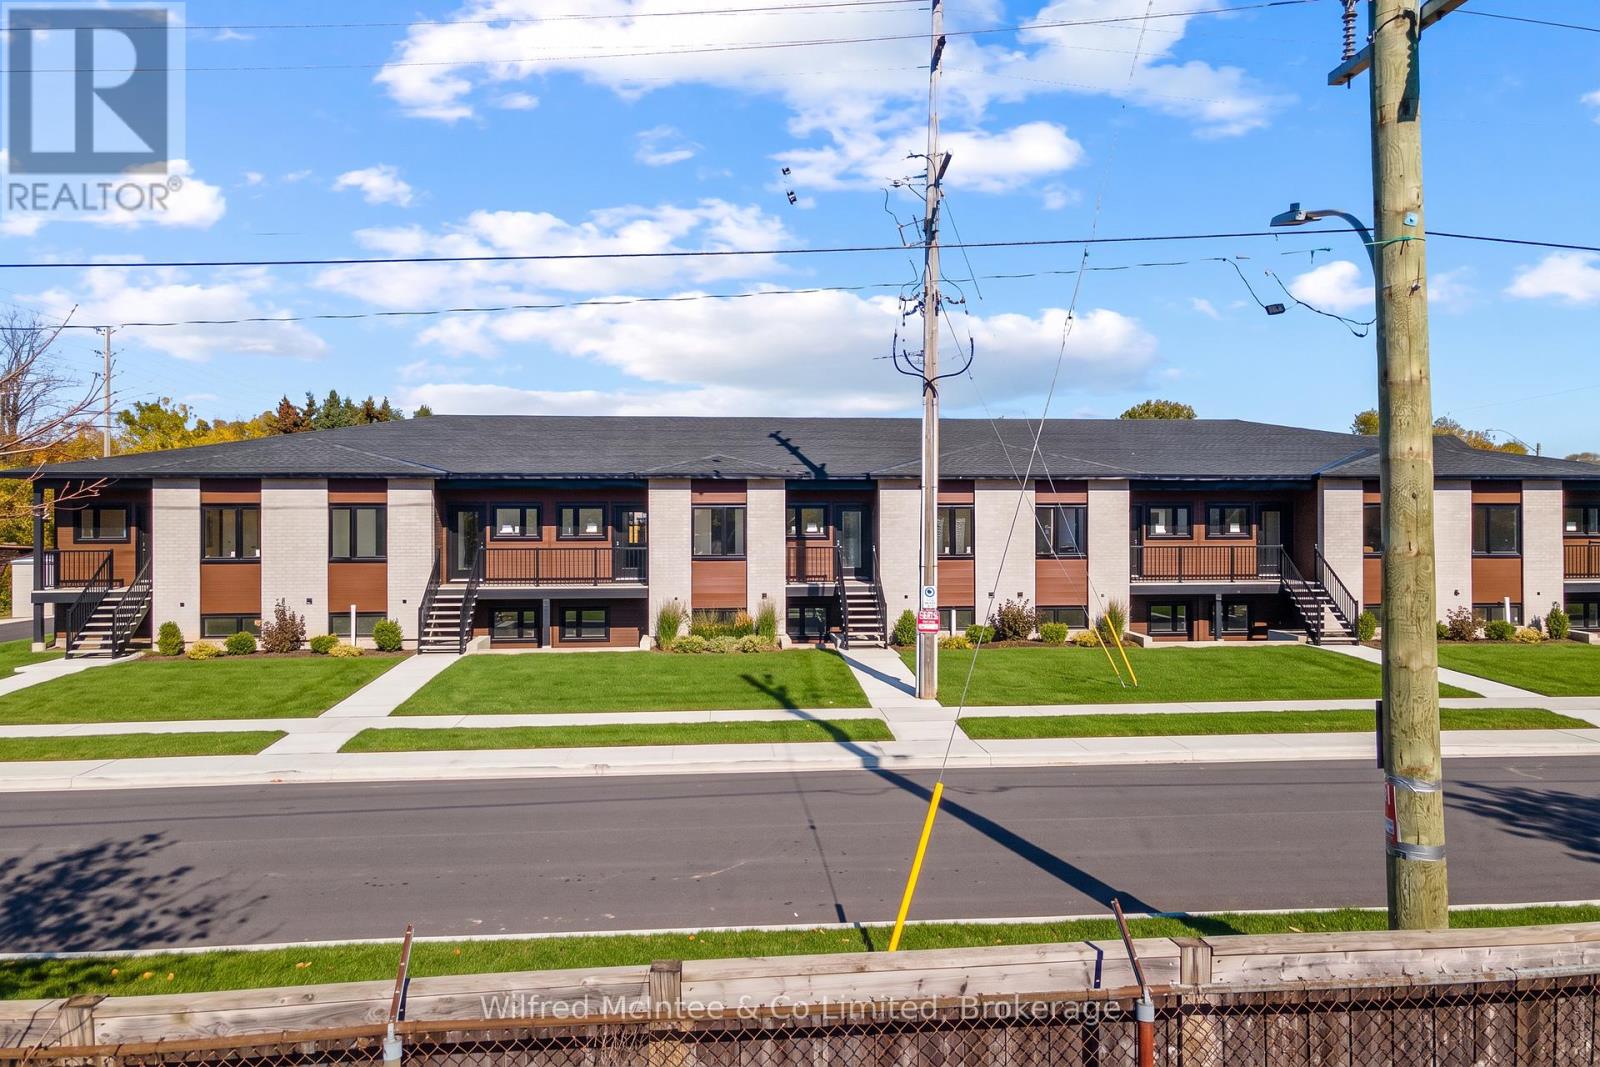
  • 768 ARLINGTON STREET, Saugeen Shores

    Contact for Price

    768 ARLINGTON STREET, Saugeen Shores, Ontario

    2 bed · 2 bath

    MLS® X14169032

    Listed by Wilfred McIntee & Co Limited

The trademarks REALTOR®, REALTORS®, and the REALTOR® logo are controlled by The Canadian Real Estate Association (CREA) and identify real estate professionals who are members of CREA. The trademarks MLS®, Multiple Listing Service® and the associated logos are owned by CREA and identify the quality of services provided by real estate professionals who are members of CREA.

Powered by REALTOR.ca — view this listing on REALTOR.ca

The trademarks REALTOR®, REALTORS®, and the REALTOR® logo are controlled by The Canadian Real Estate Association (CREA) and identify real estate professionals who are members of CREA. The trademarks MLS®, Multiple Listing Service® and the associated logos are owned by CREA and identify the quality of services provided by real estate professionals who are members of CREA.