Skip to content

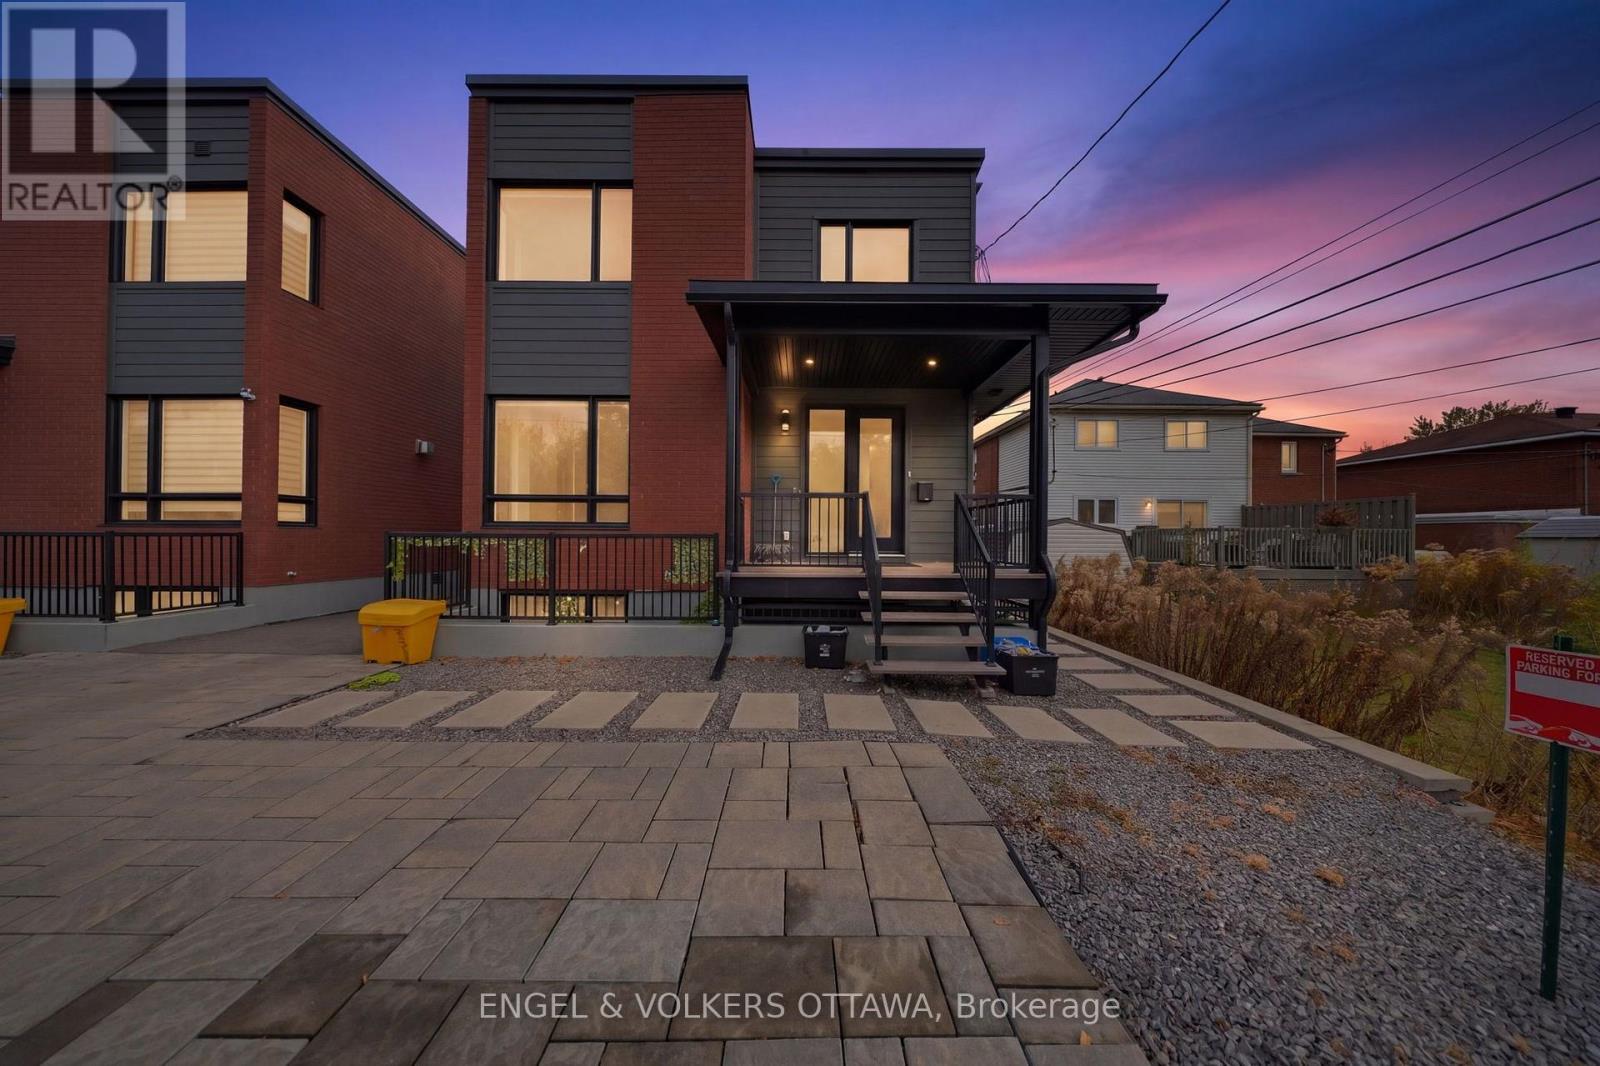
D - 866 WOODROFFE AVENUE, Ottawa, Ontario

Contact for Price

3 bed · 3 bath

MLS® X14170822

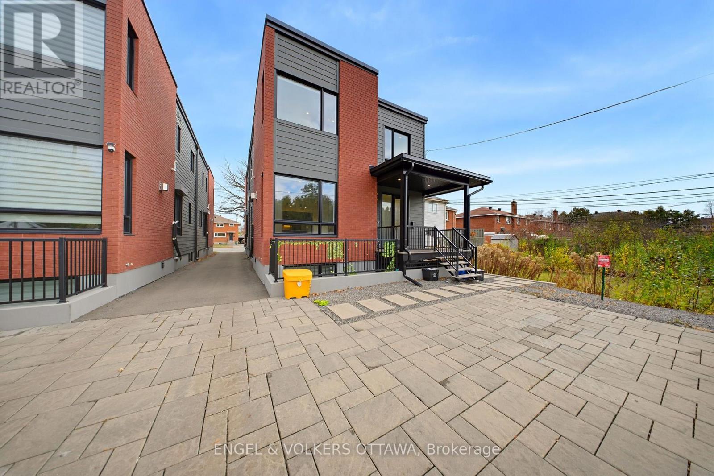
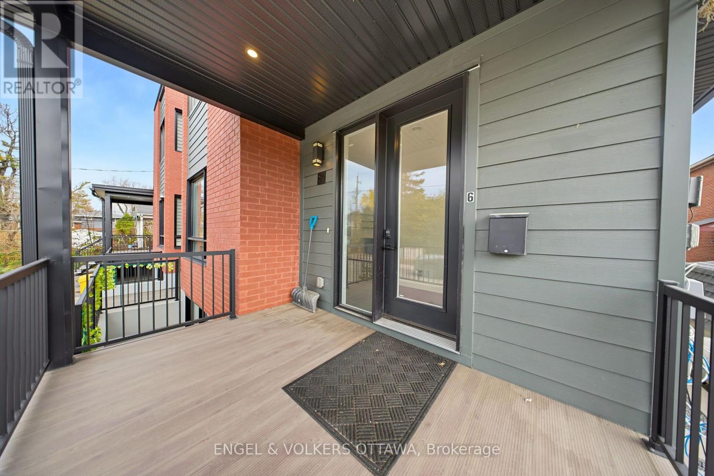
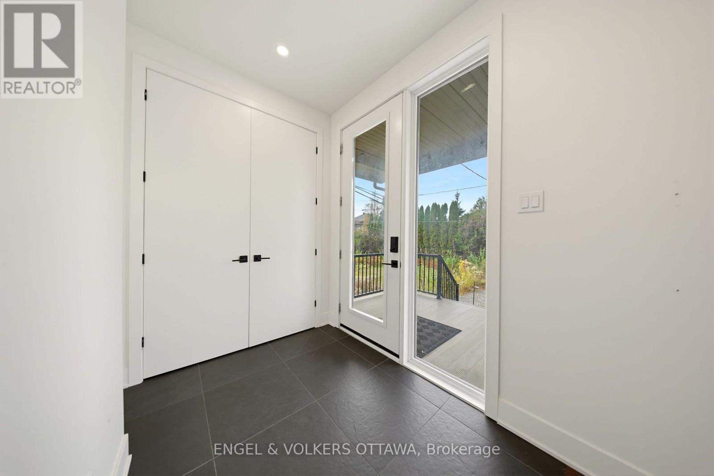
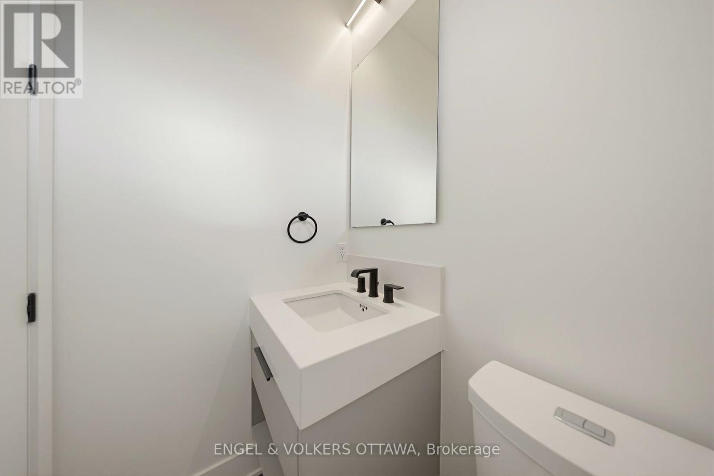
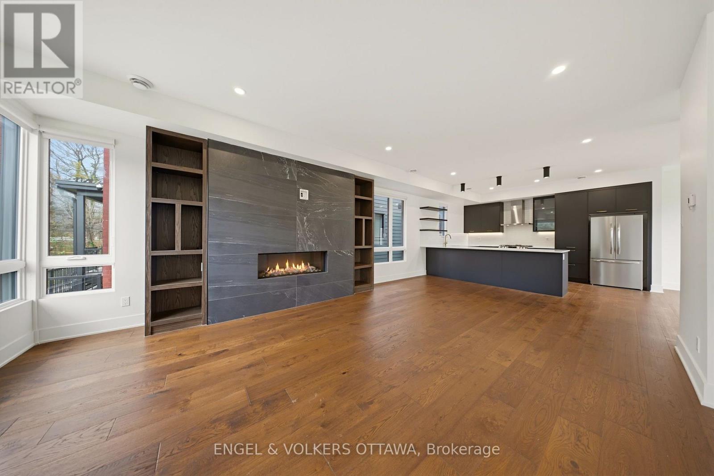
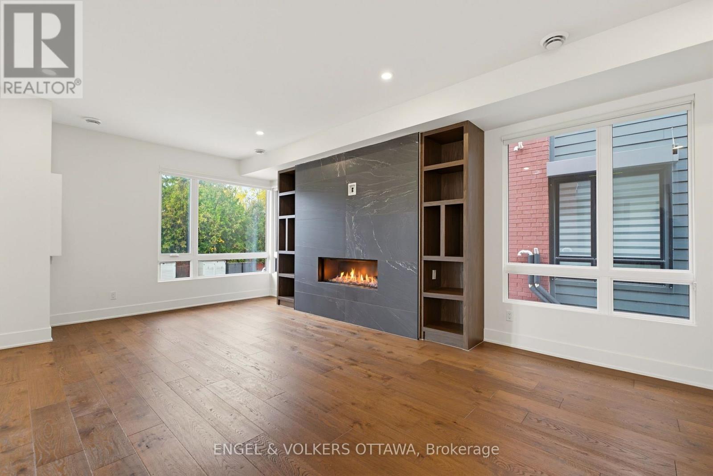
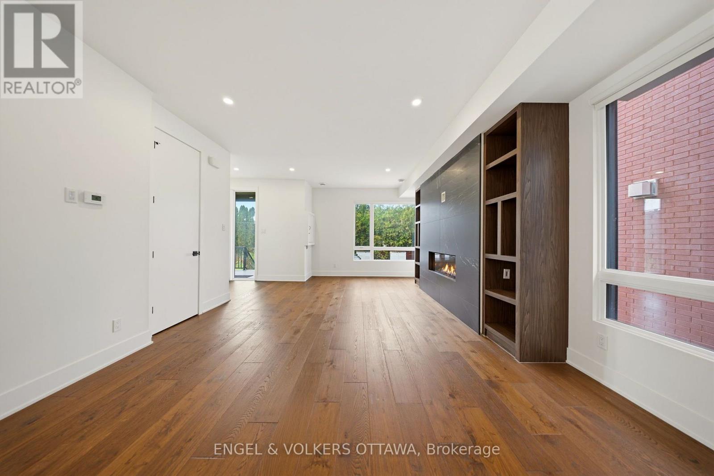
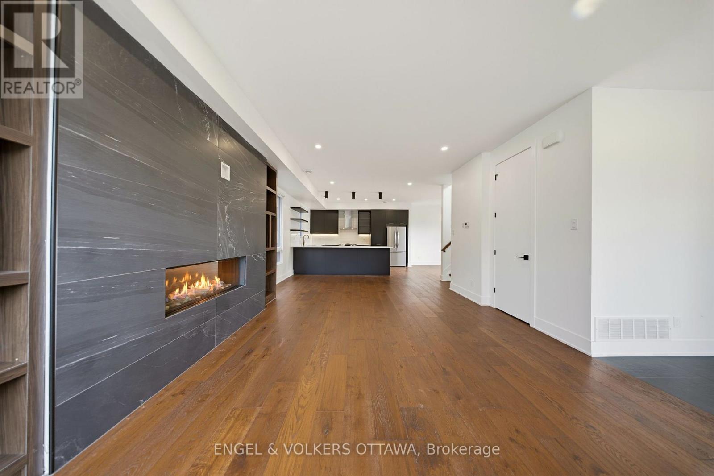
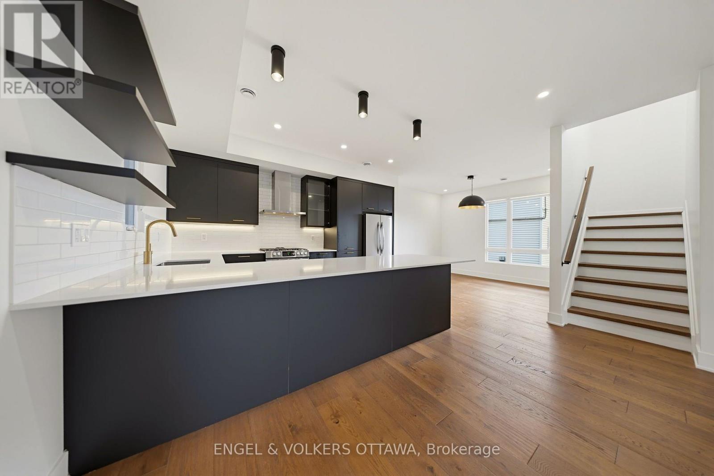
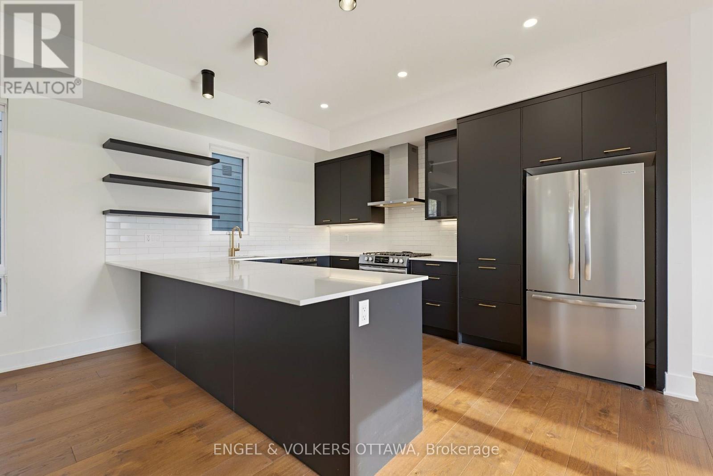
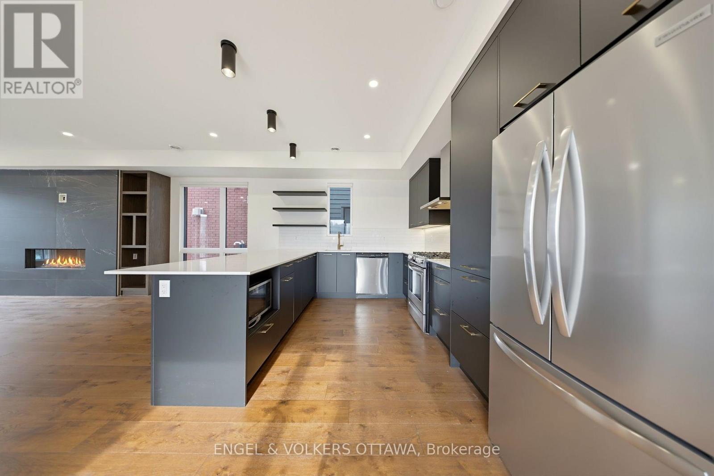
Welcome to 866 Woodroffe Avenue, a stunning semi-detached home in the heart of Britannia Heights. This modern 2-storey residence offers 3 bedrooms and 2.5 bathrooms, with a parking space and water included. The property's premium finishes suit professionals or families seeking stylish urban living with easy access to transit and amenities. The open-concept main floor features 10-ft ceilings, wide-plank hardwood flooring, and a sophisticated living space with abundant natural light. The custom-designed kitchen showcases matte black cabinetry, quartz countertops, stainless steel appliances, open shelving, and a sleek island with seating. The adjoining dining area offers a perfect setup for entertaining. Upstairs, the spacious primary retreat includes a walk-in closet and 5-piece ensuite with dual sinks, a glass-enclosed rainfall shower, and a freestanding soaker tub. Two additional bedrooms and a full second bathroom provide flexibility for family, guests, or work-from-home needs. Additional features include central air, heated radiant flooring, high-efficiency air exchange and filtration systems, in-unit laundry, and one parking space. Enjoy the convenience of being minutes from Algonquin College, College Square, and Carlingwood Shopping Centre, and easy access to public transit. This location offers quick access to restaurants, grocery stores, parks, and more! Tenant pays: Gas, Electricity, Internet, Phone/TV. (id:56426)

Keon Shariatmadar

Listed by ENGEL & VOLKERS OTTAWA

The neighbourhood

About the area

Census figures and the live market for the area this home sits in, matched from the property’s own location on the map.

Want to see it?

Book a viewing

We cover Orangeville, Mono, Caledon, Shelburne, the rest of Dufferin County and into Wellington County. Call us directly.

Karen McGuffin
Residential Realtor

Karen McGuffin

(519) 216-1956
Keep looking

More in the area

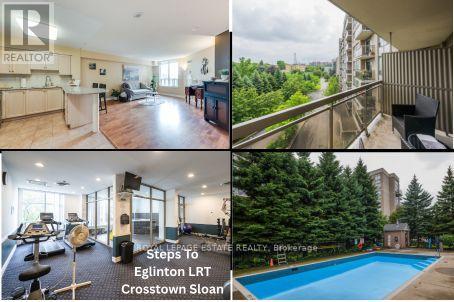
  • 623 - 1720 EGLINTON AVENUE E, Toronto (Victoria Village)

    $399,900

    623 - 1720 EGLINTON AVENUE E, Toronto (Victoria Village), Ontario

    2 bed · 1 bath

    MLS® C14171608

    Listed by ROYAL LEPAGE ESTATE REALTY

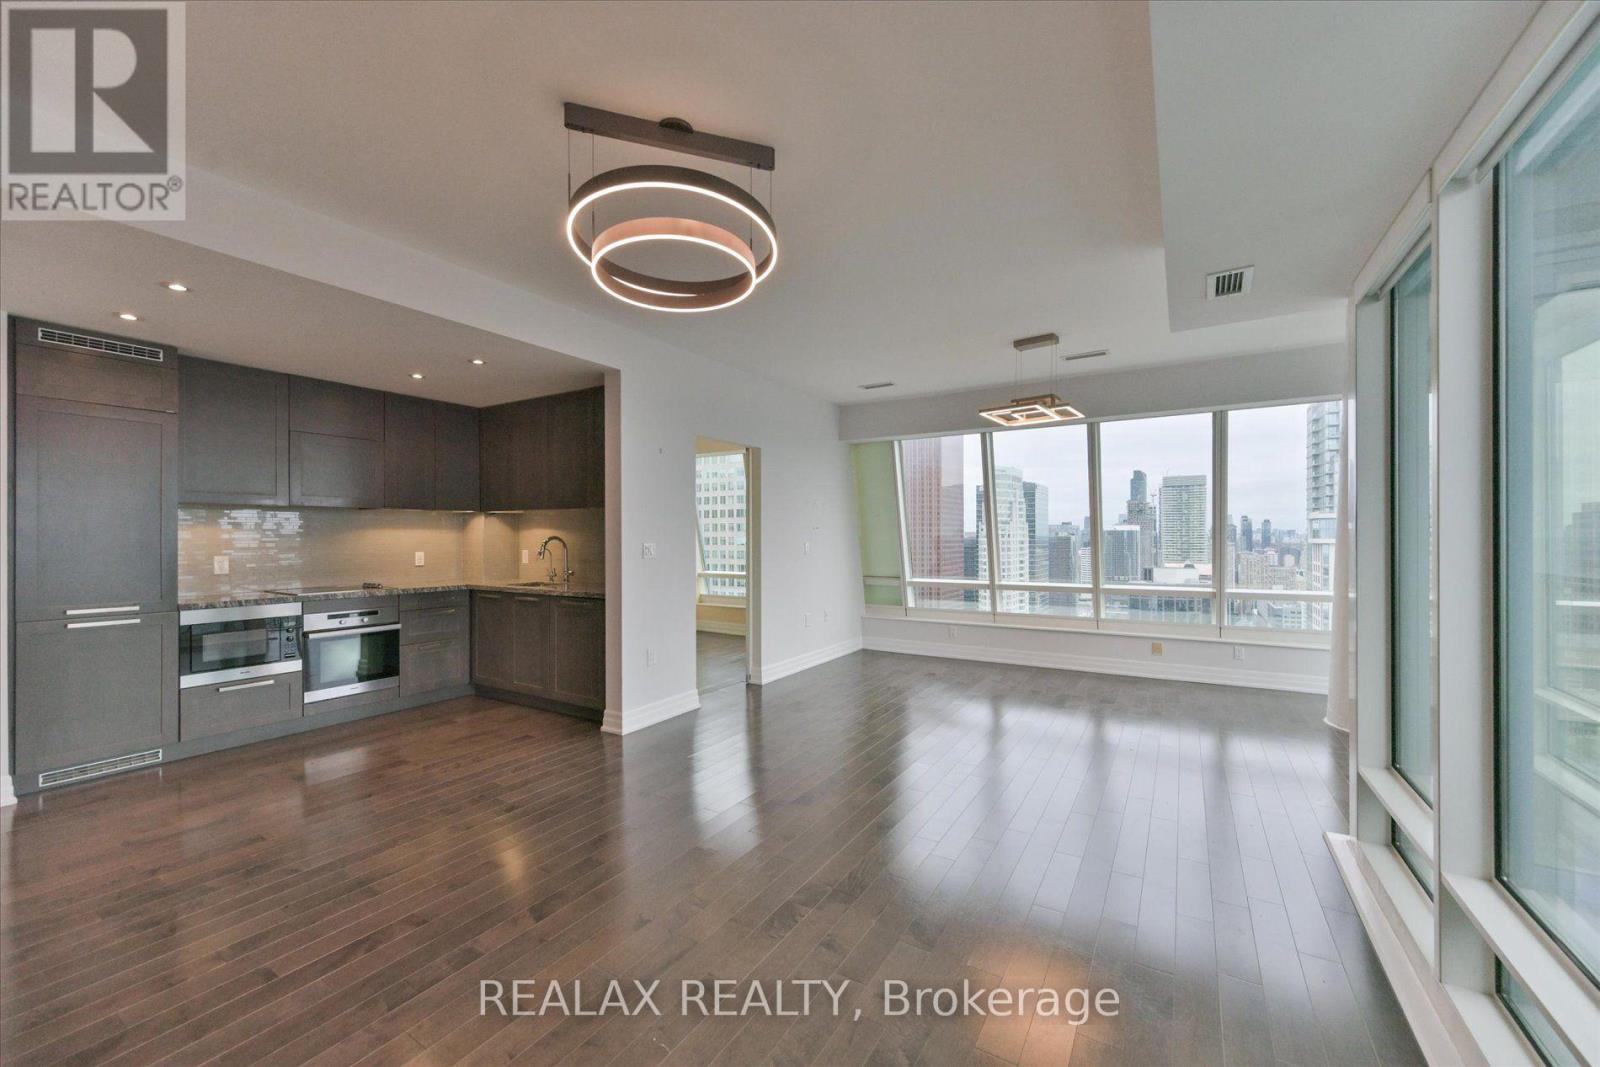
  • 4907 - 8 THE ESPLANADE, Toronto (Waterfront Communities)

    Contact for Price

    4907 - 8 THE ESPLANADE, Toronto (Waterfront Communities), Ontario

    2 bed · 1 bath

    MLS® C14171488

    Listed by REALAX REALTY

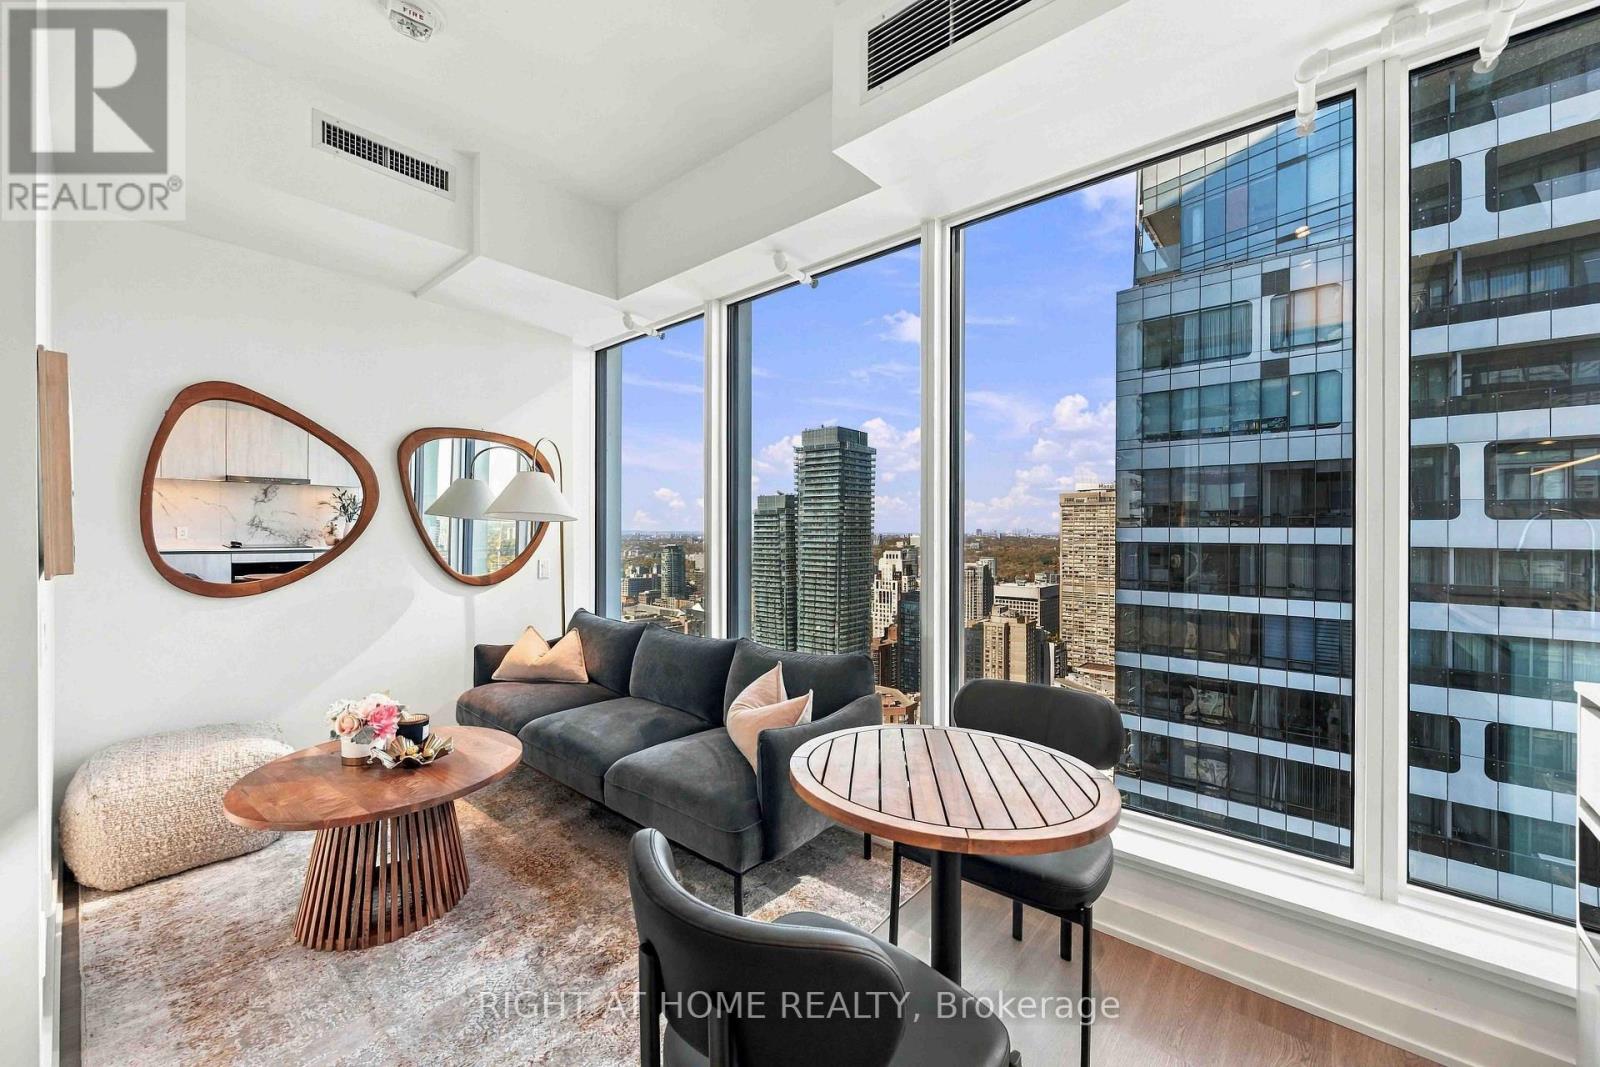
  • 5205 - 8 WELLESLEY STREET W, Toronto (Bay Street Corridor)

    $465,000

    5205 - 8 WELLESLEY STREET W, Toronto (Bay Street Corridor), Ontario

    1 bed · 1 bath

    MLS® C14171604

    Listed by RIGHT AT HOME REALTY

The trademarks REALTOR®, REALTORS®, and the REALTOR® logo are controlled by The Canadian Real Estate Association (CREA) and identify real estate professionals who are members of CREA. The trademarks MLS®, Multiple Listing Service® and the associated logos are owned by CREA and identify the quality of services provided by real estate professionals who are members of CREA.

Powered by REALTOR.ca — view this listing on REALTOR.ca

The trademarks REALTOR®, REALTORS®, and the REALTOR® logo are controlled by The Canadian Real Estate Association (CREA) and identify real estate professionals who are members of CREA. The trademarks MLS®, Multiple Listing Service® and the associated logos are owned by CREA and identify the quality of services provided by real estate professionals who are members of CREA.