Skip to content

12 - 42 LOWES ROAD W, Guelph (Clairfields/Hanlon Business Park), Ontario

Contact for Price

2 bed · 2 bath

MLS® X14170876

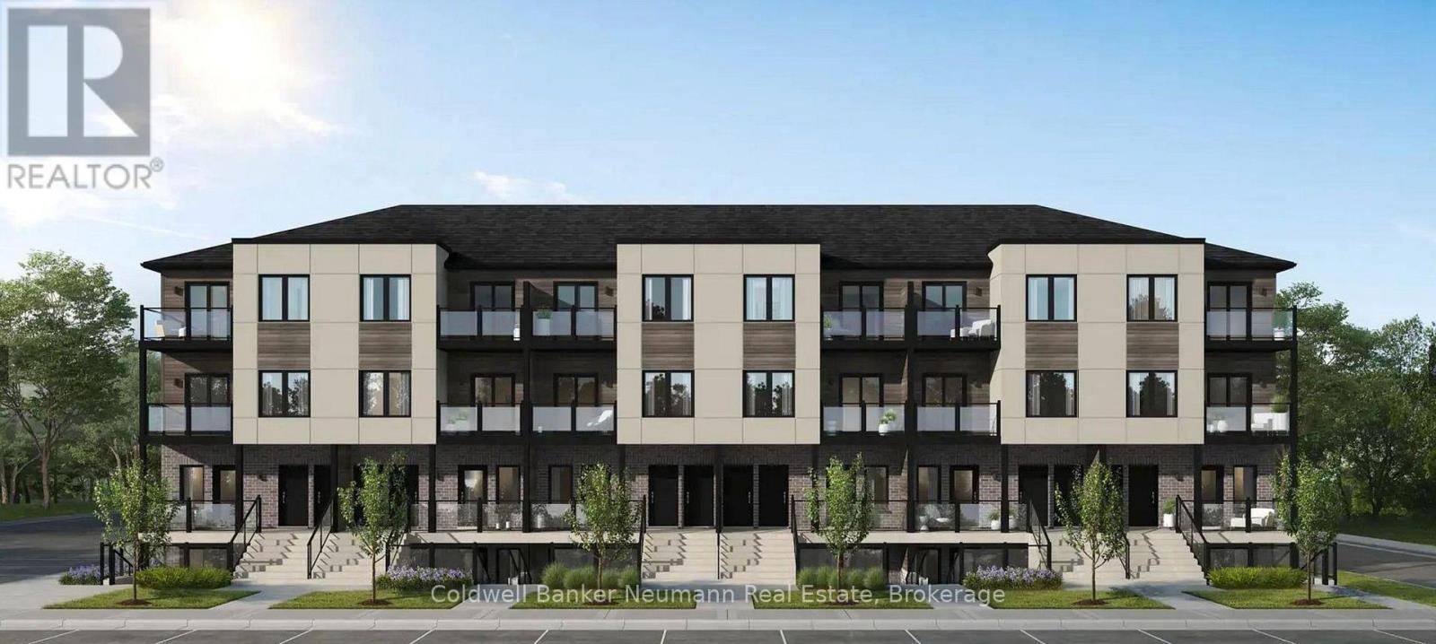
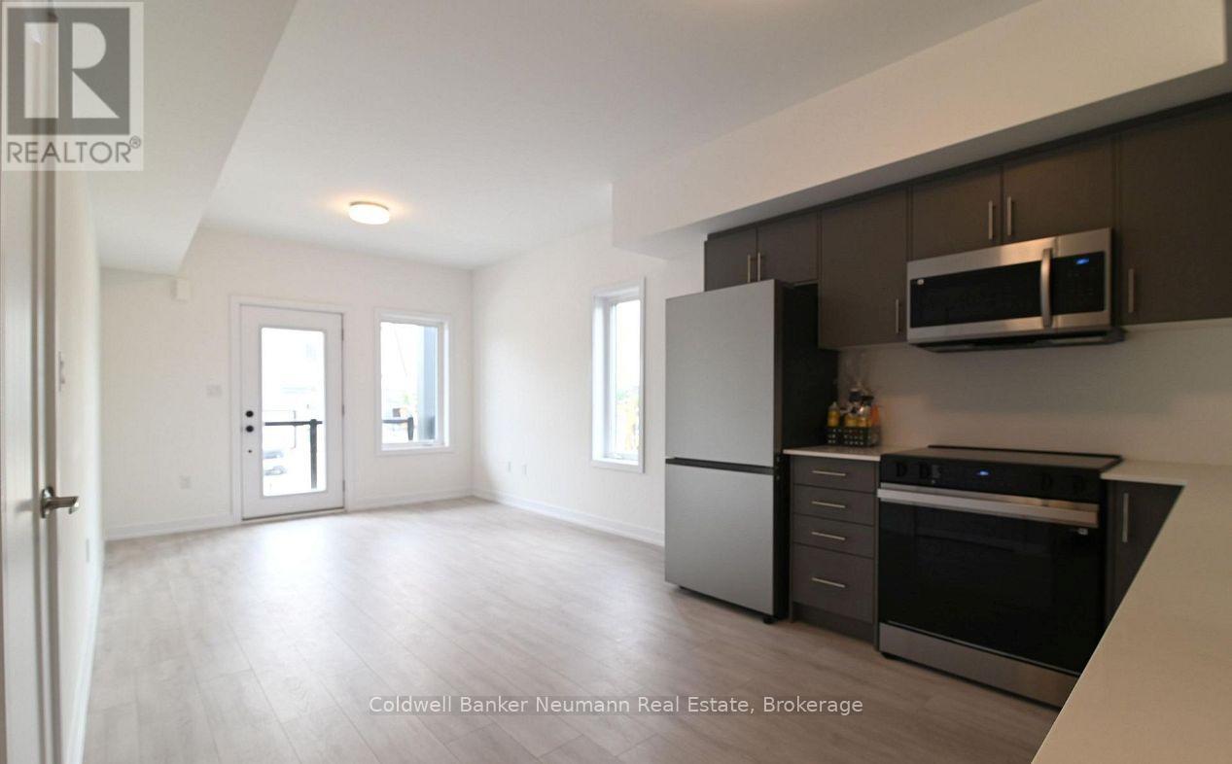
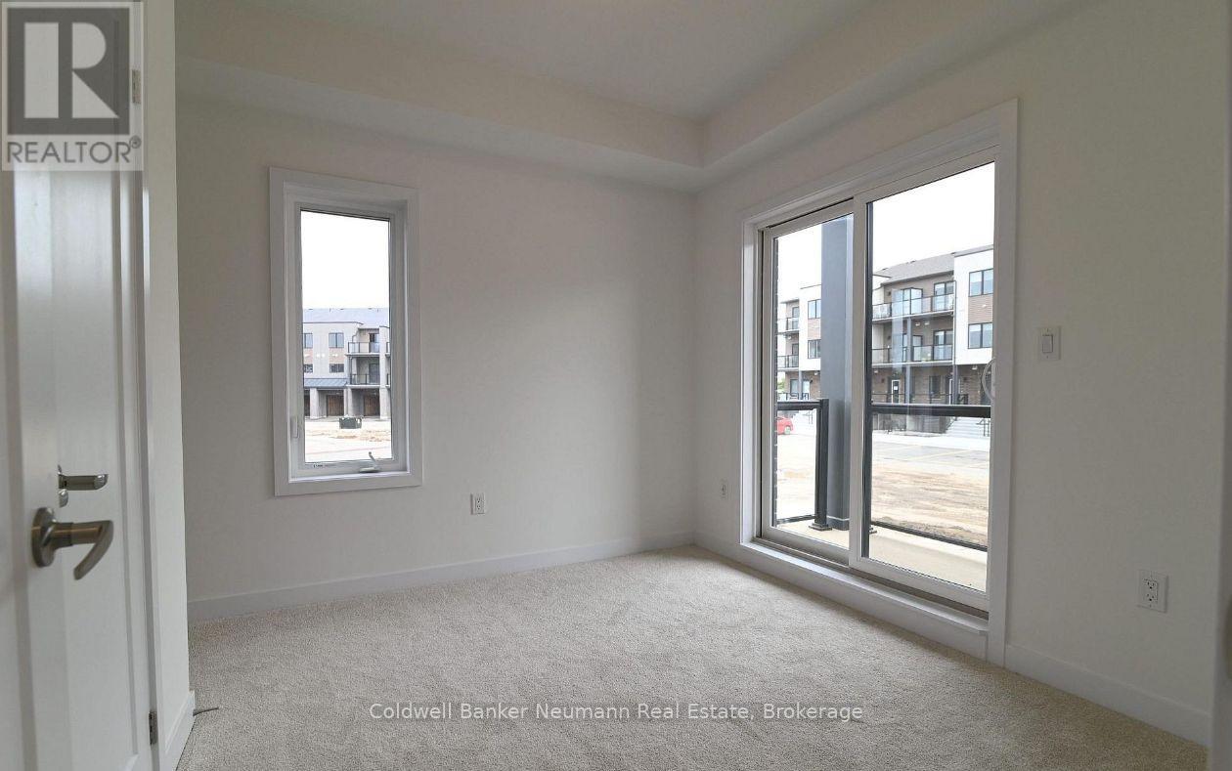
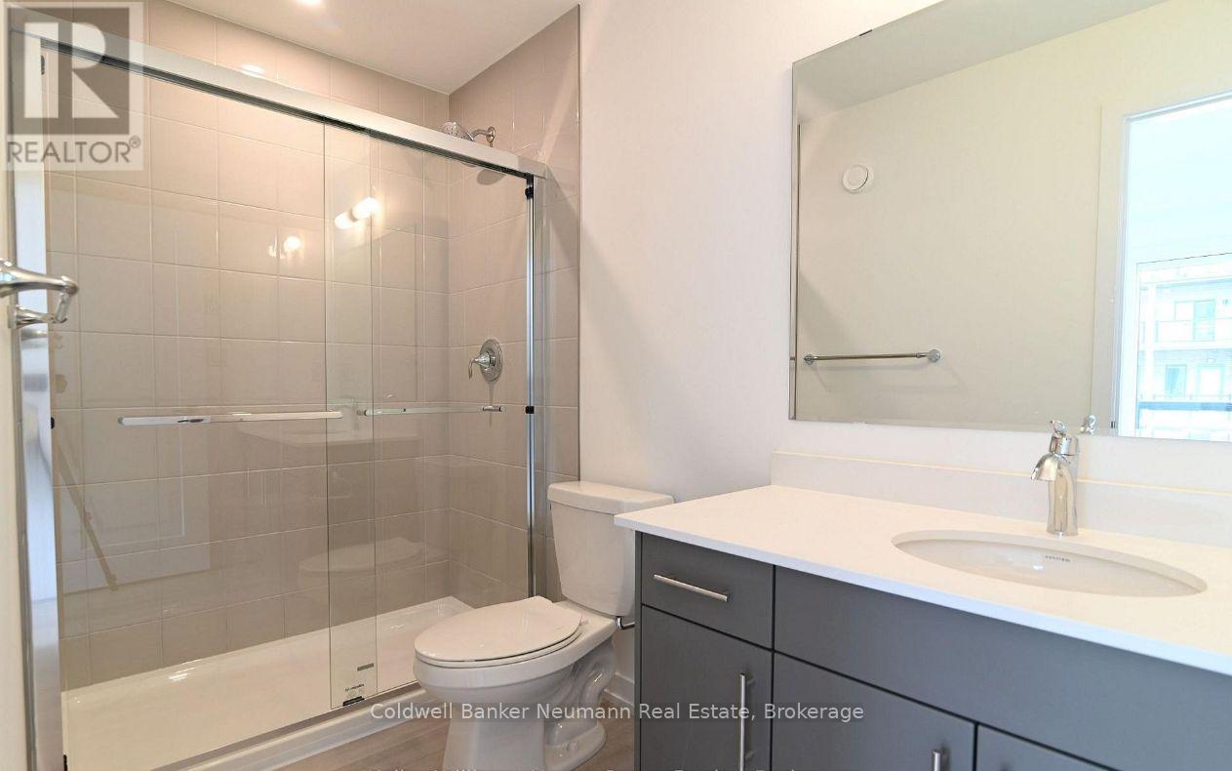
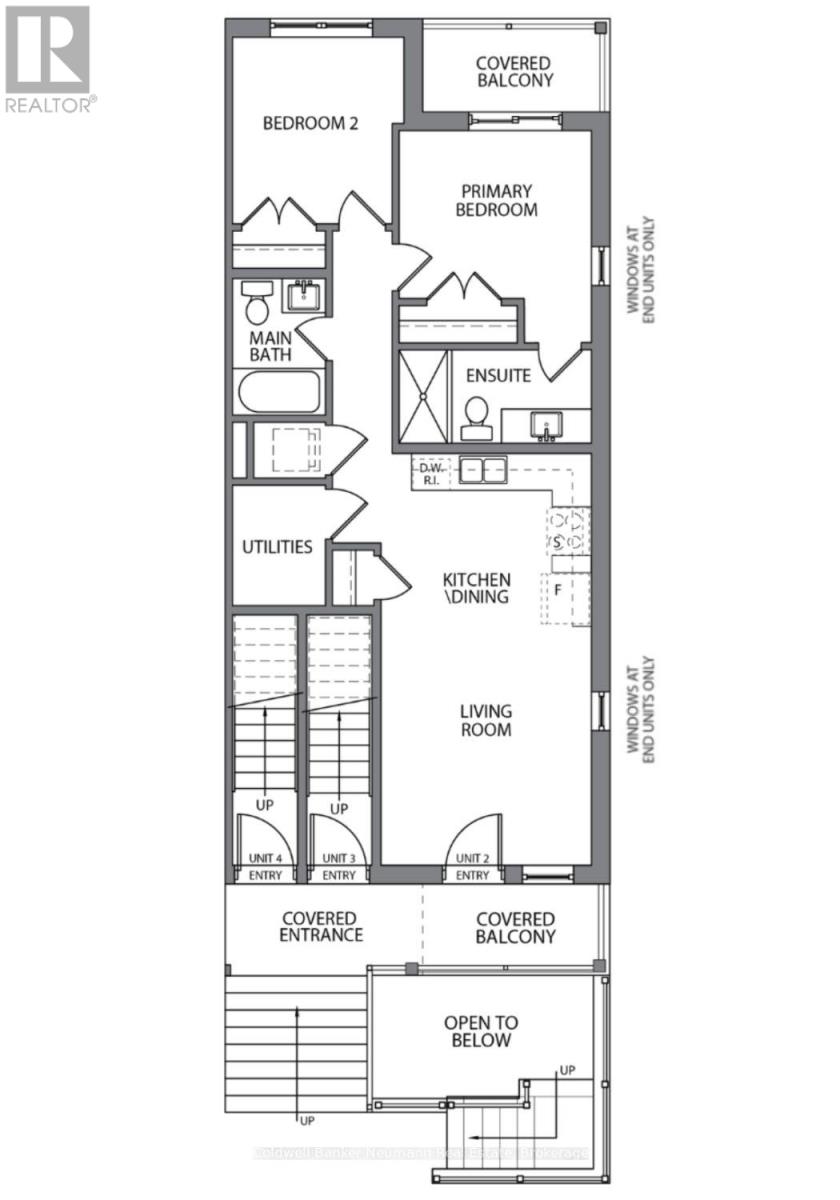
Students welcome! Never lived in, this brand-new 780 sq ft stacked townhome in South Guelph's Argyle Village keeps everything on one floor with no stairs. The bright, open living and dining area flows into a stylish kitchen with quartz counters, stainless steel appliances and crisp cabinetry. Two bedrooms and two full baths, including a primary ensuite, make it a great fit for roommates, a small family or a home office setup. The Gordon and Lowes bus stop is a short walk away with Gordon Express and Mainline service to the University of Guelph, and the Clair and Gordon shopping hub is minutes away for Longo's, Zehrs, Food Basics, the LCBO, GoodLife, Starbucks, Galaxy Cinemas, the library and major banks. Enjoy the trails at Preservation Park nearby, with quick access to the Hanlon, Highway 6 and the 401 for commuters. One reserved parking space included. A clean, modern rental ready for U of G students, faculty, young professionals or small families. (id:56426)

MAT SCOTT

Listed by Coldwell Banker Neumann Real Estate

The neighbourhood

About the area

Census figures and the live market for the area this home sits in, matched from the property’s own location on the map.

Want to see it?

Book a viewing

We cover Orangeville, Mono, Caledon, Shelburne, the rest of Dufferin County and into Wellington County. Call us directly.

Karen McGuffin
Residential Realtor

Karen McGuffin

(519) 216-1956
Keep looking

More in the area

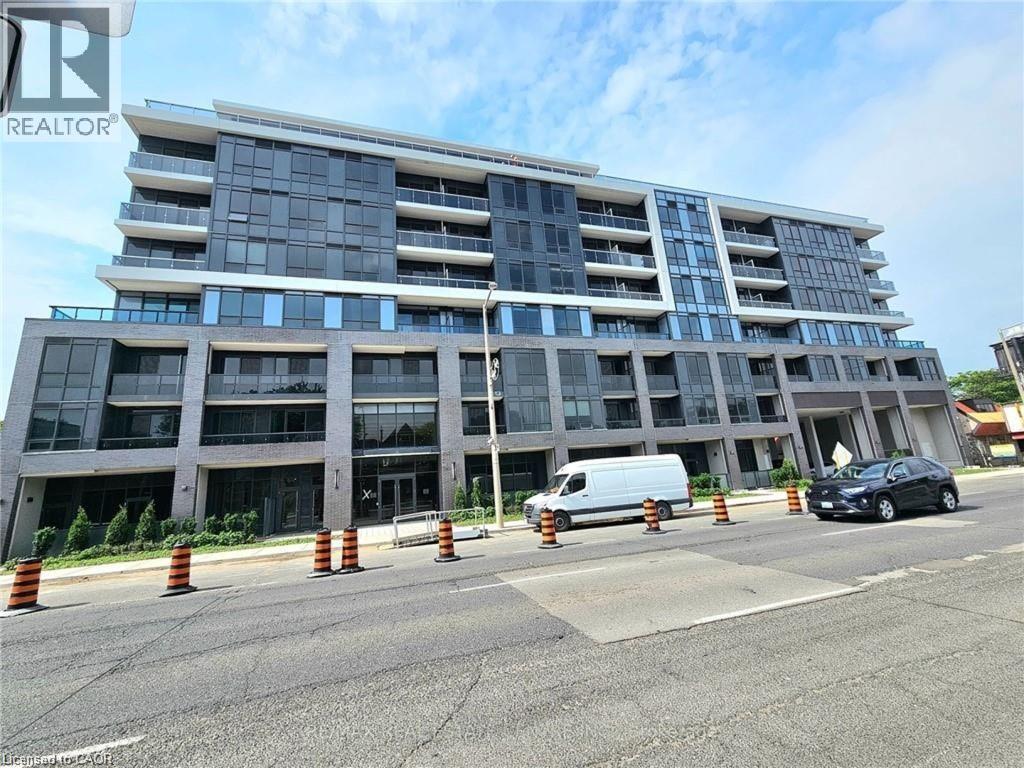
  • 415 W MAIN Street W Unit# 505, Hamilton

    Contact for Price

    415 W MAIN Street W Unit# 505, Hamilton, Ontario

    2 bed · 1 bath · 567 sq ft

    MLS® 40877888

    Listed by RE/MAX Real Estate Centre Inc.

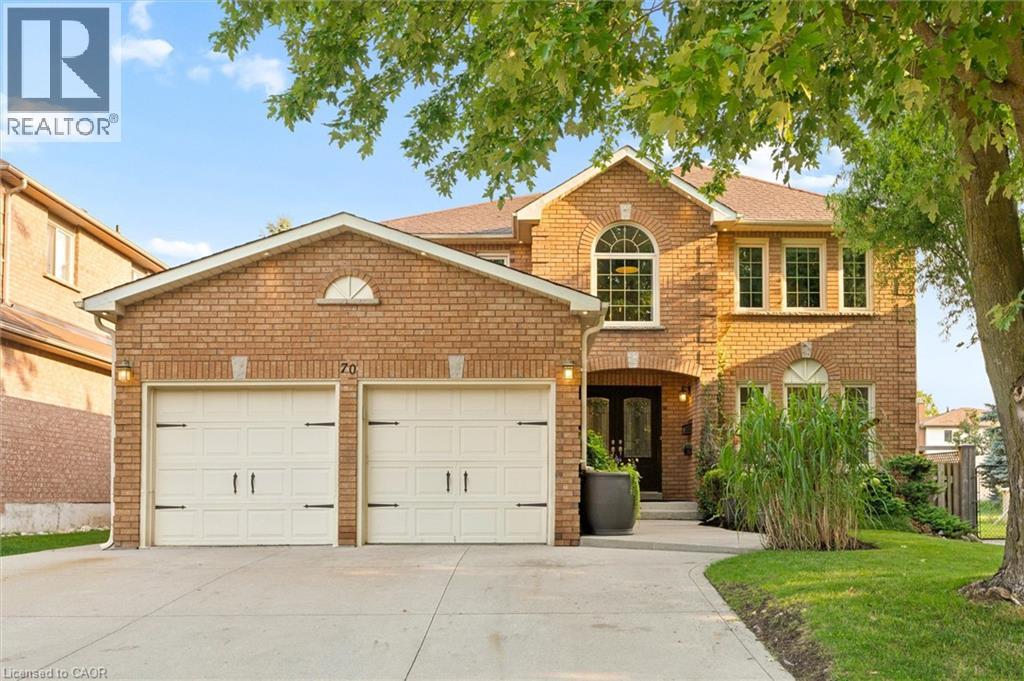
  • 70 DELAVAN Drive, Cambridge

    $849,000

    70 DELAVAN Drive, Cambridge, Ontario

    4 bed · 3 bath · 2,890 sq ft

    MLS® 40877898

    Listed by Flux Realty

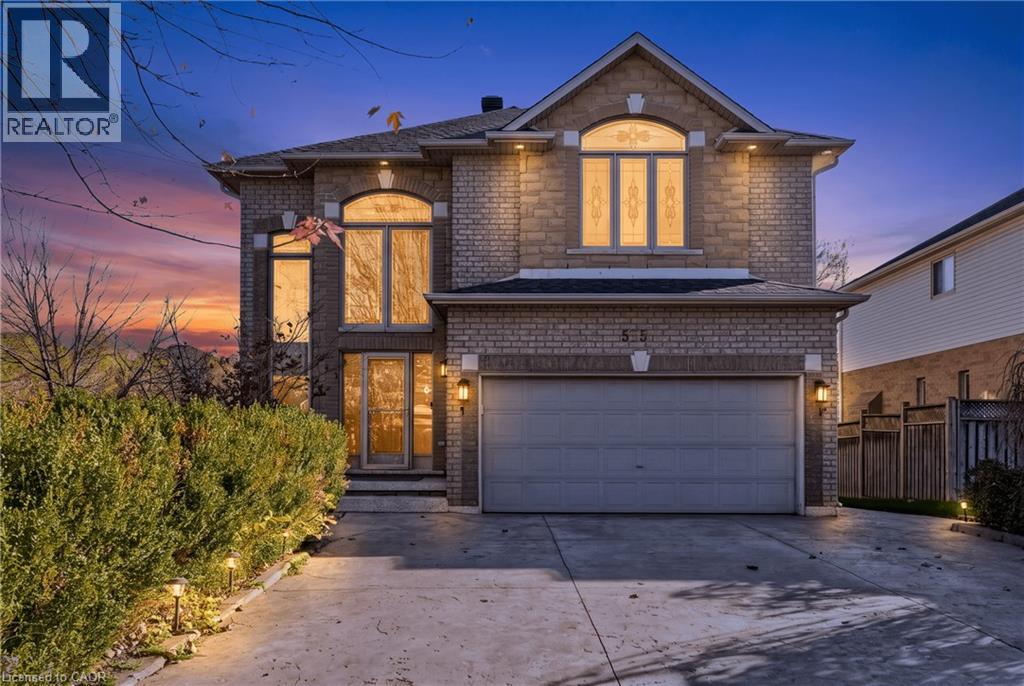
  • 575 STONEHENGE Drive, Ancaster

    $1,299,900

    575 STONEHENGE Drive, Ancaster, Ontario

    5 bed · 4 bath · 3,408 sq ft

    MLS® 40878293

    Listed by Royal LePage State Realty Inc.

The trademarks REALTOR®, REALTORS®, and the REALTOR® logo are controlled by The Canadian Real Estate Association (CREA) and identify real estate professionals who are members of CREA. The trademarks MLS®, Multiple Listing Service® and the associated logos are owned by CREA and identify the quality of services provided by real estate professionals who are members of CREA.

Powered by REALTOR.ca — view this listing on REALTOR.ca

The trademarks REALTOR®, REALTORS®, and the REALTOR® logo are controlled by The Canadian Real Estate Association (CREA) and identify real estate professionals who are members of CREA. The trademarks MLS®, Multiple Listing Service® and the associated logos are owned by CREA and identify the quality of services provided by real estate professionals who are members of CREA.