Skip to content

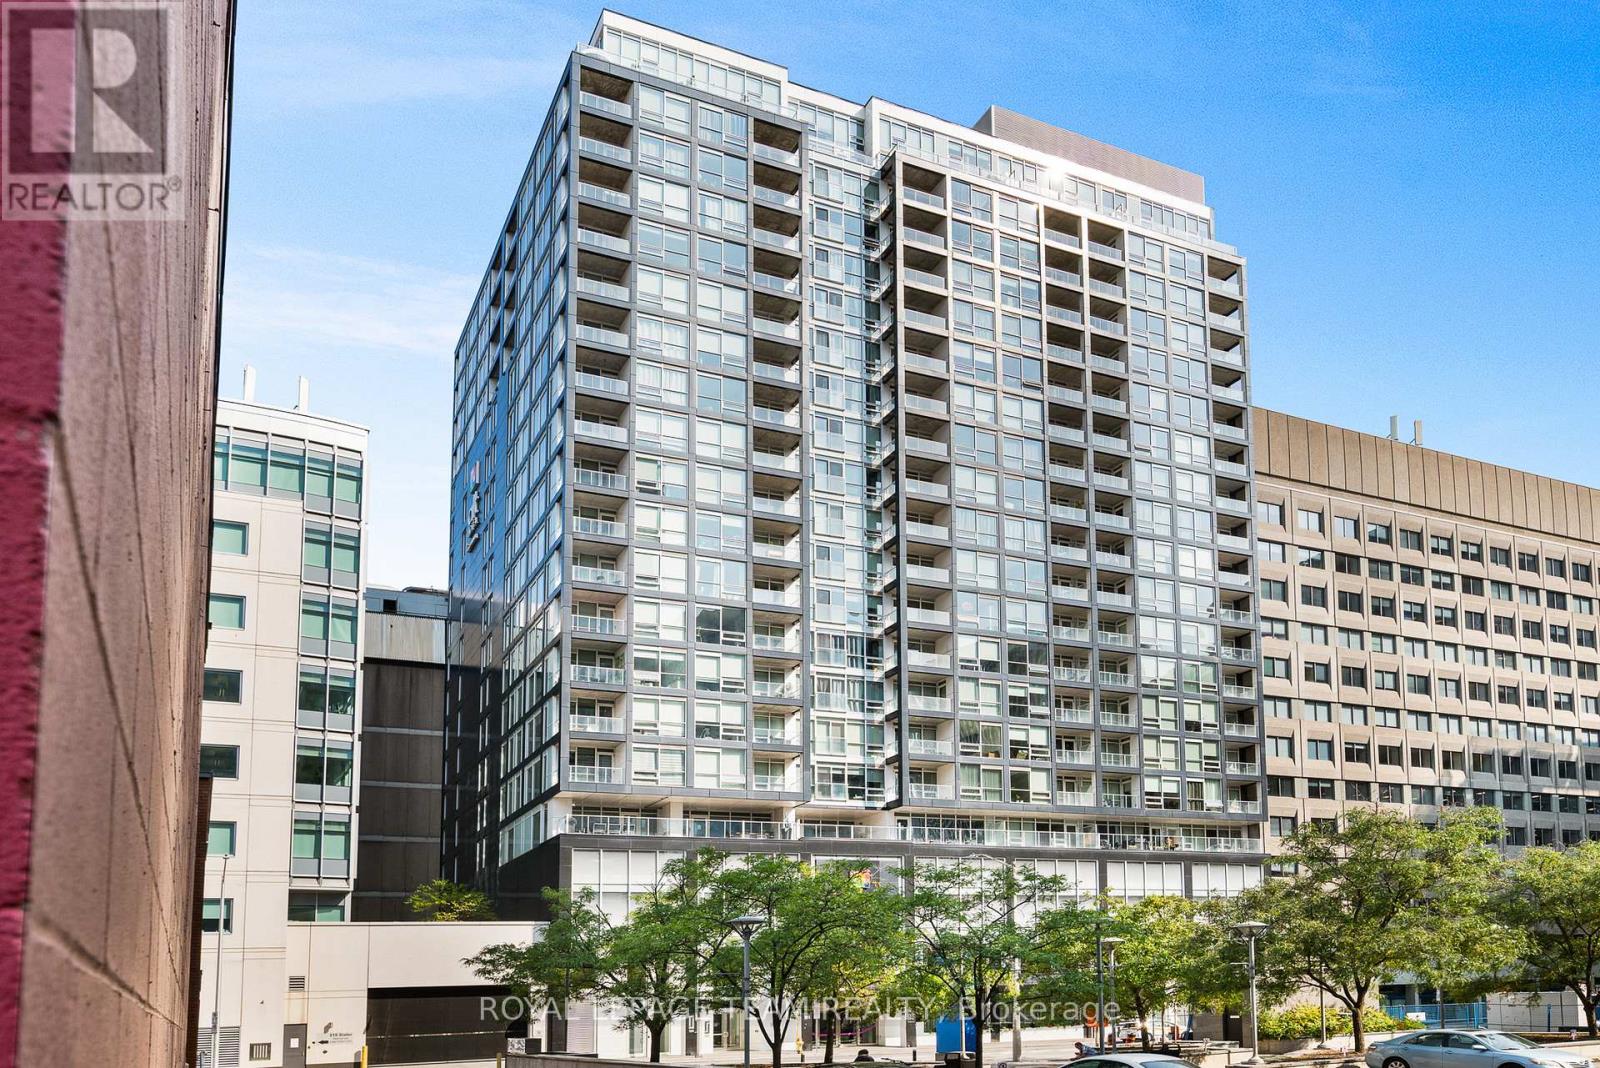
2103 - 199 SLATER STREET, Ottawa, Ontario

$295,000

1 bath

MLS® X14172020

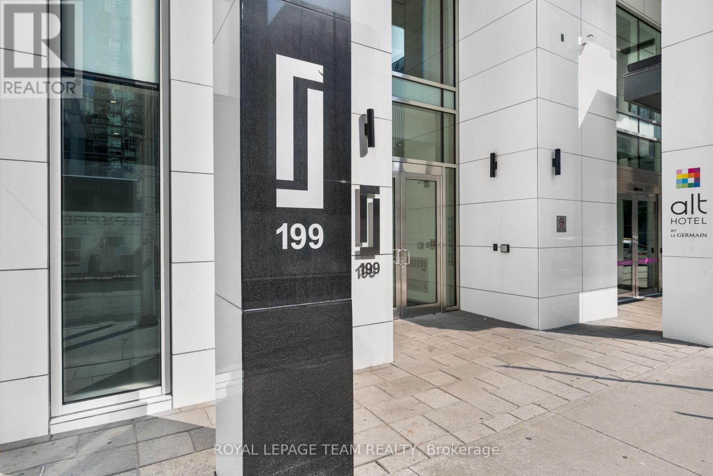
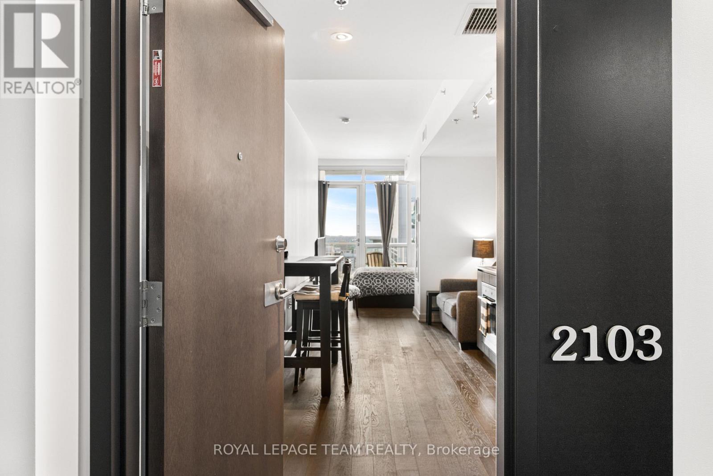
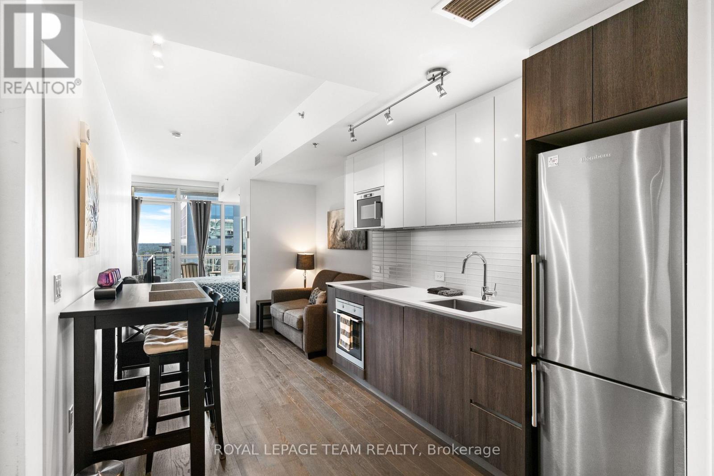
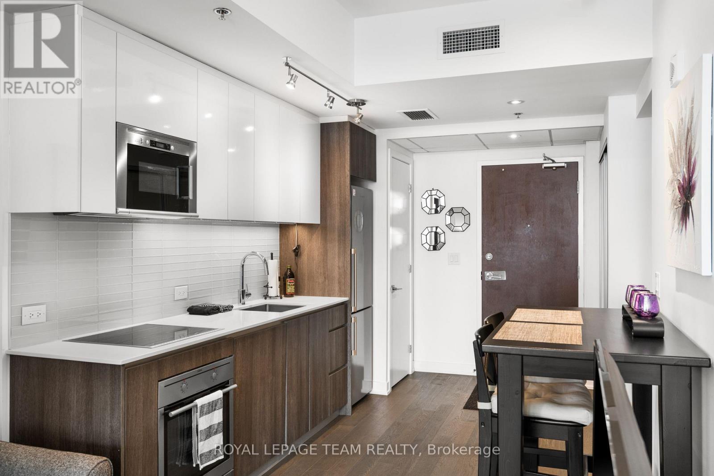
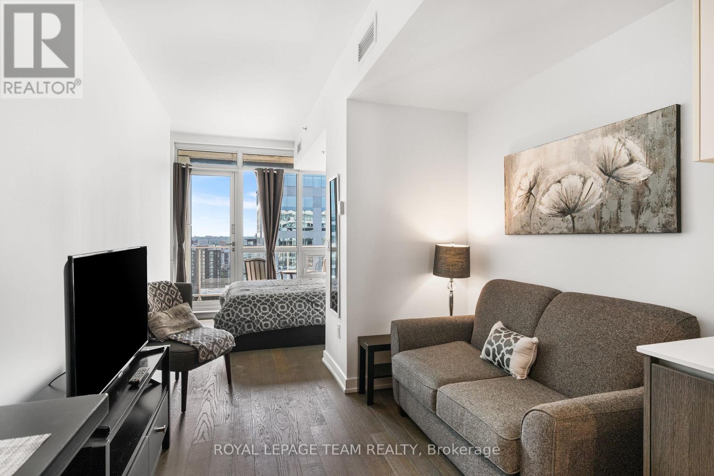
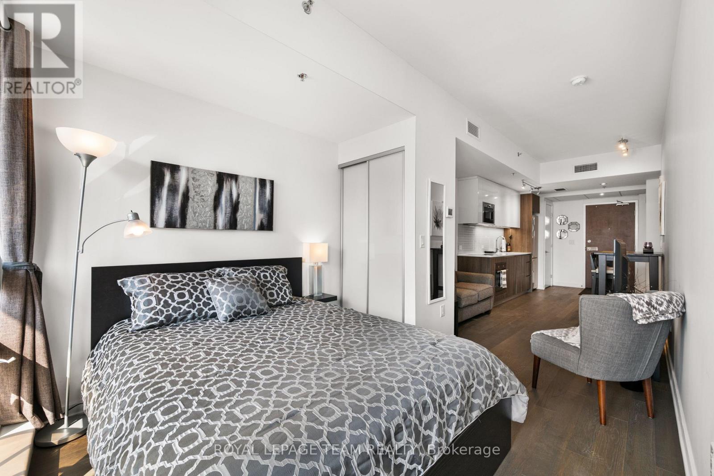
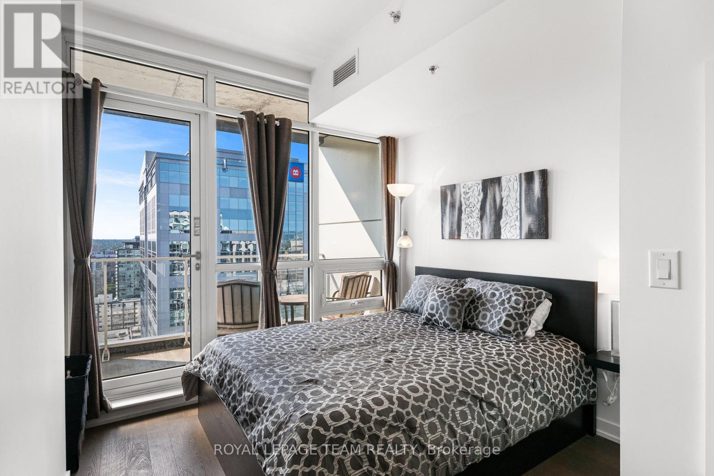
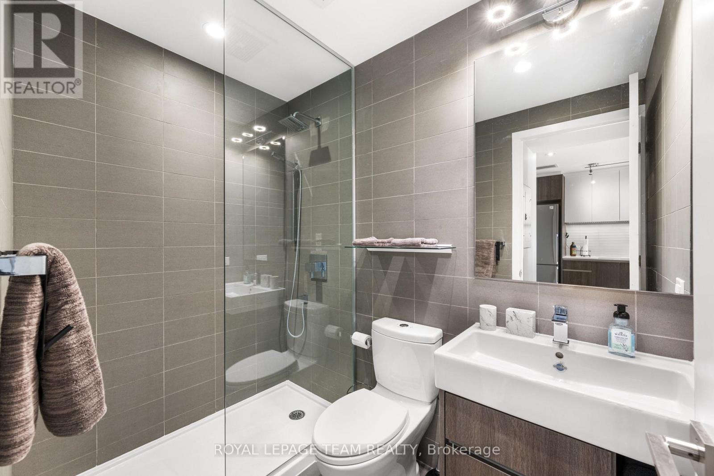
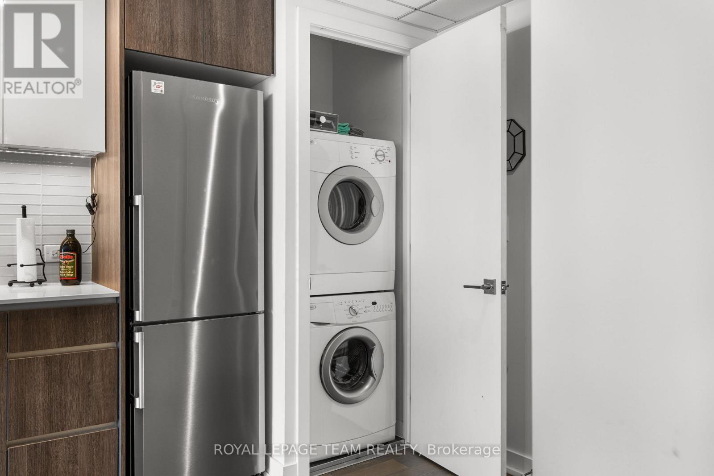
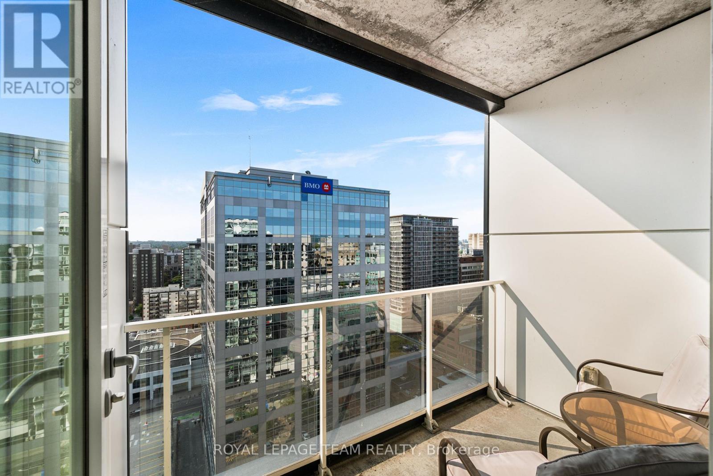
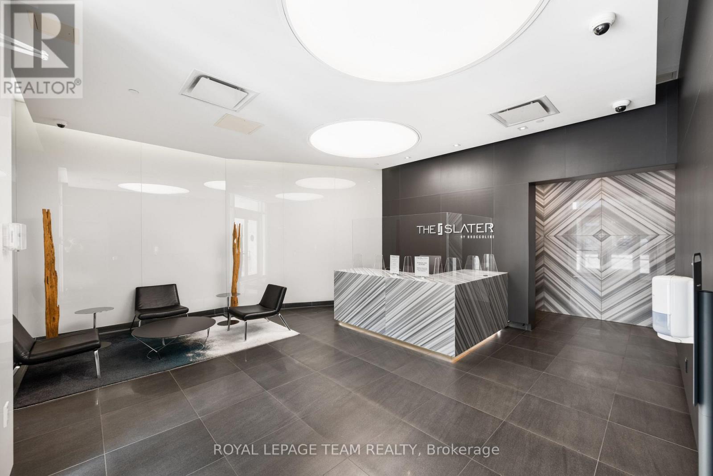
DOWNTOWN LIVING FOR UNDER $300,000! Located in the heart of Ottawa's Financial District, The Slater offers modern condominium living just steps from Parliament Hill and some of the city's best amenities. Perched on the 21st floor, this bright, south-facing studio features expansive floor-to-ceiling windows, offering impressive city views and an abundance of natural light. The thoughtfully designed, open-concept layout maximizes every square foot, featuring a contemporary kitchen with stone countertops, stainless steel appliances, ample cabinetry, and a versatile counter area ideal for dining or working from home. The comfortable living and sleeping space offers a functional setting for everyday living, complemented by a spacious bathroom with clean, modern finishes and convenient in-unit laundry. Step outside onto your private south-facing balcony and take in the downtown skyline. Residents of The Slater enjoy an excellent selection of building amenities, including a fully equipped fitness centre, theatre room, resident lounge, and hot tub. Ideally situated within walking distance of restaurants, cafés, shopping, the National Arts Centre, Rideau Centre, ByWard Market, and LRT transit, this location offers exceptional convenience and walkability. Whether you're a first-time buyer, professional, investor, or seeking a convenient downtown pied-à-terre, this is an excellent opportunity to enjoy low-maintenance urban living in one of Ottawa's most desirable downtown buildings. Unit may be available partially furnished. Flexible closing available. (id:56426)

Chris Tremblay

Listed by ROYAL LEPAGE TEAM REALTY

The neighbourhood

About the area

Census figures and the live market for the area this home sits in, matched from the property’s own location on the map.

Want to see it?

Book a viewing

We cover Orangeville, Mono, Caledon, Shelburne, the rest of Dufferin County and into Wellington County. Call us directly.

Karen McGuffin
Residential Realtor

Karen McGuffin

(519) 216-1956
Keep looking

More in the area

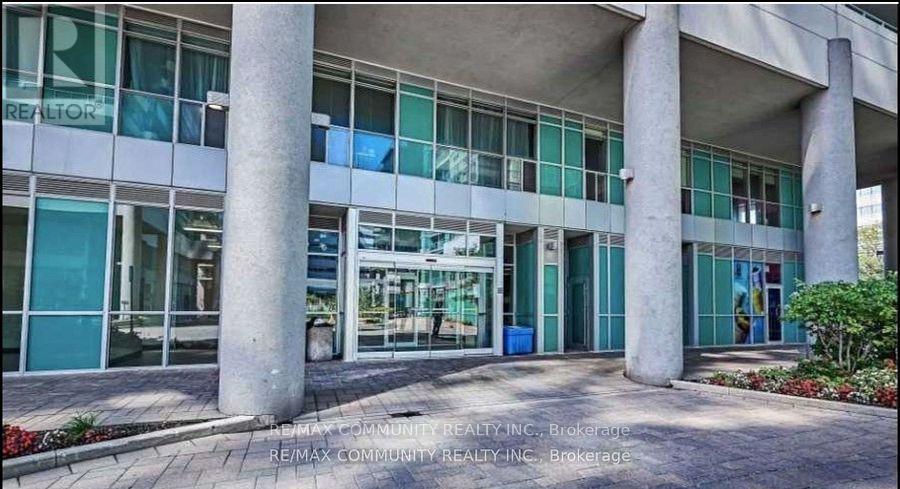
  • PH05 - 60 TOWN CENTRE COURT, Toronto (Bendale)

    Contact for Price

    PH05 - 60 TOWN CENTRE COURT, Toronto (Bendale), Ontario

    2 bed · 2 bath

    MLS® E14172838

    Listed by RE/MAX COMMUNITY REALTY INC.

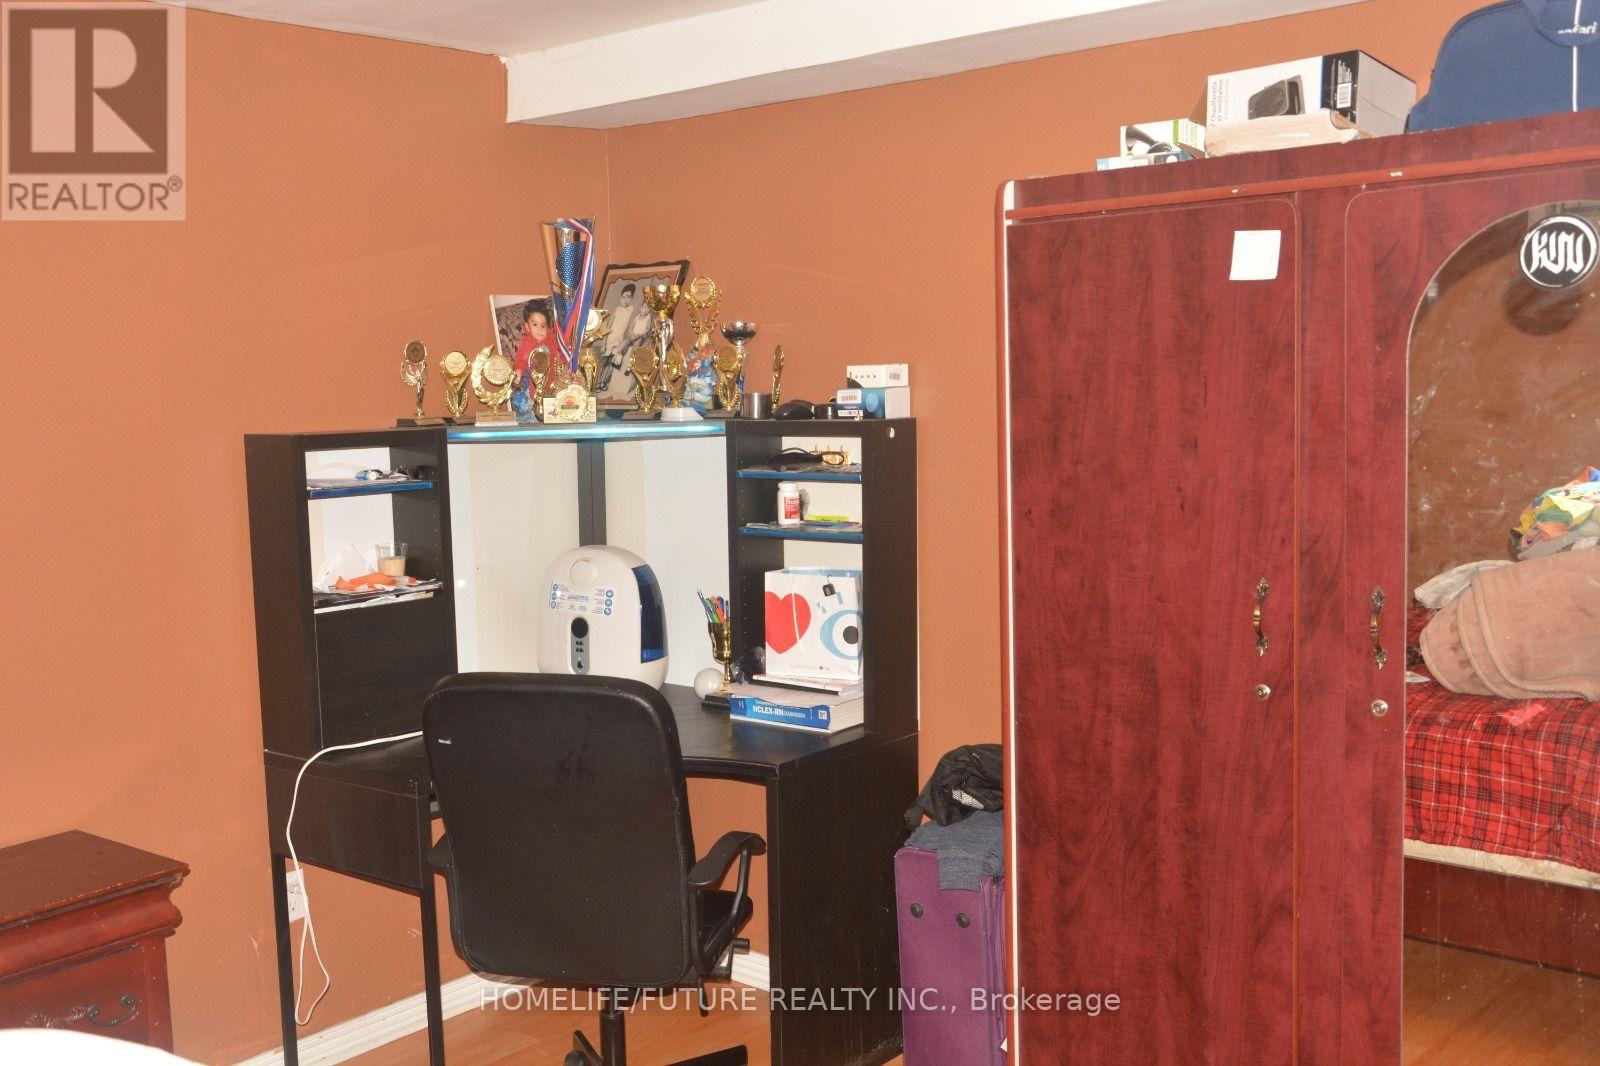
  • BSMT - 7 BOBOLINK AVENUE, Toronto (Rouge)

    Contact for Price

    BSMT - 7 BOBOLINK AVENUE, Toronto (Rouge), Ontario

    1 bed · 1 bath

    MLS® E14172832

    Listed by HOMELIFE/FUTURE REALTY INC.

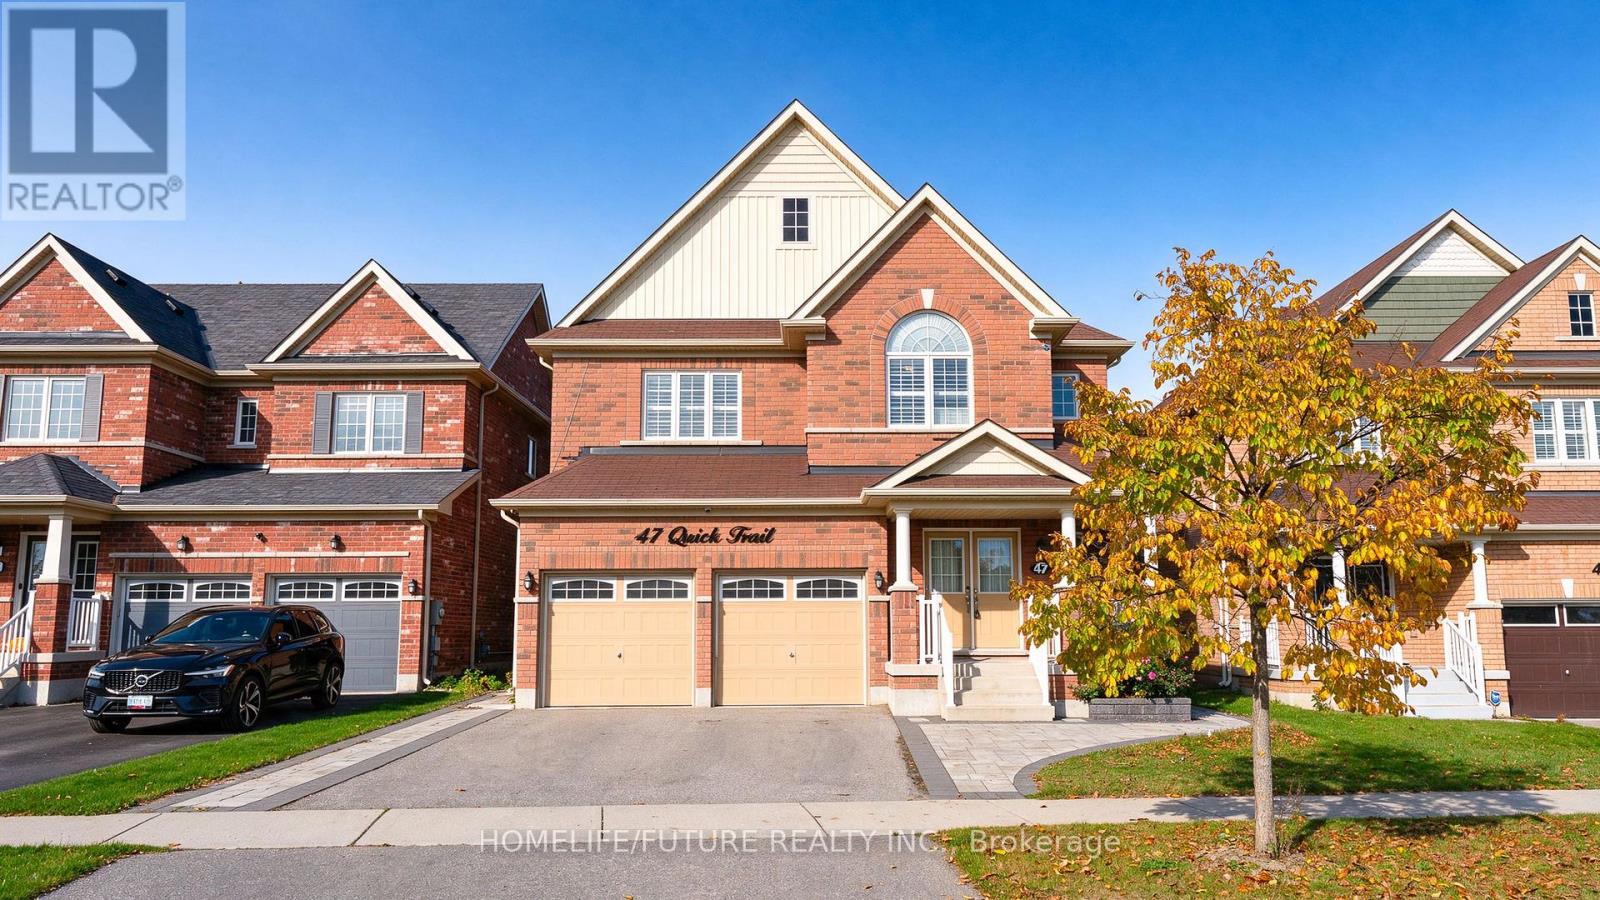
  • MAIN - 47 QUICK TRAIL, Clarington (Bowmanville)

    Contact for Price

    MAIN - 47 QUICK TRAIL, Clarington (Bowmanville), Ontario

    4 bed · 4 bath

    MLS® E14172824

    Listed by HOMELIFE/FUTURE REALTY INC.

The trademarks REALTOR®, REALTORS®, and the REALTOR® logo are controlled by The Canadian Real Estate Association (CREA) and identify real estate professionals who are members of CREA. The trademarks MLS®, Multiple Listing Service® and the associated logos are owned by CREA and identify the quality of services provided by real estate professionals who are members of CREA.

Powered by REALTOR.ca — view this listing on REALTOR.ca

The trademarks REALTOR®, REALTORS®, and the REALTOR® logo are controlled by The Canadian Real Estate Association (CREA) and identify real estate professionals who are members of CREA. The trademarks MLS®, Multiple Listing Service® and the associated logos are owned by CREA and identify the quality of services provided by real estate professionals who are members of CREA.