Skip to content

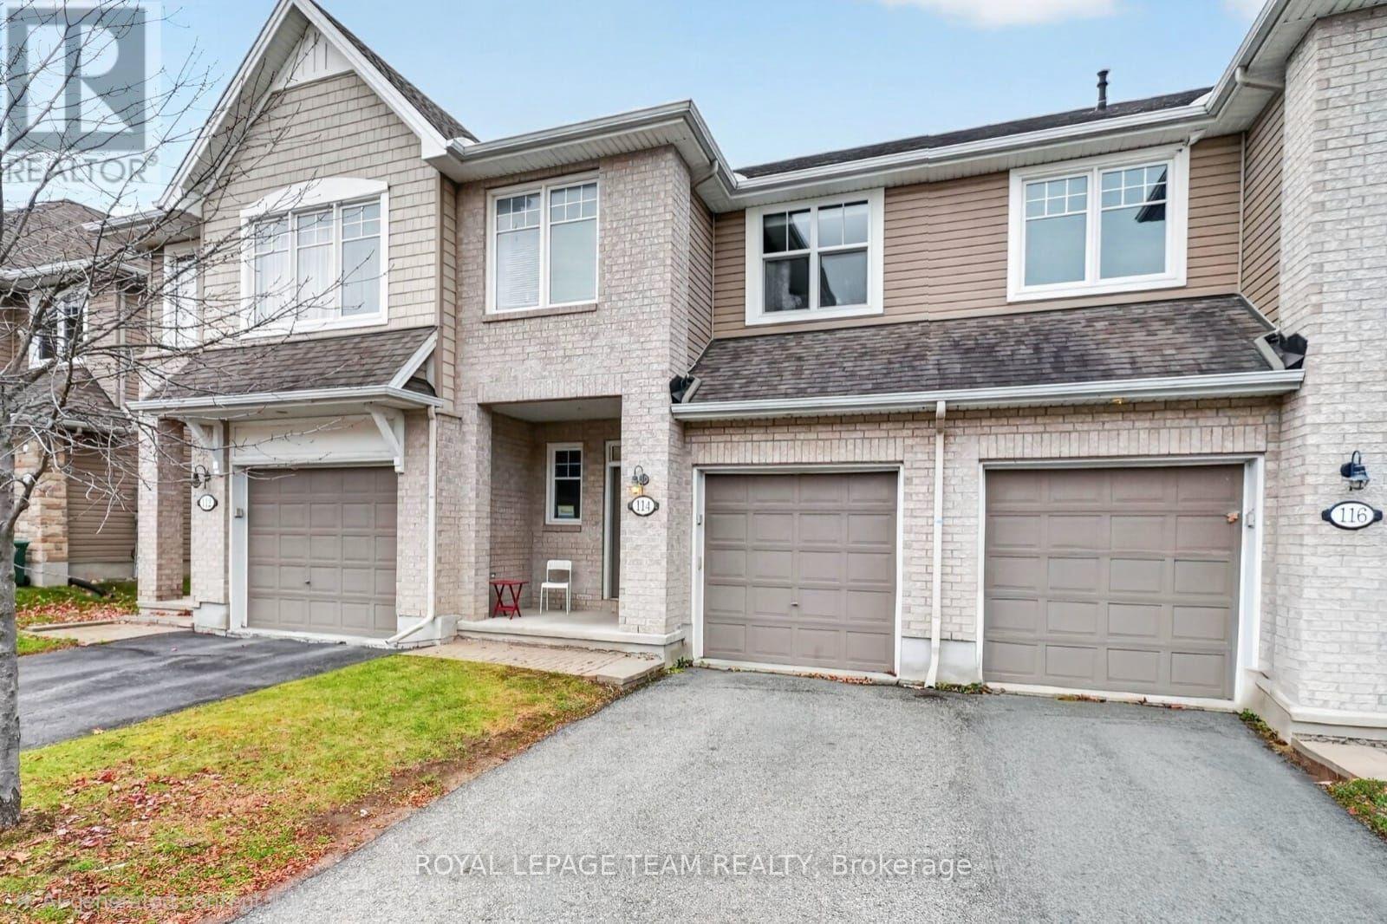
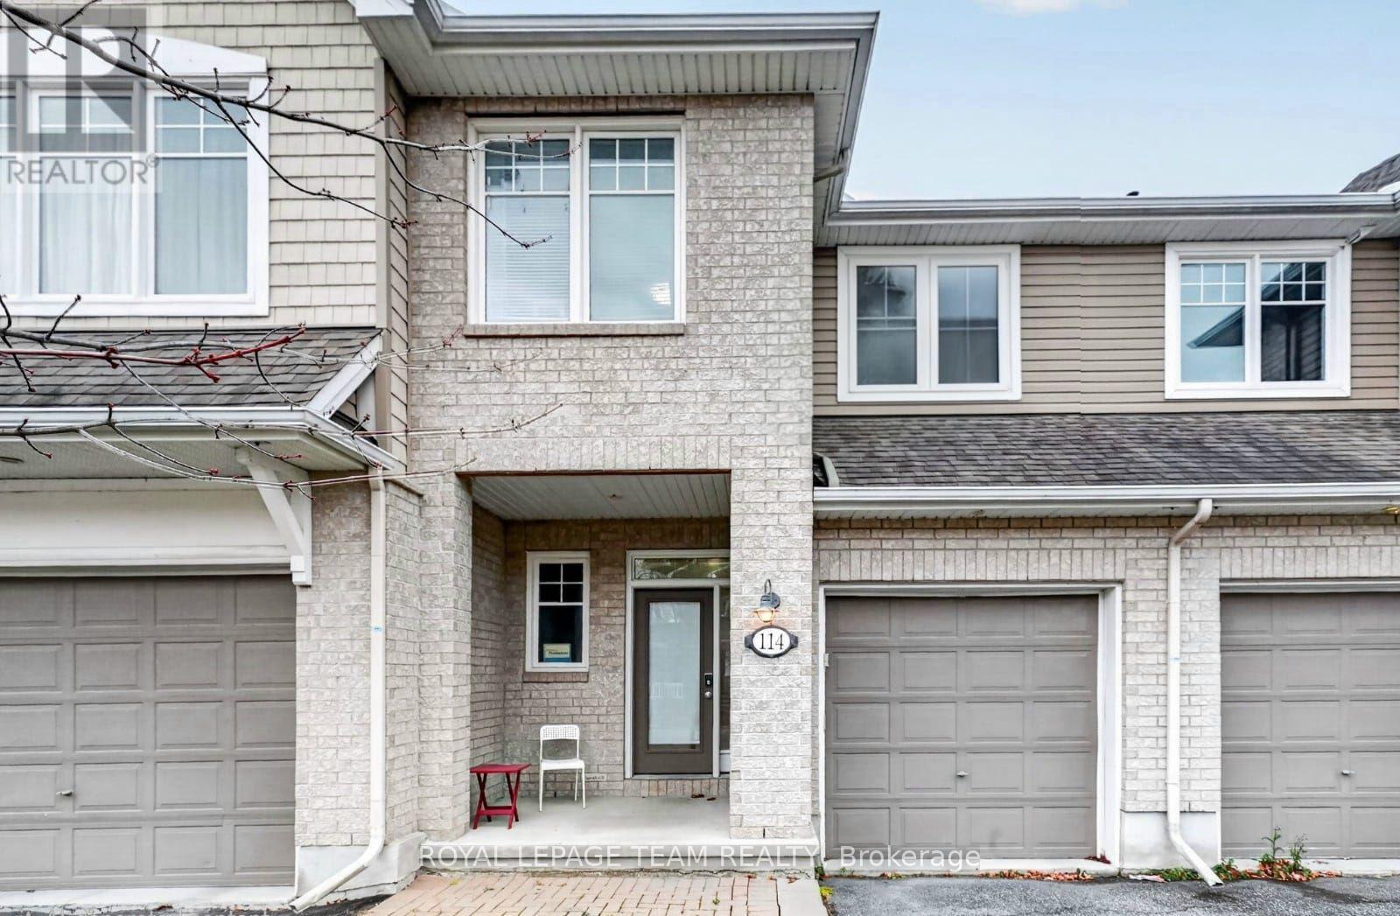
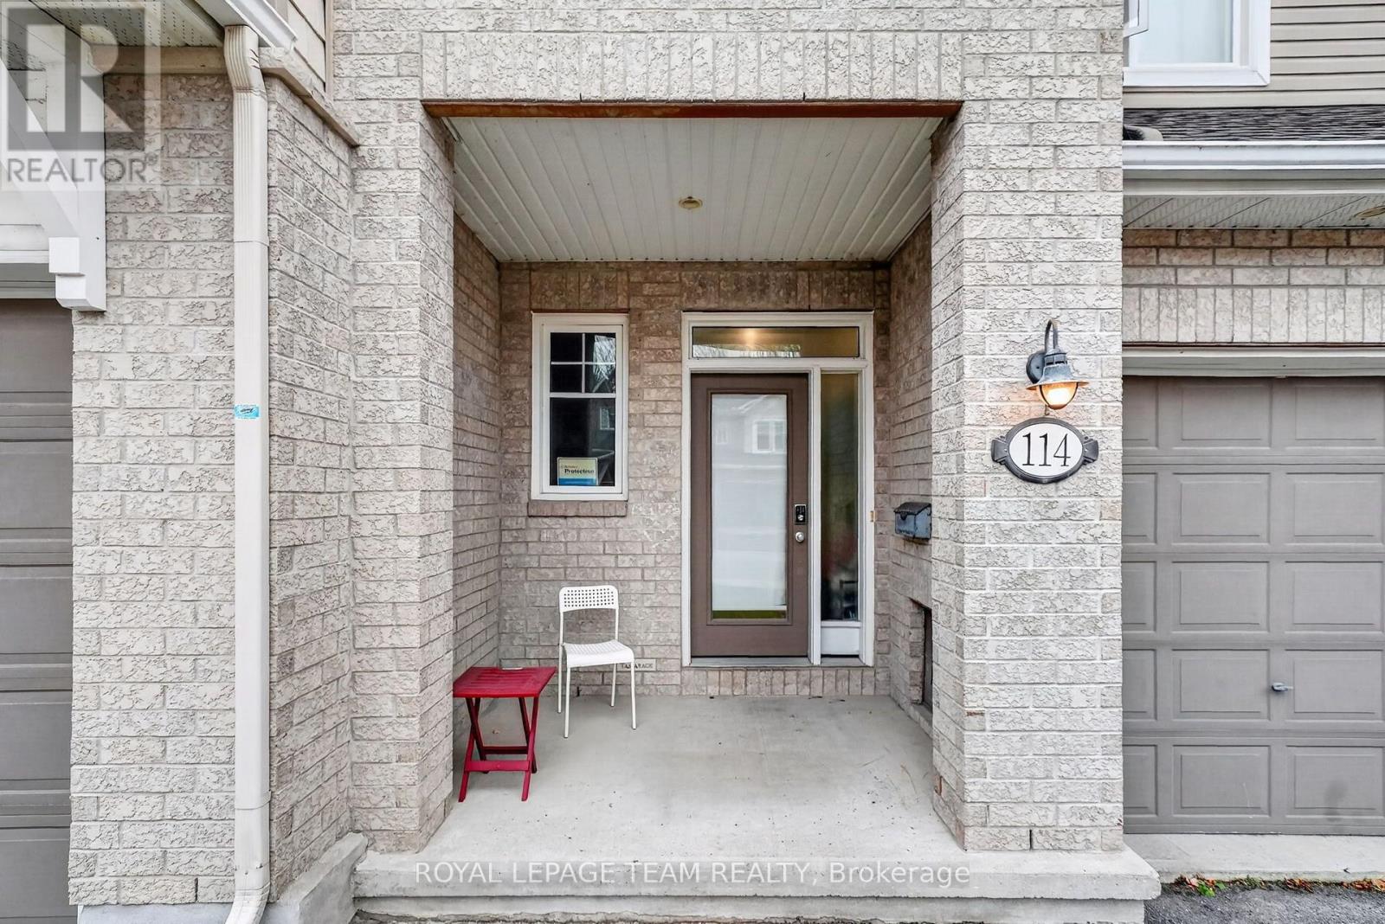
114 ABETTI RIDGE, Ottawa, Ontario

Contact for Price

3 bed · 3 bath

MLS® X14174108

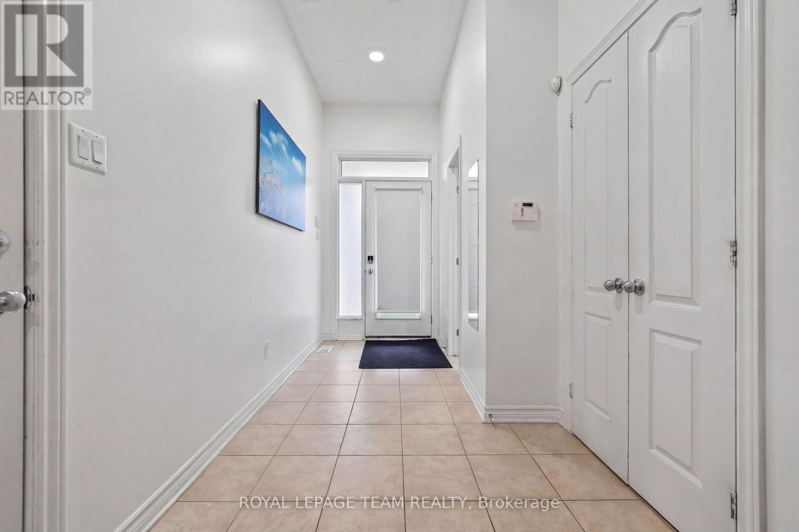
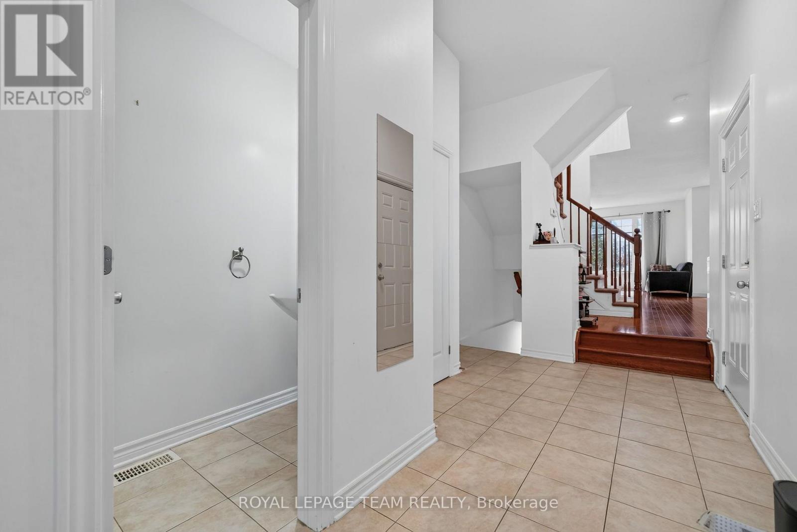
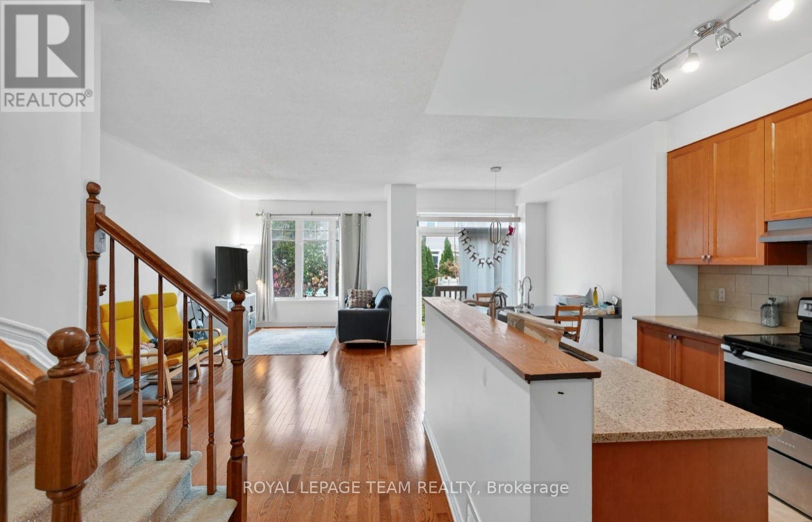
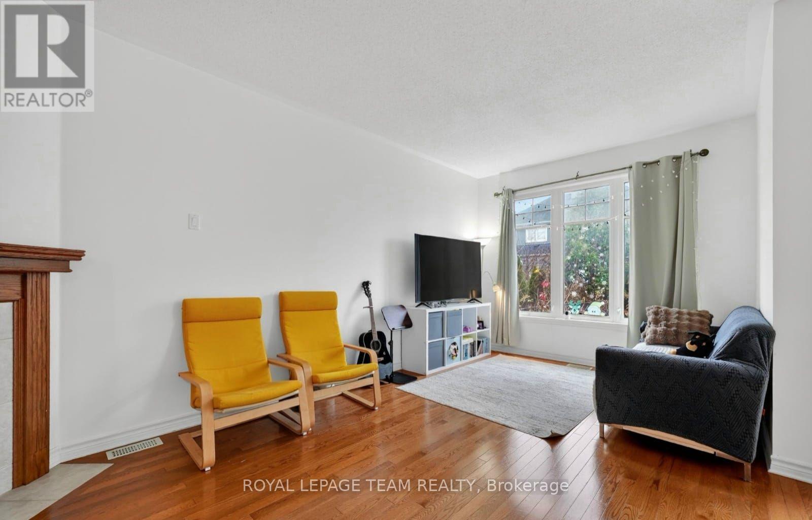
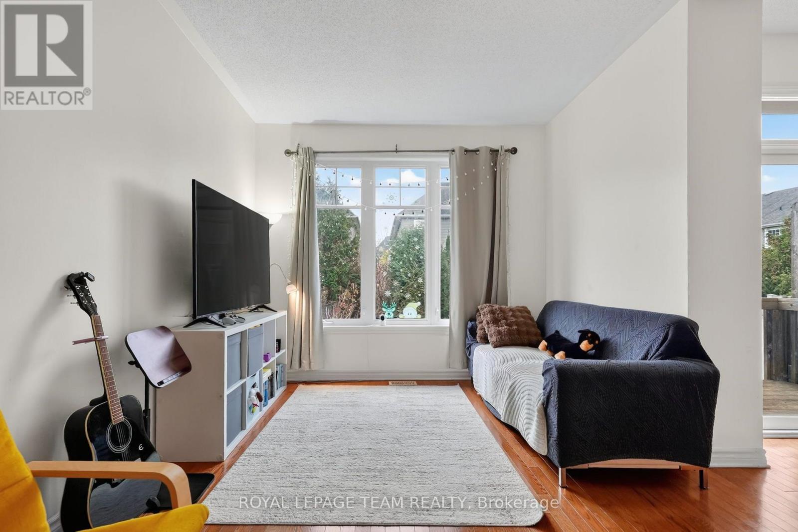
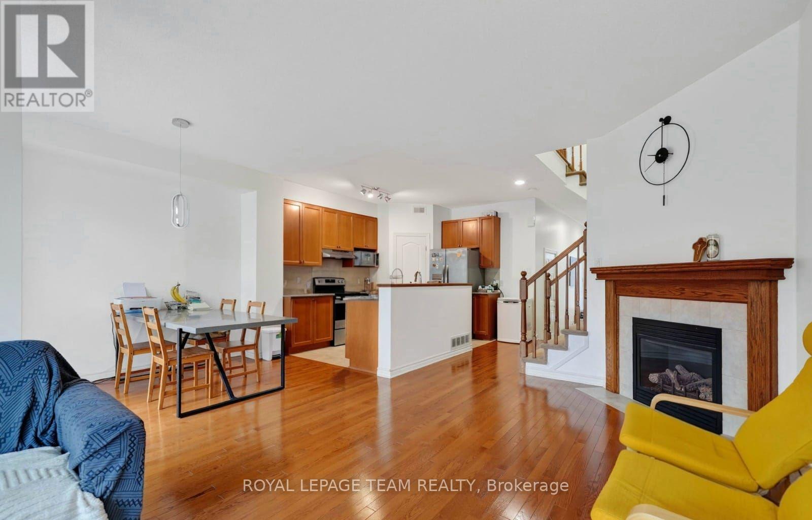
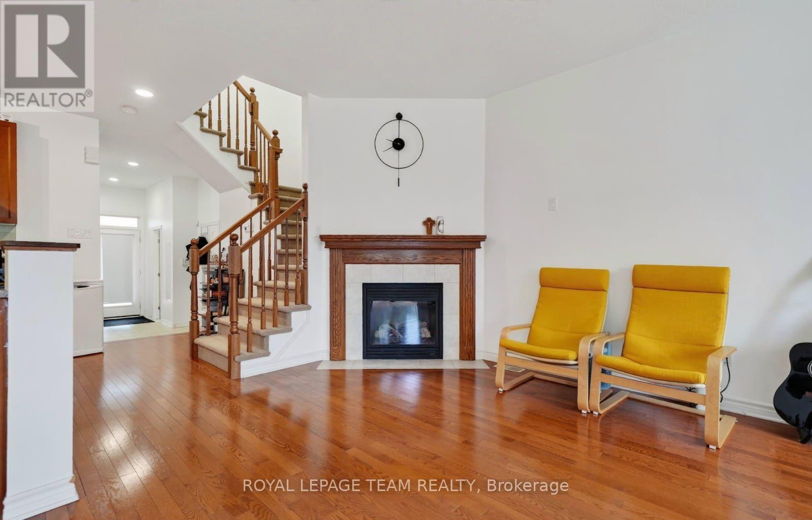
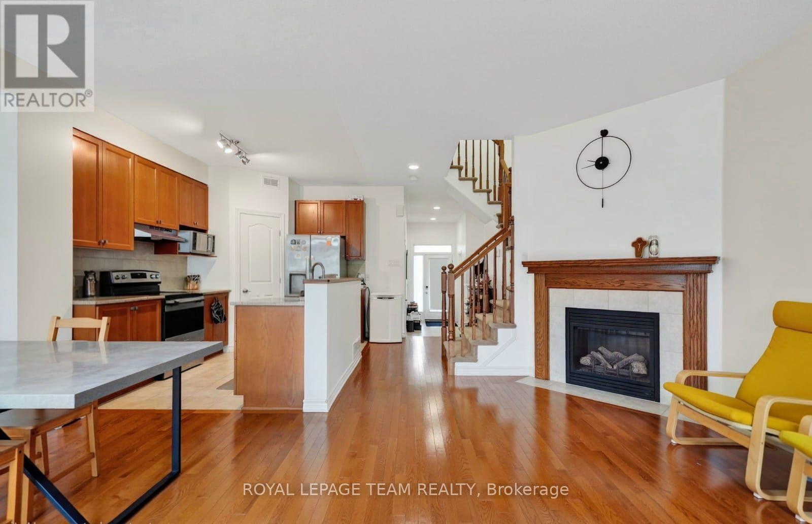
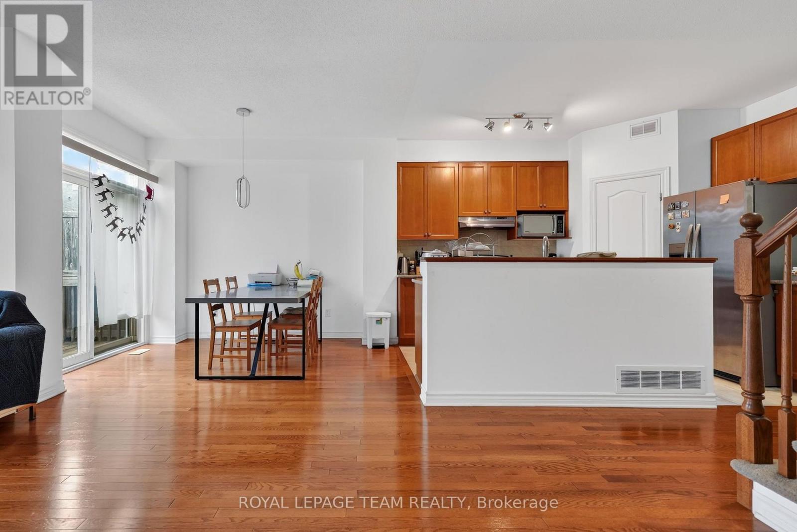
Welcome to this spacious Tamarack townhome in the sought-after Stonebridge community! This lovely 2-storey home offers 3 bedrooms and 2.5 bathrooms. Walk in to a bright open-concept main level featuring a tiled foyer, gleaming hardwood floors, gas fireplace, and a well-appointed kitchen with granite countertops and stainless steel appliances. Enjoy the fully fenced backyard, perfect for outdoor living. Upstairs, the generous primary suite features a walk-in closet and private 3-piece ensuite, along with two additional well-sized bedrooms and convenient second-floor laundry. The large finished basement offers additional living space, while the attached garage with inside entry and two parking spaces add everyday convenience. Ideally located near parks, schools, transit, Barrhaven town center, and Stonebridge Golf Club. Available January 1, 2027. Tenant pays all utilities. (id:56426)

Fardusa Warsame

Listed by ROYAL LEPAGE TEAM REALTY

The neighbourhood

About the area

Census figures and the live market for the area this home sits in, matched from the property’s own location on the map.

Want to see it?

Book a viewing

We cover Orangeville, Mono, Caledon, Shelburne, the rest of Dufferin County and into Wellington County. Call us directly.

Karen McGuffin
Residential Realtor

Karen McGuffin

(519) 216-1956
Keep looking

More in the area

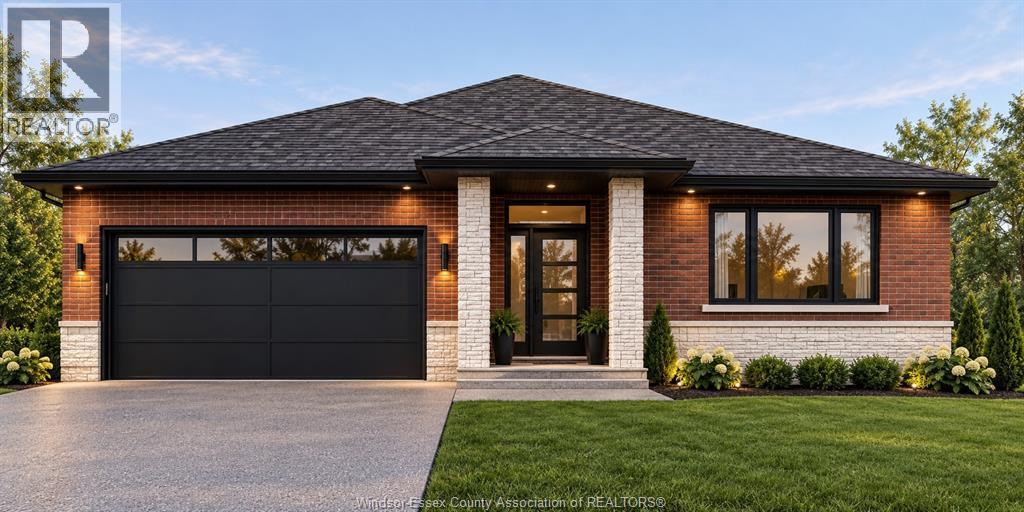
  • 3211 BRUCE, Windsor

    $849,900

    3211 BRUCE, Windsor, Ontario

    5 bed · 3 bath

    MLS® 26027999

    Listed by REMAX CAPITAL DIAMOND REALTY

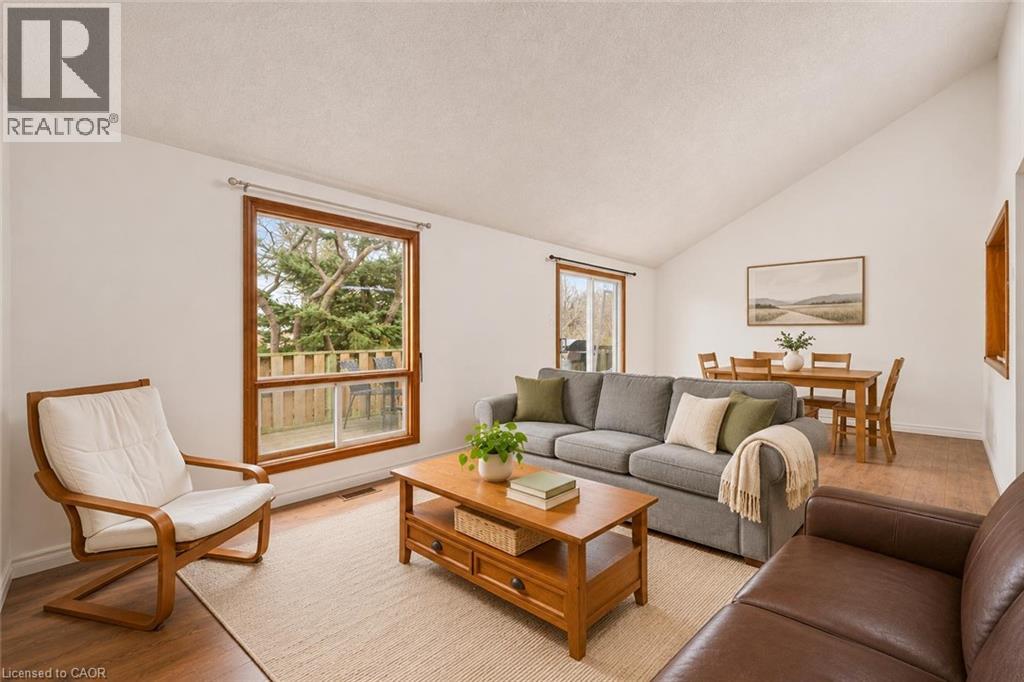
  • 559 EDINBURGH Road, Guelph

    $799,000

    559 EDINBURGH Road, Guelph, Ontario

    5 bed · 3 bath · 2,100 sq ft

    MLS® 40878398

    Listed by Re/Max Real Estate Centre Inc.

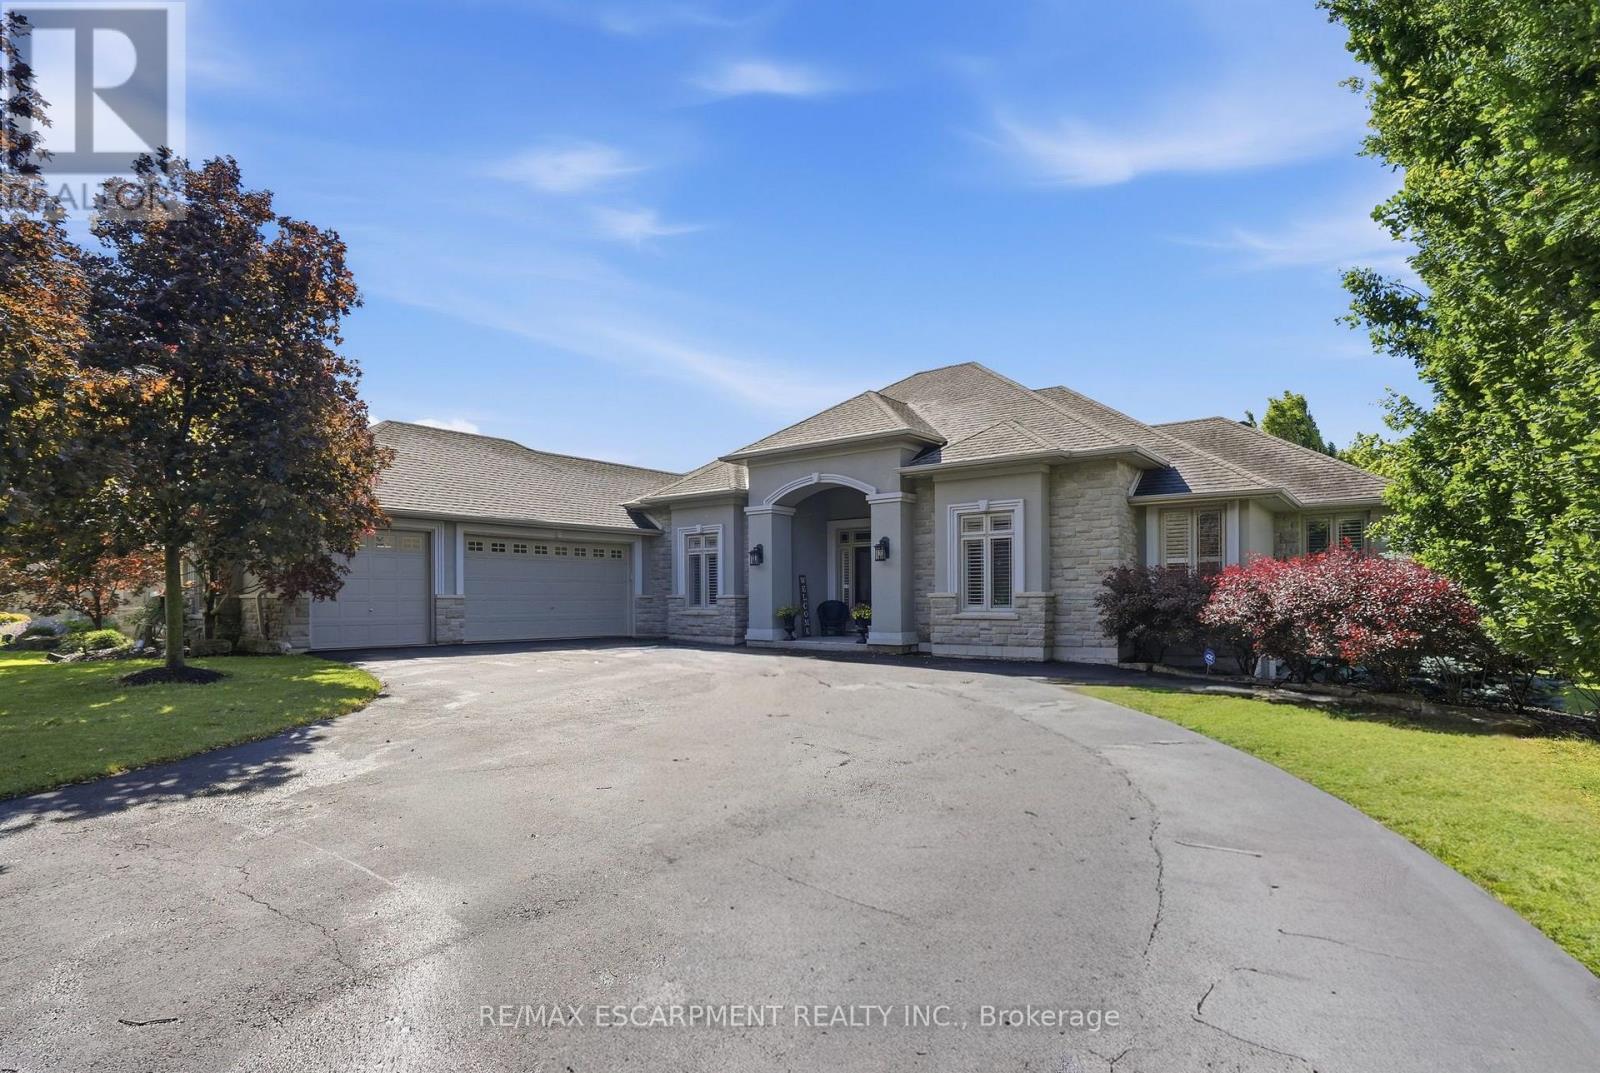
  • 1318 CONCESSION 6 ROAD W, Hamilton

    $1,799,999

    1318 CONCESSION 6 ROAD W, Hamilton, Ontario

    5 bed · 4 bath

    MLS® X14179806

    Listed by RE/MAX ESCARPMENT REALTY INC.

The trademarks REALTOR®, REALTORS®, and the REALTOR® logo are controlled by The Canadian Real Estate Association (CREA) and identify real estate professionals who are members of CREA. The trademarks MLS®, Multiple Listing Service® and the associated logos are owned by CREA and identify the quality of services provided by real estate professionals who are members of CREA.

Powered by REALTOR.ca — view this listing on REALTOR.ca

The trademarks REALTOR®, REALTORS®, and the REALTOR® logo are controlled by The Canadian Real Estate Association (CREA) and identify real estate professionals who are members of CREA. The trademarks MLS®, Multiple Listing Service® and the associated logos are owned by CREA and identify the quality of services provided by real estate professionals who are members of CREA.