Skip to content

629 STEWART STREET, Peterborough (Town Ward 3), Ontario

$349,900

2 bed · 2 bath

MLS® X14174940

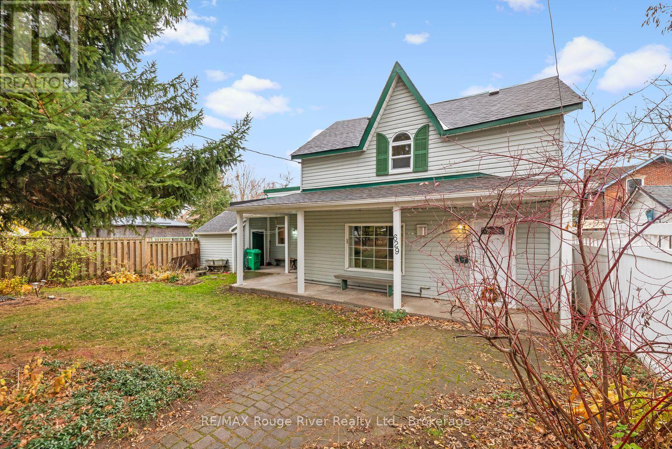
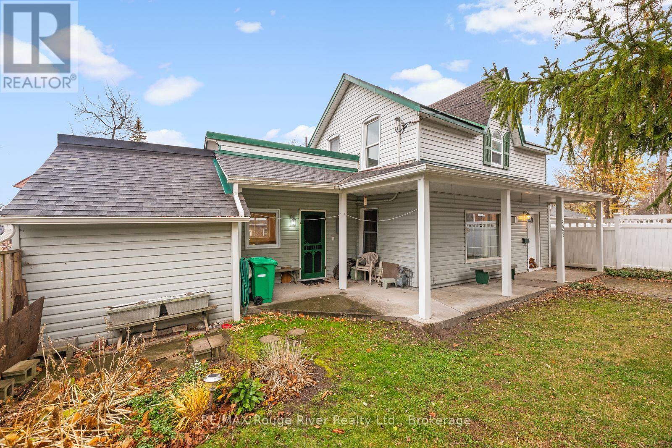
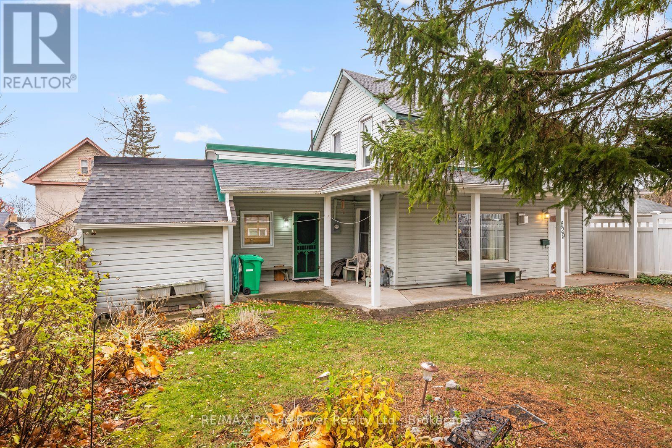
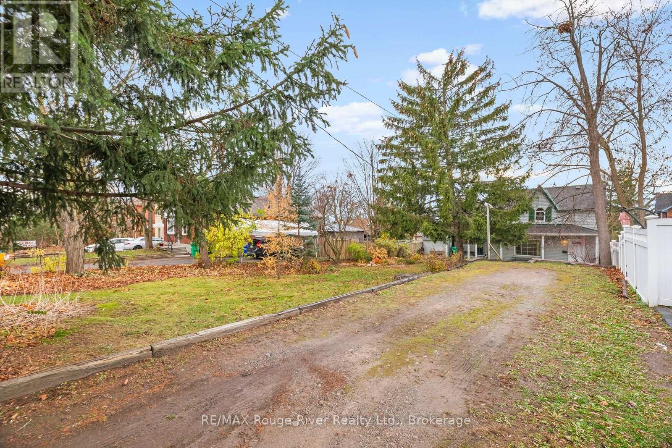
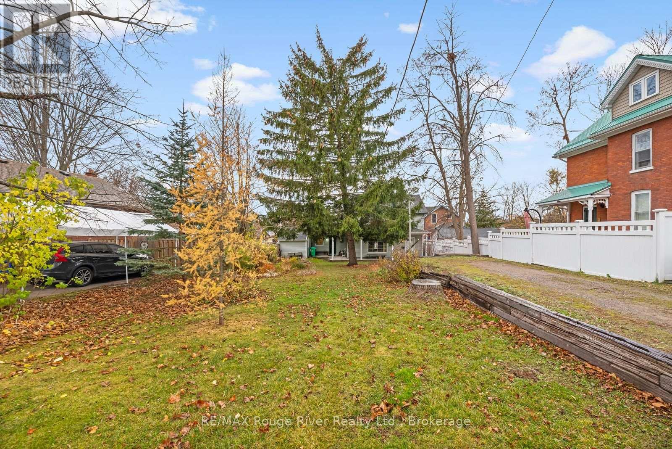
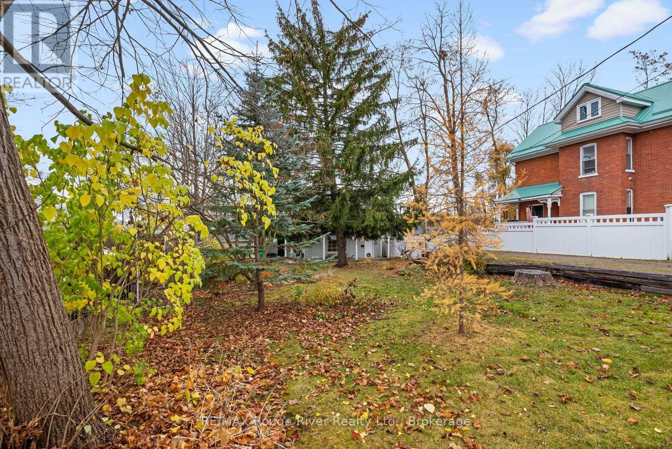
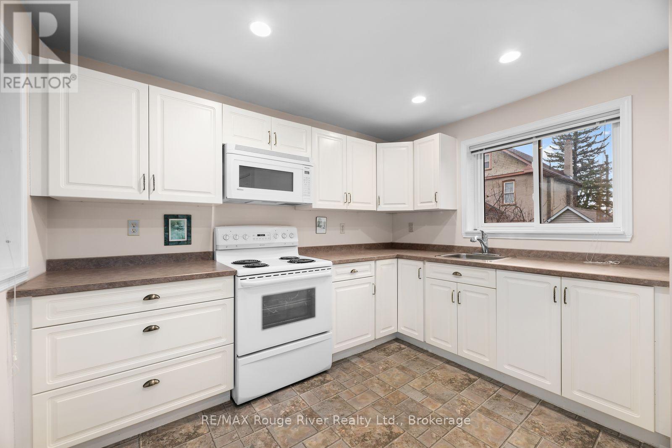
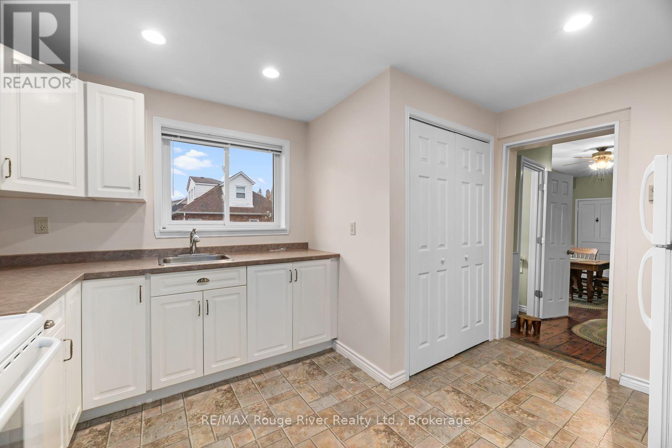
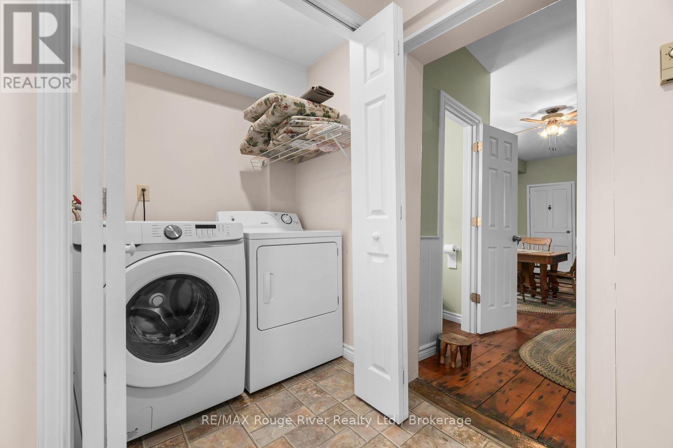
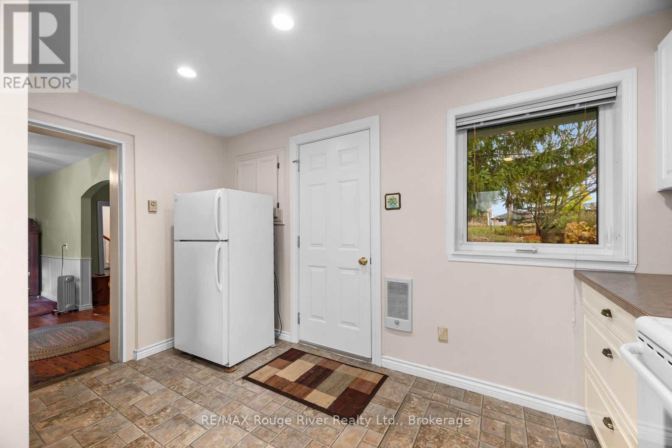
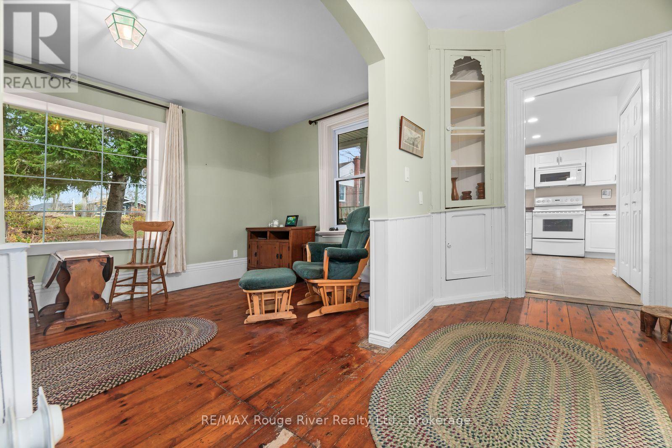
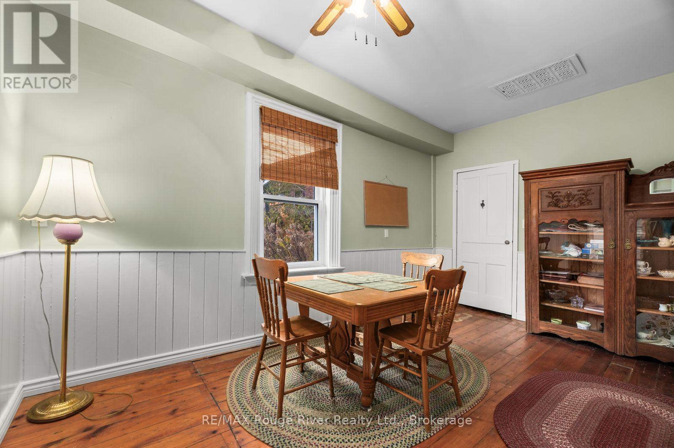
Welcome to 629 Stewart Street! Built in 1880 and filled with character and charm, this delightful 2-bedroom, 1.5-bath home offers a wonderful blend of historic appeal and everyday comfort. Set well back from the road, the home welcomes you with a lovely covered front porch, perfect for enjoying your morning coffee or relaxing at the end of the day. Inside, original wood floors add warmth and character throughout, while the cozy living room features a beautiful bay window that fills the space with natural light and a gas stove for those cooler evenings. A generously sized dining room offers plenty of space for gathering with family and friends, while the cute, updated kitchen adds a fresh touch to this charming older home. Convenient main-floor laundry and a 2-piece bath complete the main level. Upstairs, you'll find two bedrooms and a full 4-piece bathroom. Full of personality, original details, and timeless appeal, this is a home with a story to tell and plenty of opportunity to make it your own! (id:56426)

Tammy Brooks

Listed by RE/MAX Rouge River Realty Ltd.

The neighbourhood

About the area

Census figures and the live market for the area this home sits in, matched from the property’s own location on the map.

Want to see it?

Book a viewing

We cover Orangeville, Mono, Caledon, Shelburne, the rest of Dufferin County and into Wellington County. Call us directly.

Karen McGuffin
Residential Realtor

Karen McGuffin

(519) 216-1956
Keep looking

More in the area

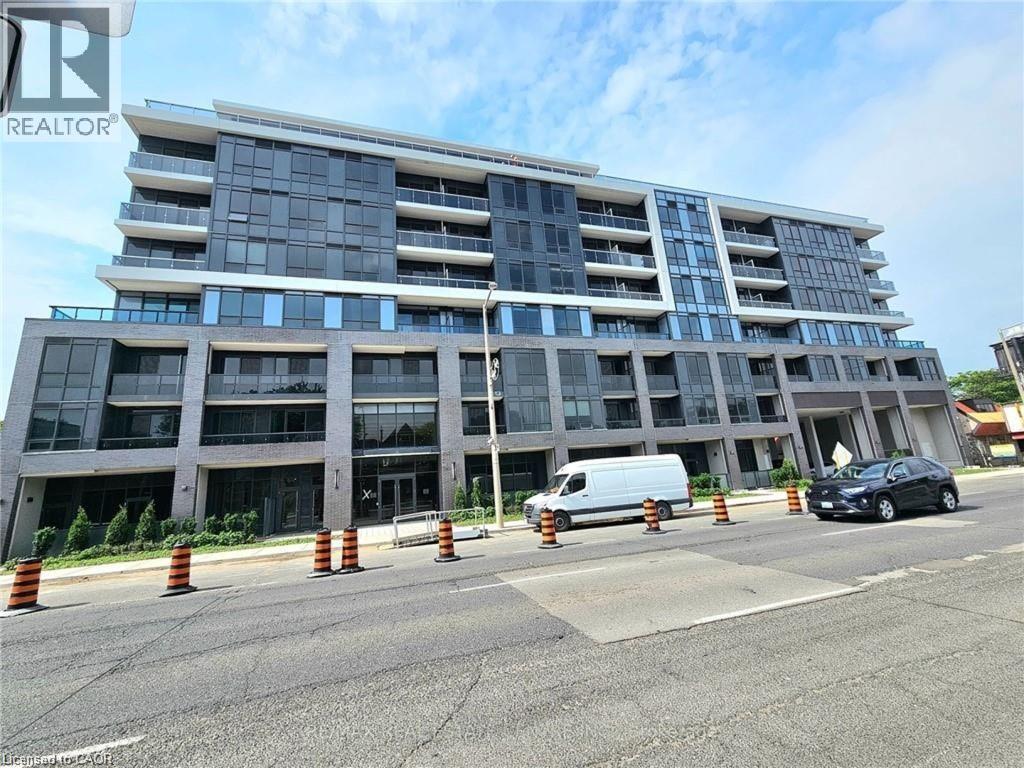
  • 415 W MAIN Street W Unit# 505, Hamilton

    Contact for Price

    415 W MAIN Street W Unit# 505, Hamilton, Ontario

    2 bed · 1 bath · 567 sq ft

    MLS® 40877888

    Listed by RE/MAX Real Estate Centre Inc.

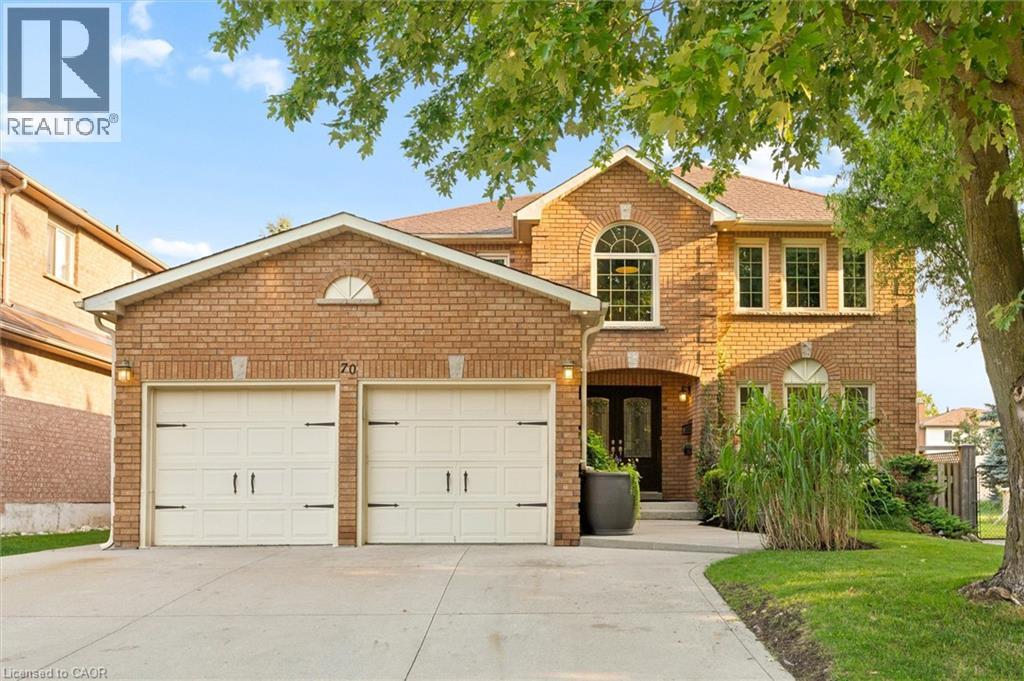
  • 70 DELAVAN Drive, Cambridge

    $849,000

    70 DELAVAN Drive, Cambridge, Ontario

    4 bed · 3 bath · 2,890 sq ft

    MLS® 40877898

    Listed by Flux Realty

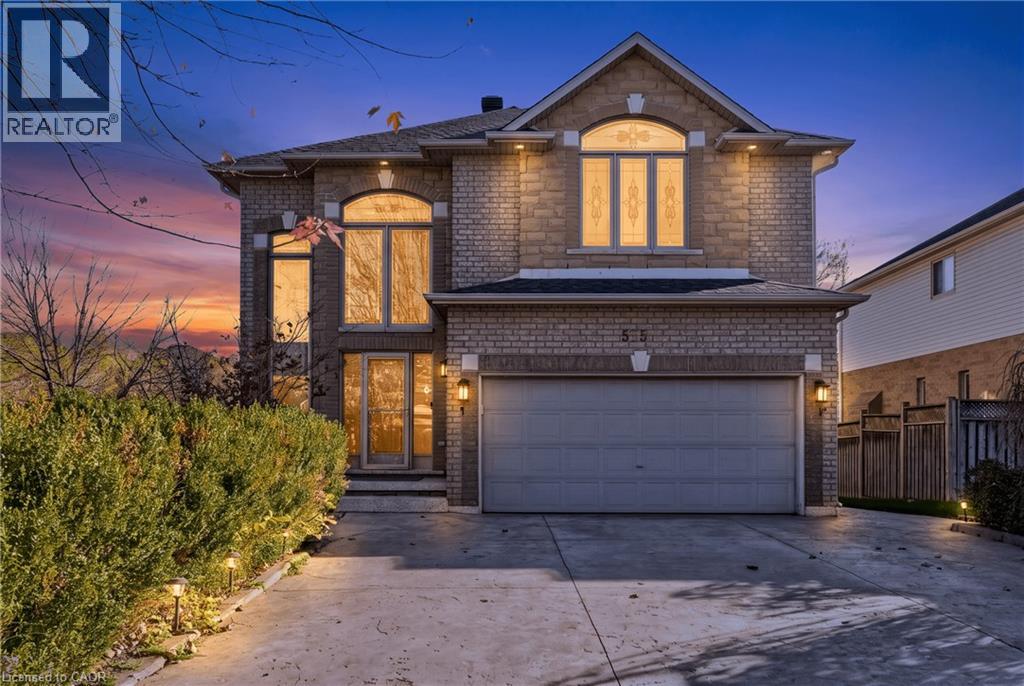
  • 575 STONEHENGE Drive, Ancaster

    $1,299,900

    575 STONEHENGE Drive, Ancaster, Ontario

    5 bed · 4 bath · 3,408 sq ft

    MLS® 40878293

    Listed by Royal LePage State Realty Inc.

The trademarks REALTOR®, REALTORS®, and the REALTOR® logo are controlled by The Canadian Real Estate Association (CREA) and identify real estate professionals who are members of CREA. The trademarks MLS®, Multiple Listing Service® and the associated logos are owned by CREA and identify the quality of services provided by real estate professionals who are members of CREA.

Powered by REALTOR.ca — view this listing on REALTOR.ca

The trademarks REALTOR®, REALTORS®, and the REALTOR® logo are controlled by The Canadian Real Estate Association (CREA) and identify real estate professionals who are members of CREA. The trademarks MLS®, Multiple Listing Service® and the associated logos are owned by CREA and identify the quality of services provided by real estate professionals who are members of CREA.