247174 5 SIDE ROAD, Mono, Ontario
$1,550,880
3 bed · 3 bath
MLS® X14175266
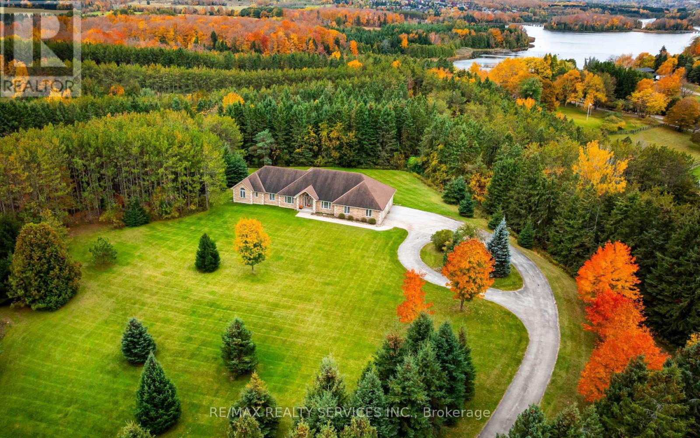
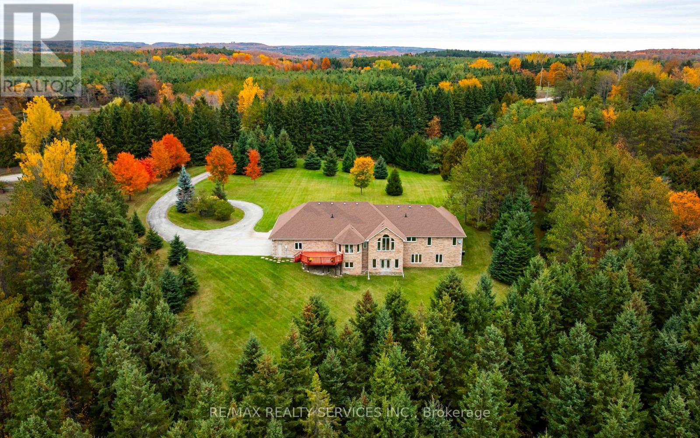
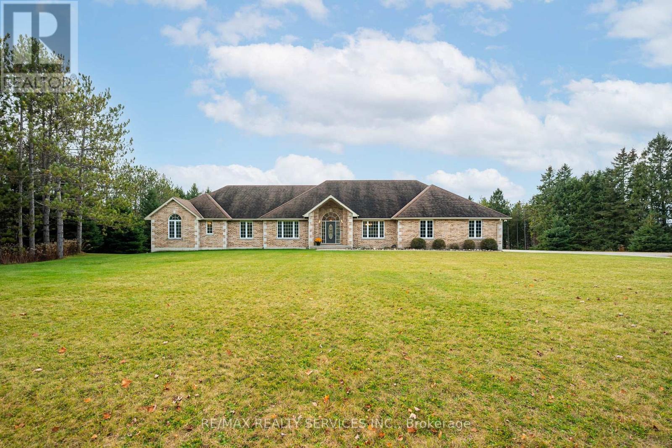
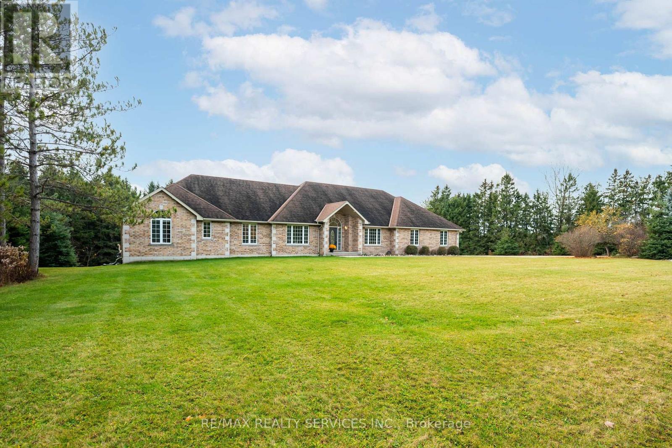
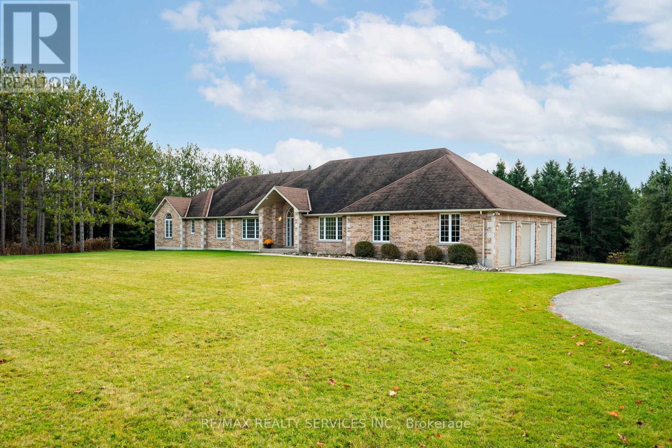
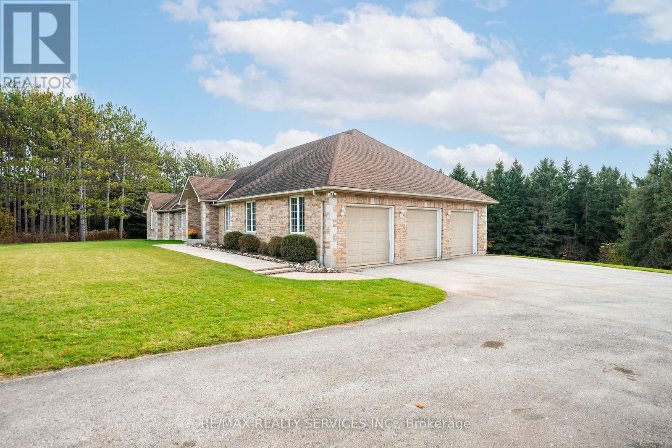
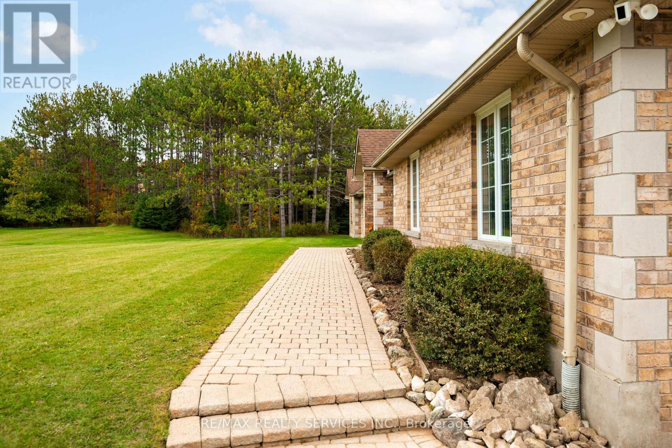
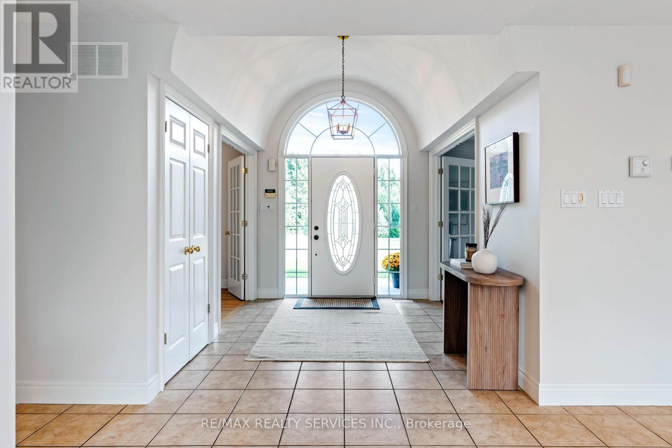
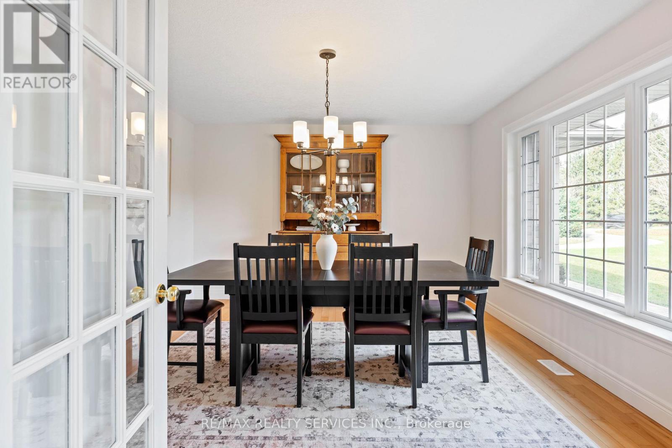
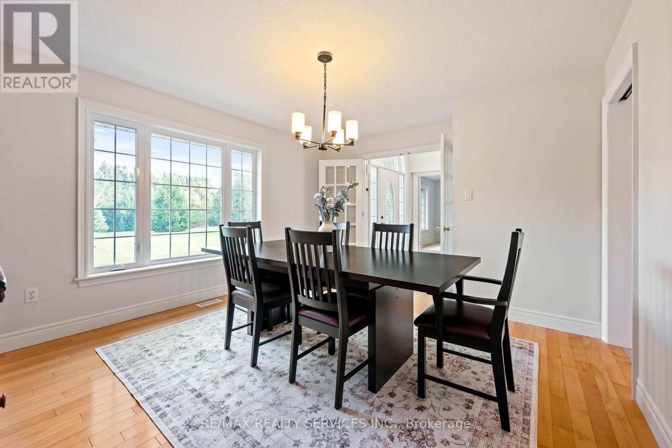
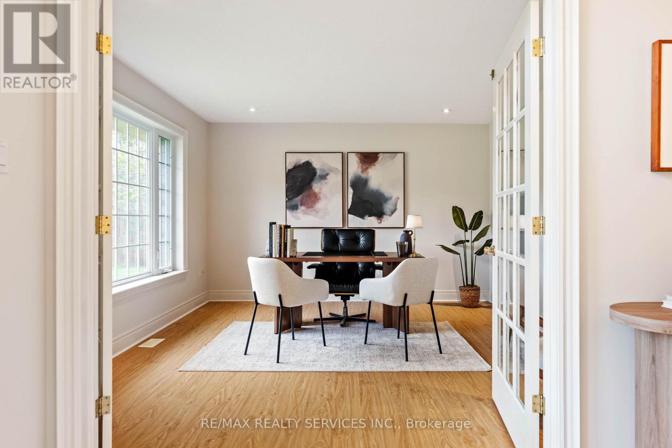
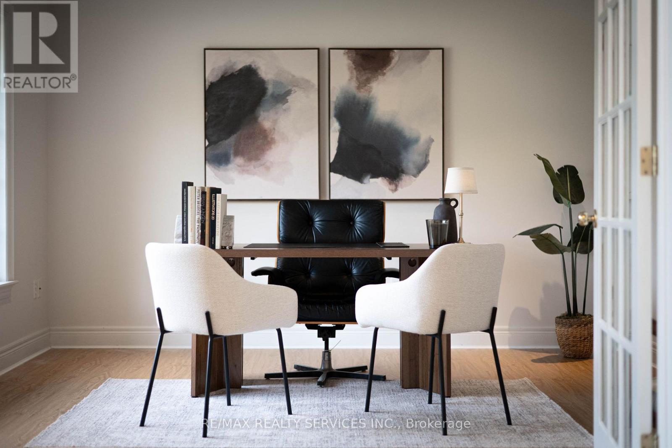
Set on 11 rolling acres backing onto scenic Island Lake Conservation, this custom-built bungalow captures the beauty & tranquillity of Mono. Wooded trails include a path leading toward Island Lake. Built in 2003, this 3 bedroom home offers 2,719 sqft on the main level, a spacious 2,819 sqft walkout basement opening onto greenspace & a 980 sqft 3 car garage. Original architectural drawings are available. Vaulted ceilings, arched windows & a gas fireplace give the living room warmth & elegance, with beautiful views of the surrounding landscape. The large kitchen offers extensive cabinetry with pot-and-pan drawers, stainless steel appliances, a centre island & a walk-in pantry. The breakfast area overlooks the backyard & opens directly onto a large deck with plenty of room for outdoor dining & enjoying the views. A formal dining room with large windows, double doors & a pocket door provides an inviting space for formal dinners. Overlooking the peaceful front yard, the separate office features double doors, large windows & pot lights. Spacious primary bedroom includes an exterior walkout & a five-piece ensuite with heated floors. Two additional bedrooms overlook the private front yard, with an arched transom window adding character to the second bedroom. Main-floor laundry offers a separate exterior walkout. Decking is required at the bedroom & laundry walkouts. The 3 car garage features high ceilings, sealed concrete floors & direct house access to both the main level & basement. Discover Mono's rolling hills and scenic countryside. Minutes to Island Lake, Mono Cliffs, Adamo Estate Winery Hockley Valley Resort. Enjoy peaceful country living, with the added convenience of nearby schools. Partially finished 2pc bathroom in the basement.One acre of the total acreage is a separate parcel. Buyer to conduct their own due diligence regarding the separate parcel, permitted uses & any potential for building or severance. (id:56426)
TRISH MILLS
Listed by RE/MAX REALTY SERVICES INC.