Skip to content

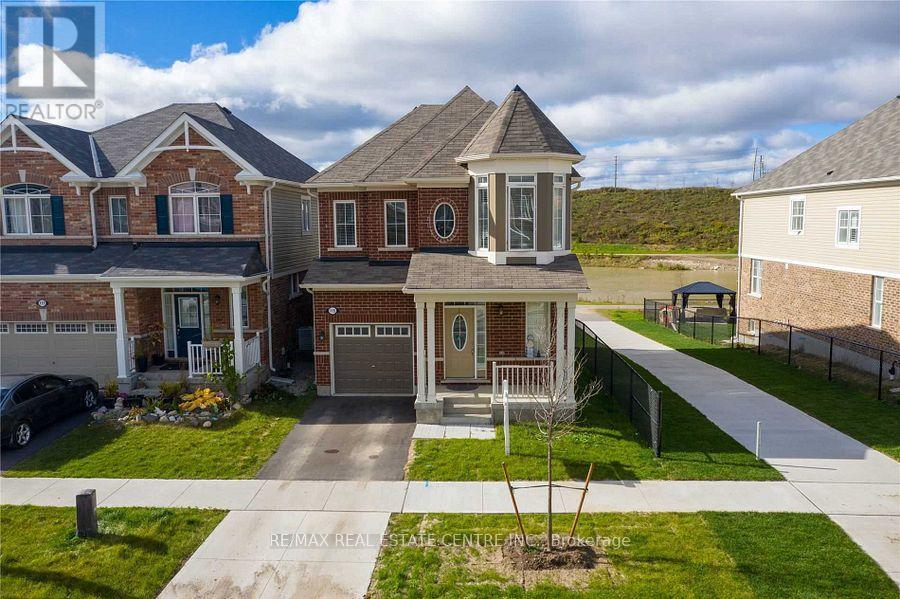
115 WANNAMAKER CRESCENT, Cambridge, Ontario

Contact for Price

4 bed · 3 bath

MLS® X14176518

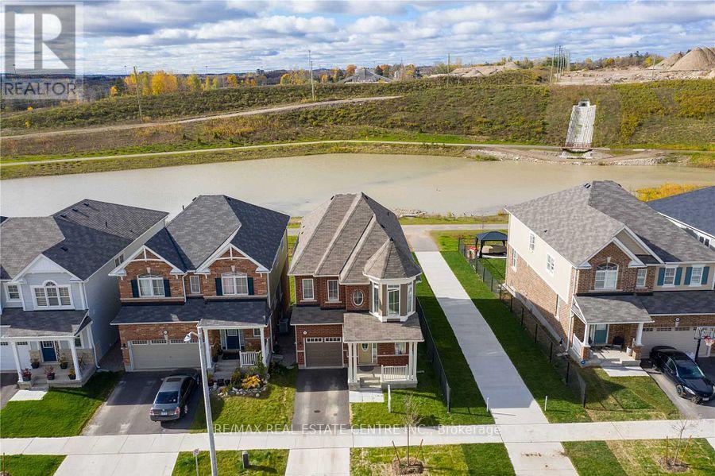
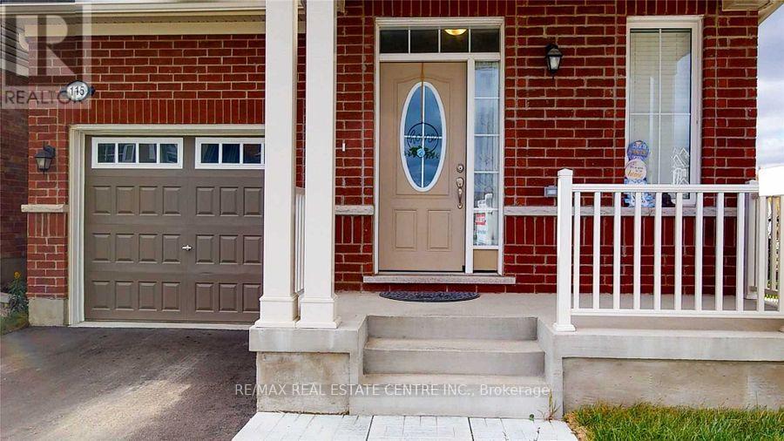
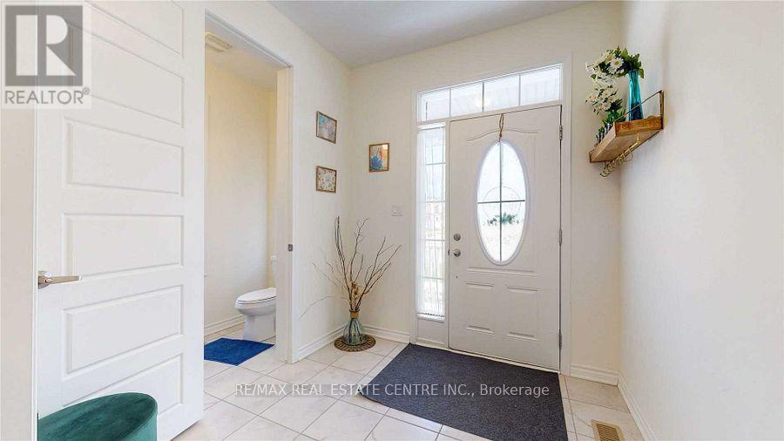
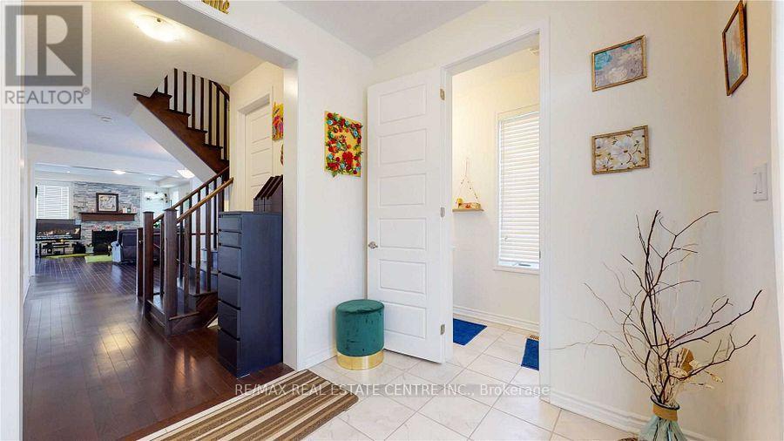
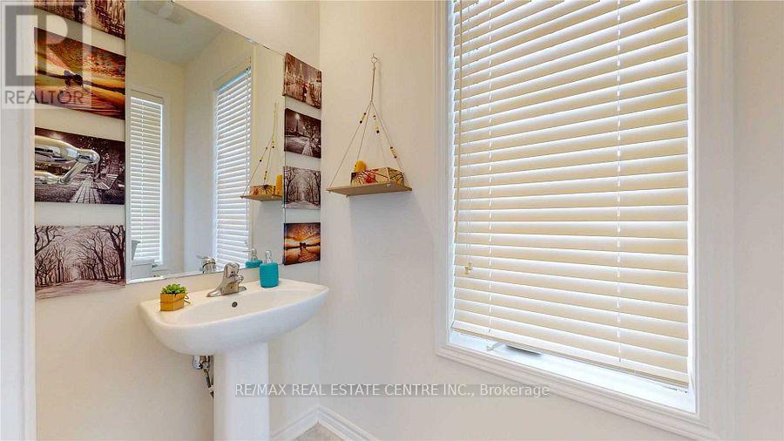
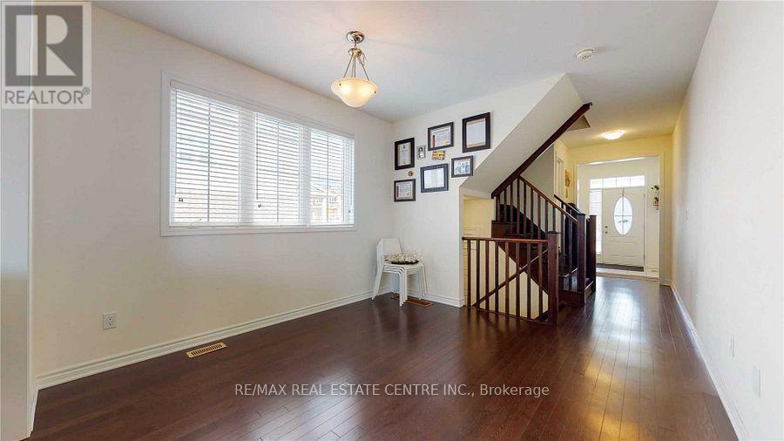
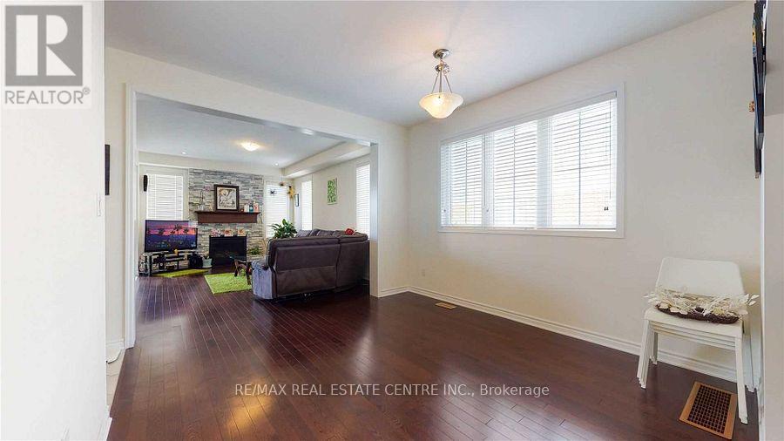
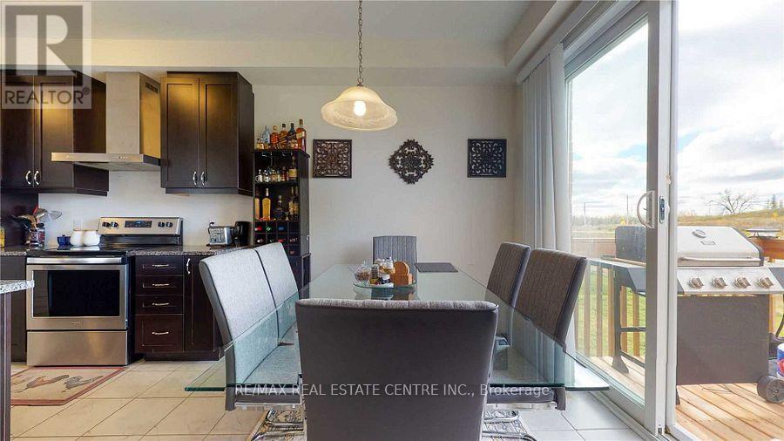
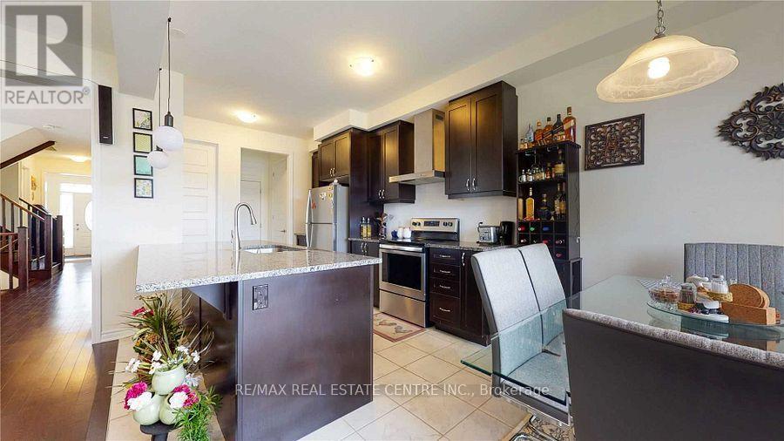
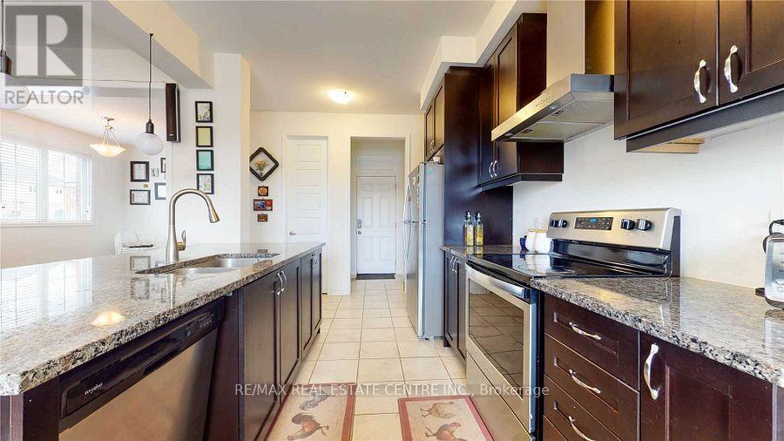
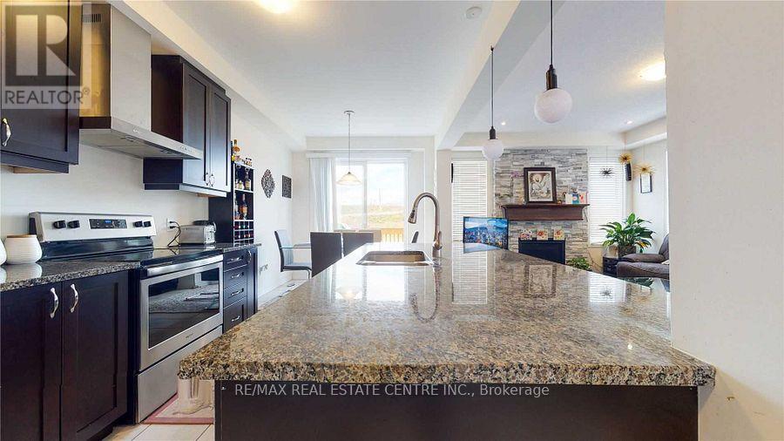
Welcome to this stunning, fully finished 2-storey detached home offering approximately 2,200 sq. ft. of well-designed living space. Featuring 4 spacious bedrooms and 2.5 bathrooms, this carpet-free home is perfect for families seeking comfort, style and functionality.The bright and spacious open-concept main floor features elegant hardwood flooring, a beautiful kitchen with granite countertops and stainless steel appliances, and a cozy family room with a gas fireplace, perfect for entertaining and family gatherings. Hardwood stairs lead to the second floor, which boasts a spacious primary bedroom with a walk-in closet and a 4-piece ensuite, along with three additional generously sized bedrooms and a second 4-piece bathroom.Additional features include a walk-out basement, central air conditioning, forced-air heating and a built-in garage. Ideally located in a sought-after Cambridge neighbourhood, close to schools, parks and everyday amenities, this beautiful home offers the perfect combination of space, comfort and convenience. A wonderful place to call home! (id:56426)

RITA SINGH

Listed by RE/MAX REAL ESTATE CENTRE INC.

The neighbourhood

About the area

Census figures and the live market for the area this home sits in, matched from the property’s own location on the map.

Want to see it?

Book a viewing

We cover Orangeville, Mono, Caledon, Shelburne, the rest of Dufferin County and into Wellington County. Call us directly.

Karen McGuffin
Residential Realtor

Karen McGuffin

(519) 216-1956
Keep looking

More in the area

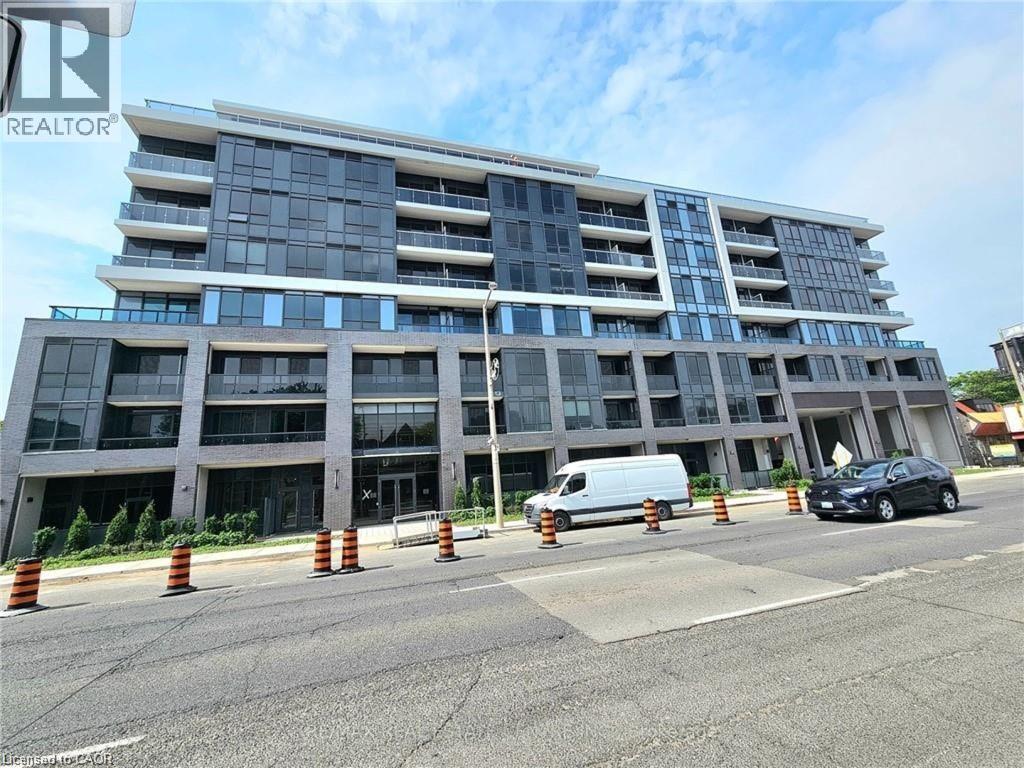
  • 415 W MAIN Street W Unit# 505, Hamilton

    Contact for Price

    415 W MAIN Street W Unit# 505, Hamilton, Ontario

    2 bed · 1 bath · 567 sq ft

    MLS® 40877888

    Listed by RE/MAX Real Estate Centre Inc.

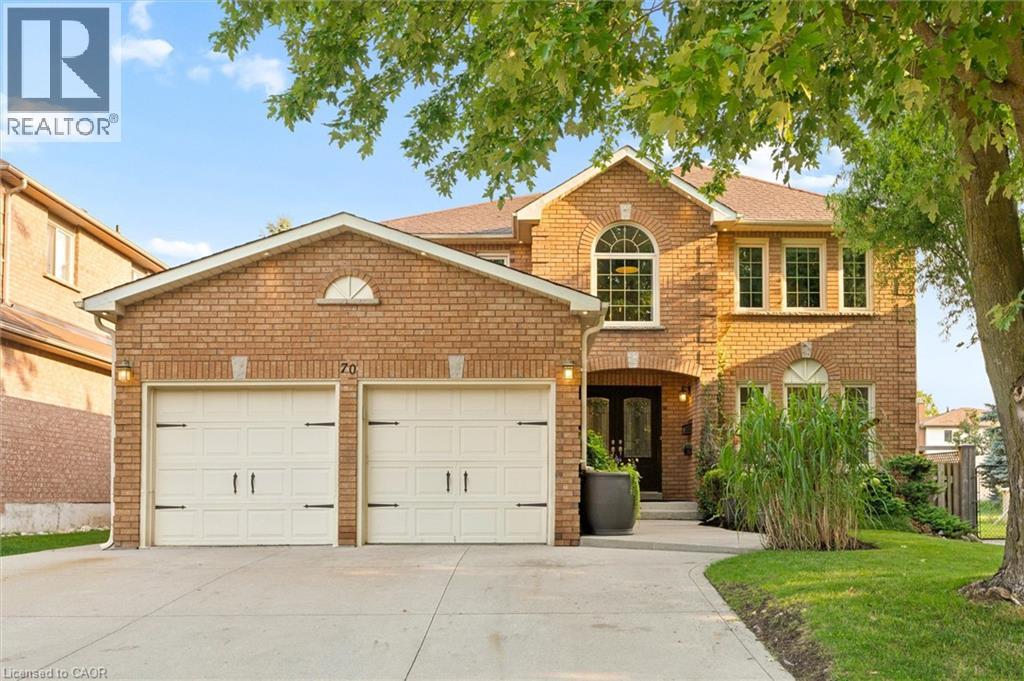
  • 70 DELAVAN Drive, Cambridge

    $849,000

    70 DELAVAN Drive, Cambridge, Ontario

    4 bed · 3 bath · 2,890 sq ft

    MLS® 40877898

    Listed by Flux Realty

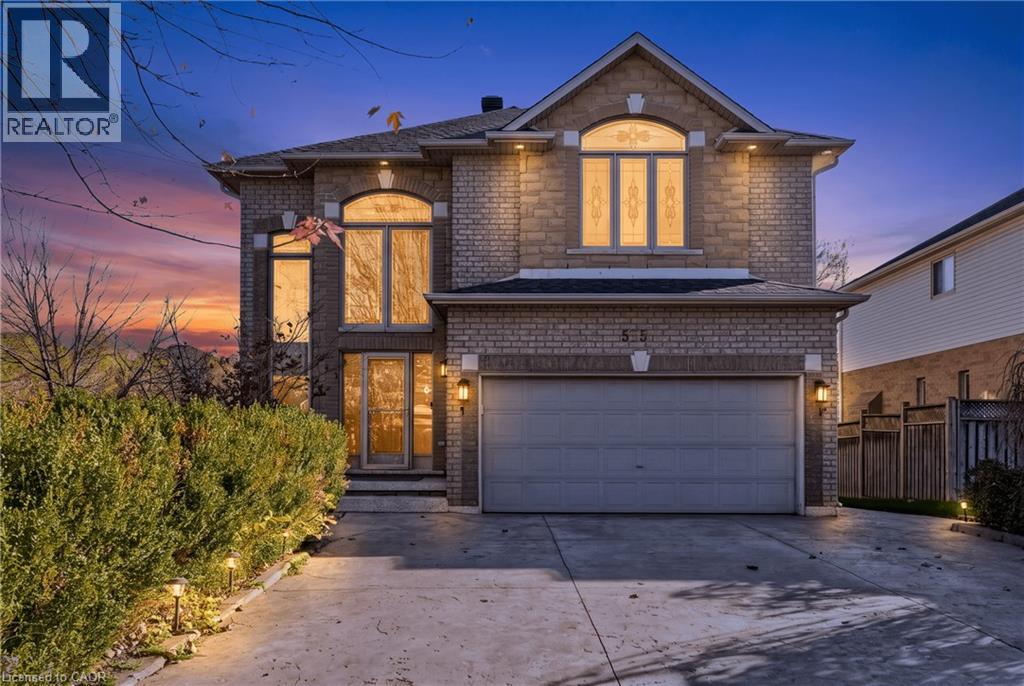
  • 575 STONEHENGE Drive, Ancaster

    $1,299,900

    575 STONEHENGE Drive, Ancaster, Ontario

    5 bed · 4 bath · 3,408 sq ft

    MLS® 40878293

    Listed by Royal LePage State Realty Inc.

The trademarks REALTOR®, REALTORS®, and the REALTOR® logo are controlled by The Canadian Real Estate Association (CREA) and identify real estate professionals who are members of CREA. The trademarks MLS®, Multiple Listing Service® and the associated logos are owned by CREA and identify the quality of services provided by real estate professionals who are members of CREA.

Powered by REALTOR.ca — view this listing on REALTOR.ca

The trademarks REALTOR®, REALTORS®, and the REALTOR® logo are controlled by The Canadian Real Estate Association (CREA) and identify real estate professionals who are members of CREA. The trademarks MLS®, Multiple Listing Service® and the associated logos are owned by CREA and identify the quality of services provided by real estate professionals who are members of CREA.