Skip to content

513 MARSHAGEN ROAD, Haldimand (Dunnville), Ontario

$1,549,000

5 bed · 4 bath

MLS® X14176630

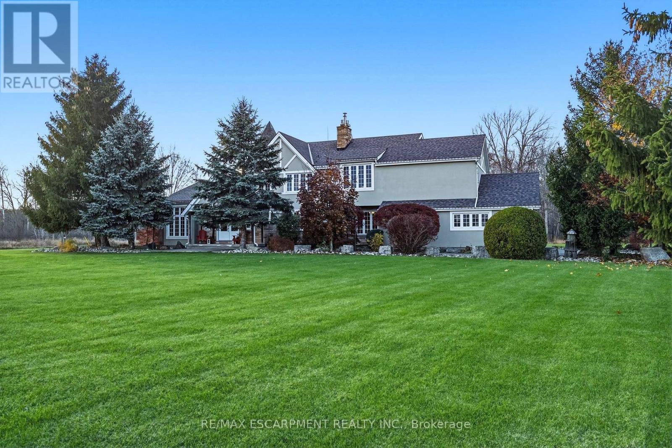
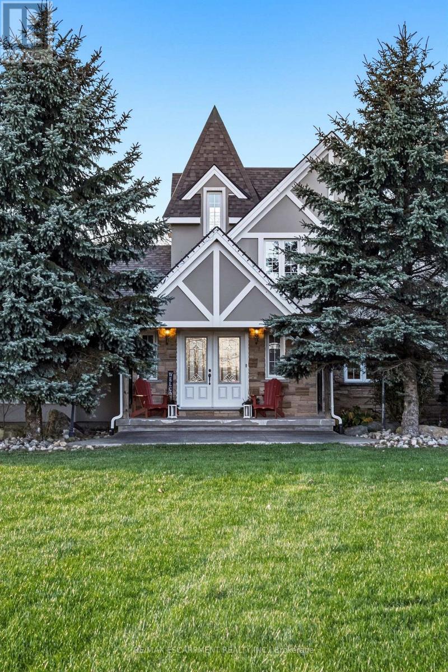
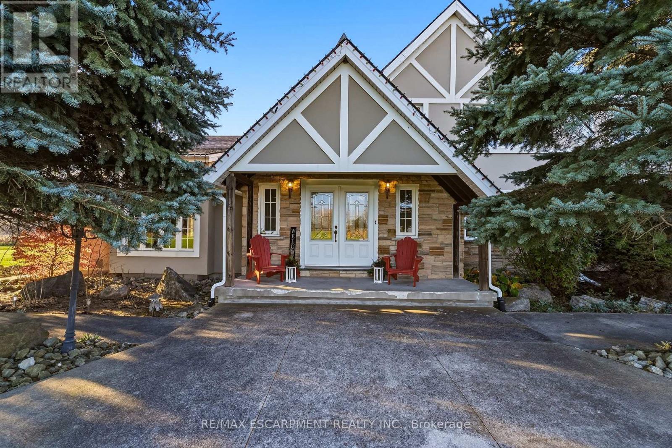
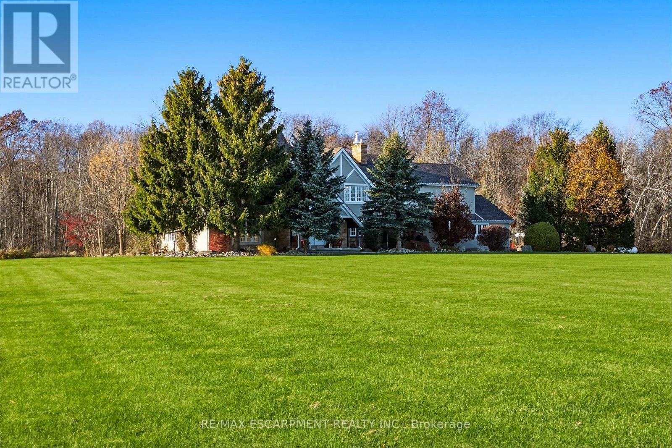
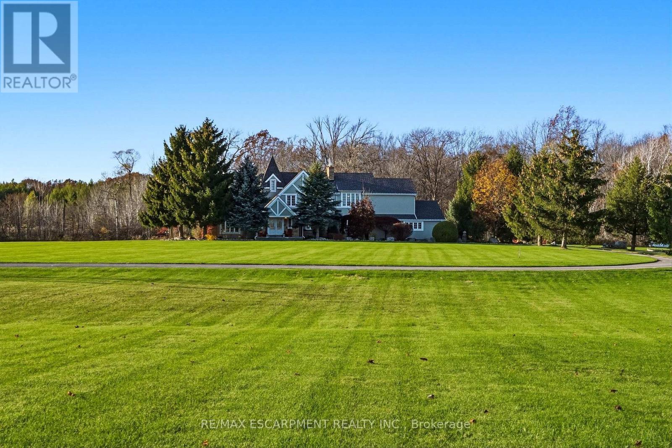
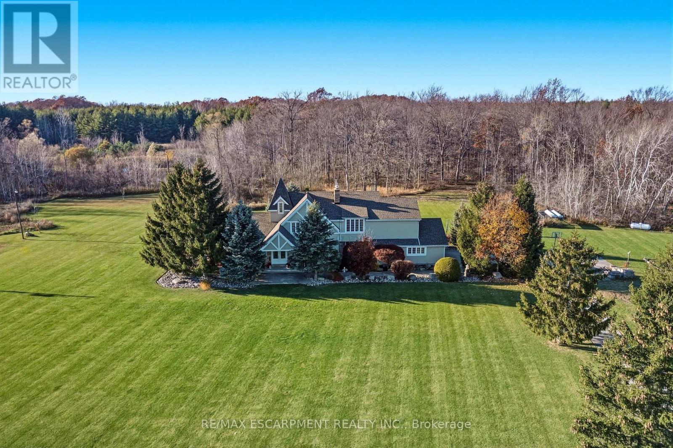
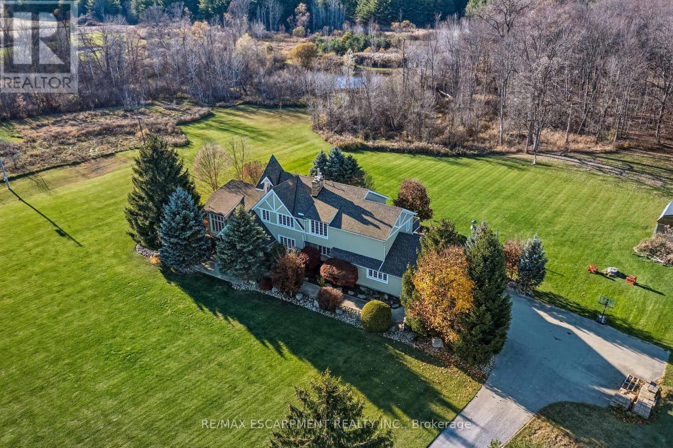
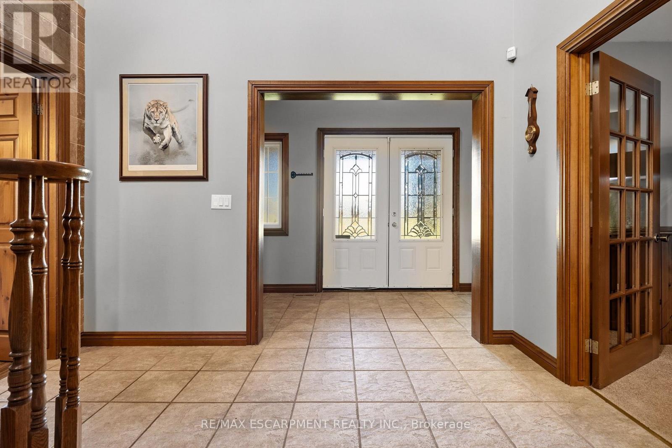
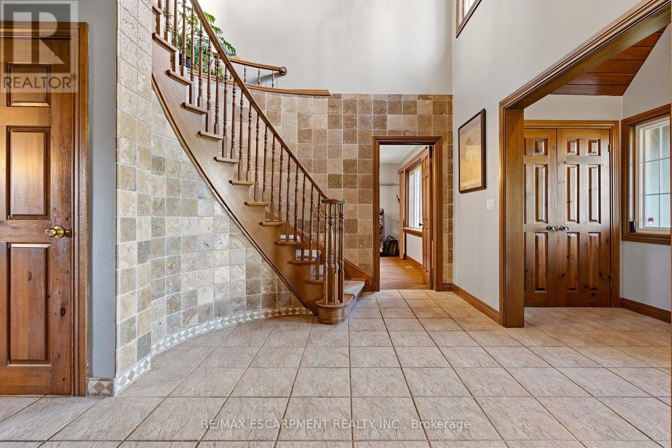
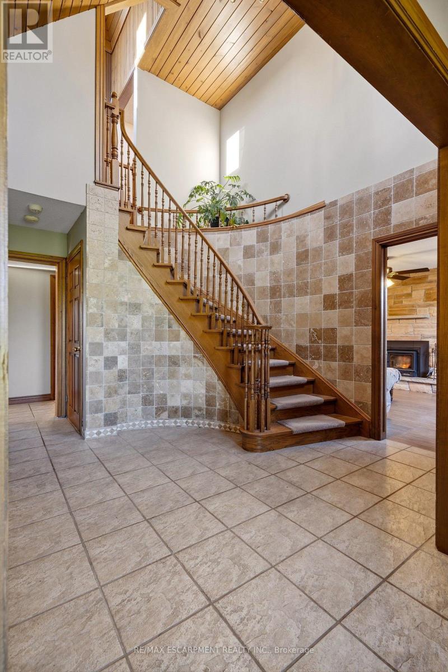
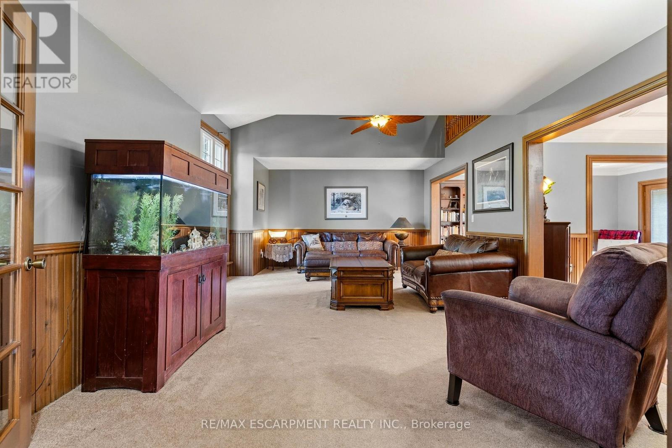
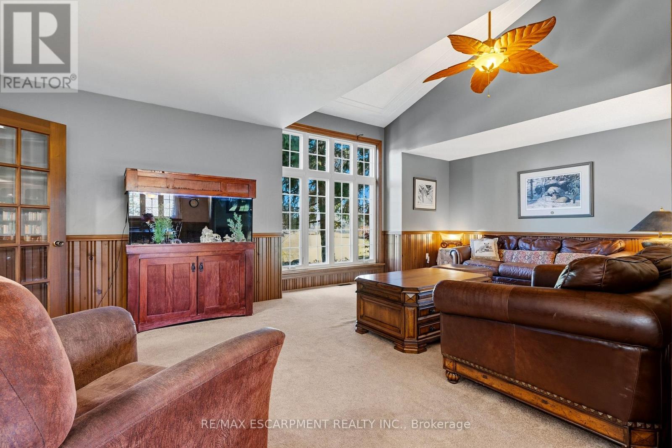
Extraordinary 24.98-acre country estate on a quiet paved road, 10 mins east of Dunnville & 35-40 mins to Hamilton/CIEW. Winding paved drive leads to manicured grounds & mature forest featuring 1 km of trails, dirt bike track, 4 ponds & raised veg. gardens. Offering,34,41(:A. ft. above grade WI hardwood, granite & marble firs: cathedral-ceiling living rm, formal dining, granite kitchen wl W/I pantry, stone fireplaces in family rm & office, 2pc bath, main-fir laundry & walk-outs to 66' rear deck WI hot tub. Upstairs boasts primary suite wl 5pc ensuite, W/I closet, private spa/hot tub rm & Juliet balcony, plus 2 bdrms, 4pc bath & 300 sq. ft. cedar bonus bdrm. 2,147 sq. ft. finished basement offers in-law potential wl garage access, open games/kitchen/family rm, wet bar, cedar sauna, gym/bdrm & vault rm wl safe. Includes heated/insulated 40'x60' steel barn w/ separate drive, powered woodshop & "as-is" Garden Suite. Updates: Geothermal (2018), roof (2019), stucco/windows (2015), security. (id:56426)

CHRIS SOHAR

Listed by RE/MAX ESCARPMENT REALTY INC.

The neighbourhood

About the area

Census figures and the live market for the area this home sits in, matched from the property’s own location on the map.

Want to see it?

Book a viewing

We cover Orangeville, Mono, Caledon, Shelburne, the rest of Dufferin County and into Wellington County. Call us directly.

Karen McGuffin
Residential Realtor

Karen McGuffin

(519) 216-1956
Keep looking

More in the area

  • LOWER - 1066 SELBY AVENUE, Oakville (WO West)

    Contact for Price

    LOWER - 1066 SELBY AVENUE, Oakville (WO West), Ontario

    2 bed · 1 bath

    MLS® W14177000

    Listed by RE/MAX IMPERIAL REALTY INC.

  • 32 HEATHCLIFFE SQUARE, Brampton (Central Park)

    $498,888

    32 HEATHCLIFFE SQUARE, Brampton (Central Park), Ontario

    3 bed · 3 bath

    MLS® W14176992

    Listed by A7RE

  • 302 - 3501 GLEN ERIN DRIVE, Mississauga (Erin Mills)

    $349,999

    302 - 3501 GLEN ERIN DRIVE, Mississauga (Erin Mills), Ontario

    3 bed · 1 bath

    MLS® W14176968

    Listed by HOMELIFE/MIRACLE REALTY LTD

The trademarks REALTOR®, REALTORS®, and the REALTOR® logo are controlled by The Canadian Real Estate Association (CREA) and identify real estate professionals who are members of CREA. The trademarks MLS®, Multiple Listing Service® and the associated logos are owned by CREA and identify the quality of services provided by real estate professionals who are members of CREA.

Powered by REALTOR.ca — view this listing on REALTOR.ca

The trademarks REALTOR®, REALTORS®, and the REALTOR® logo are controlled by The Canadian Real Estate Association (CREA) and identify real estate professionals who are members of CREA. The trademarks MLS®, Multiple Listing Service® and the associated logos are owned by CREA and identify the quality of services provided by real estate professionals who are members of CREA.