Skip to content

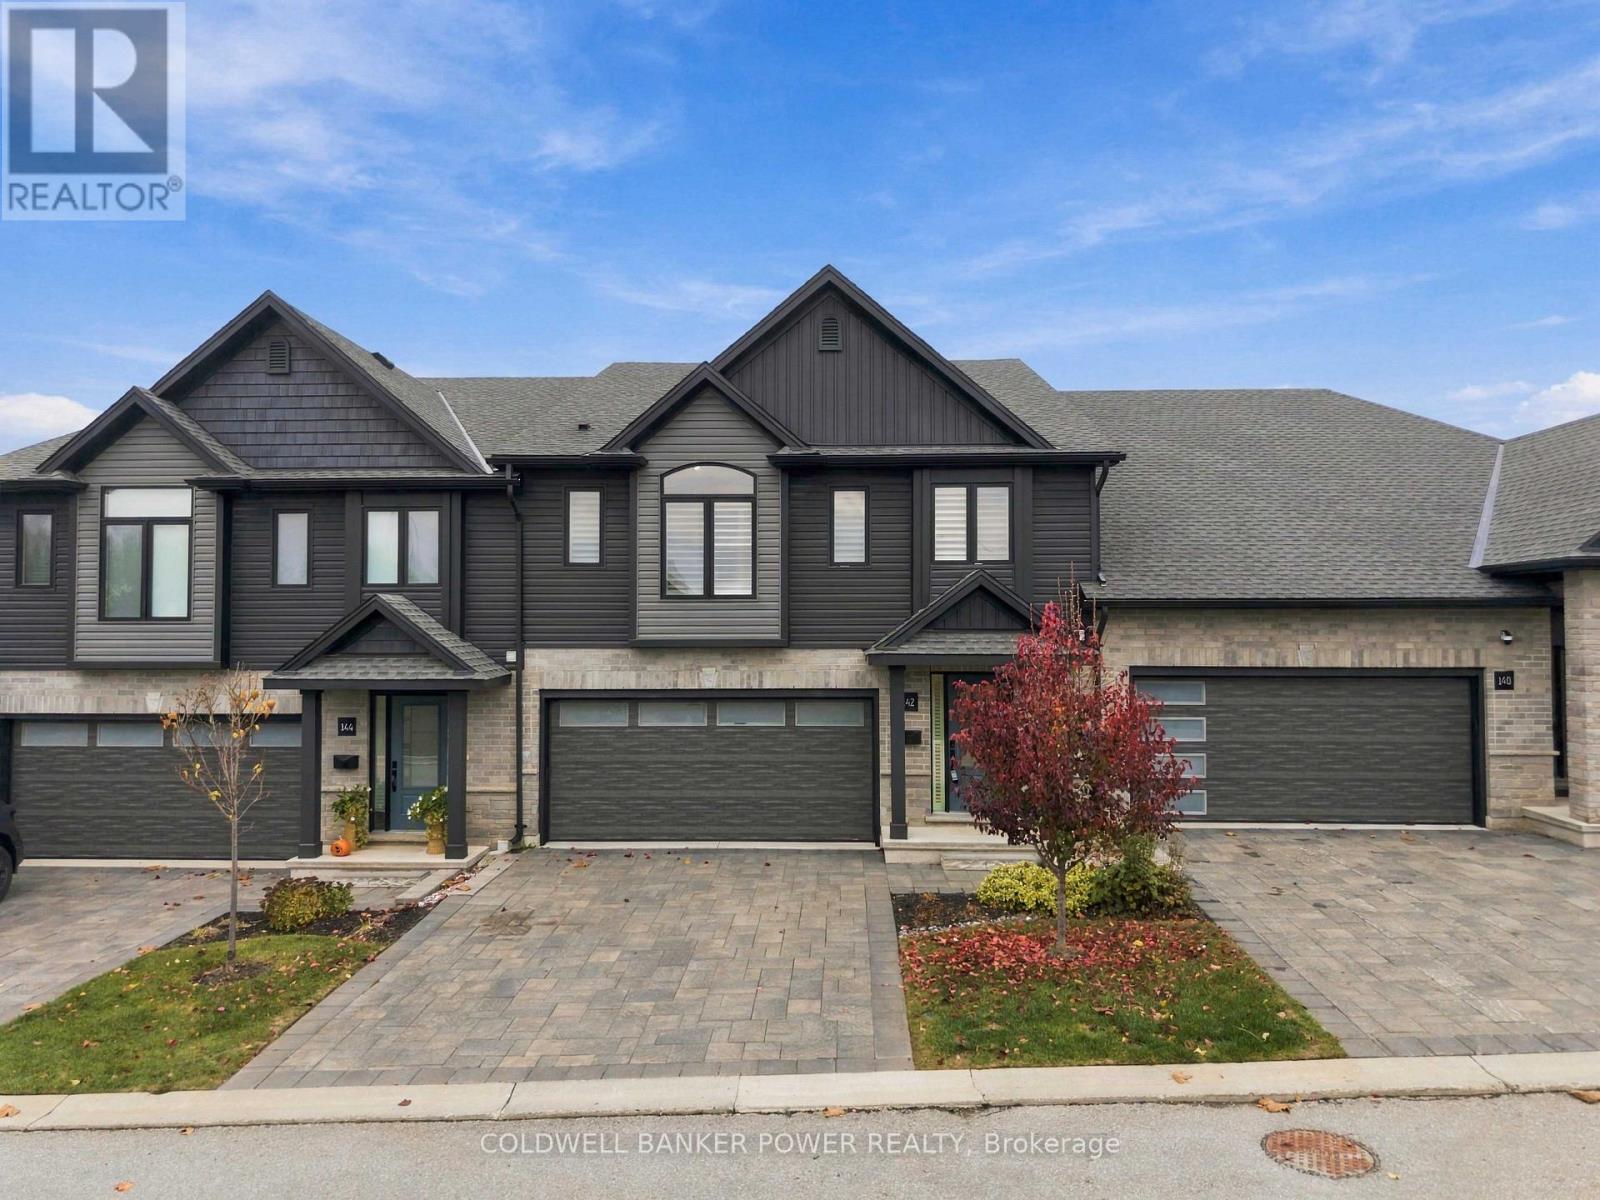
142 - 2261 LINKWAY BOULEVARD, London South (South A), Ontario

$749,900

3 bed · 3 bath

MLS® X14177976

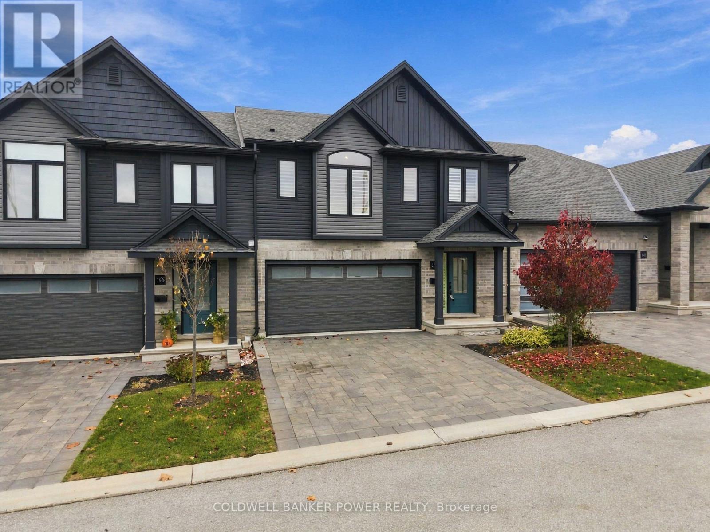
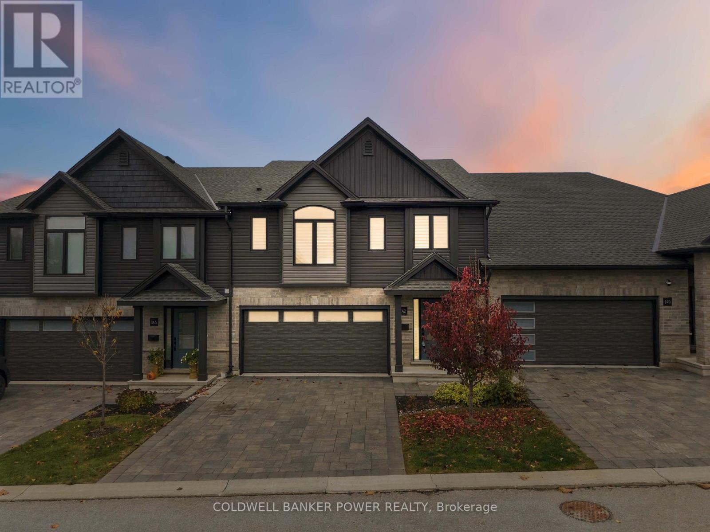
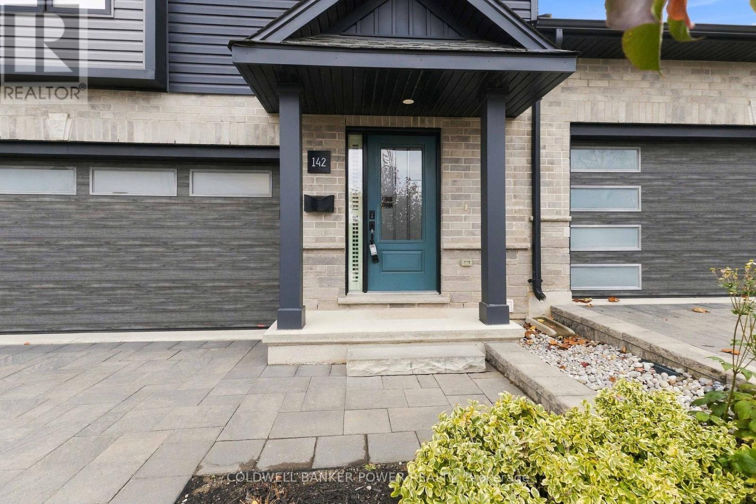
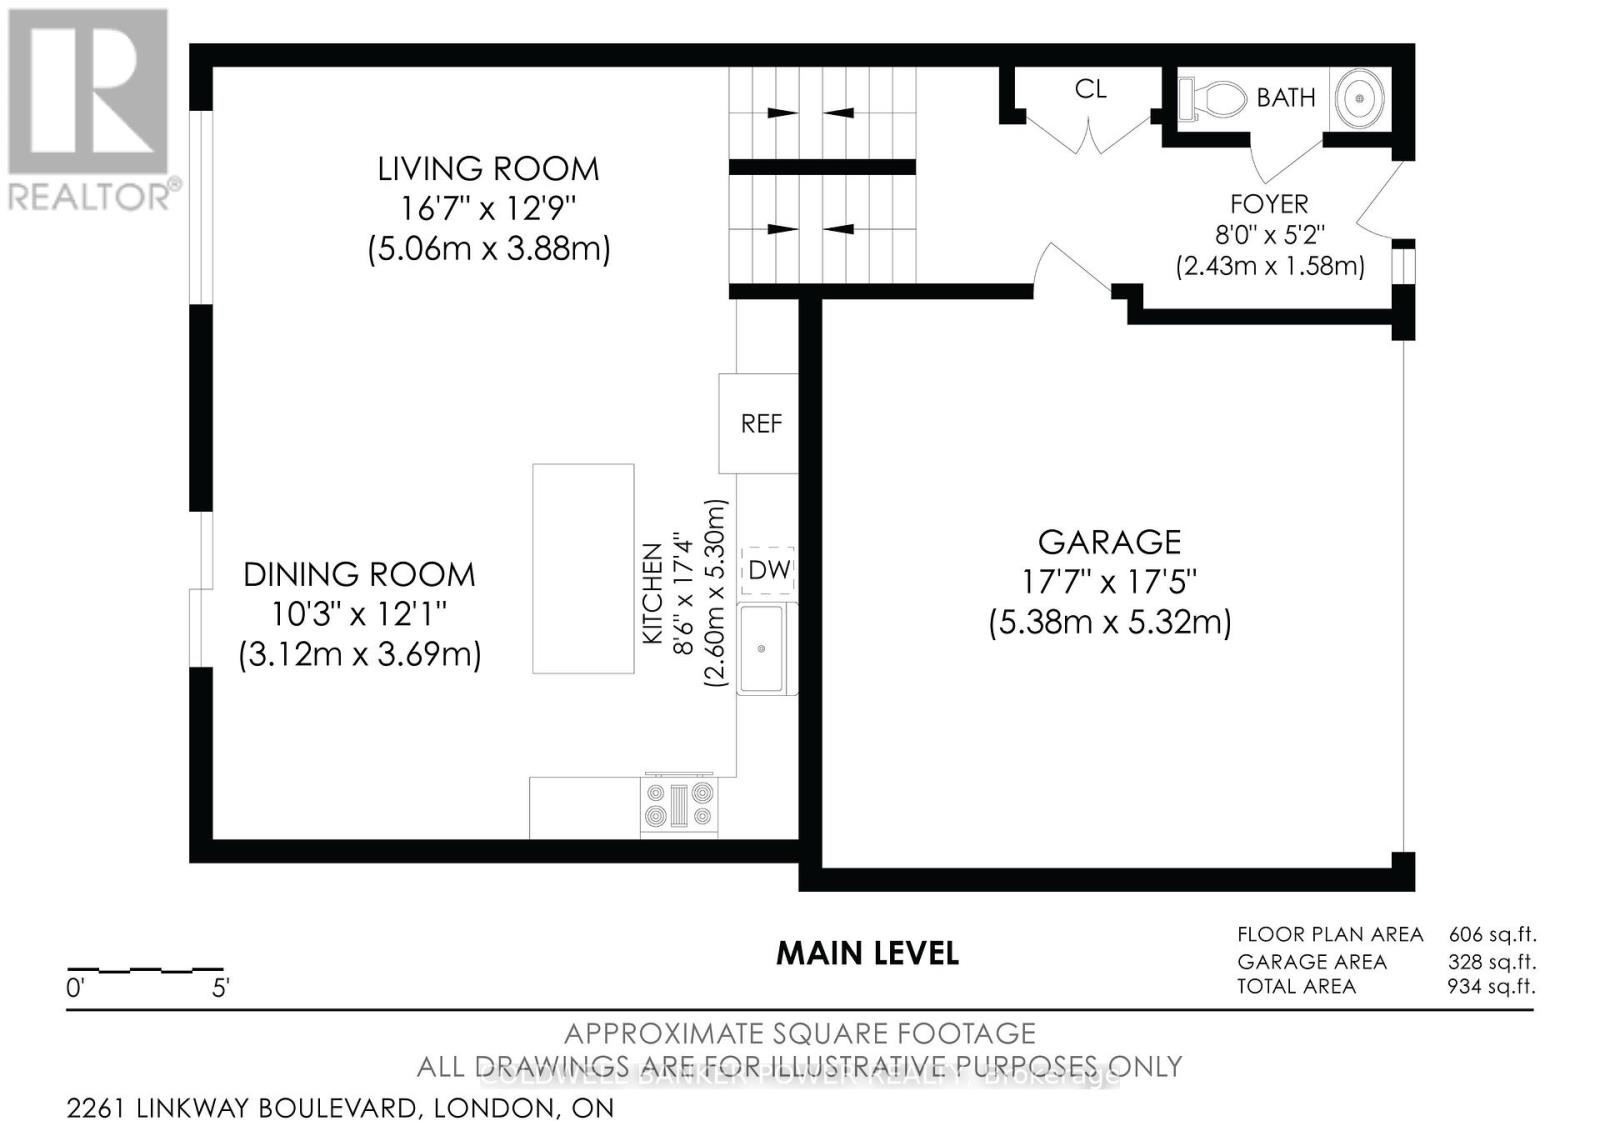
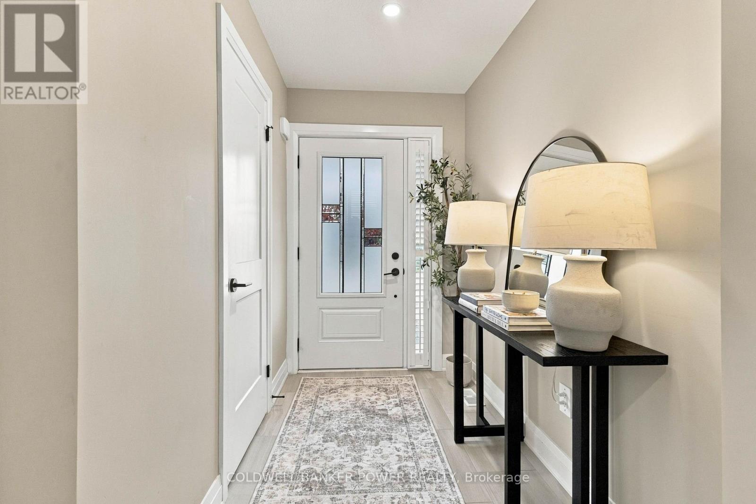
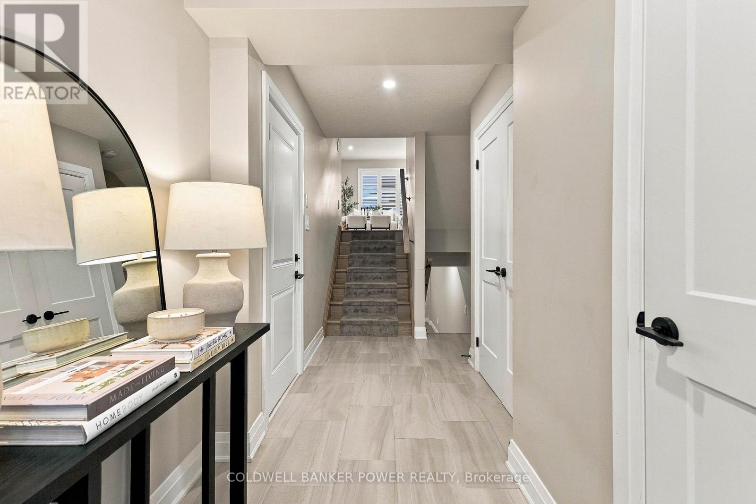
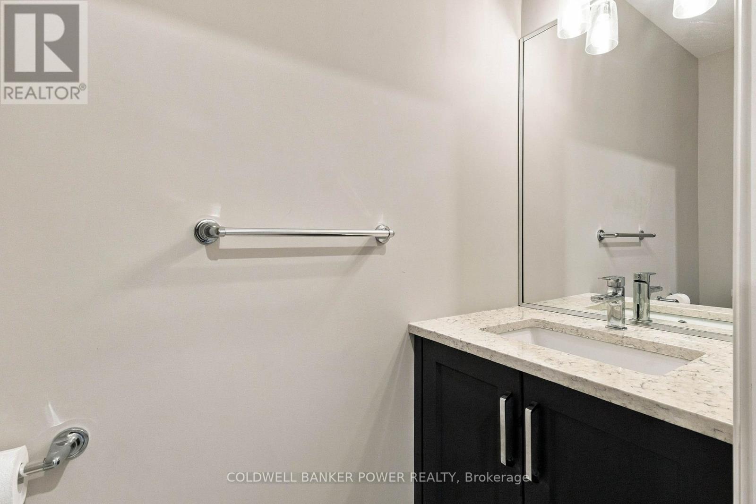
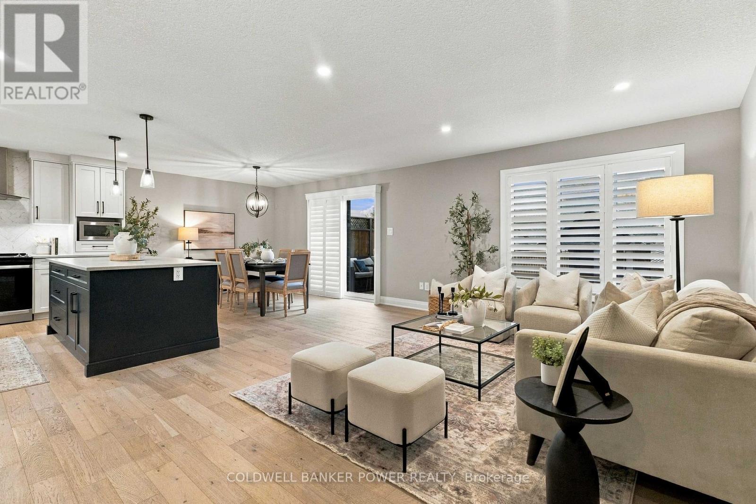
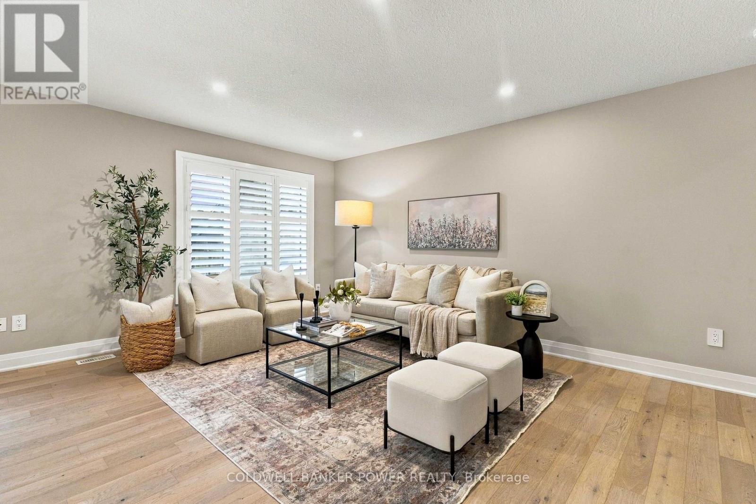
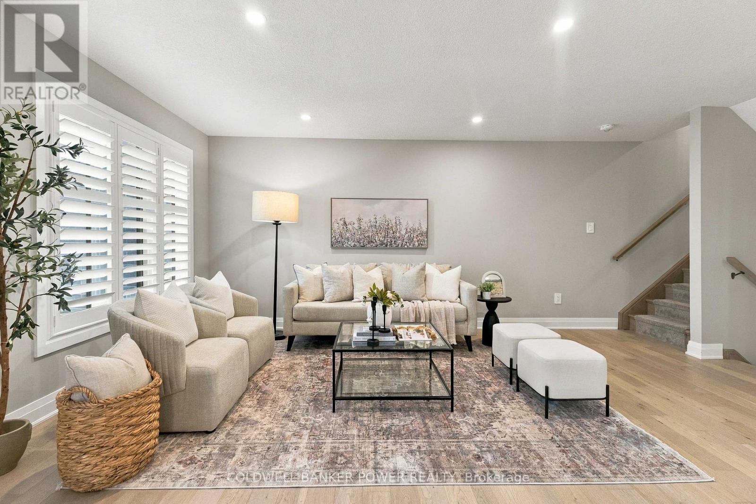
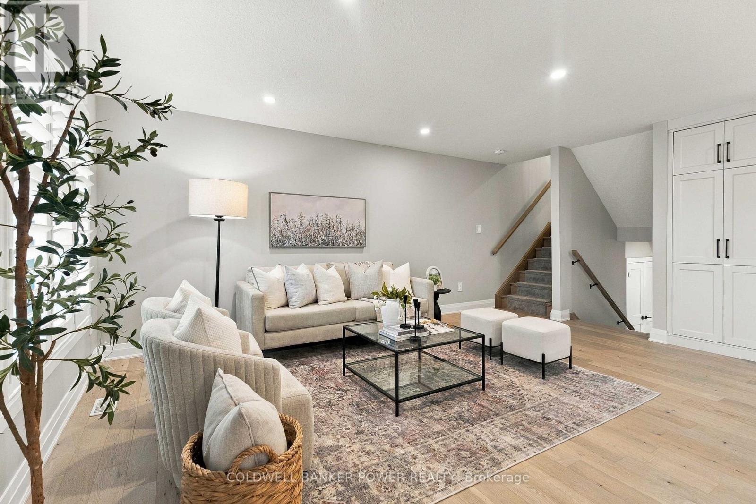
Much sought after Upper West(Riverbend) neighbourhood and one of Rembrandt's most popular models...always in demand...the Westerdam 2-like new...with over 2300 square feet of spacious living space spread out on multiple levels for the busy family....with 3 spacious bedrooms including primary bedroom with ensuite and walk in closet, an open concept main level with kitchen, eating area and family room, huge finished lower recreation room and 2 car garage with outside patio on lower level and large walk out elevated deck off kitchen. This home was the model home and has over $75,000 in upgrades including kitchen upgrade, walk out deck, brushed oak hardwood flooring, porcelain tiles, upgraded cabinetry, lighting and fixtures upgrades and more. Such a convenient location to walk to the many restaurants opened up in the area, parks and trails, nearby school and more! Perfect combination of natural beauty in the area with urban convenience...high walking scores! 6 appliances included. Don't miss out as this floor plan not currently available with the builder in Upper West. (id:56426)

DREW JOHNSON

Listed by COLDWELL BANKER POWER REALTY

The neighbourhood

About the area

Census figures and the live market for the area this home sits in, matched from the property’s own location on the map.

Want to see it?

Book a viewing

We cover Orangeville, Mono, Caledon, Shelburne, the rest of Dufferin County and into Wellington County. Call us directly.

Karen McGuffin
Residential Realtor

Karen McGuffin

(519) 216-1956
Keep looking

More in the area

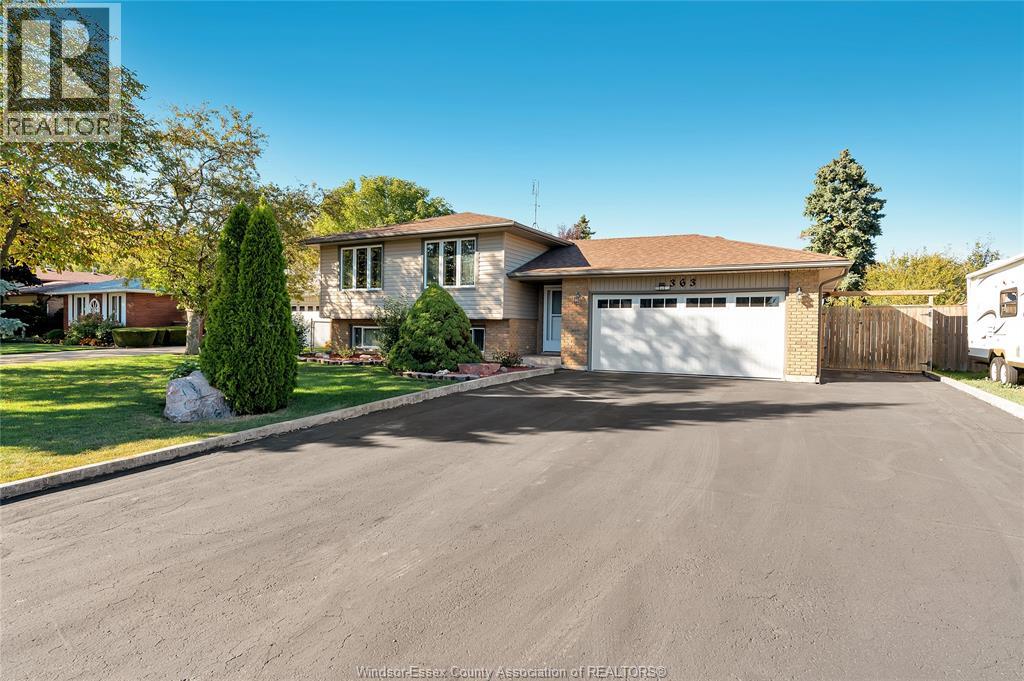
  • 363 ST. LOUIS, Belle River

    $559,900

    363 ST. LOUIS, Belle River, Ontario

    5 bed · 2 bath

    MLS® 26027995

    Listed by REMAX PREFERRED REALTY LTD. - 585

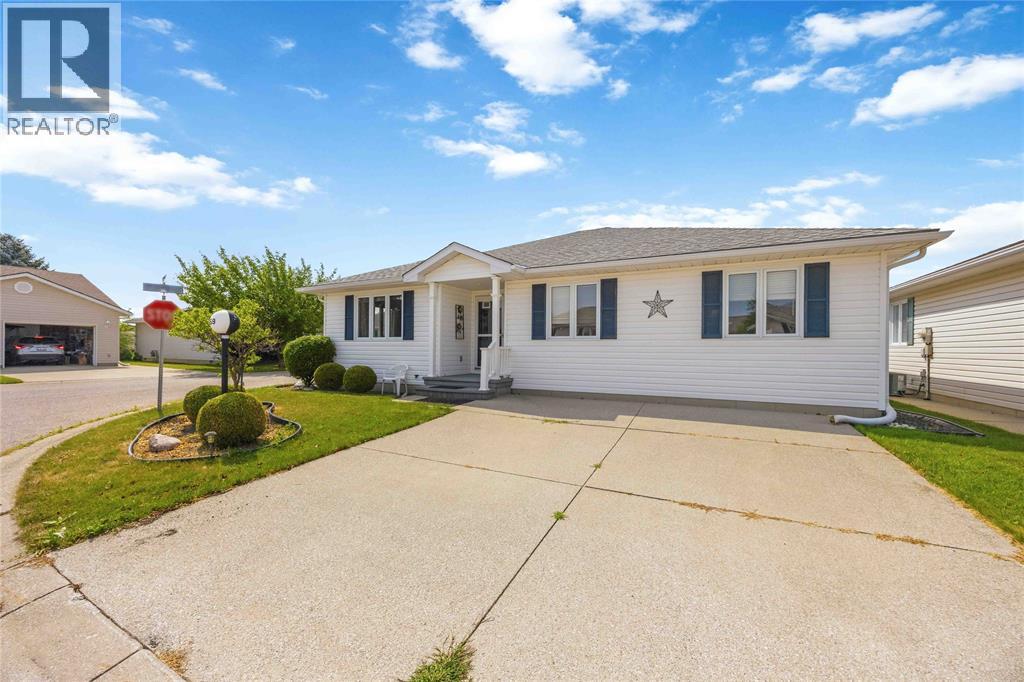
  • 5700 BLACKWELL Sideroad Unit# 359, Sarnia

    $299,900

    5700 BLACKWELL Sideroad Unit# 359, Sarnia, Ontario

    3 bed · 2 bath

    MLS® 26027996

    Listed by Royal LePage Key Realty

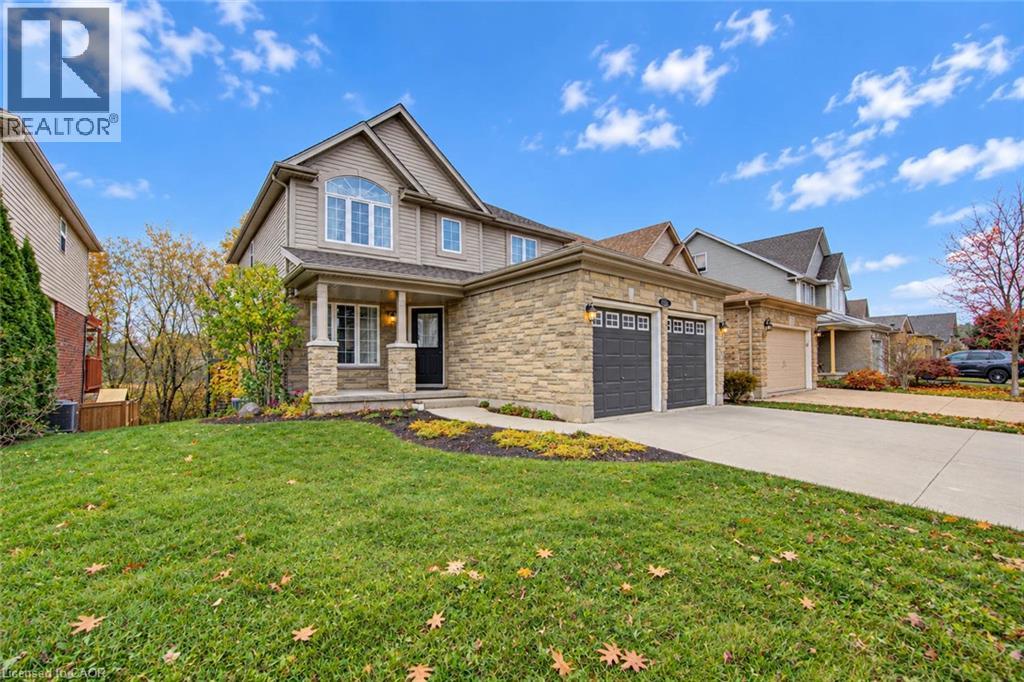
  • 230 KERWOOD Drive, Cambridge

    $969,000

    230 KERWOOD Drive, Cambridge, Ontario

    3 bed · 4 bath · 2,193 sq ft

    MLS® 40877311

    Listed by Royal Lepage Wolle Realty

The trademarks REALTOR®, REALTORS®, and the REALTOR® logo are controlled by The Canadian Real Estate Association (CREA) and identify real estate professionals who are members of CREA. The trademarks MLS®, Multiple Listing Service® and the associated logos are owned by CREA and identify the quality of services provided by real estate professionals who are members of CREA.

Powered by REALTOR.ca — view this listing on REALTOR.ca

The trademarks REALTOR®, REALTORS®, and the REALTOR® logo are controlled by The Canadian Real Estate Association (CREA) and identify real estate professionals who are members of CREA. The trademarks MLS®, Multiple Listing Service® and the associated logos are owned by CREA and identify the quality of services provided by real estate professionals who are members of CREA.