Skip to content

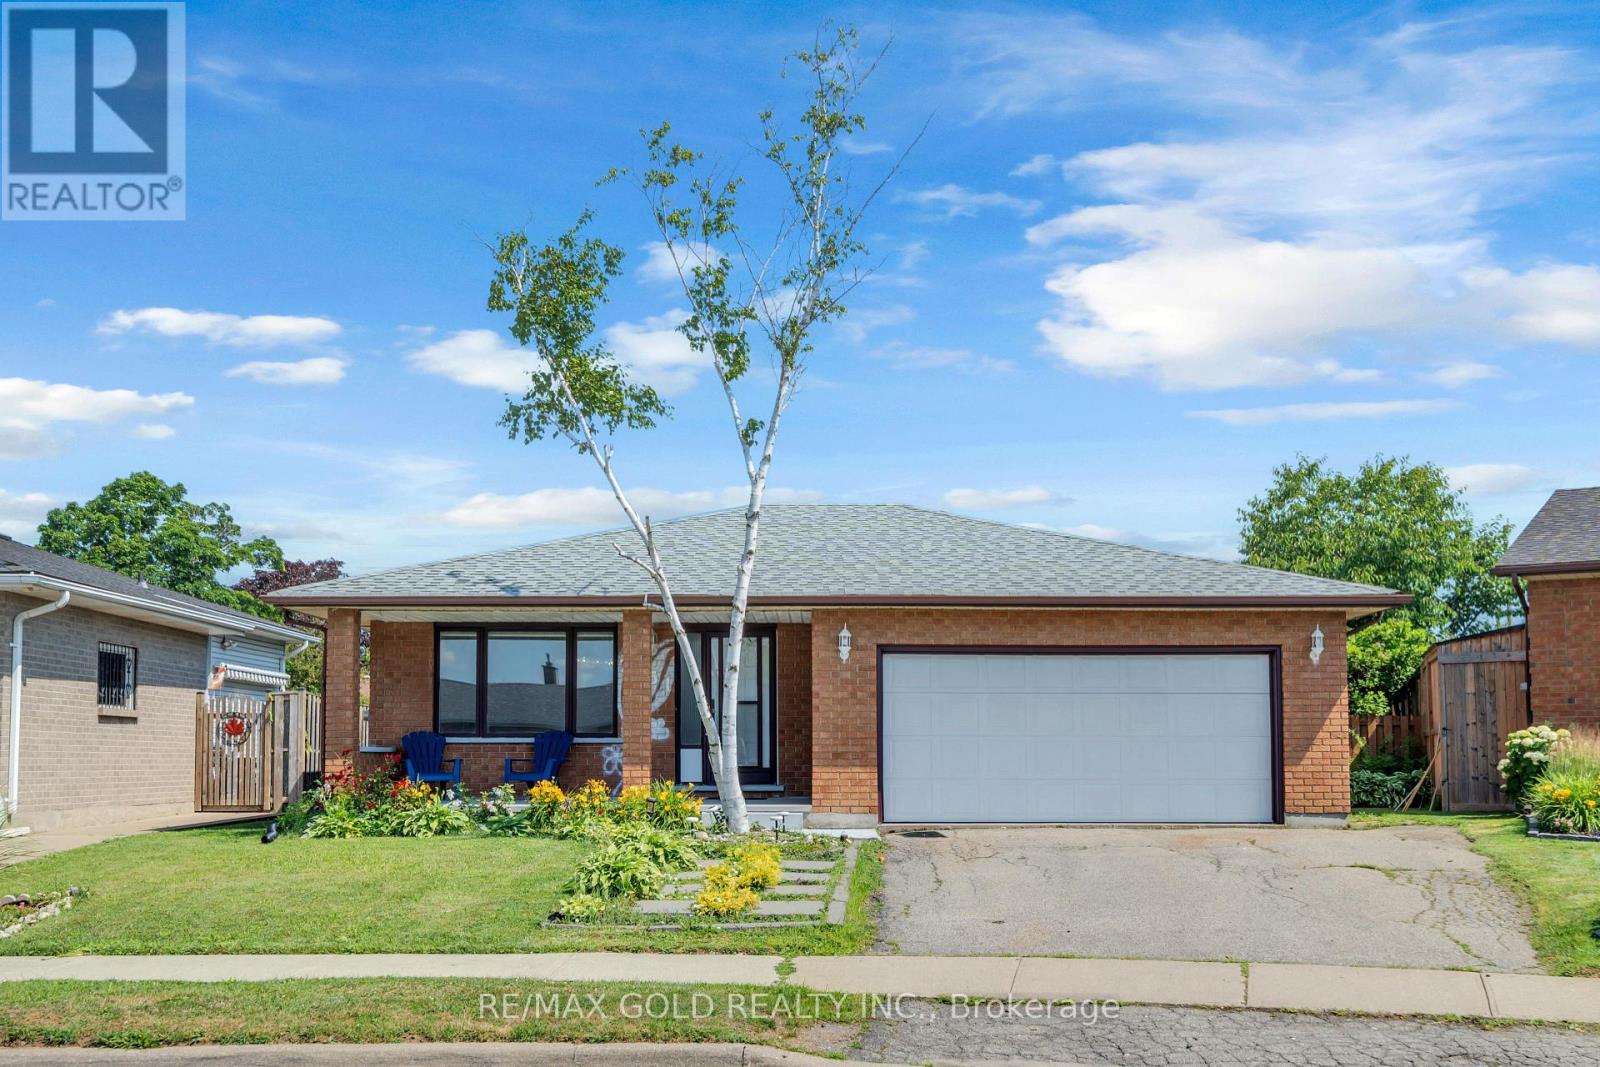
7651 SWAN STREET, Niagara Falls (Ascot), Ontario

$698,000

4 bed · 3 bath

MLS® X14178100

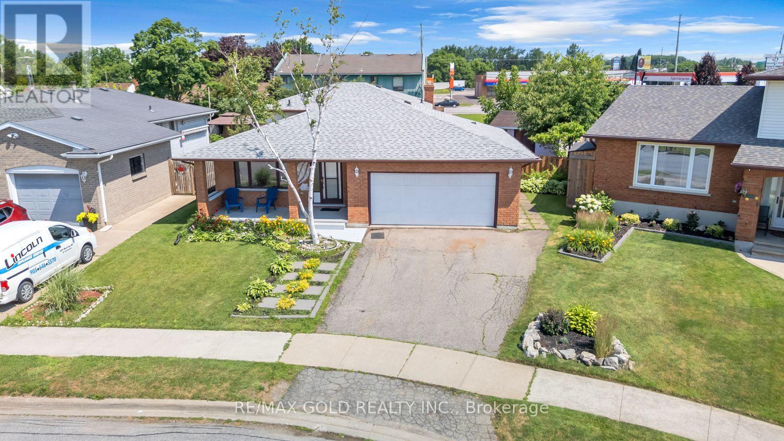
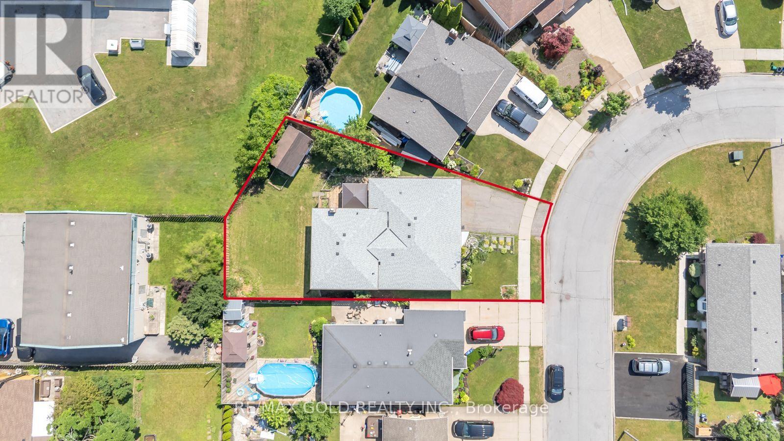
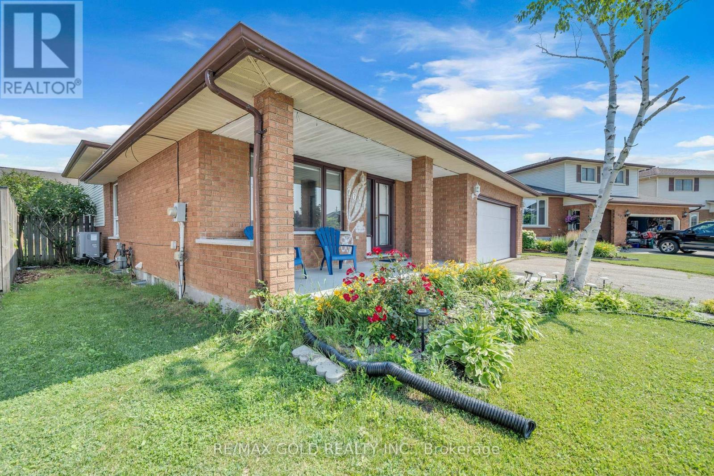
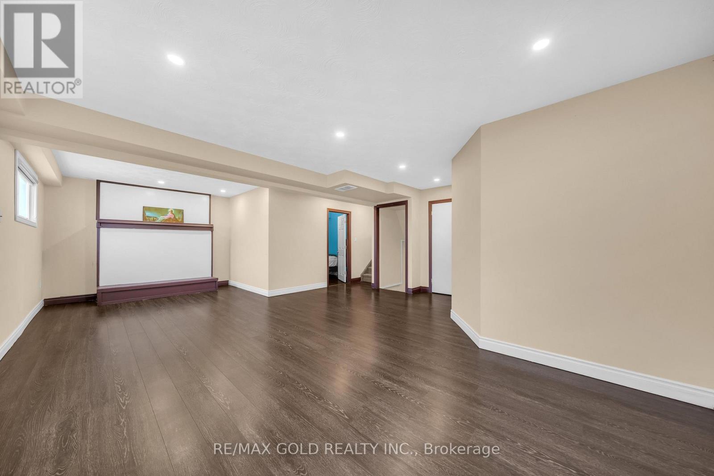
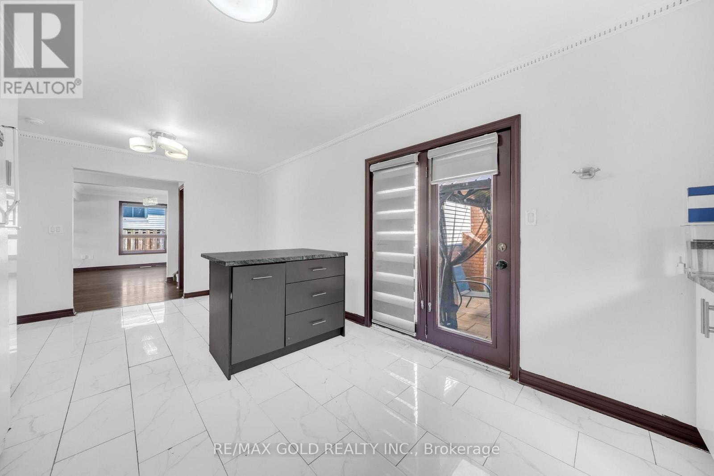
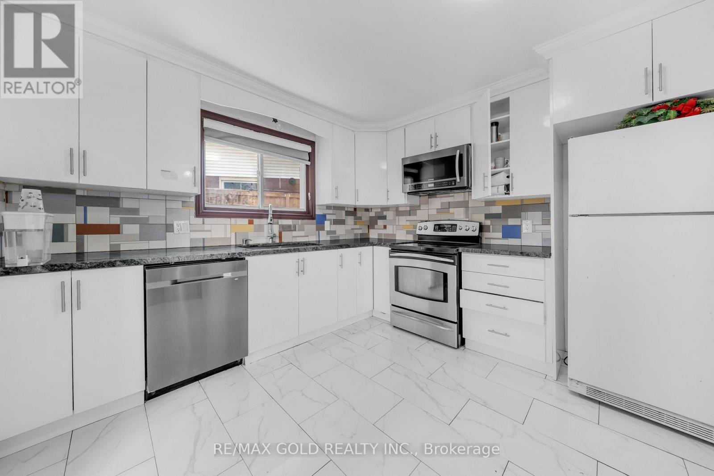
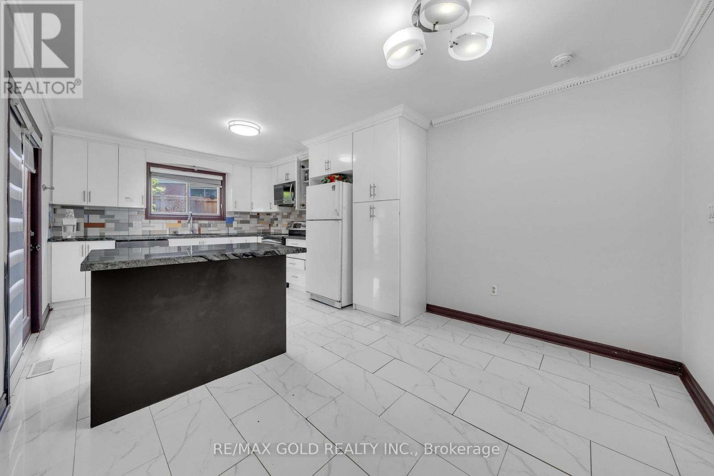
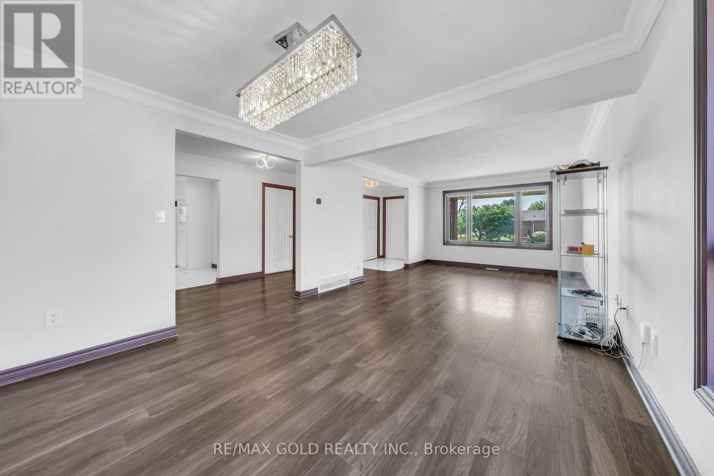
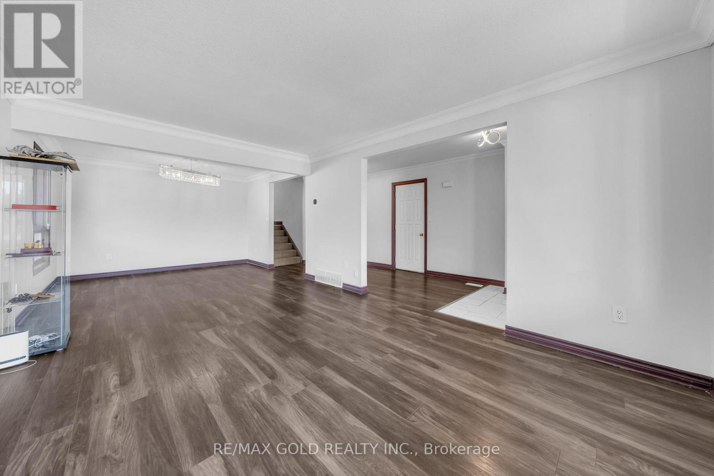
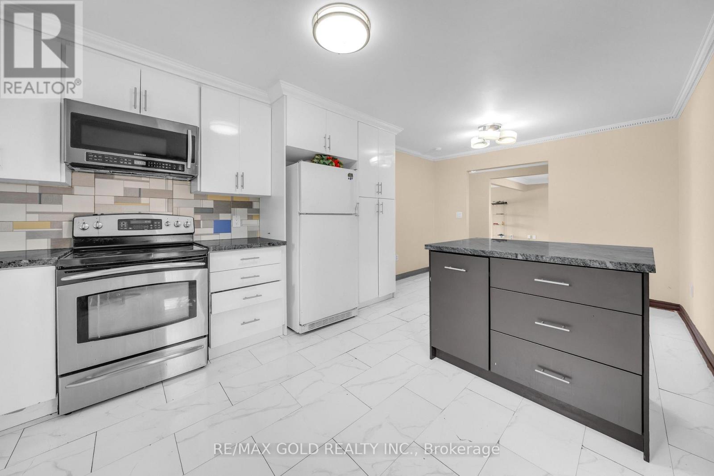
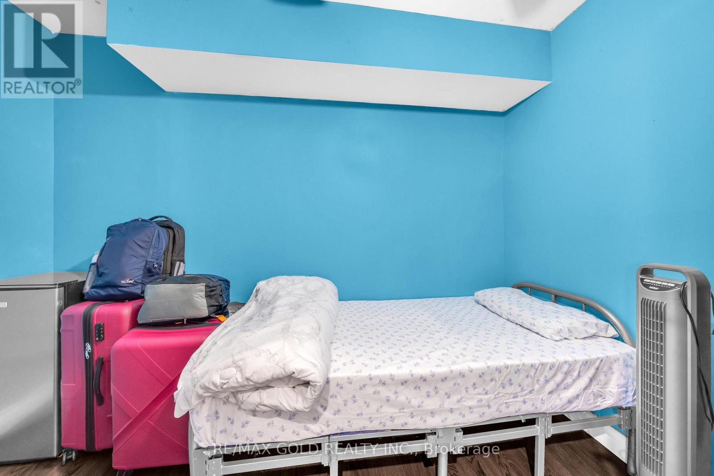
SPACIOUS 4-LEVEL BACKSPLIT | 3+1 BEDROOMS | 3 FULL BATHROOMS Welcome to this beautifully maintained, move-in-ready 4-level backsplit in a family-friendly Niagara Falls neighbourhood! Offering 3+1 bedrooms and 3 full bathrooms, this home features a functional open-concept layout, upgraded lighting, modern appliances, granite kitchen countertops, and stylish bathrooms finished with porcelain tile and quartz.Enjoy plenty of living space with a spacious lower-level family room, an additional bedroom,and a generous recreation room-ideal for relaxing, entertaining, or accommodating a growing family.Recent updates include a new furnace and A/C in 2023, R-50 attic insulation added in 2023, andzebra blinds throughout. Step outside to a new backyard patio and spacious outdoor area,perfect for summer gatherings and enjoying time with family and friends.Conveniently located approximately 5 km from Niagara Falls and less than 10 km from the U.S.border, with easy access to the QEW, schools, shopping, and everyday amenities.A wonderful opportunity to own a spacious, comfortable, and move-in-ready home in a convenient Niagara Falls location!** (id:56426)

ANOOB RAJU

Listed by RE/MAX GOLD REALTY INC.

The neighbourhood

About the area

Census figures and the live market for the area this home sits in, matched from the property’s own location on the map.

Want to see it?

Book a viewing

We cover Orangeville, Mono, Caledon, Shelburne, the rest of Dufferin County and into Wellington County. Call us directly.

Karen McGuffin
Residential Realtor

Karen McGuffin

(519) 216-1956
Keep looking

More in the area

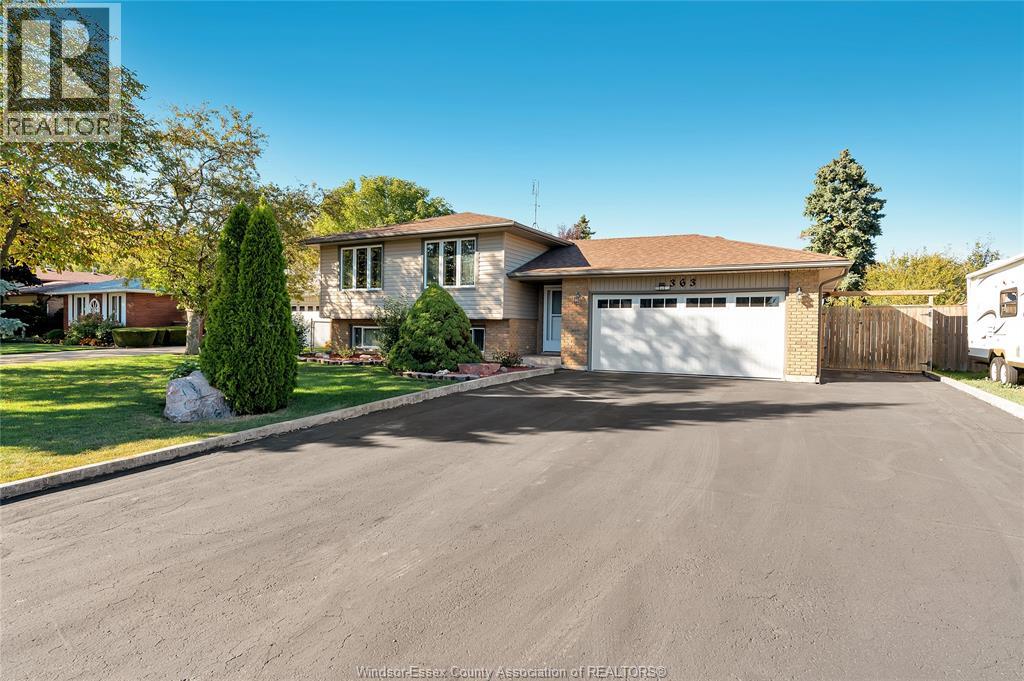
  • 363 ST. LOUIS, Belle River

    $559,900

    363 ST. LOUIS, Belle River, Ontario

    5 bed · 2 bath

    MLS® 26027995

    Listed by REMAX PREFERRED REALTY LTD. - 585

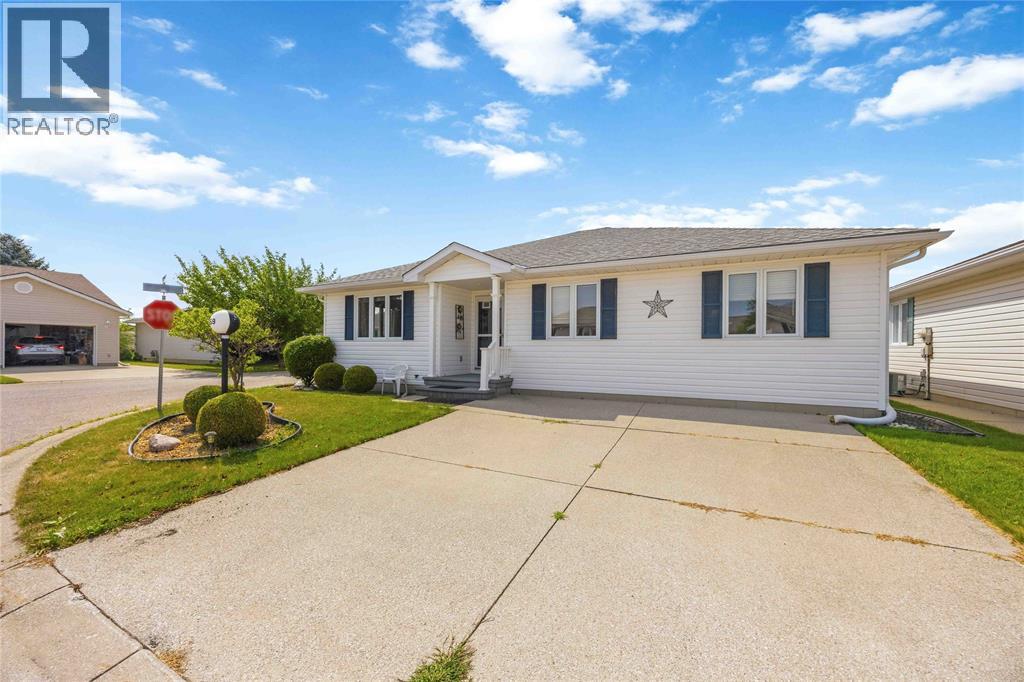
  • 5700 BLACKWELL Sideroad Unit# 359, Sarnia

    $299,900

    5700 BLACKWELL Sideroad Unit# 359, Sarnia, Ontario

    3 bed · 2 bath

    MLS® 26027996

    Listed by Royal LePage Key Realty

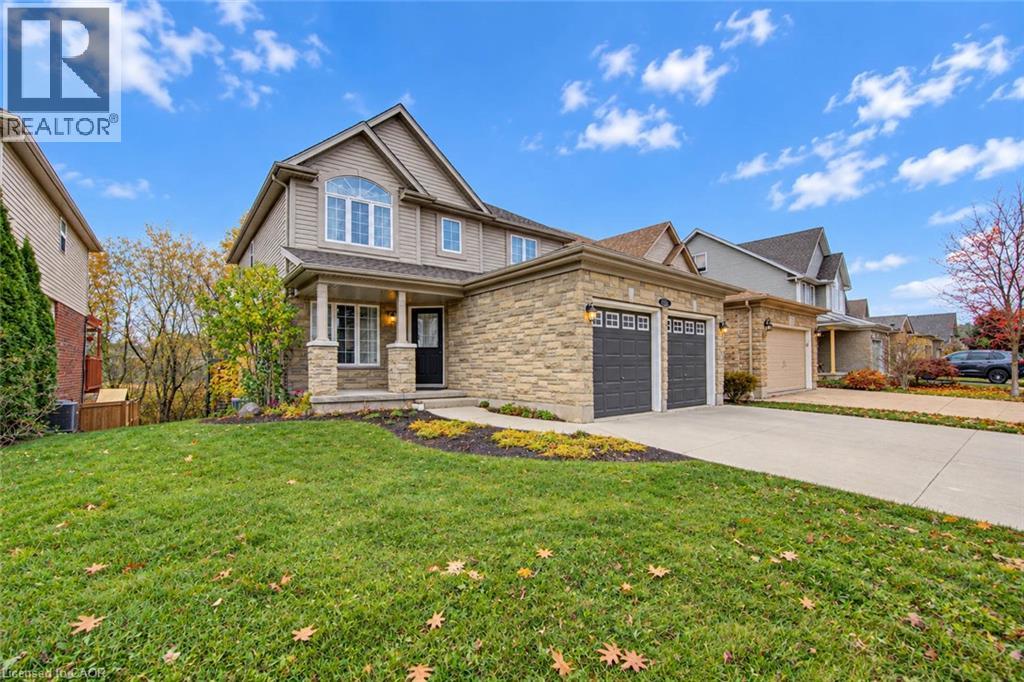
  • 230 KERWOOD Drive, Cambridge

    $969,000

    230 KERWOOD Drive, Cambridge, Ontario

    3 bed · 4 bath · 2,193 sq ft

    MLS® 40877311

    Listed by Royal Lepage Wolle Realty

The trademarks REALTOR®, REALTORS®, and the REALTOR® logo are controlled by The Canadian Real Estate Association (CREA) and identify real estate professionals who are members of CREA. The trademarks MLS®, Multiple Listing Service® and the associated logos are owned by CREA and identify the quality of services provided by real estate professionals who are members of CREA.

Powered by REALTOR.ca — view this listing on REALTOR.ca

The trademarks REALTOR®, REALTORS®, and the REALTOR® logo are controlled by The Canadian Real Estate Association (CREA) and identify real estate professionals who are members of CREA. The trademarks MLS®, Multiple Listing Service® and the associated logos are owned by CREA and identify the quality of services provided by real estate professionals who are members of CREA.