Skip to content

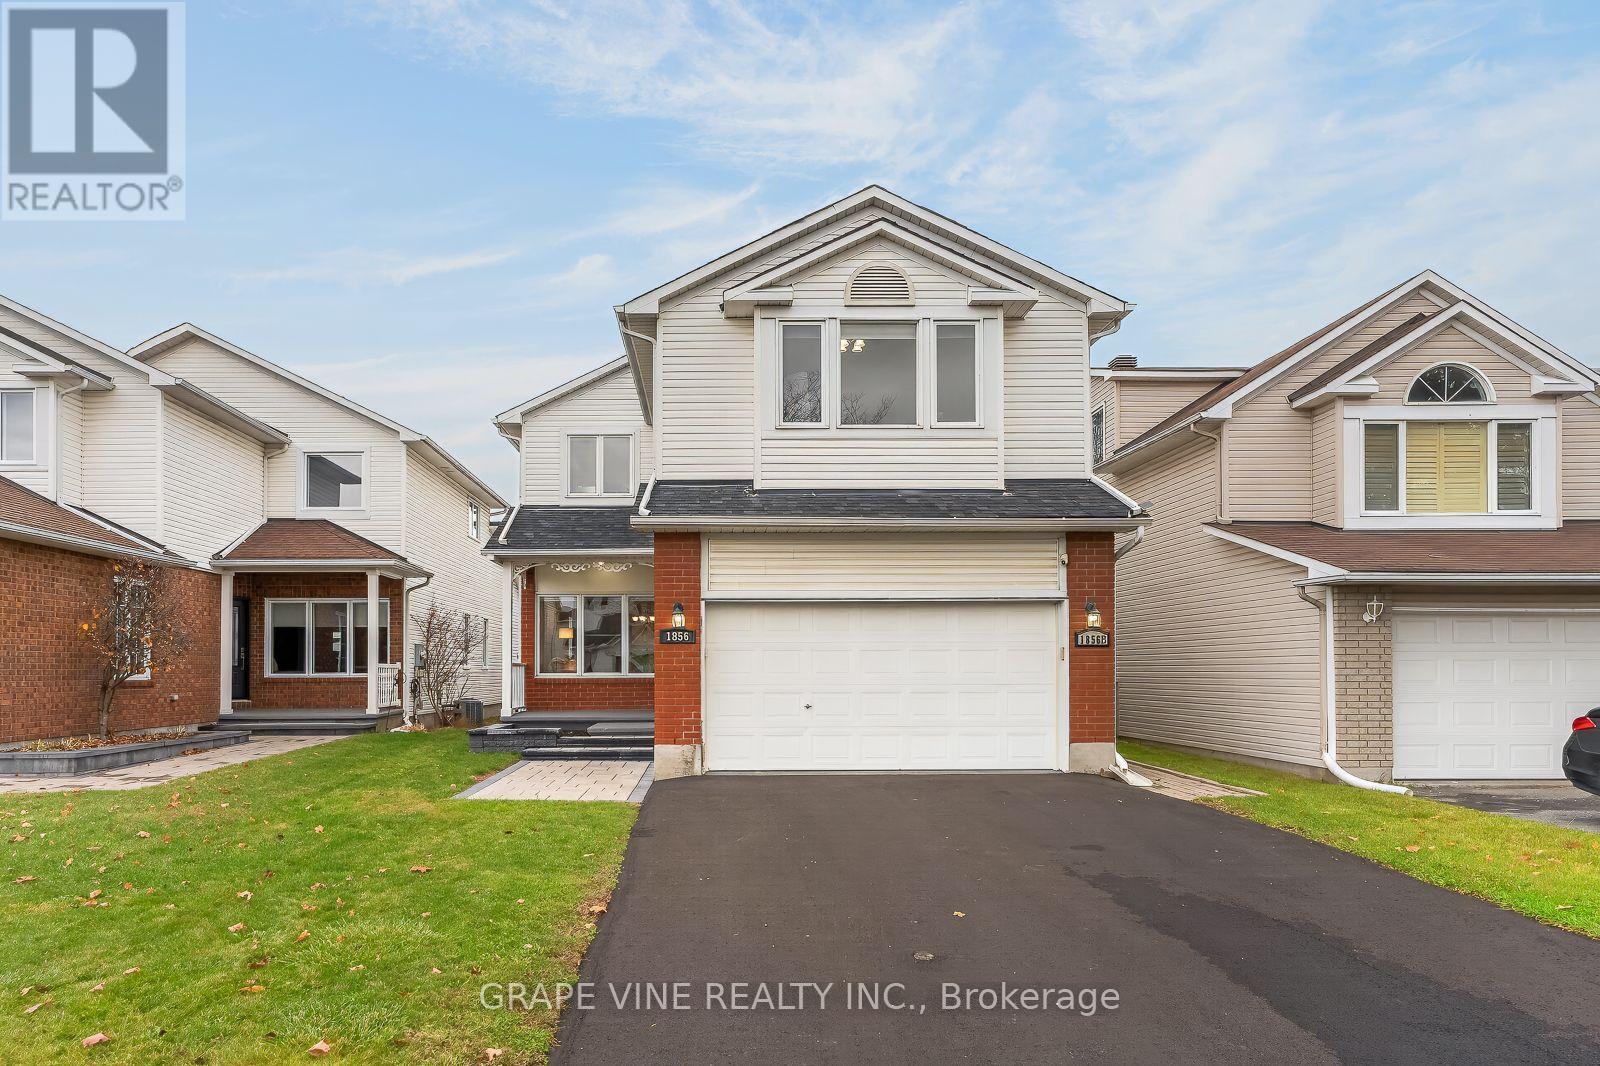
1856 SUNLAND DRIVE, Ottawa, Ontario

$965,000

7 bed · 4 bath

MLS® X14178300

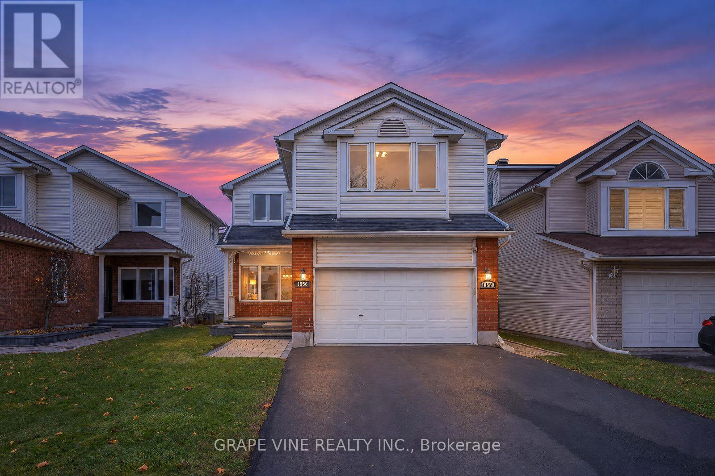
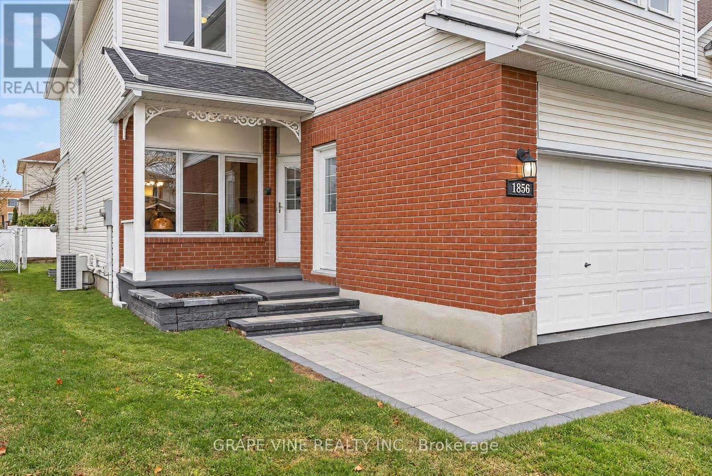
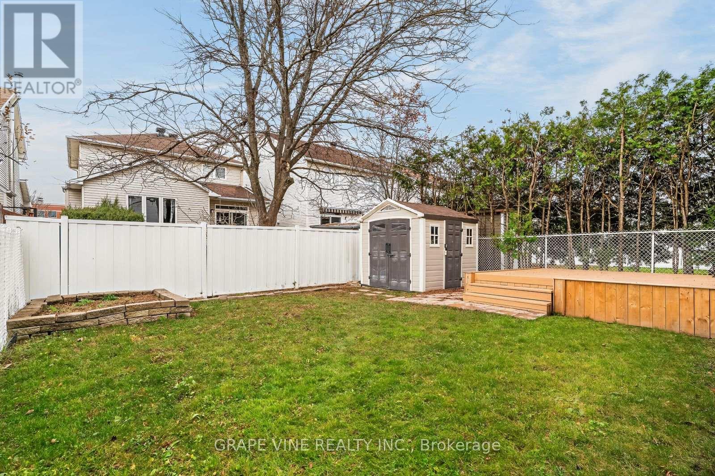
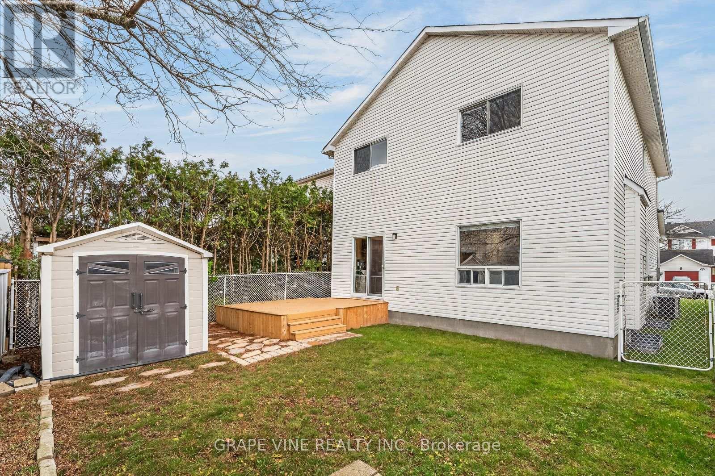
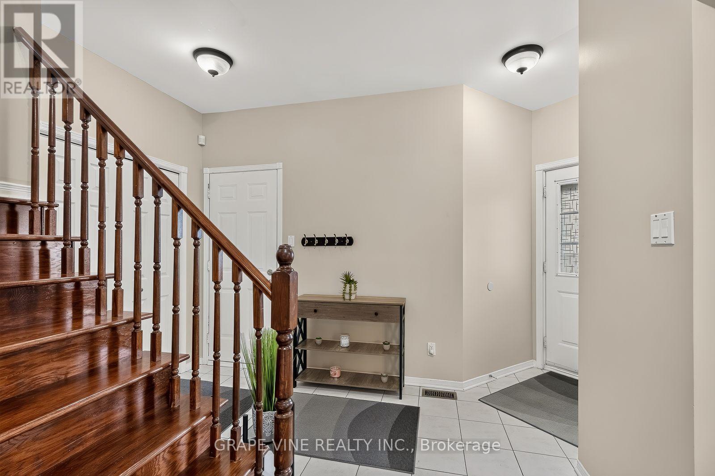
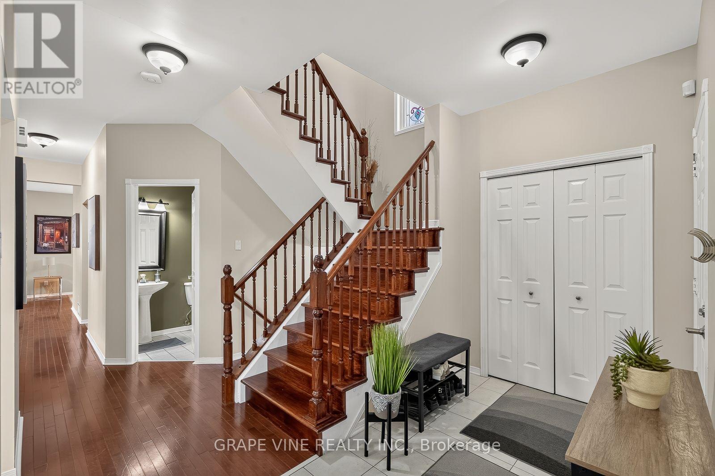
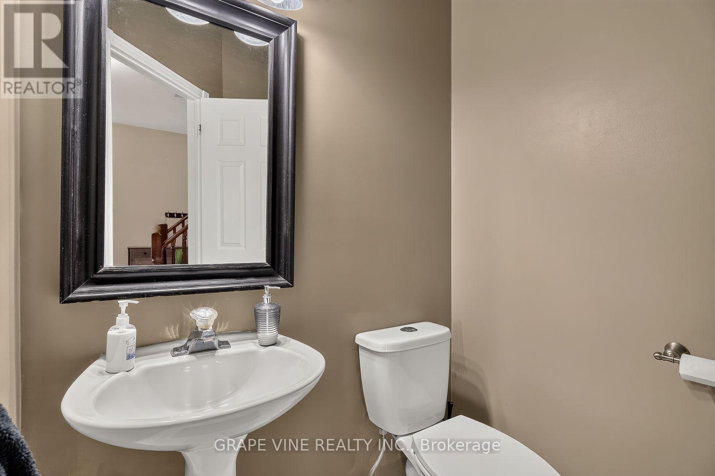
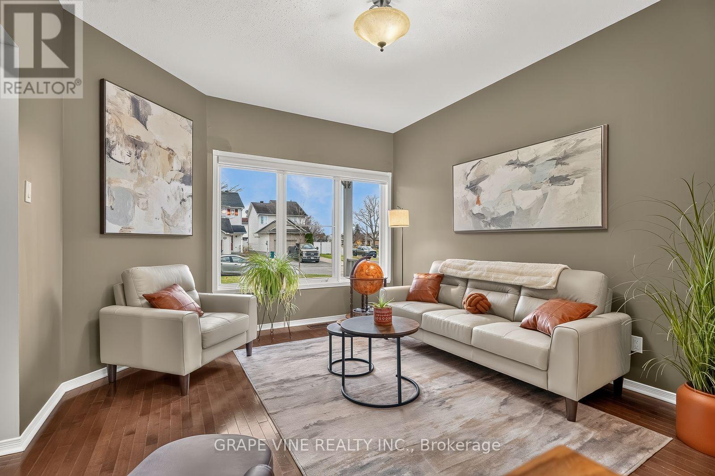
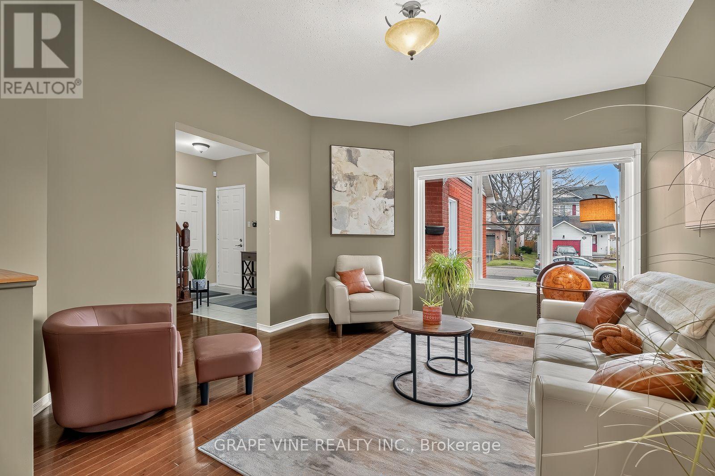
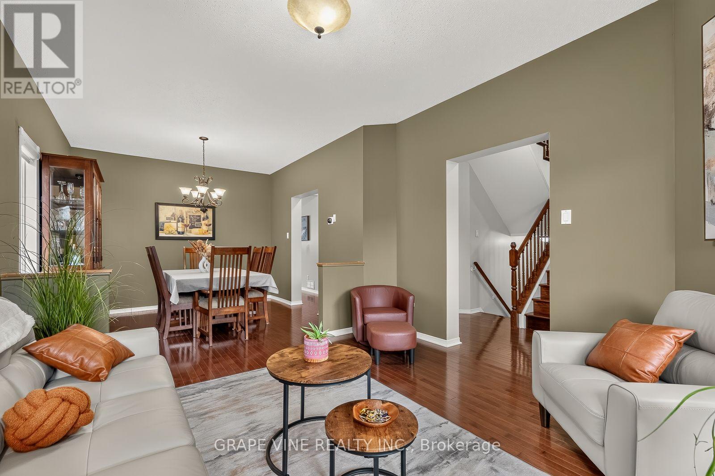
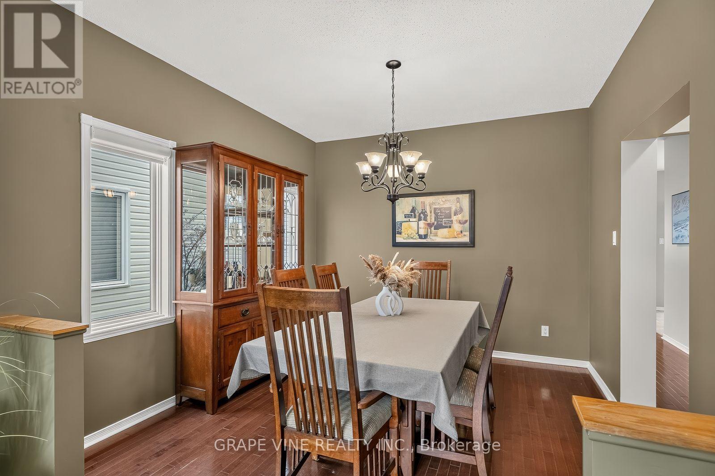
Exceptional space, versatility & income potential in Fallingbrook! Welcome to this beautifully maintained, move-in-ready home offering over 3,000 sq. ft. of living space, featuring 5 spacious bedrooms in the main residence, 3.5 bathrooms, and a vacant legal 2-bedroom apartment with its own private entrance. An ideal opportunity for growing families, multigenerational living, or buyers looking to offset expenses with rental income. The second level offers five generously sized bedrooms, including a spacious primary retreat complete with its own ensuite. The inviting main floor boasts a large kitchen with abundant cabinetry and storage, a cozy breakfast nook, and brand-new appliances (2025). Spacious living and dining rooms provide an elegant setting for entertaining, while the separate family room with fireplace creates the perfect spot to relax and unwind. New remote-controlled window coverings add an extra touch of convenience. The lower-level legal apartment, freshly painted in 2025, is vacant and ready for immediate occupancy! This self-contained suite features a separate entrance, kitchen with new cabinetry, comfortable living room, two well-sized bedrooms, full bathroom, and its own washer and dryer, offering excellent flexibility and privacy. Carpet-free throughout, this smoke-free and pet-free home is nestled in a quiet, family-friendly neighbourhood within walking distance of several schools and just a 4-minute drive to numerous grocery stores and restaurants. A fantastic opportunity to enjoy generous living space, independent accommodations, and valuable income potential in desirable Fallingbrook! (id:56426)

Ryan Rogers

Listed by GRAPE VINE REALTY INC.

The neighbourhood

About the area

Census figures and the live market for the area this home sits in, matched from the property’s own location on the map.

Want to see it?

Book a viewing

We cover Orangeville, Mono, Caledon, Shelburne, the rest of Dufferin County and into Wellington County. Call us directly.

Karen McGuffin
Residential Realtor

Karen McGuffin

(519) 216-1956
Keep looking

More in the area

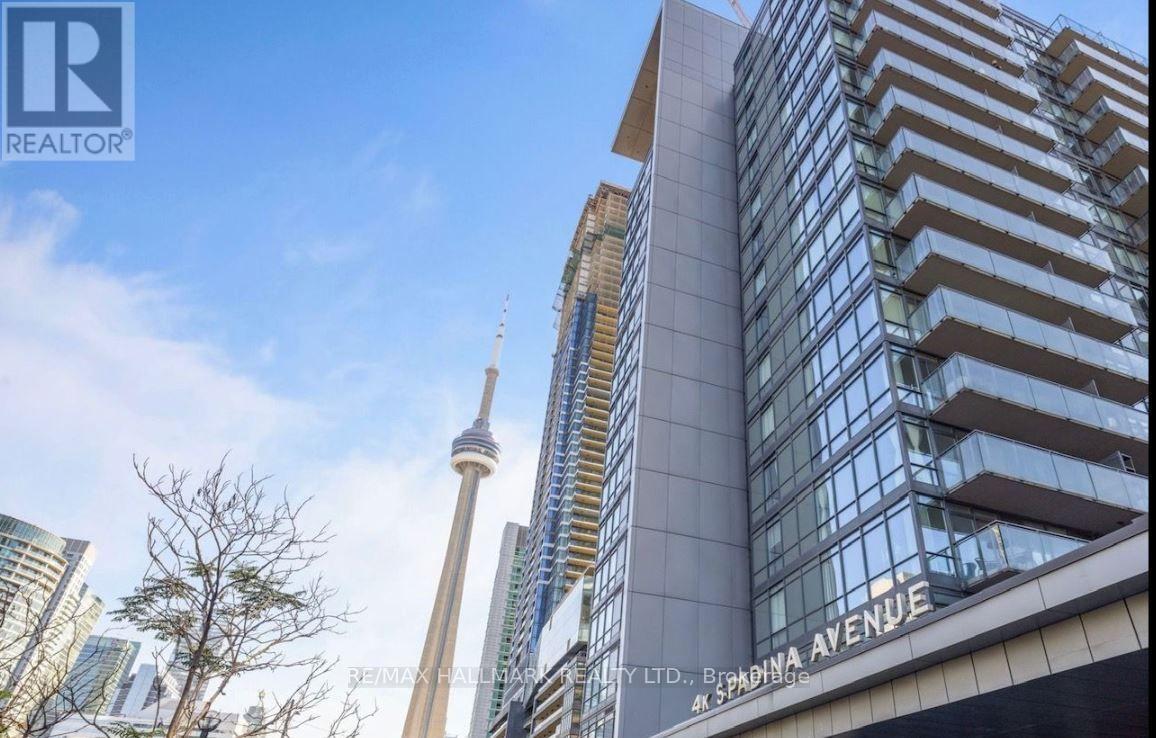
  • 301 - 4K SPADINA AVENUE, Toronto (Waterfront Communities)

    Contact for Price

    301 - 4K SPADINA AVENUE, Toronto (Waterfront Communities), Ontario

    1 bed · 1 bath

    MLS® C14181404

    Listed by RE/MAX HALLMARK REALTY LTD.

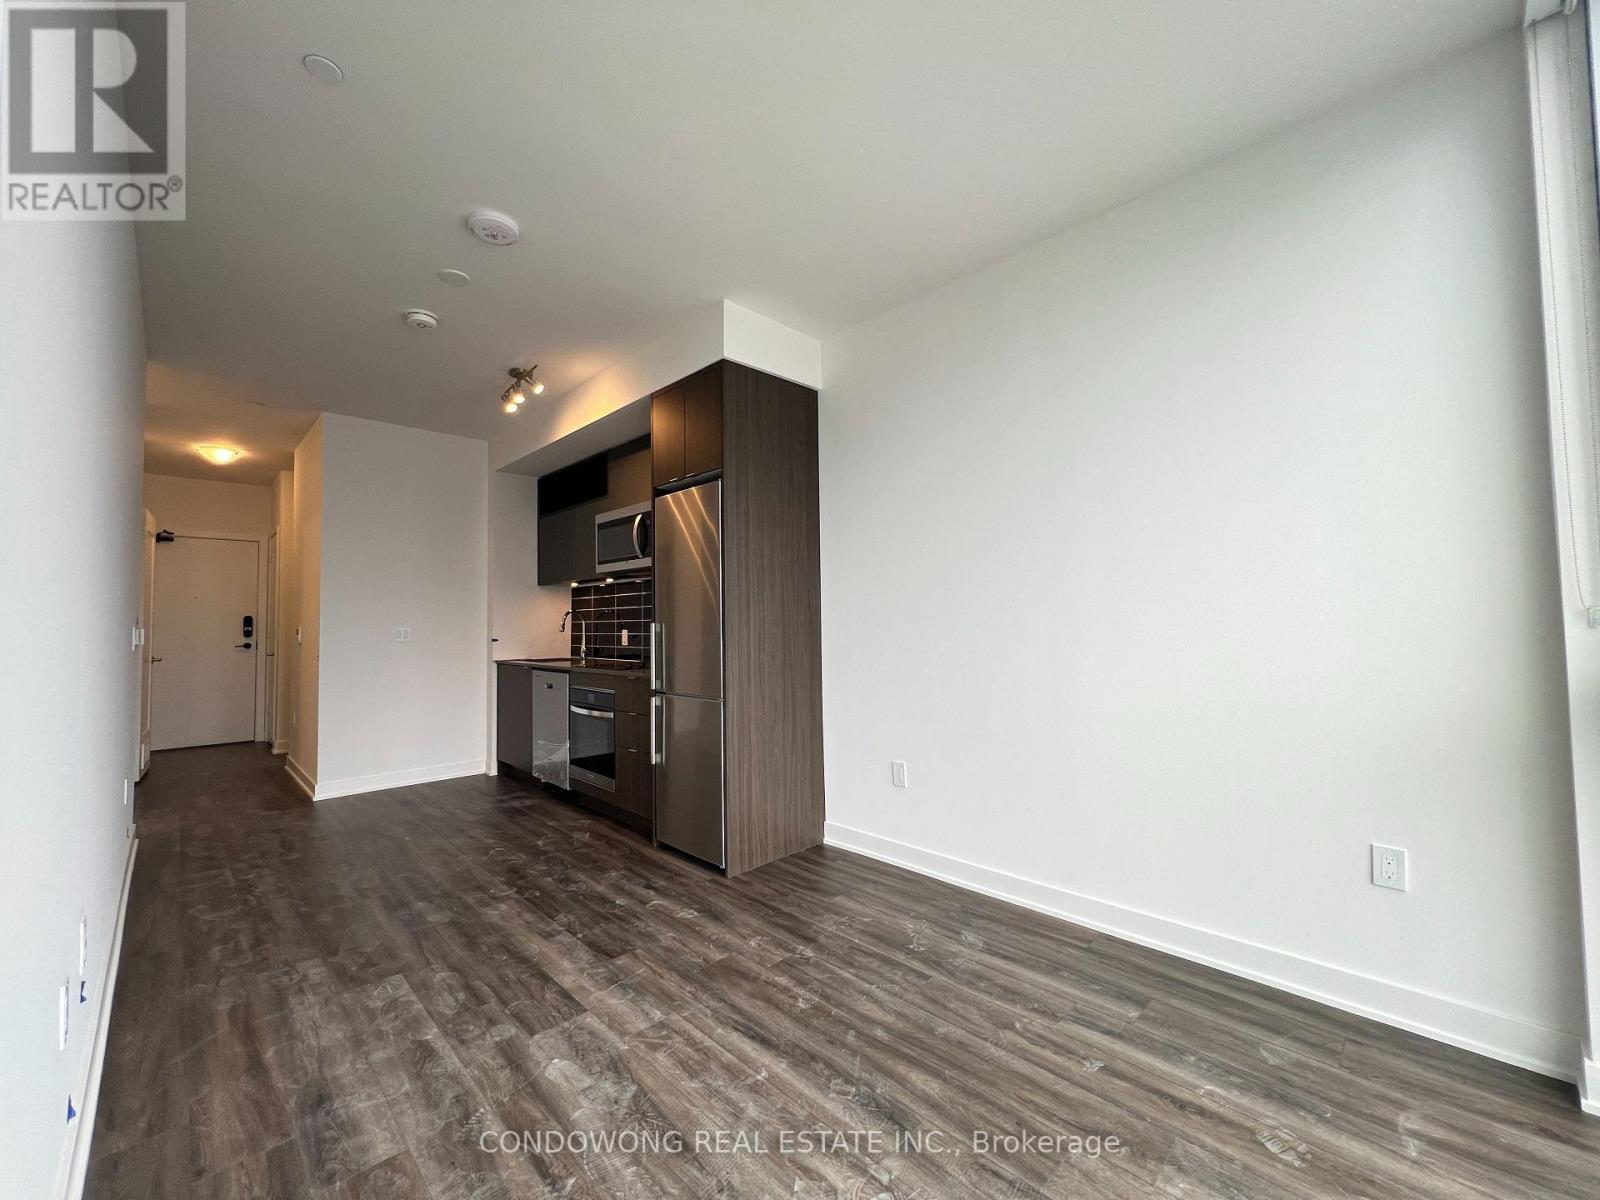
  • 1954 - 135 LOWER SHERBOURNE STREET, Toronto (Waterfront Communities)

    Contact for Price

    1954 - 135 LOWER SHERBOURNE STREET, Toronto (Waterfront Communities), Ontario

    2 bed · 1 bath

    MLS® C14181390

    Listed by CONDOWONG REAL ESTATE INC.

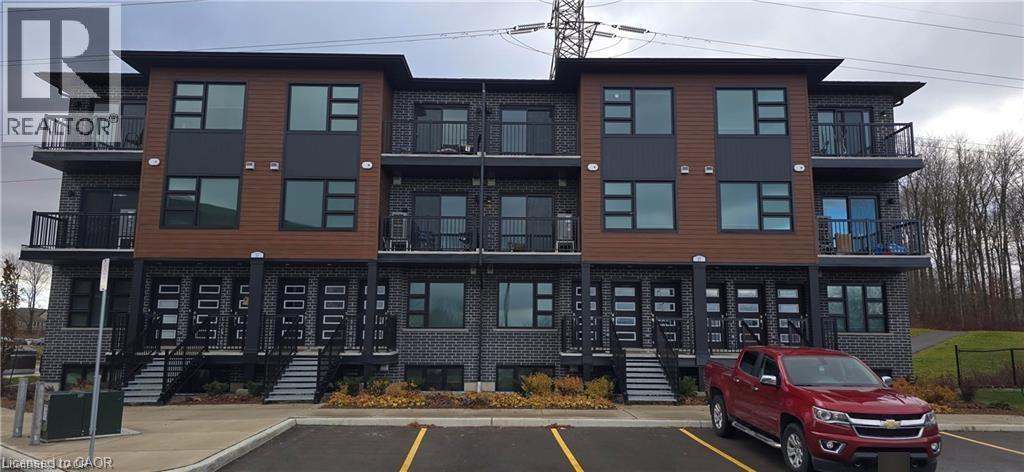
  • 118 GRAVEL RIDGE Trail Unit# G01, Kitchener

    Contact for Price

    118 GRAVEL RIDGE Trail Unit# G01, Kitchener, Ontario

    2 bed · 2 bath · 915 sq ft

    MLS® 40878548

    Listed by Vancor Realty Inc.

The trademarks REALTOR®, REALTORS®, and the REALTOR® logo are controlled by The Canadian Real Estate Association (CREA) and identify real estate professionals who are members of CREA. The trademarks MLS®, Multiple Listing Service® and the associated logos are owned by CREA and identify the quality of services provided by real estate professionals who are members of CREA.

Powered by REALTOR.ca — view this listing on REALTOR.ca

The trademarks REALTOR®, REALTORS®, and the REALTOR® logo are controlled by The Canadian Real Estate Association (CREA) and identify real estate professionals who are members of CREA. The trademarks MLS®, Multiple Listing Service® and the associated logos are owned by CREA and identify the quality of services provided by real estate professionals who are members of CREA.