Skip to content

441 LAURETTE STREET, Clarence-Rockland, Ontario

$463,900

3 bed · 3 bath

MLS® X14178352

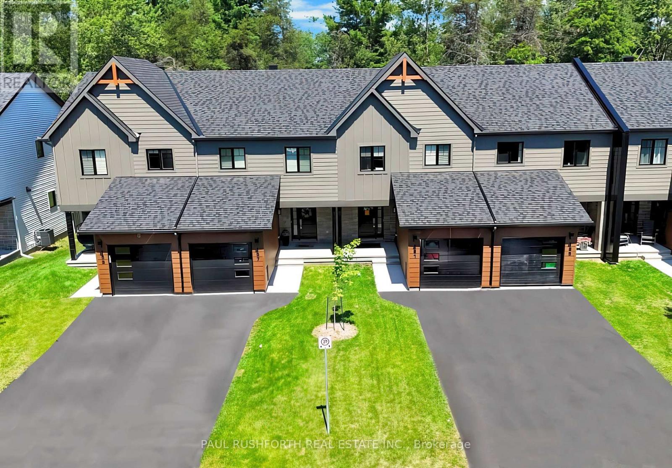
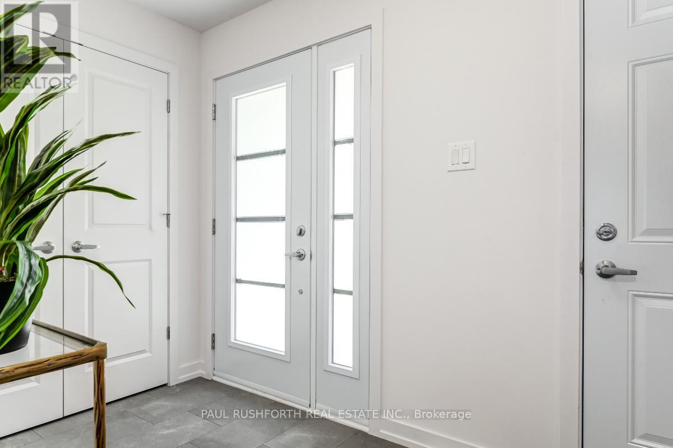
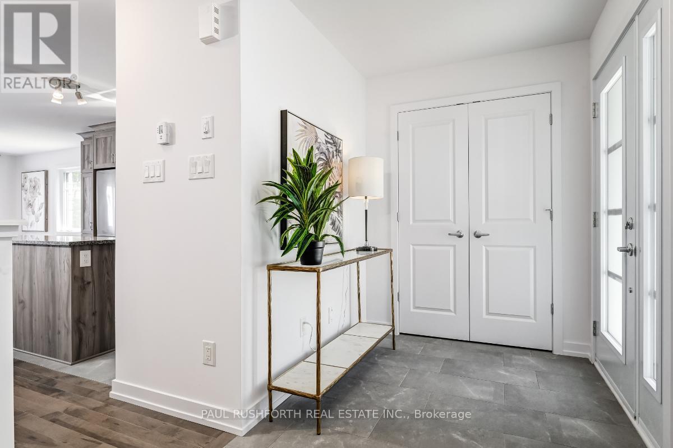
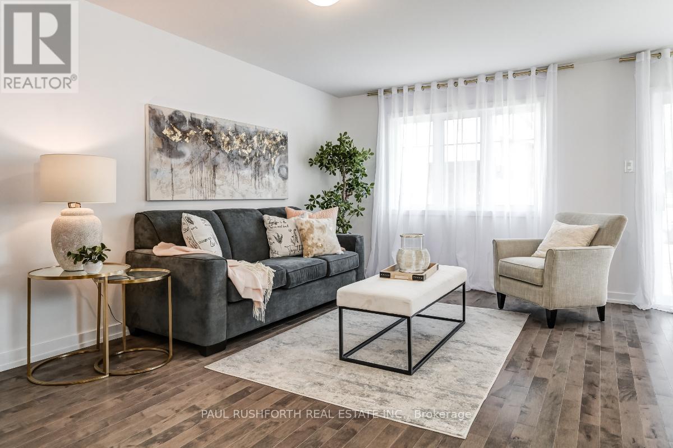
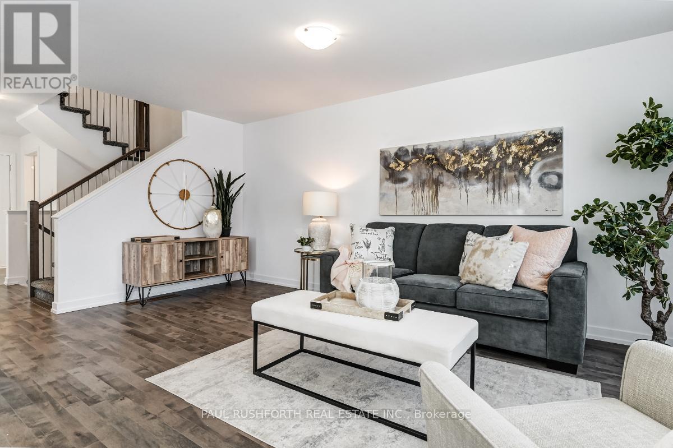
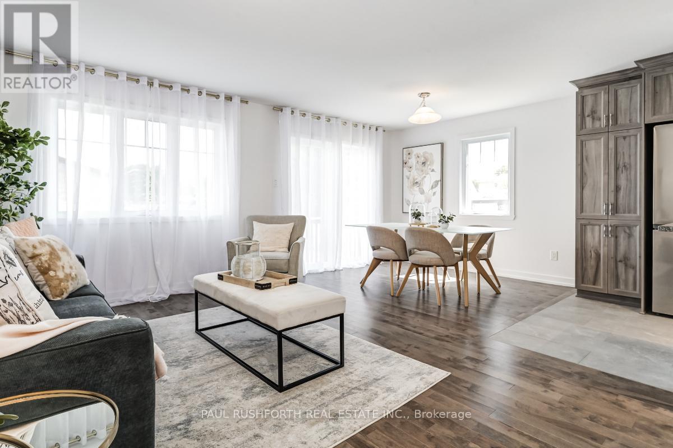
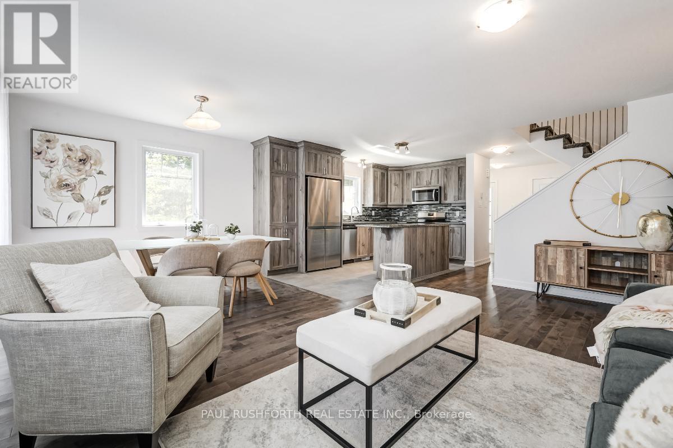
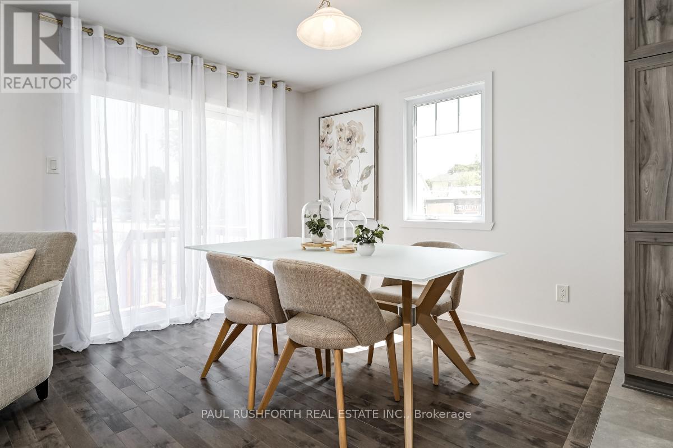
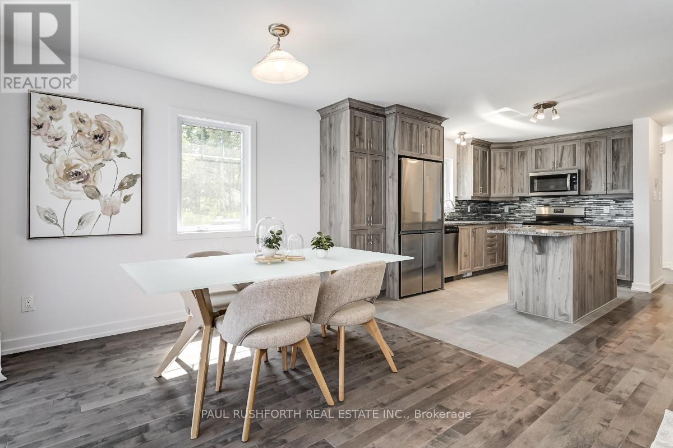
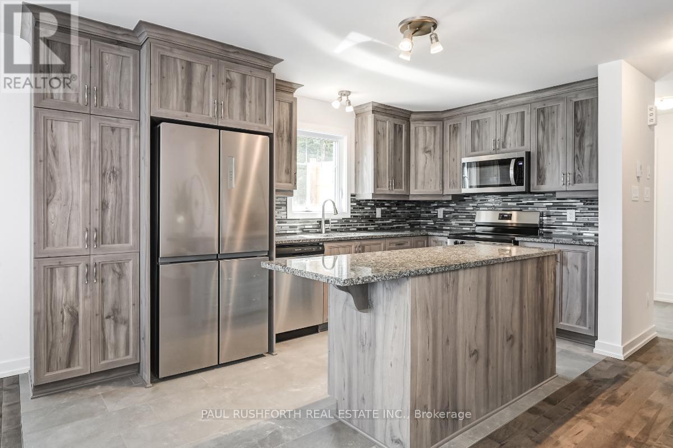
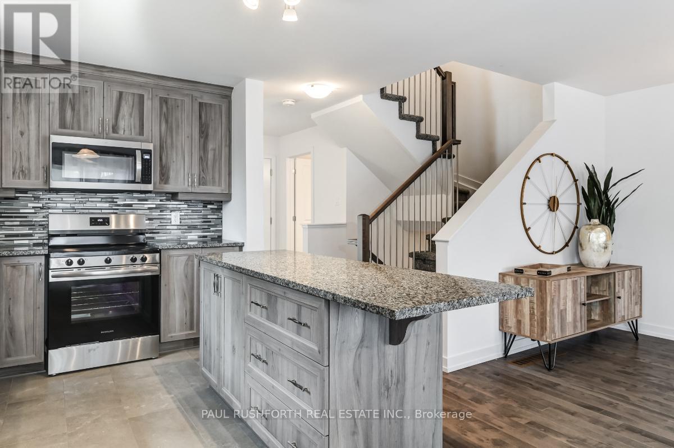
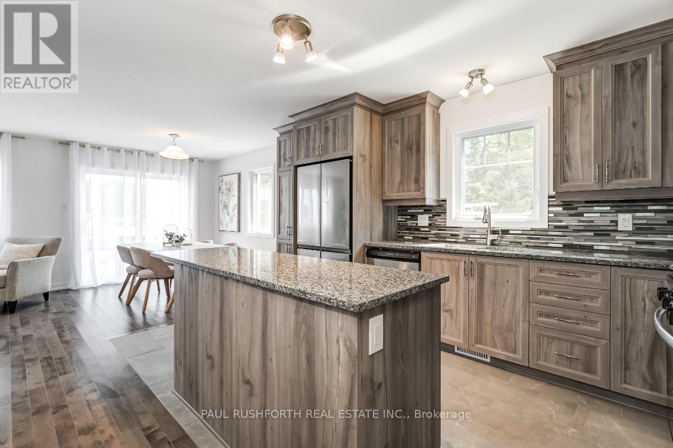
Welcome to Golf Ridge. This upcoming new Ontario model is waiting for you. This 3 bed, 3 bath middle unit townhome has a stunning design and from the moment you step inside, you'll be struck by the bright & airy feel of the home, w/ an abundance of natural light. The open concept floor plan creates a sense of spaciousness & flow, making it the perfect space for entertaining. The kitchen is a chef's dream, w/ top-of-the-line appliances, ample counter space, & plenty of storage. The large island provides additional seating & storage. On the 2nd level each bedroom is bright & airy, w/ large windows that let in plenty of natural light. The primary bedroom includes a 3 piece ensuite. The finished lower level includes laundry & storage space. A standout features of this home is the the full block firewall providing your family with privacy. Photos were taken at the model home at 325 Dion Avenue. Flooring: Hardwood, Ceramic, Carpet Wall To Wall. (id:56426)

Angela (Angie) White

Listed by PAUL RUSHFORTH REAL ESTATE INC.

The neighbourhood

About the area

Census figures and the live market for the area this home sits in, matched from the property’s own location on the map.

Want to see it?

Book a viewing

We cover Orangeville, Mono, Caledon, Shelburne, the rest of Dufferin County and into Wellington County. Call us directly.

Karen McGuffin
Residential Realtor

Karen McGuffin

(519) 216-1956
Keep looking

More in the area

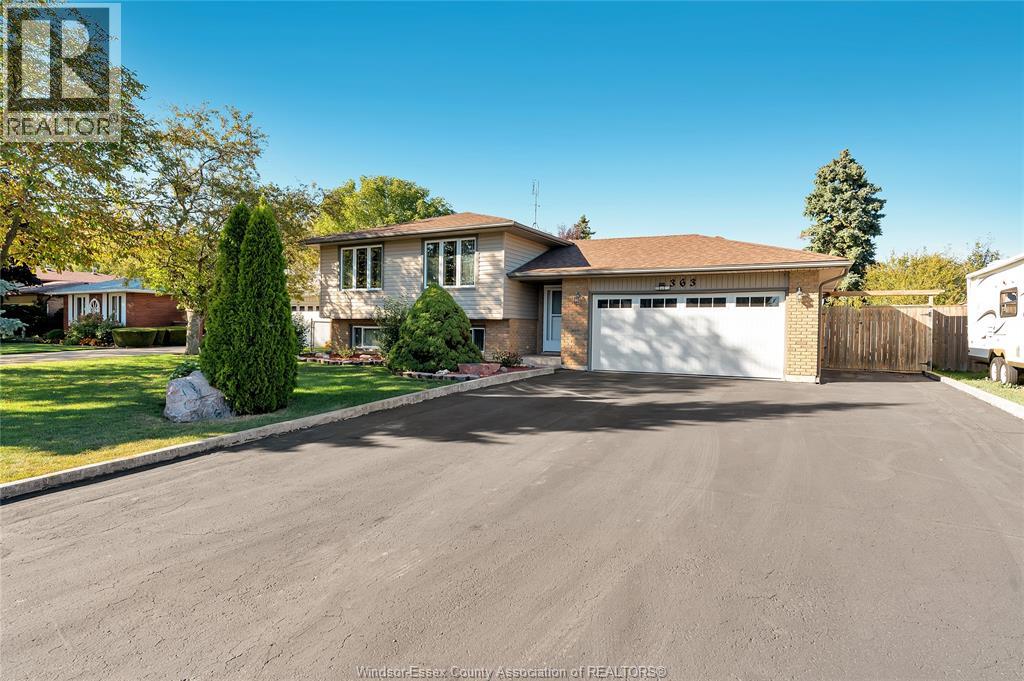
  • 363 ST. LOUIS, Belle River

    $559,900

    363 ST. LOUIS, Belle River, Ontario

    5 bed · 2 bath

    MLS® 26027995

    Listed by REMAX PREFERRED REALTY LTD. - 585

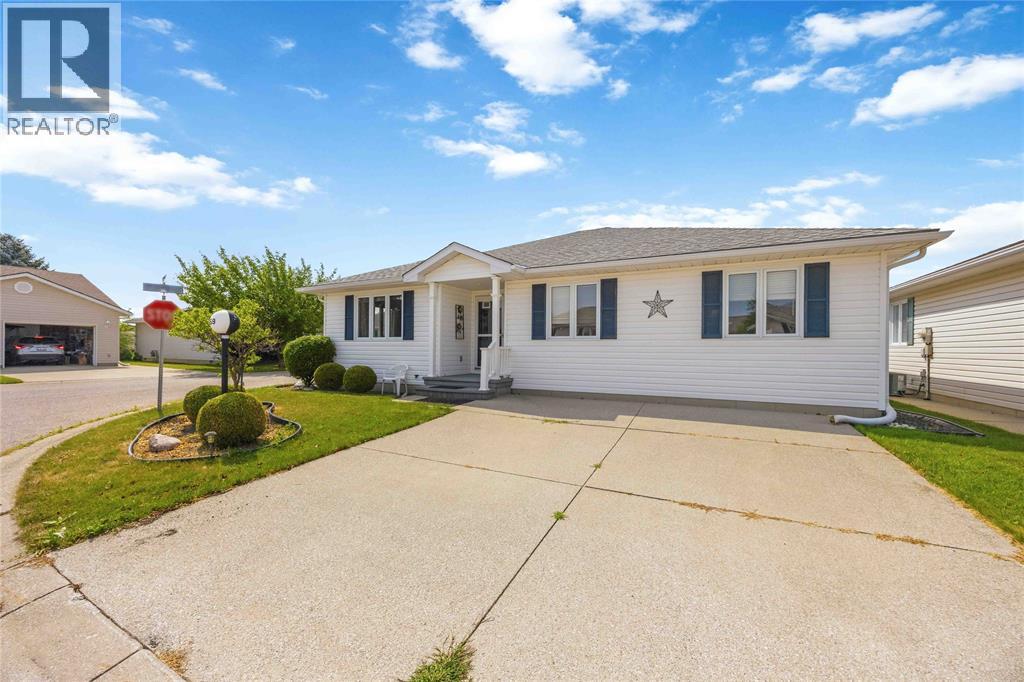
  • 5700 BLACKWELL Sideroad Unit# 359, Sarnia

    $299,900

    5700 BLACKWELL Sideroad Unit# 359, Sarnia, Ontario

    3 bed · 2 bath

    MLS® 26027996

    Listed by Royal LePage Key Realty

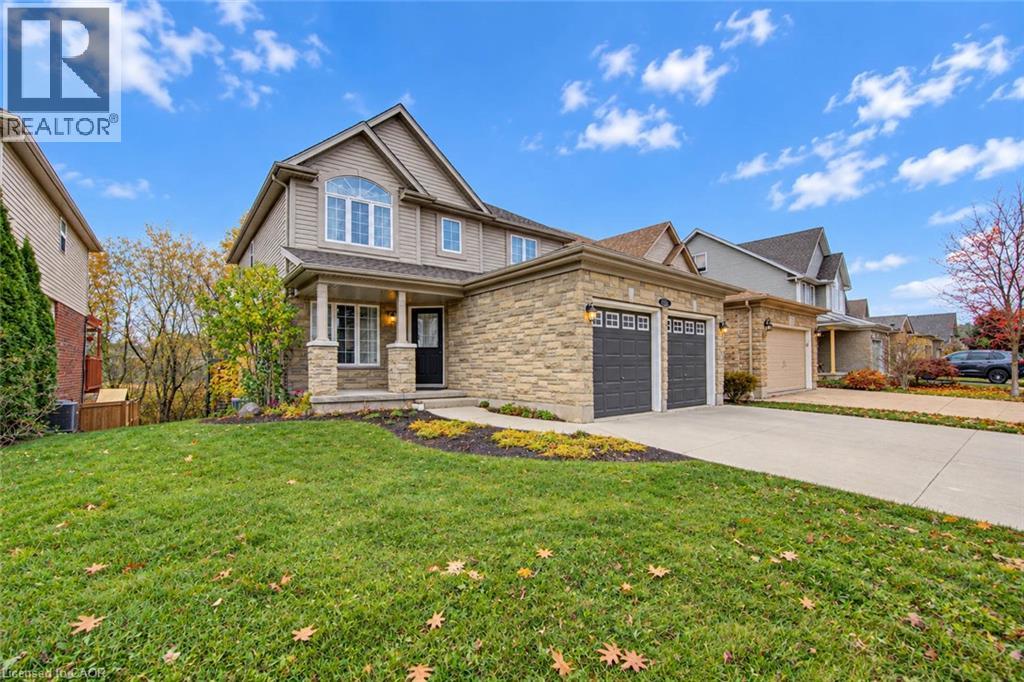
  • 230 KERWOOD Drive, Cambridge

    $969,000

    230 KERWOOD Drive, Cambridge, Ontario

    3 bed · 4 bath · 2,193 sq ft

    MLS® 40877311

    Listed by Royal Lepage Wolle Realty

The trademarks REALTOR®, REALTORS®, and the REALTOR® logo are controlled by The Canadian Real Estate Association (CREA) and identify real estate professionals who are members of CREA. The trademarks MLS®, Multiple Listing Service® and the associated logos are owned by CREA and identify the quality of services provided by real estate professionals who are members of CREA.

Powered by REALTOR.ca — view this listing on REALTOR.ca

The trademarks REALTOR®, REALTORS®, and the REALTOR® logo are controlled by The Canadian Real Estate Association (CREA) and identify real estate professionals who are members of CREA. The trademarks MLS®, Multiple Listing Service® and the associated logos are owned by CREA and identify the quality of services provided by real estate professionals who are members of CREA.