Skip to content

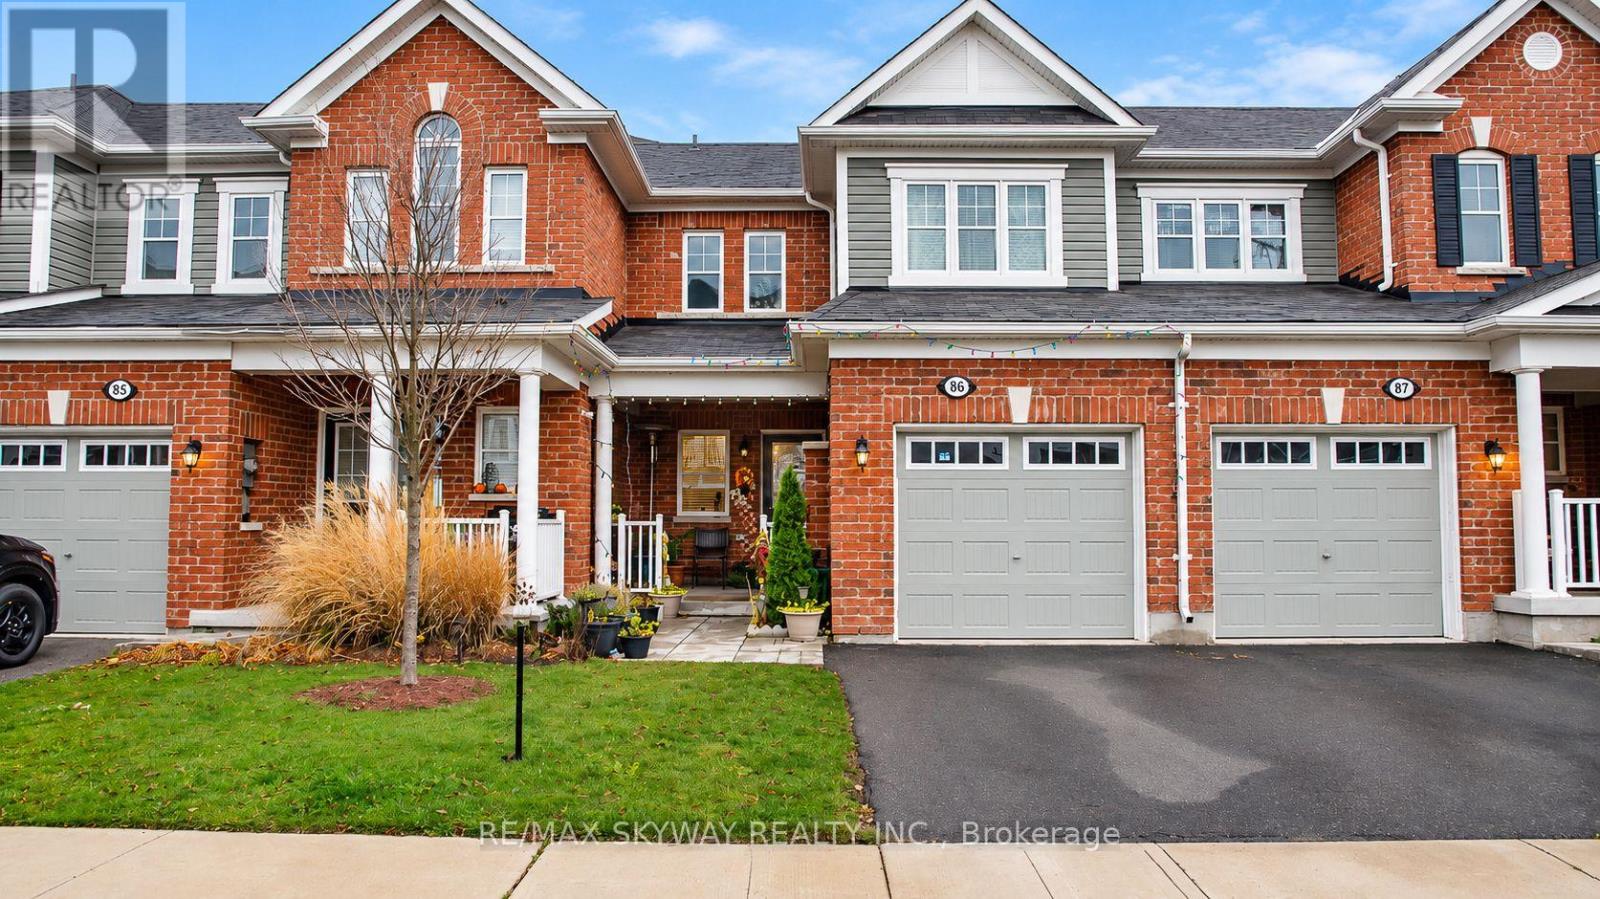
86 - 143 RIDGE ROAD, Cambridge, Ontario

$625,900

3 bed · 3 bath

MLS® X14180992

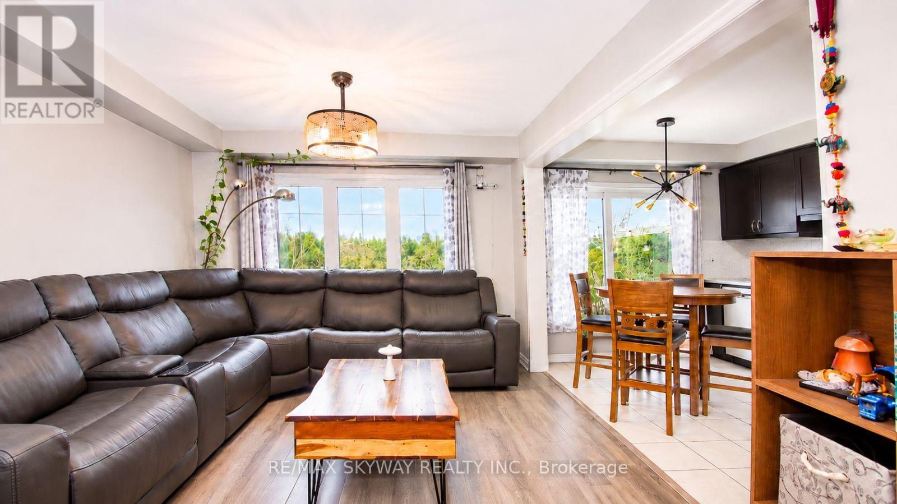
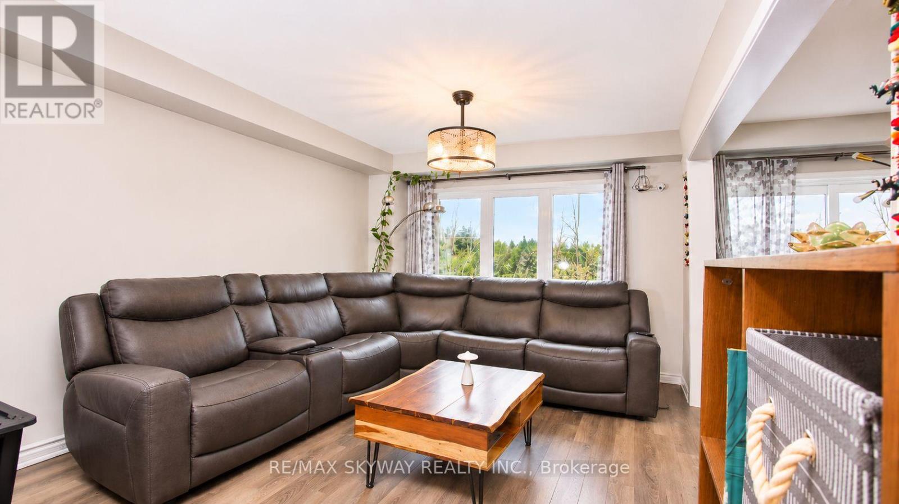
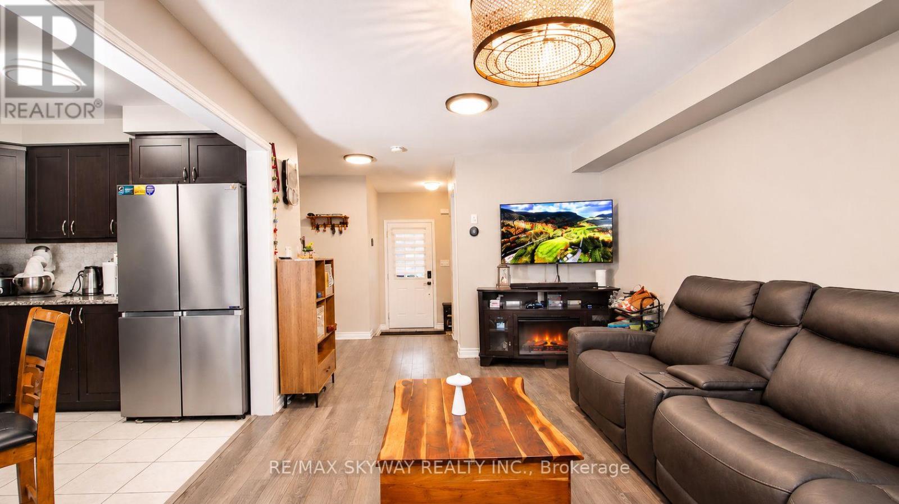
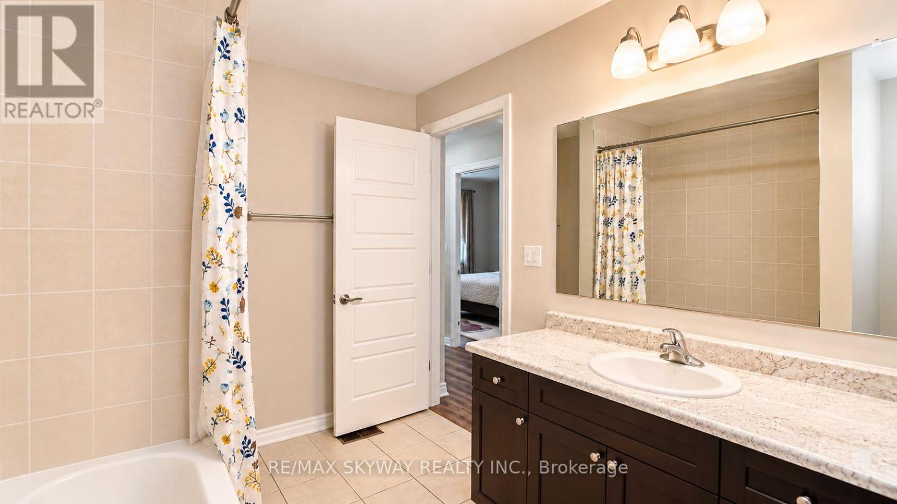
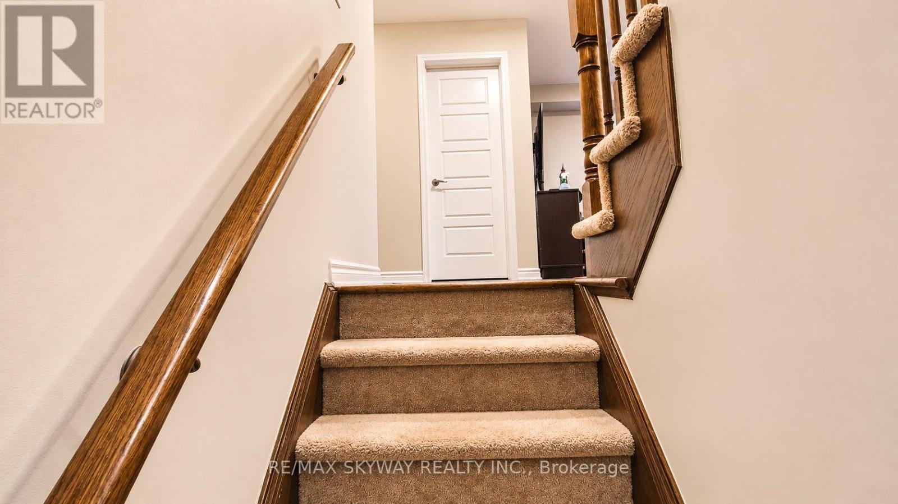
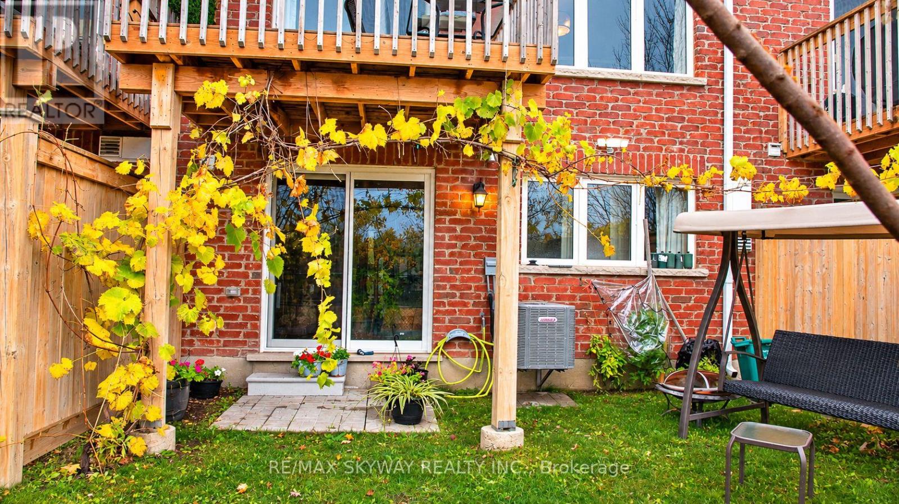
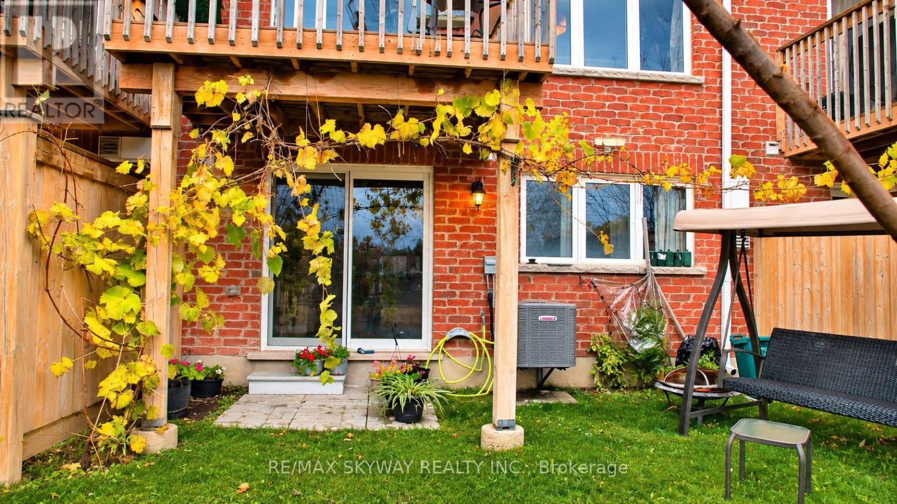
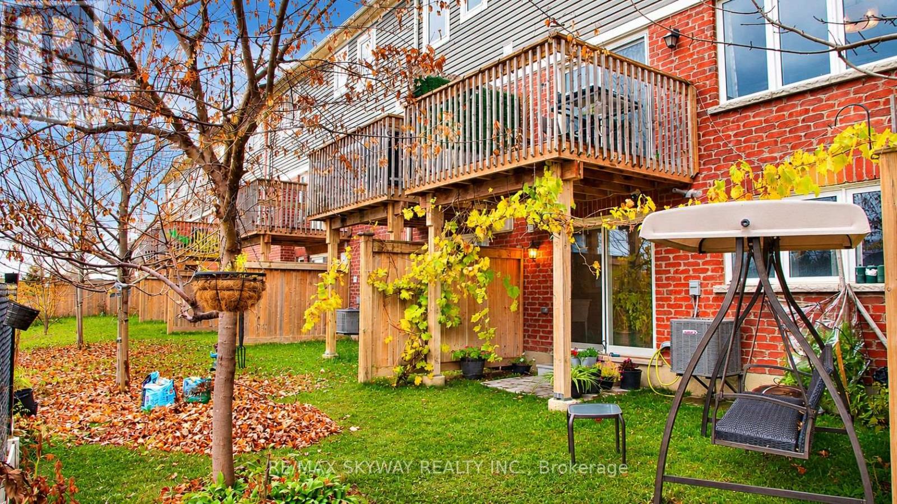
Welcome to this charming 3-bedroom, 2.5 Washroom townhouse situated in the welcoming, family-oriented River-mill neighborhood. The main-floor showcases an airy, open concept living and dining area that flows seamlessly into a kitchen complete with stainless steel appliances, granite counter. The upper level offers three spacious bedrooms, each with a generous closet. Additionally the unfinished walkout basement leads out to a ravine backyard, offering a beautiful, scenic forest view and also offering great potential for future customization. Included with the property are a stainless steel refrigerator, stove, built in Dishwasher ,OTR Microwave plus washer, dryer, Central Air conditioner, Water Softener, Water Purifier and all existing lighting fixtures. this beautiful town-home community is just minutes away from Highway 401, schools, parks, and a wide range of amenities. (id:56426)

KAMALDEEP SHARMA

Listed by RE/MAX SKYWAY REALTY INC.

The neighbourhood

About the area

Census figures and the live market for the area this home sits in, matched from the property’s own location on the map.

Want to see it?

Book a viewing

We cover Orangeville, Mono, Caledon, Shelburne, the rest of Dufferin County and into Wellington County. Call us directly.

Karen McGuffin
Residential Realtor

Karen McGuffin

(519) 216-1956
Keep looking

More in the area

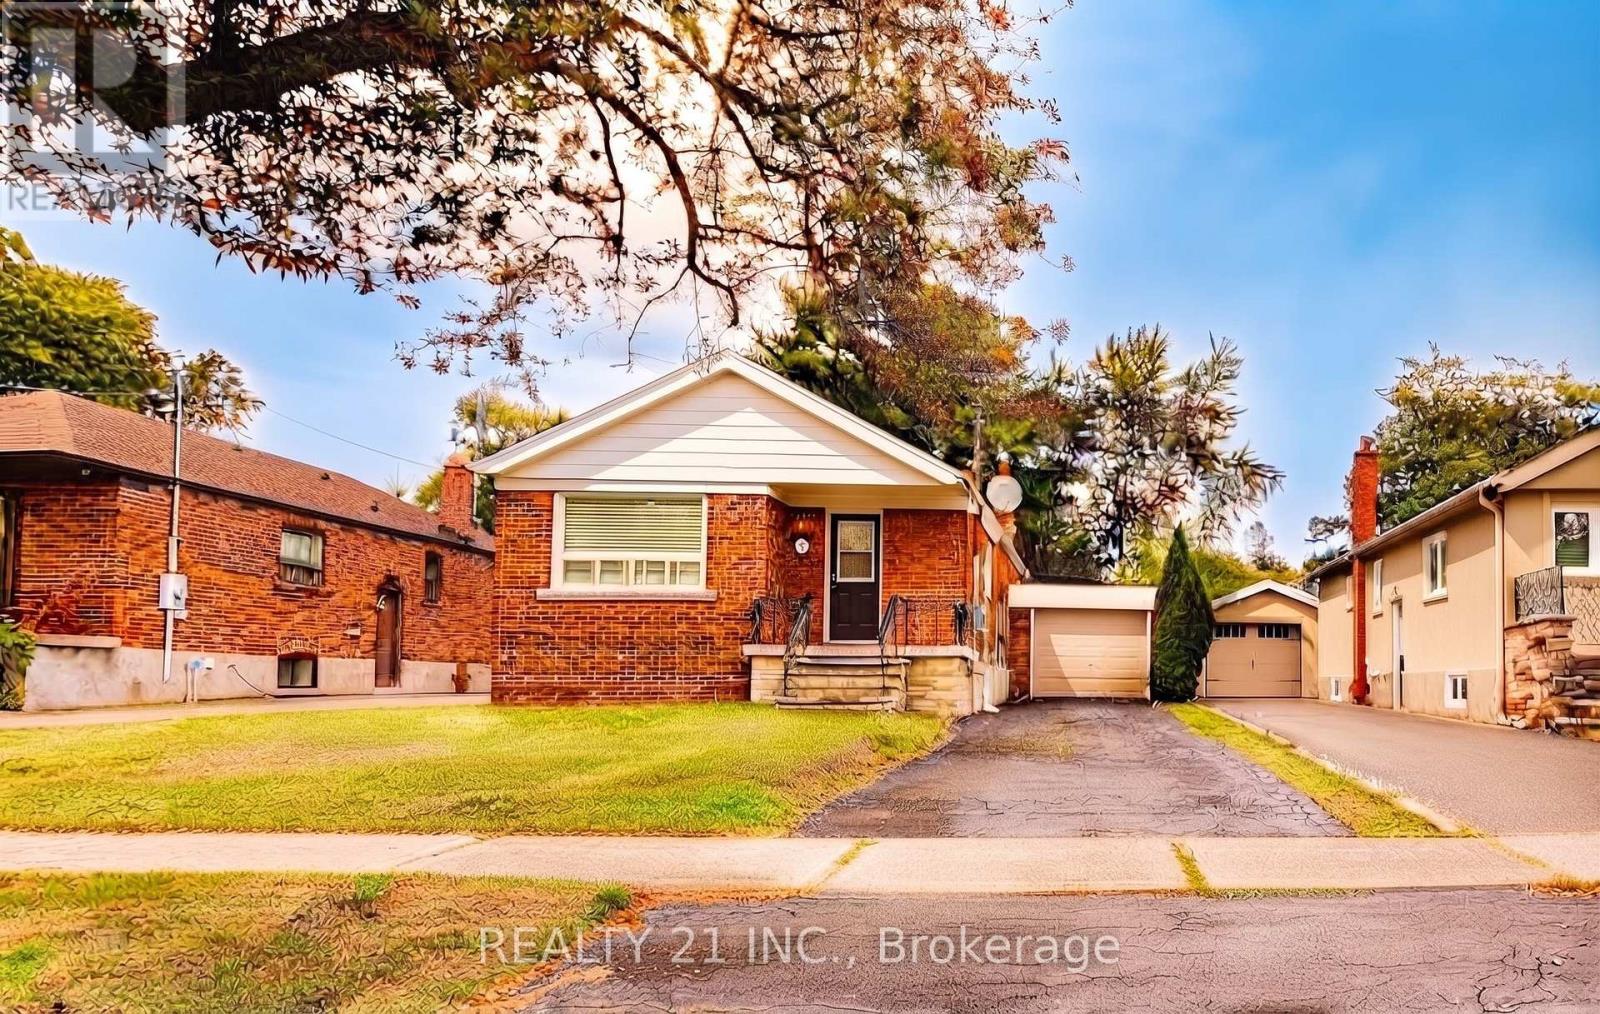
  • 33 VERNADALE CRESCENT N, Toronto (Clairlea-Birchmount)

    $1,059,000

    33 VERNADALE CRESCENT N, Toronto (Clairlea-Birchmount), Ontario

    6 bed · 4 bath

    MLS® E14181290

    Listed by REALTY 21 INC.

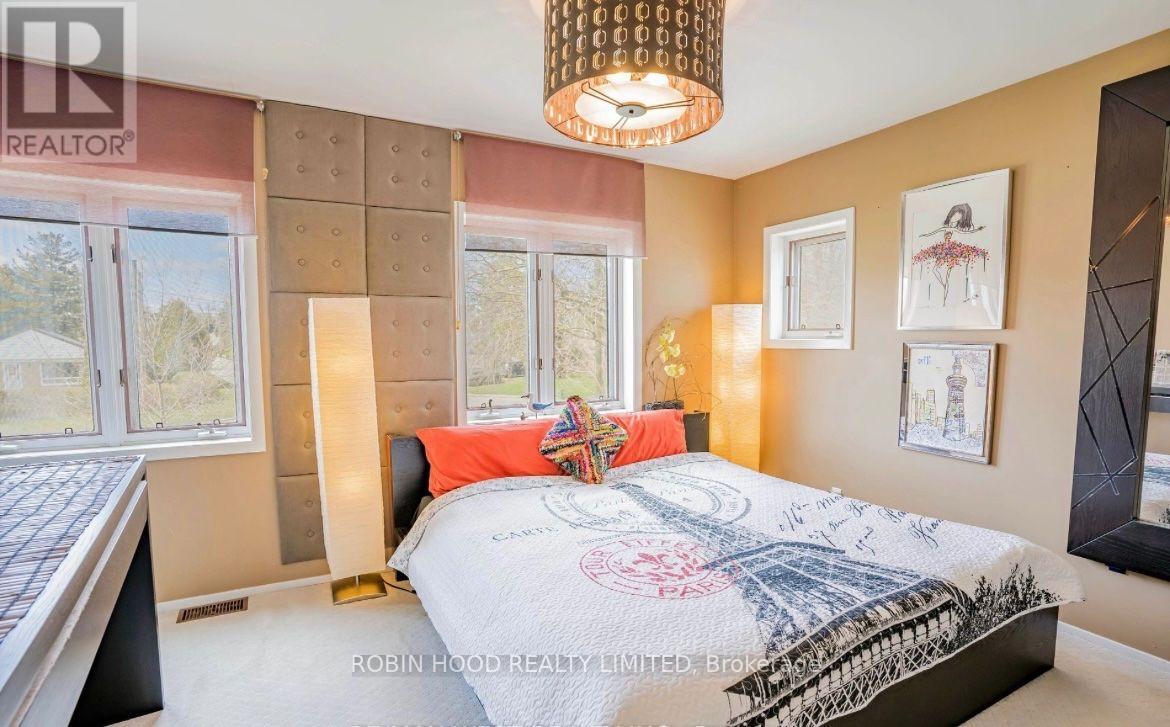
  • 75 SHILTON ROAD, Toronto (Agincourt South-Malvern West)

    $1,399,990

    75 SHILTON ROAD, Toronto (Agincourt South-Malvern West), Ontario

    6 bed · 3 bath

    MLS® E14181252

    Listed by ROBIN HOOD REALTY LIMITED

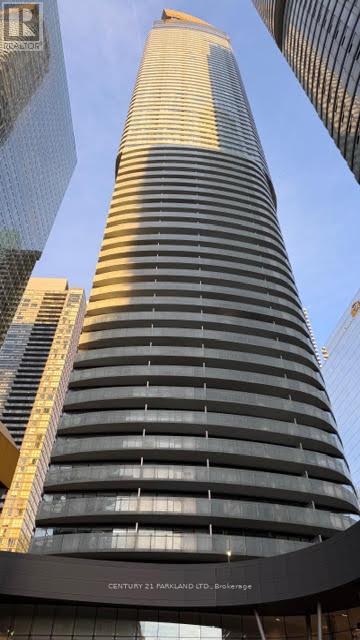
  • 3708 - 14 YORK STREET, Toronto (Waterfront Communities)

    Contact for Price

    3708 - 14 YORK STREET, Toronto (Waterfront Communities), Ontario

    2 bed · 2 bath

    MLS® C14181280

    Listed by CENTURY 21 PARKLAND LTD.

The trademarks REALTOR®, REALTORS®, and the REALTOR® logo are controlled by The Canadian Real Estate Association (CREA) and identify real estate professionals who are members of CREA. The trademarks MLS®, Multiple Listing Service® and the associated logos are owned by CREA and identify the quality of services provided by real estate professionals who are members of CREA.

Powered by REALTOR.ca — view this listing on REALTOR.ca

The trademarks REALTOR®, REALTORS®, and the REALTOR® logo are controlled by The Canadian Real Estate Association (CREA) and identify real estate professionals who are members of CREA. The trademarks MLS®, Multiple Listing Service® and the associated logos are owned by CREA and identify the quality of services provided by real estate professionals who are members of CREA.