Skip to content

737 GILMOUR CRESCENT, Shelburne, Ontario

$1,169,000

4 bed · 4 bath

MLS® X14183216

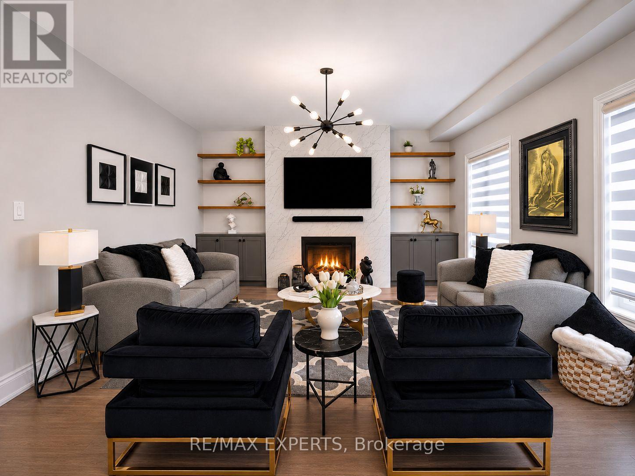
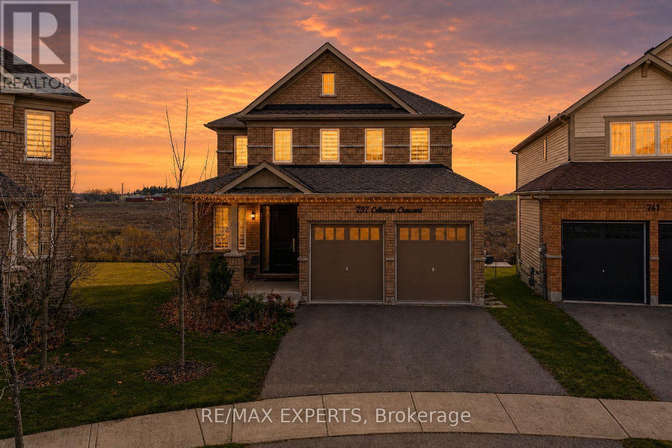
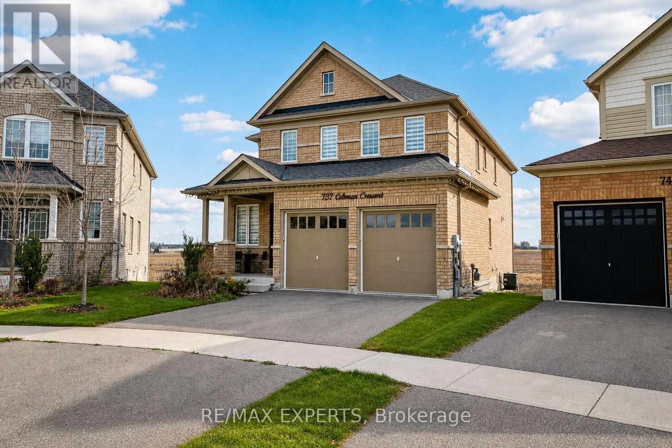
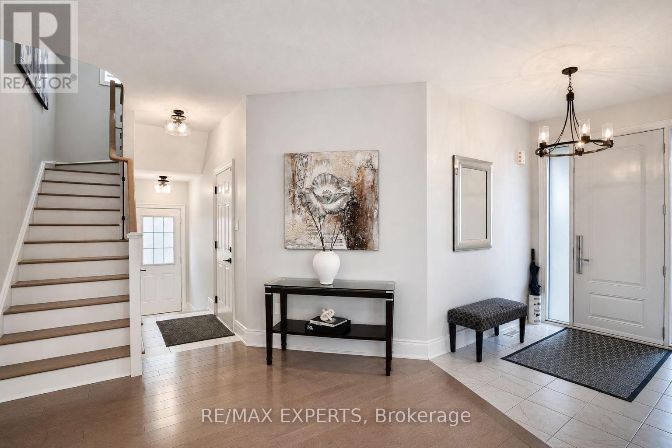
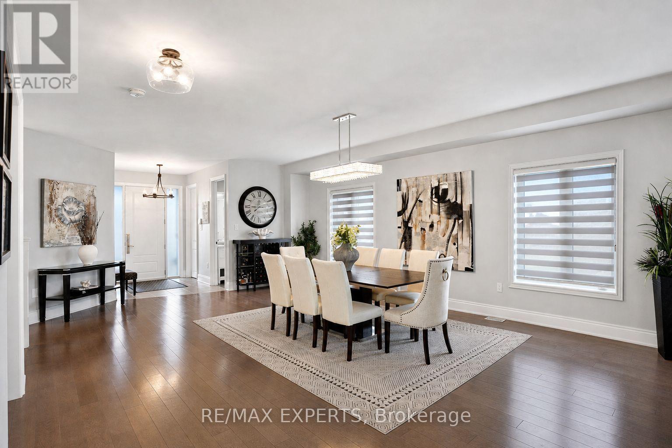
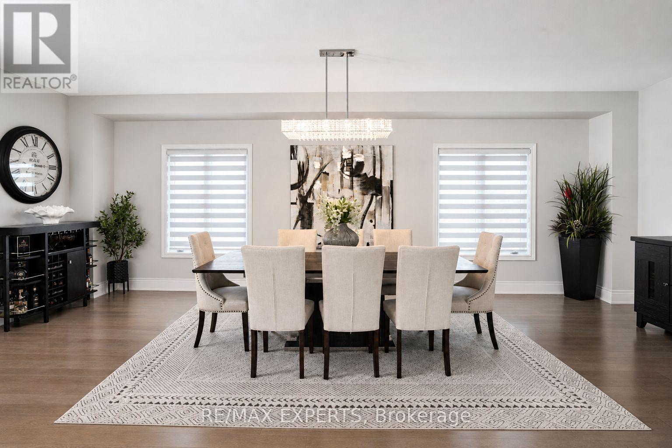
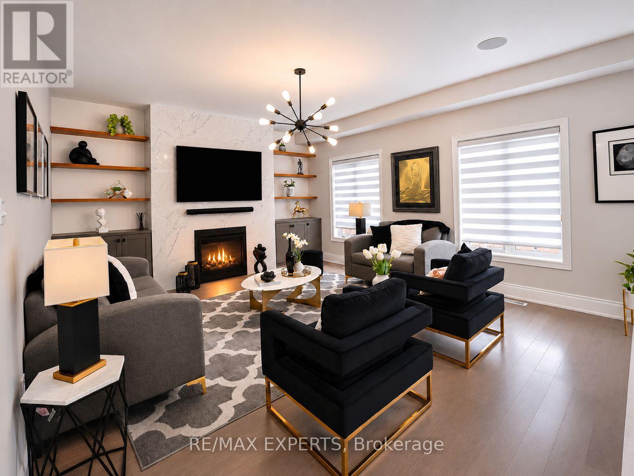
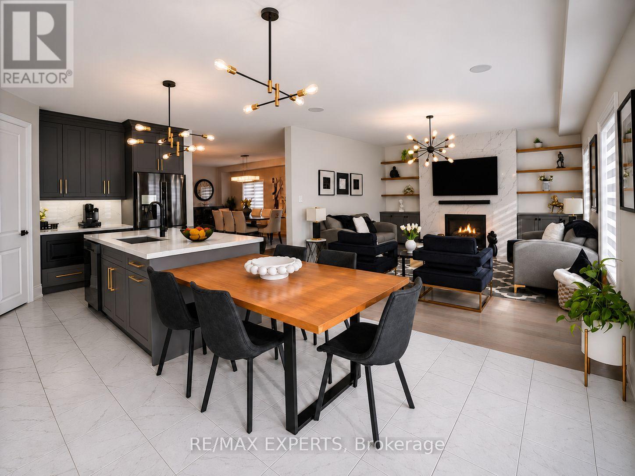
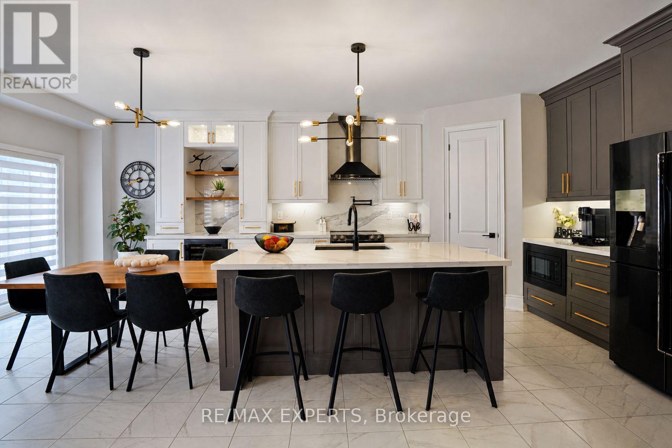
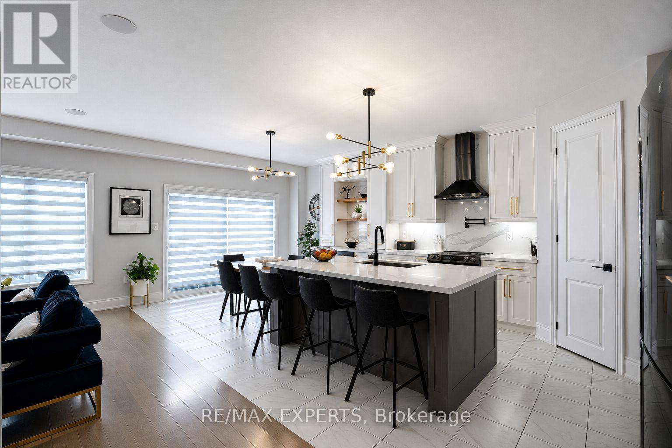
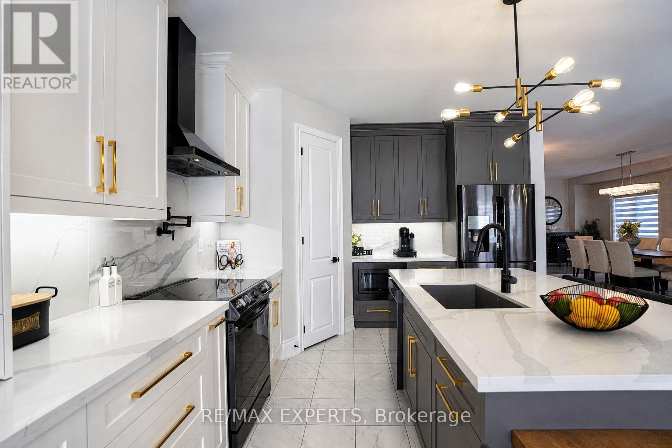
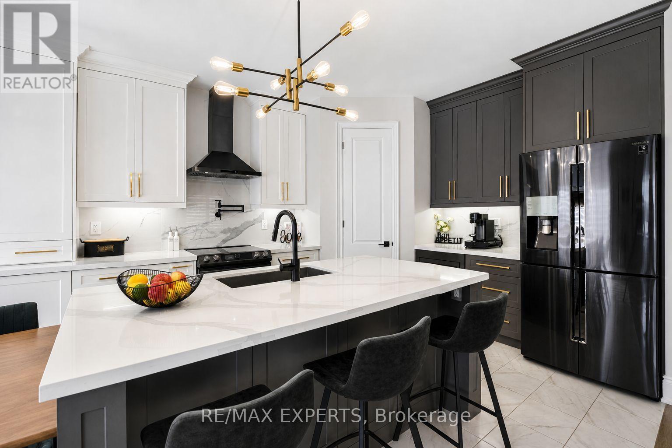
EVERYTHING YOU NEED AND WANT! Set on the largest and most desirable lot in the subdivision, backing onto picturesque open land with no rear neighbours, this exceptional turnkey residence offers 3,225 sq. ft. of beautifully finished living space, an expansive backyard, and outstanding versatility. The spacious, open-concept floor plan features generous principal rooms, high ceilings, and high-end custom finishes throughout. At the heart of the home is a custom kitchen featuring premium cabinetry, a walk-in pantry, and a dedicated bar fridge, flowing seamlessly into an inviting living room with a gas fireplace, custom built-ins, and integrated sound system. A dedicated main-floor office provides an ideal work-from-home setting, while the upper level offers spacious bedrooms and the convenience of second-floor laundry. A separate entrance to the lower level (additional 1500 sqft) presents excellent potential for rental income, an in-law suite, or multigenerational living, complemented by a walkout providing direct access to the backyard. The extraordinary lot offers ample room for a future pool, cabana, outdoor kitchen, and expansive entertaining areas, all surrounded by the privacy of an unobstructed rear setting. A rare opportunity to own a meticulously finished home offering exceptional interior space, flexible living arrangements, and a lot that truly sets it apart. (id:56426)

LUIGI DEDOMINICIS

Listed by RE/MAX EXPERTS
The neighbourhood

About the area

Census figures and the live market for the area this home sits in, matched from the property’s own location on the map.

Population
8,994
Median household income
$80,369
Median home value
$658,862
Owner-occupied
80%
Homes for sale
104
Median list price
$699,900

Source: Statistics Canada 2021, LiveBy

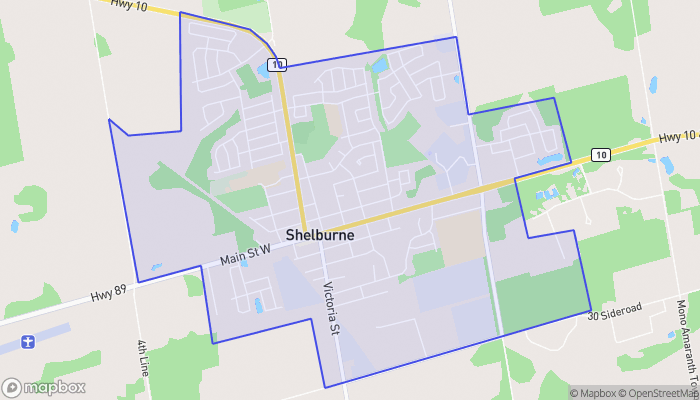
Map of Shelburne
Want to see it?

Book a viewing

We cover Orangeville, Mono, Caledon, Shelburne, the rest of Dufferin County and into Wellington County. Call us directly.

Karen McGuffin
Residential Realtor

Karen McGuffin

(519) 216-1956
Keep looking

More in the area

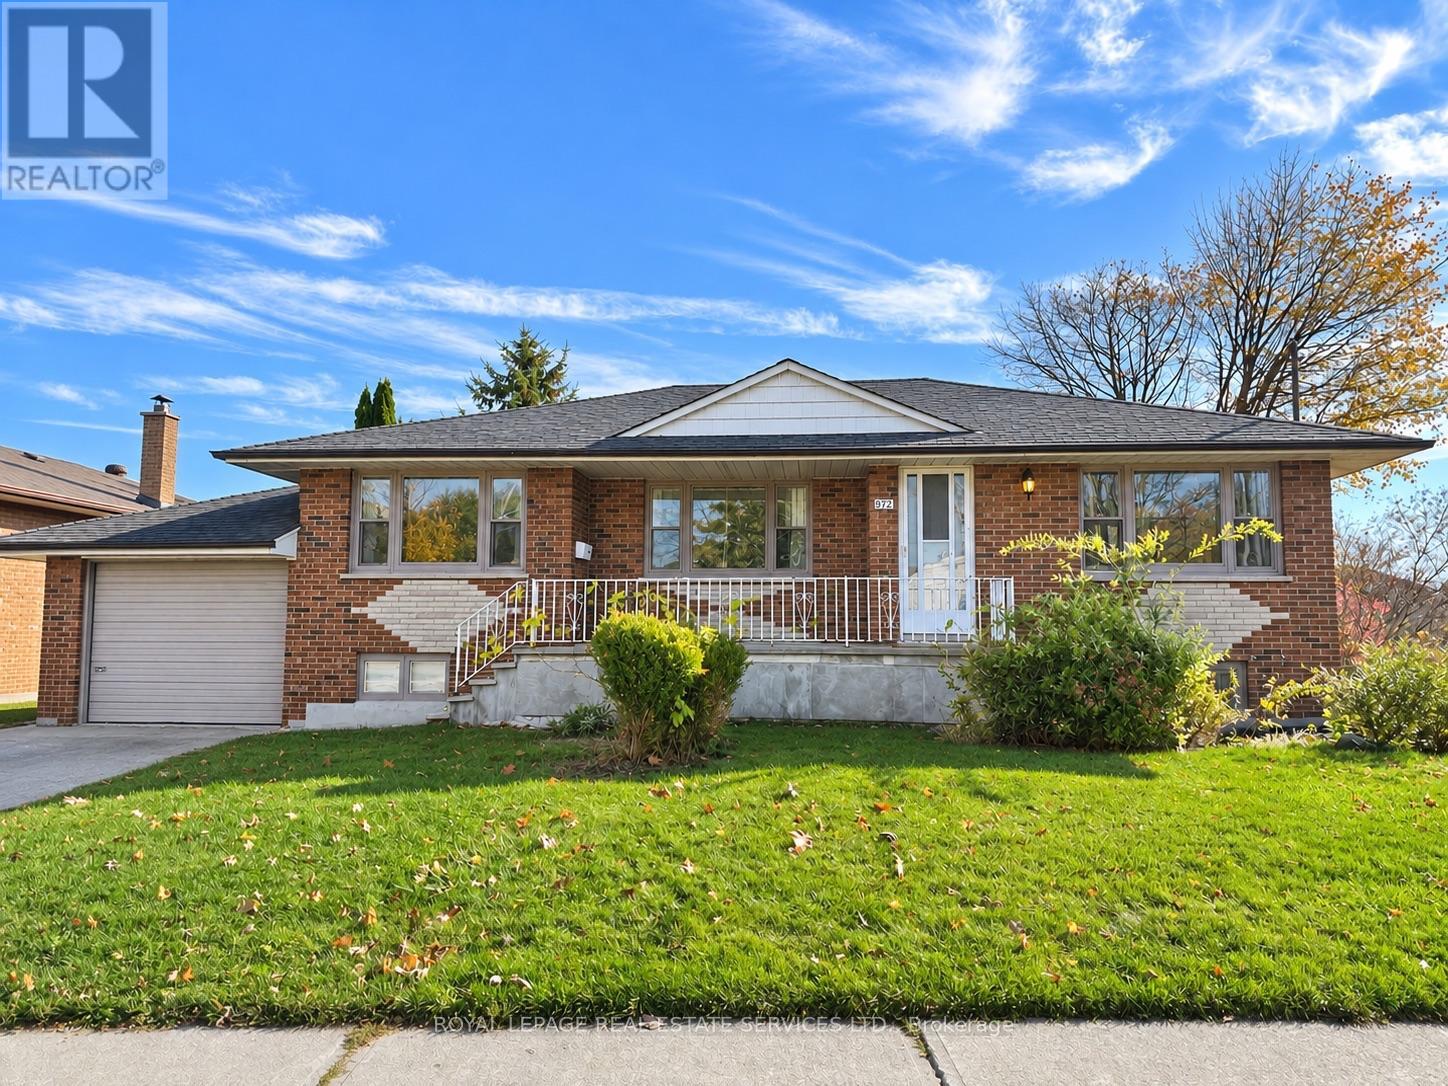
  • 972 FOURTH STREET, Mississauga (Lakeview)

    Contact for Price

    972 FOURTH STREET, Mississauga (Lakeview), Ontario

    3 bed · 2 bath

    MLS® W14190392

    Listed by ROYAL LEPAGE REAL ESTATE SERVICES LTD.

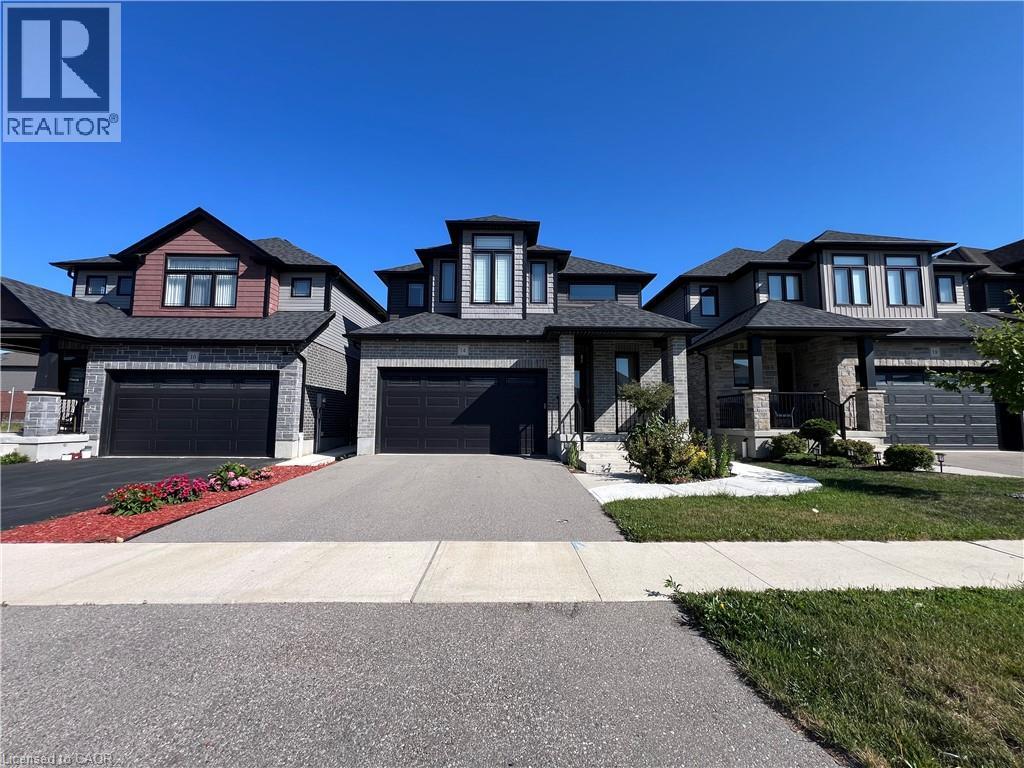
  • 14 QUEENSGATE Crescent Unit# Lower, Breslau

    Contact for Price

    14 QUEENSGATE Crescent Unit# Lower, Breslau, Ontario

    2 bed · 1 bath · 800 sq ft

    MLS® 40879230

    Listed by Smart From Home Realty Limited

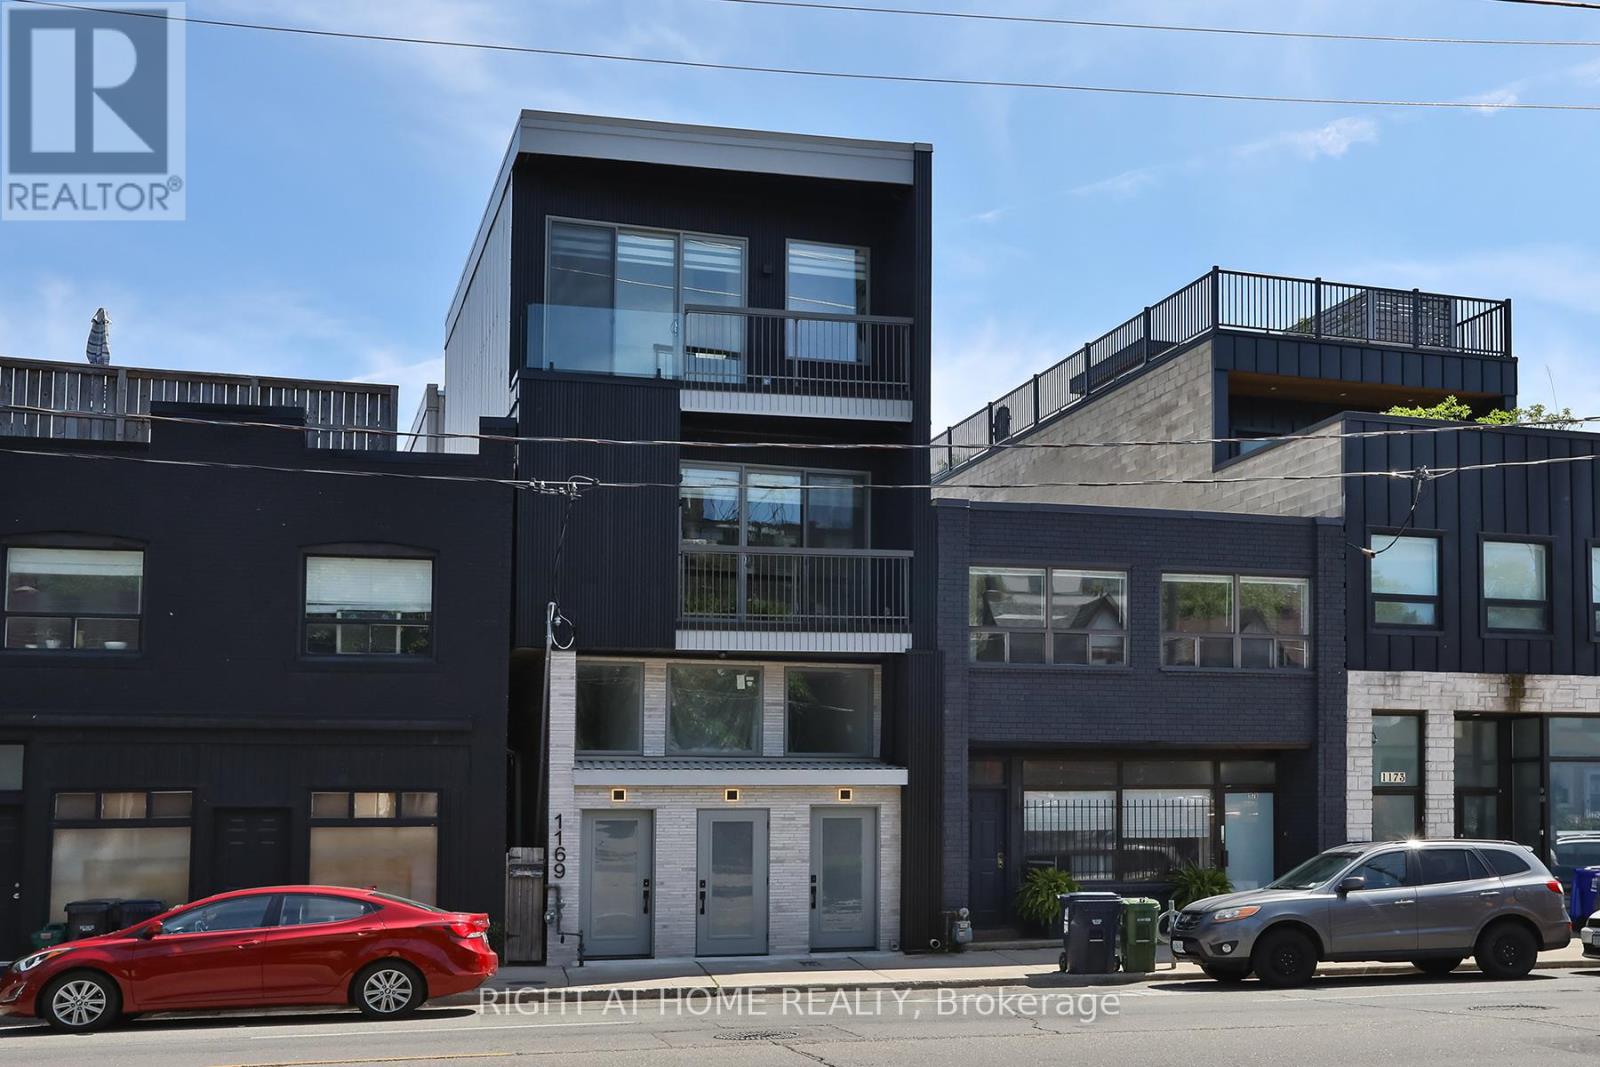
  • UNIT 1 - 1169 DAVENPORT ROAD, Toronto (Wychwood)

    Contact for Price

    UNIT 1 - 1169 DAVENPORT ROAD, Toronto (Wychwood), Ontario

    2 bed · 2 bath

    MLS® C14190386

    Listed by RIGHT AT HOME REALTY

The trademarks REALTOR®, REALTORS®, and the REALTOR® logo are controlled by The Canadian Real Estate Association (CREA) and identify real estate professionals who are members of CREA. The trademarks MLS®, Multiple Listing Service® and the associated logos are owned by CREA and identify the quality of services provided by real estate professionals who are members of CREA.

Powered by REALTOR.ca — view this listing on REALTOR.ca

The trademarks REALTOR®, REALTORS®, and the REALTOR® logo are controlled by The Canadian Real Estate Association (CREA) and identify real estate professionals who are members of CREA. The trademarks MLS®, Multiple Listing Service® and the associated logos are owned by CREA and identify the quality of services provided by real estate professionals who are members of CREA.