Skip to content

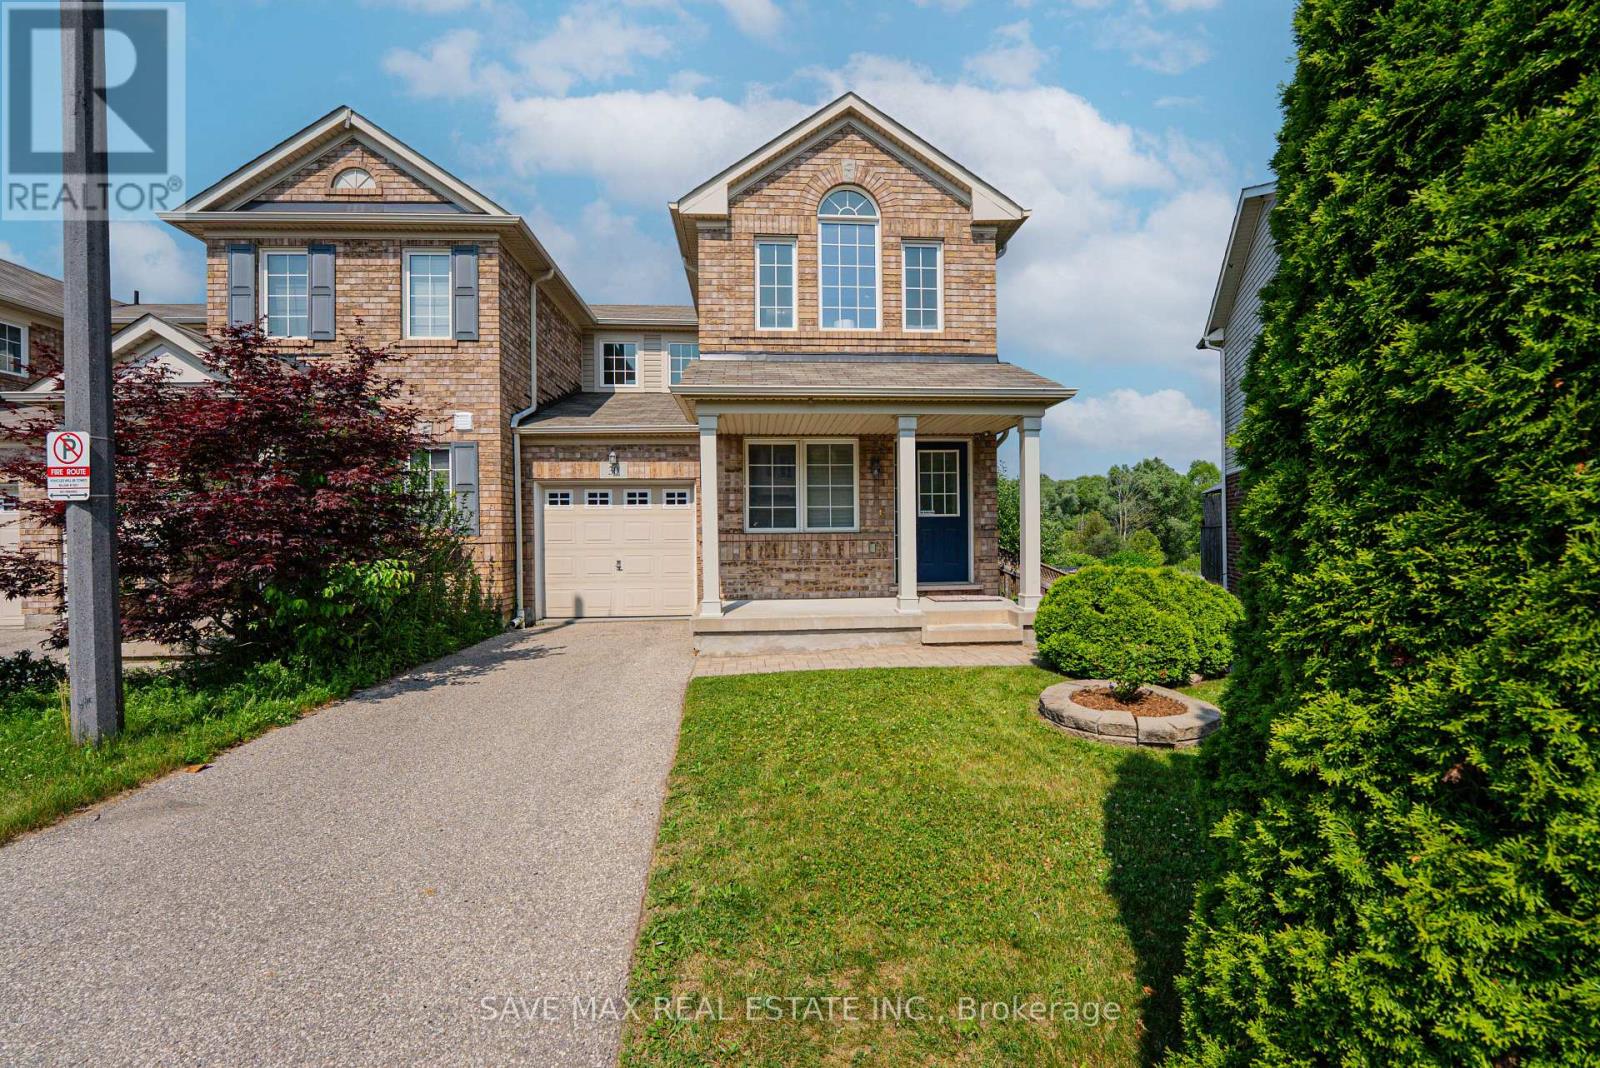
30 MANHATTAN CIRCLE, Cambridge, Ontario

Contact for Price

3 bed · 4 bath

MLS® X14183574

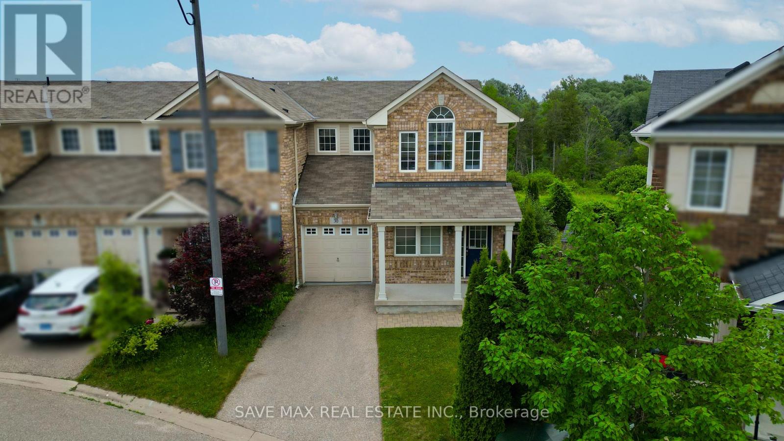
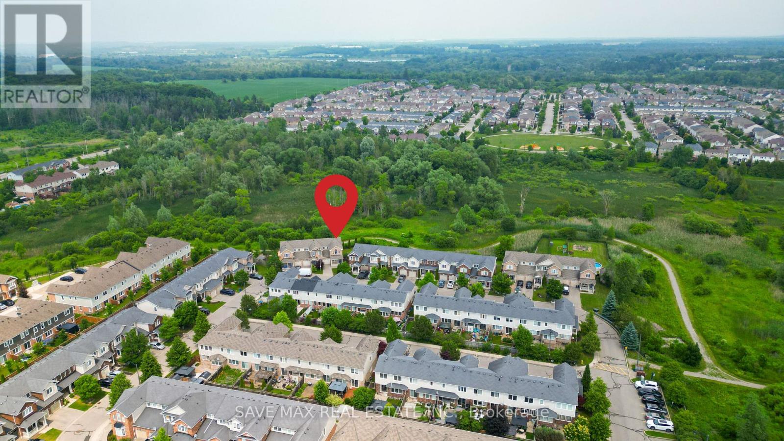
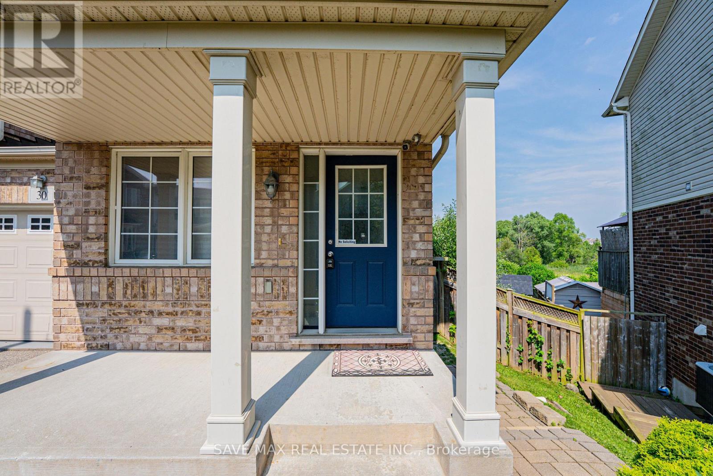
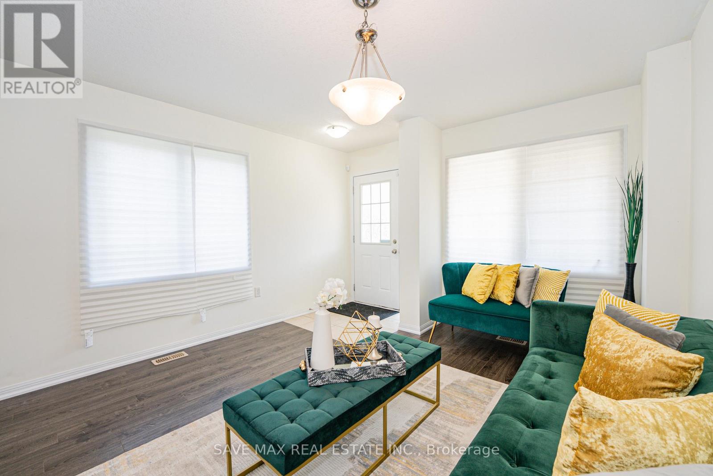
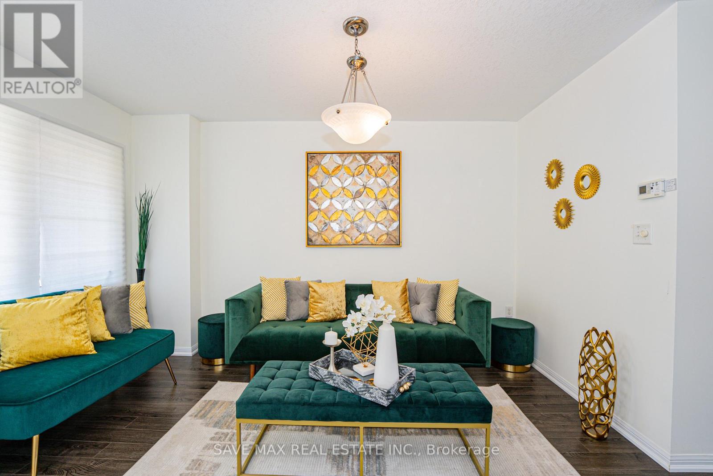
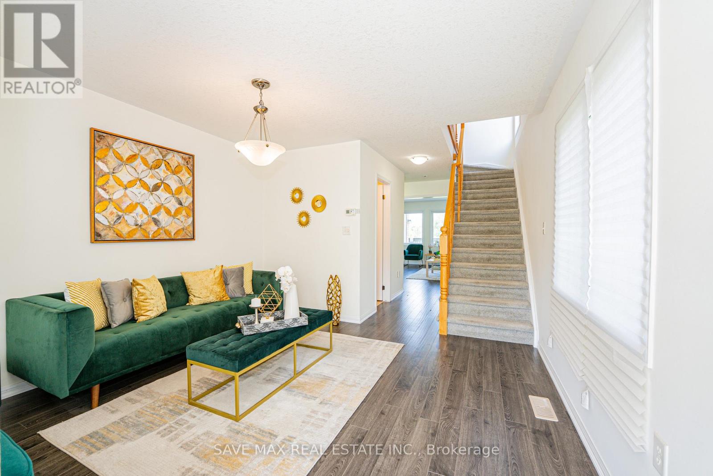
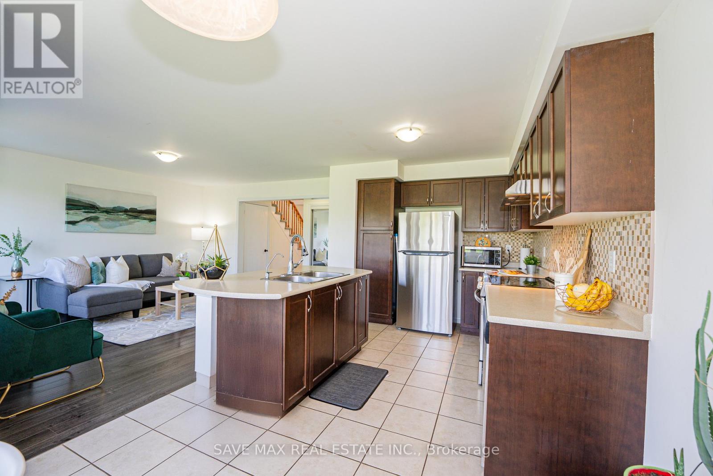
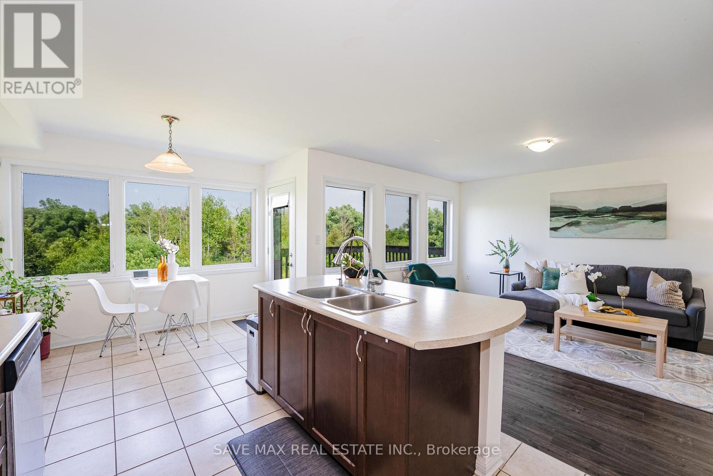
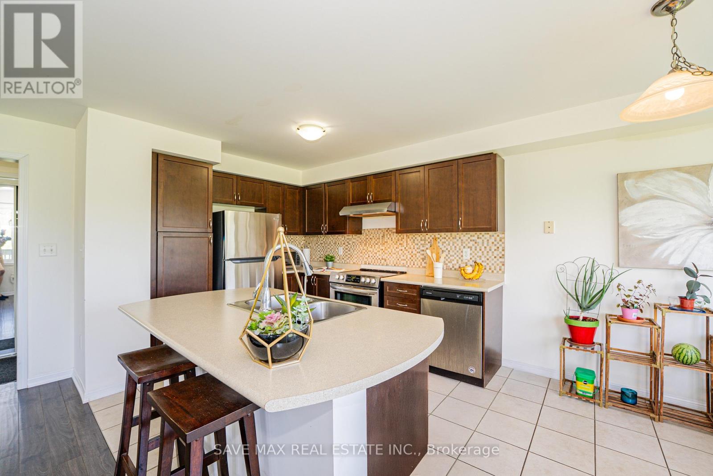
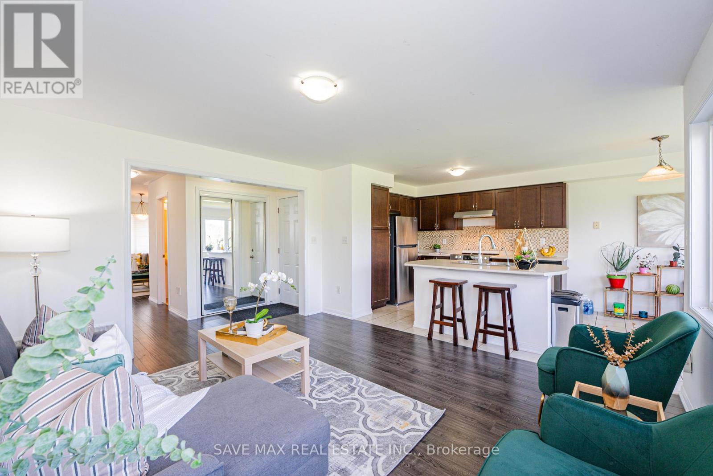
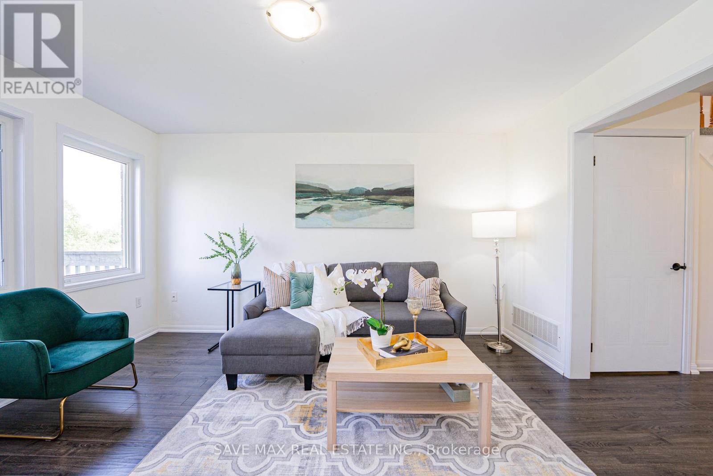
Corner End Unit Like "Semi Detached" Freehold 2 Story Executive Townhome Located In The High Demand Millpond Community In Hespeler Area Of Cambridge, Built By Mattamy Homes On One Of The Largest Pie Shaped Premium Lot Backing Onto Walking Trail & Ravine & Green Space. Very Practical & Modern Layout, Separate Great Room & Family Room. Open Concept Kitchen With Breakfast / Dining Area Overlooking Beautiful Green Views Of Ravine & Trail, Wooden Deck For Outdoor Sitting. 2nd Level With Good Size Bedrooms, Master Bedroom With 4Pcs Ensuite & Walk In Closet. Finished "Walk Out Basement" With Washroom Is Another Outstanding Feature Of This Property, Walk Out To Huge Backyard For Summer Fun & Entertainment. Private Driveway With No Sidewalks, Park 2 Cars On The Driveway + 1 Garage Parking ( Total 3 Parking's ), 5 Minutes Drive To Hwy 401 & Approx. 40 Mins Drive To Milton & Mississauga. Close To Shopping Plaza, All The Amenities & Much More. (id:56426)

MOHIT GORAYA

Listed by SAVE MAX REAL ESTATE INC.
The neighbourhood

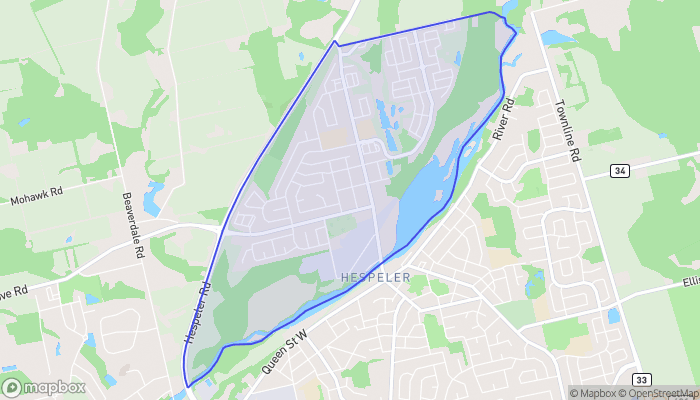
About the area

Census figures and the live market for the area this home sits in, matched from the property’s own location on the map.

Population
7,697
Median household income
110,146
Median home value
701,140
Owner-occupied
85%

Source: Statistics Canada 2021

Map of Silver Heights
Want to see it?

Book a viewing

We cover Orangeville, Mono, Caledon, Shelburne, the rest of Dufferin County and into Wellington County. Call us directly.

Karen McGuffin
Residential Realtor

Karen McGuffin

(519) 216-1956
Keep looking

More in the area

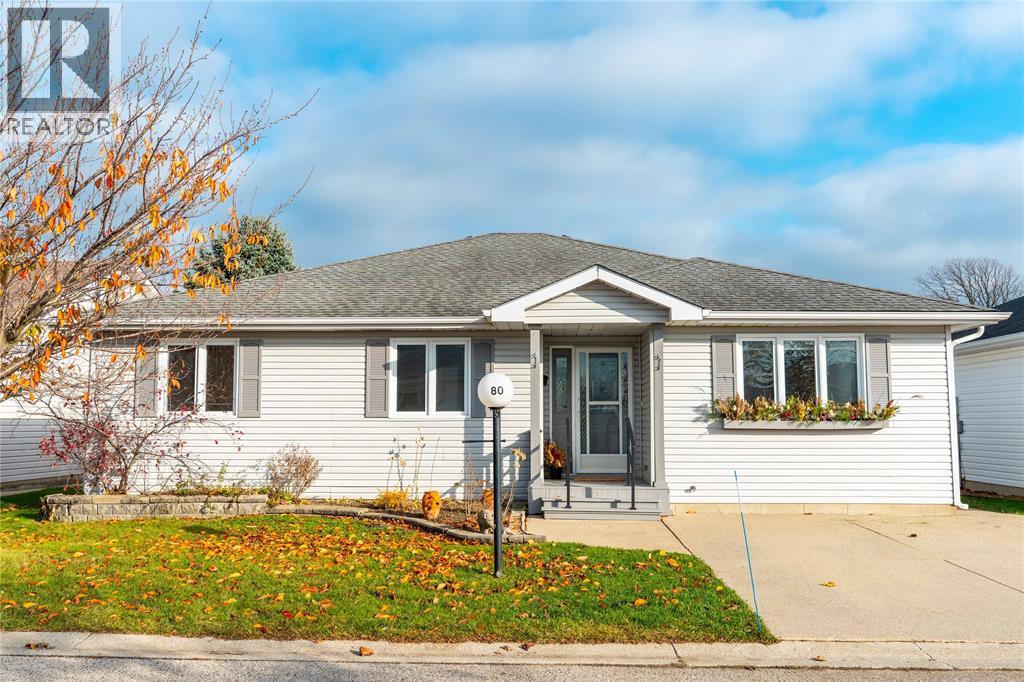
  • 5700 BLACKWELL Sideroad Unit# 80, Sarnia

    $459,900

    5700 BLACKWELL Sideroad Unit# 80, Sarnia, Ontario

    3 bed · 2 bath

    MLS® 26027691

    Listed by Coldwell Banker Southwest Realty

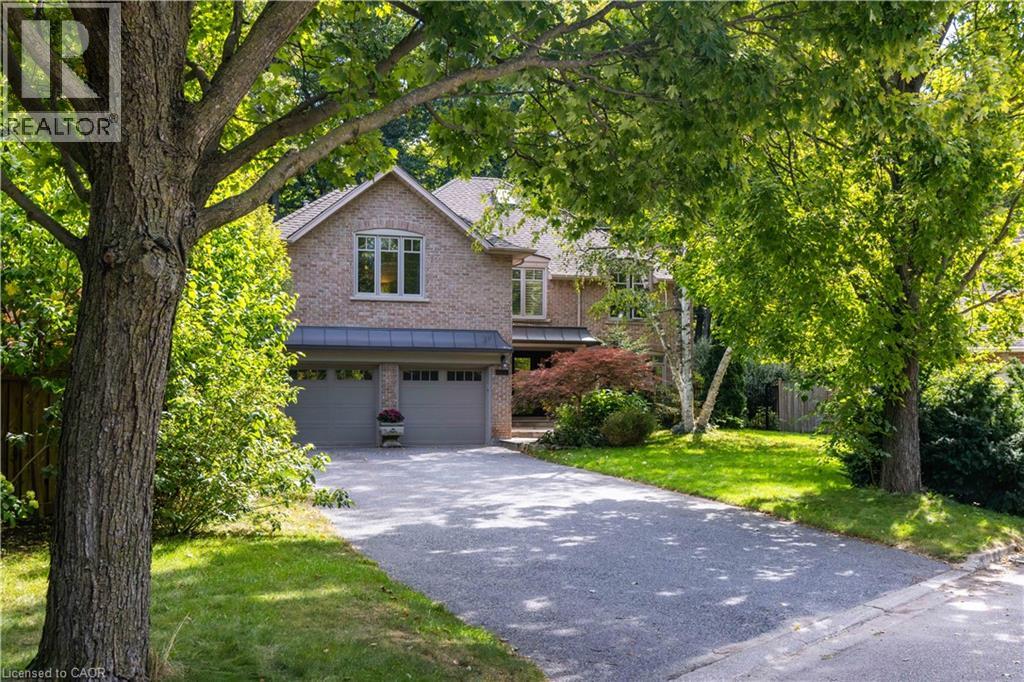
  • 1530 CHASEHURST Drive, Mississauga

    $2,499,000

    1530 CHASEHURST Drive, Mississauga, Ontario

    5 bed · 5 bath · 5,187 sq ft

    MLS® 40878778

    Listed by RE/MAX Escarpment Realty Inc.

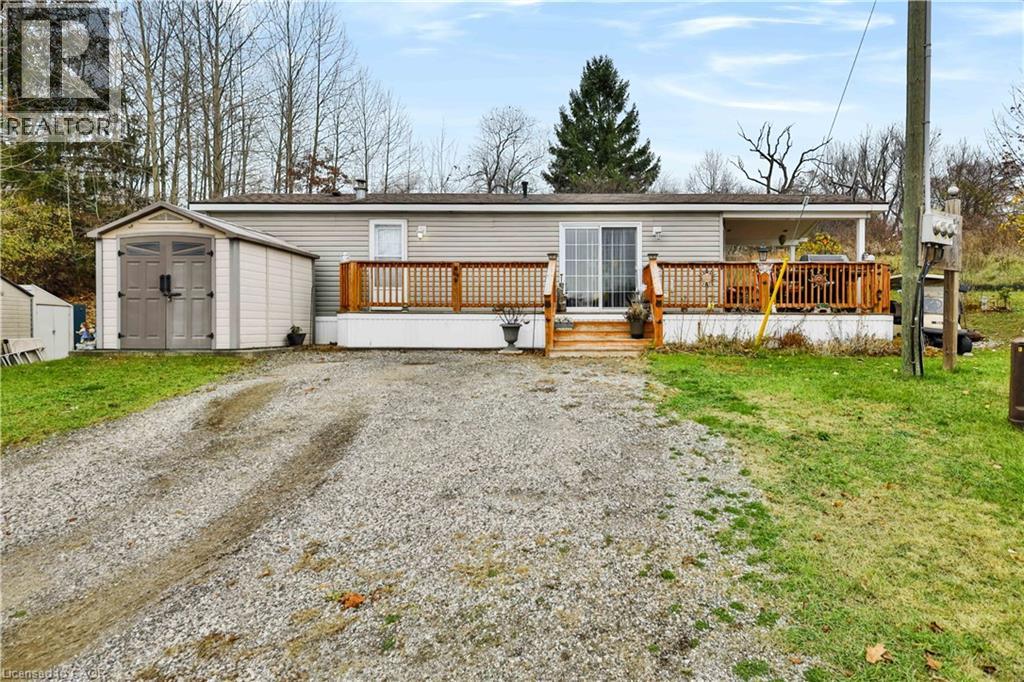
  • 673 BRANT-WATERLOO Road Unit# 309, Ayr

    $230,000

    673 BRANT-WATERLOO Road Unit# 309, Ayr, Ontario

    2 bed · 1 bath · 559 sq ft

    MLS® 40879013

    Listed by Re/Max Twin City Realty Inc.

The trademarks REALTOR®, REALTORS®, and the REALTOR® logo are controlled by The Canadian Real Estate Association (CREA) and identify real estate professionals who are members of CREA. The trademarks MLS®, Multiple Listing Service® and the associated logos are owned by CREA and identify the quality of services provided by real estate professionals who are members of CREA.

Powered by REALTOR.ca — view this listing on REALTOR.ca

The trademarks REALTOR®, REALTORS®, and the REALTOR® logo are controlled by The Canadian Real Estate Association (CREA) and identify real estate professionals who are members of CREA. The trademarks MLS®, Multiple Listing Service® and the associated logos are owned by CREA and identify the quality of services provided by real estate professionals who are members of CREA.