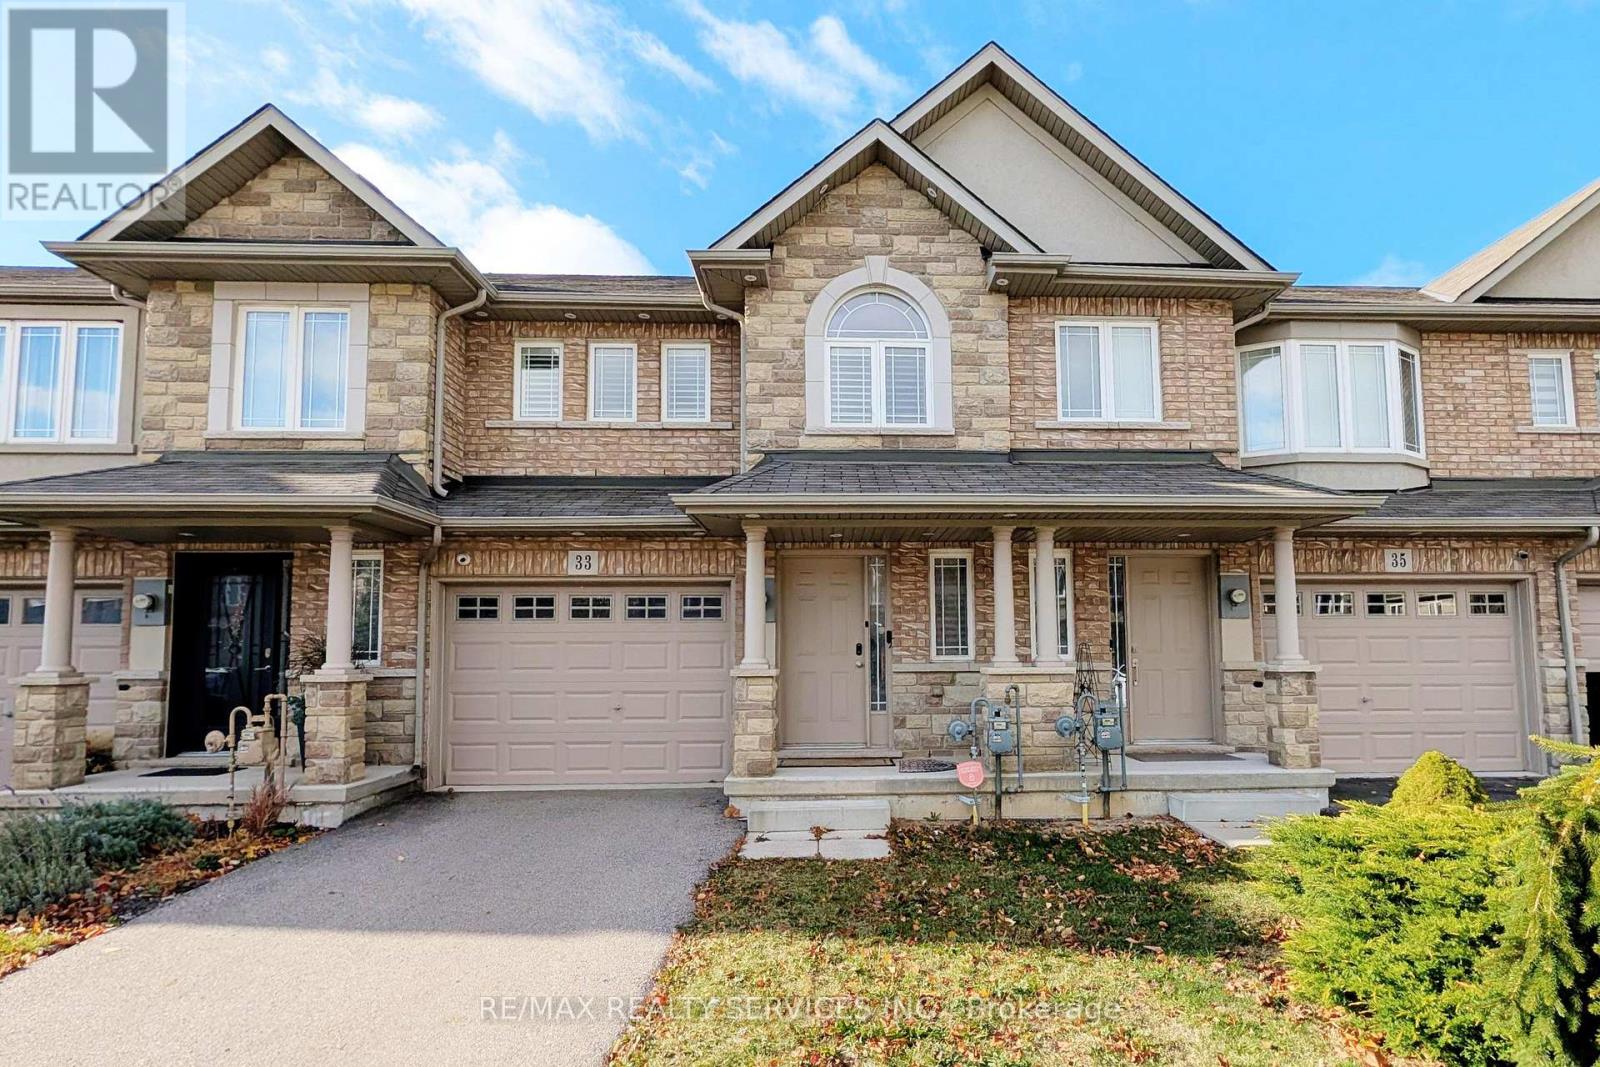
33 CHARLESWOOD CRESCENT, Hamilton, Ontario
$719,000
3 bed · 3 bath
MLS® X14183798
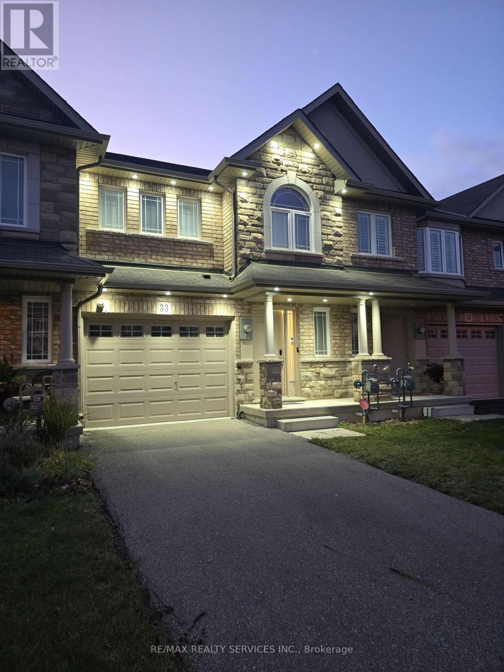
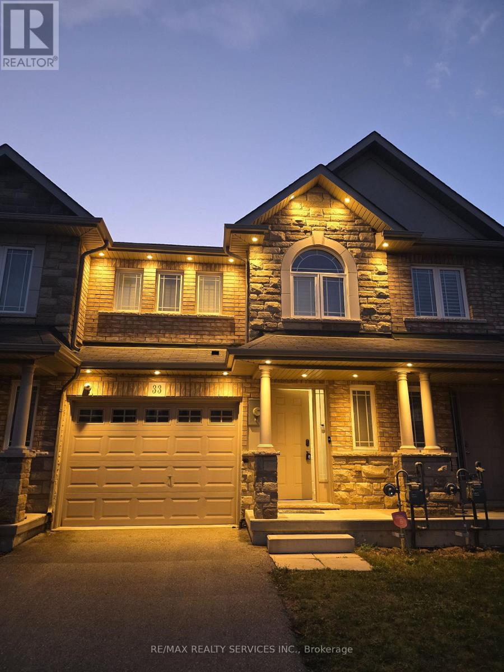
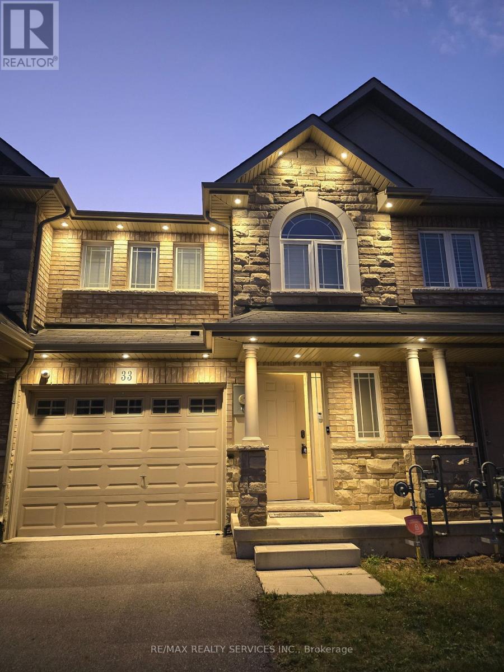
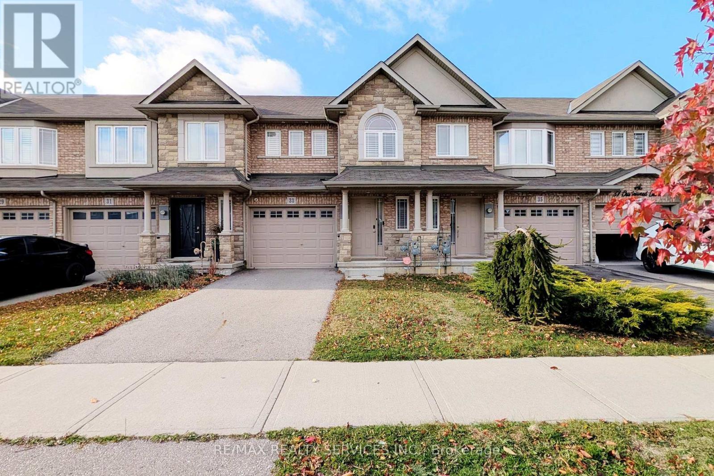
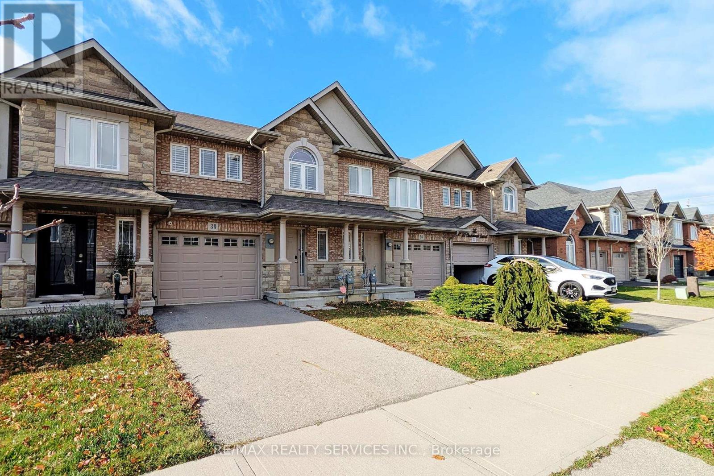
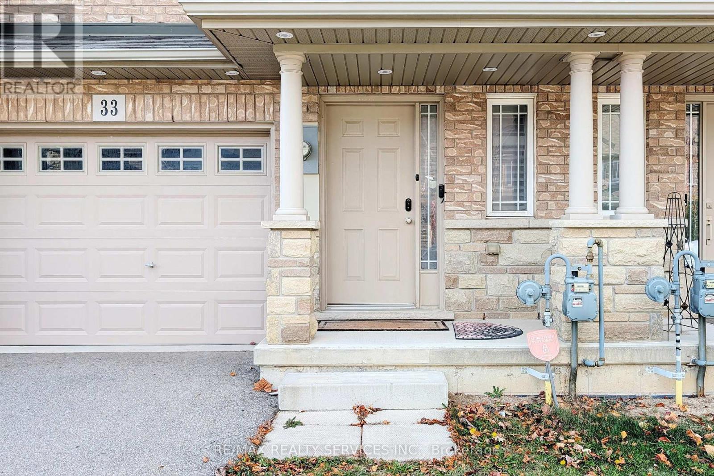
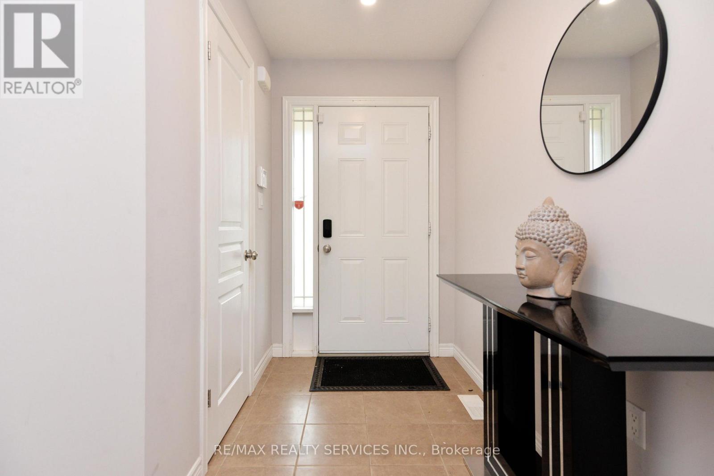
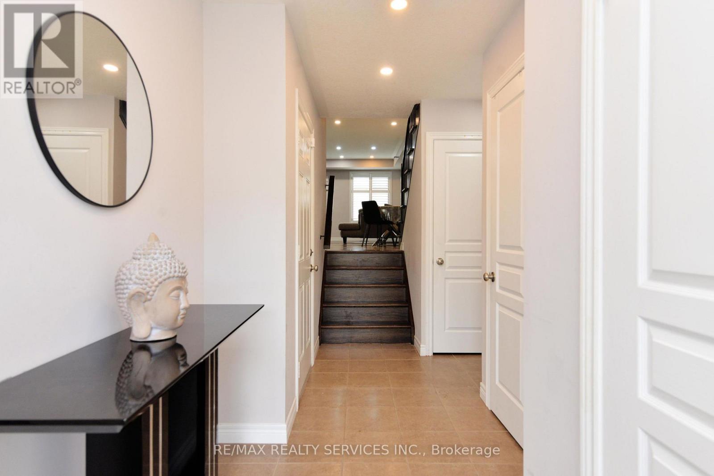
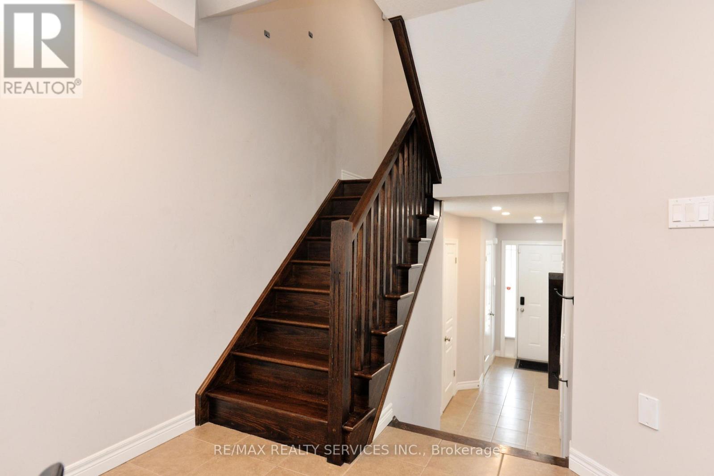
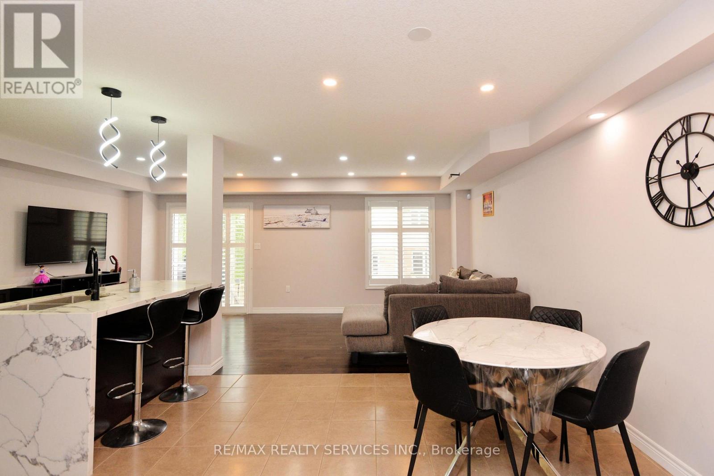
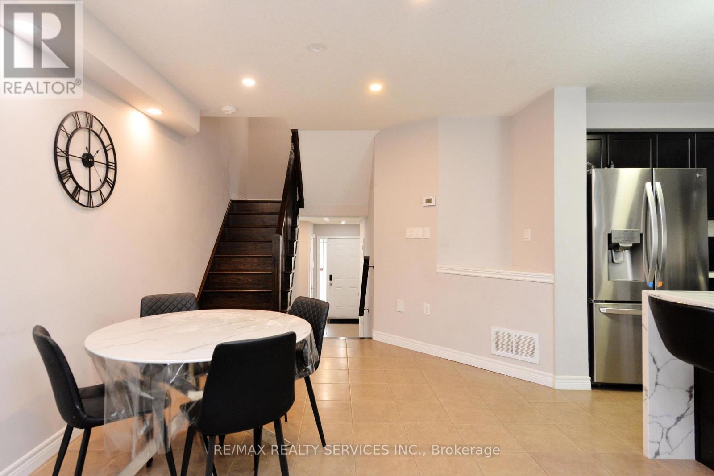
Welcome to 33 Charleswood Crescent-an exceptional opportunity to own a beautifully maintained freehold townhouse in a desirable Hamilton neighbourhood! This spacious and functional two-storey home offers the perfect combination of comfort, convenience, and modern family living. Step inside to a bright and inviting layout illuminated by smart-switch controlled pot lights both inside and outside, designed for both everyday living and entertaining. The main floor features generous principal rooms, providing plenty of space to relax, host family and friends, and enjoy day-to-day life. The well-appointed kitchen boasts upgraded quartz countertops for a sleek, modern touch and excellent functionality, complemented by a comfortable dining area and inviting living space. Upstairs, the home features a spacious primary bedroom with the comfort and privacy buyers are looking for, along with additional well-sized bedrooms ideal for family members, guests, a home office, or growing households. Multiple bathrooms add convenience and flexibility for busy family life. The lower level provides additional space and exciting potential to customize according to your needs-whether you envision a recreation room, home gym, office, additional storage, or future finished living space. Enjoy the convenience of an attached garage and private driveway parking. Situated in a family-friendly community, this home is ideally located just an easy 5-to-10-minute walk to Shannen Koostachin Elementary School and Our Lady of the Assumption Catholic Elementary School, and a 12-to-15-minute walk (or 3-minute drive) to Walmart Supercentre, parks, restaurants, public transit, and everyday amenities, with convenient access to major routes for commuters. Whether you're a first-time buyer, young family, downsizer, or investor, this property offers an outstanding opportunity to enjoy space, location, and value in Hamilton. (id:56426)
KUNTAL KHASNOBISH
Listed by RE/MAX REALTY SERVICES INC.